
SEE ALL PHOTOS

8571 RICHMOND AVENUE

PRICE: $690,000

8571 RICHMOND AVENUE
MANASSAS, VA 20110

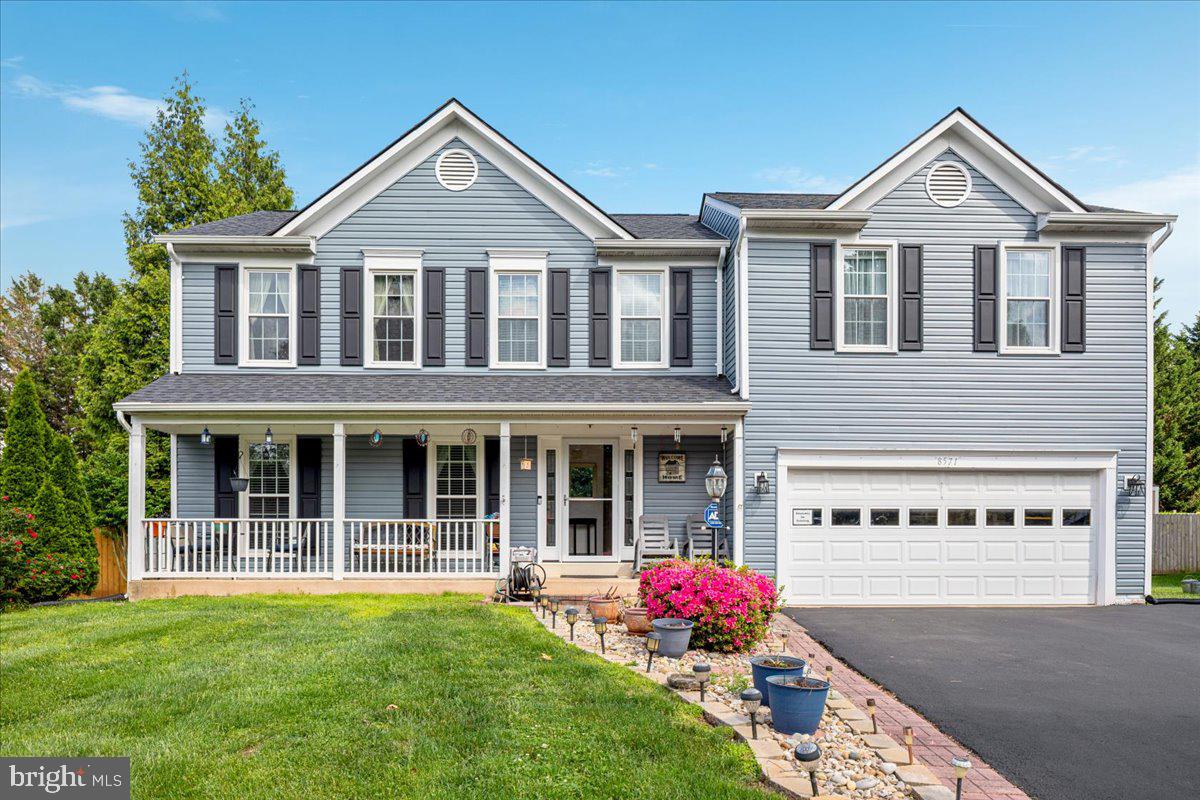
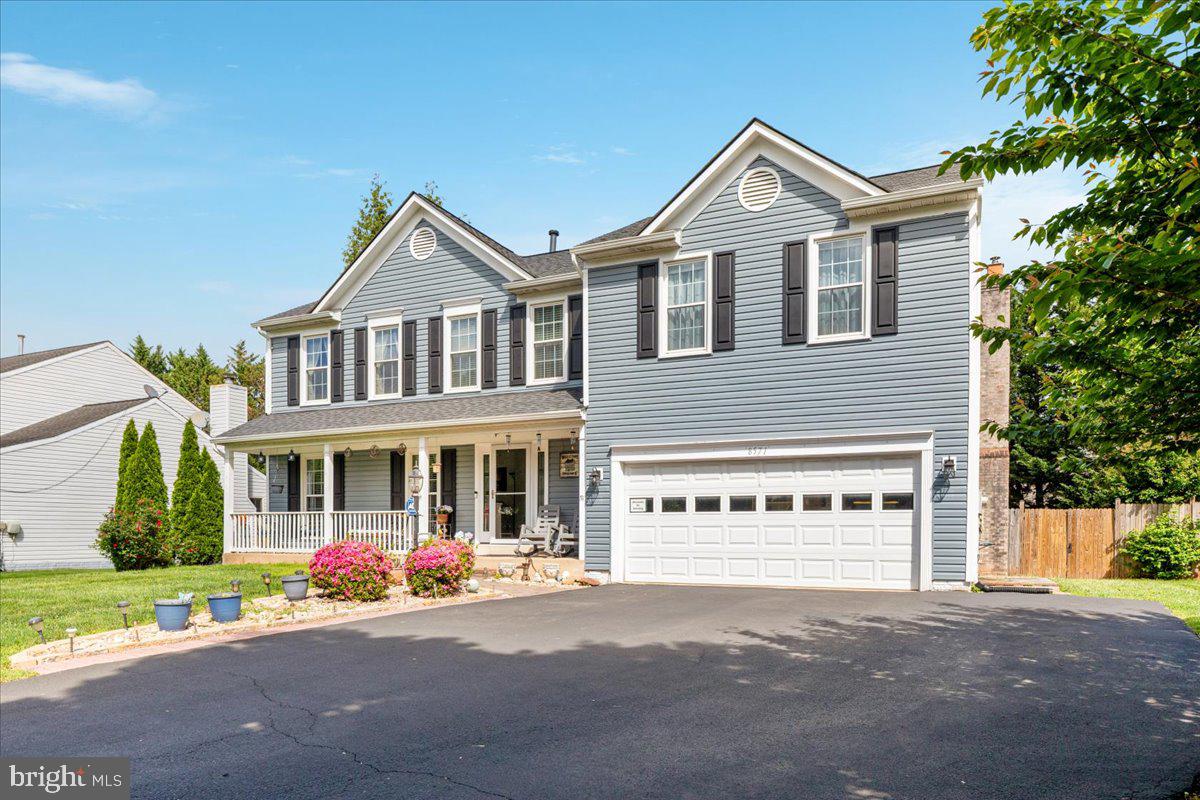
Welcome to 8571 Richmond Ave - Your Summer Sanctuary in the Heart of Manassas!

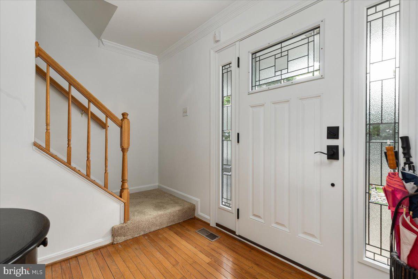
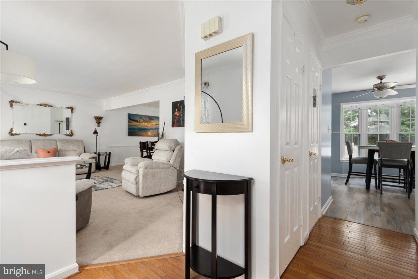
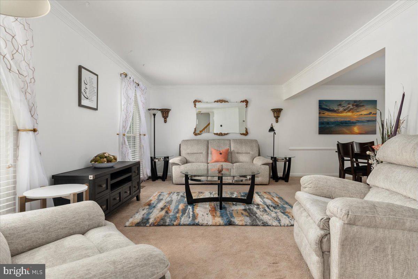
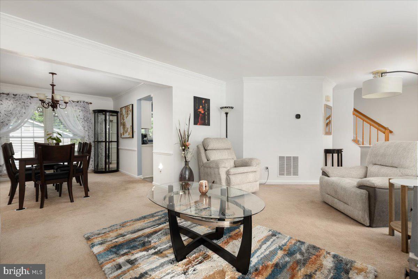
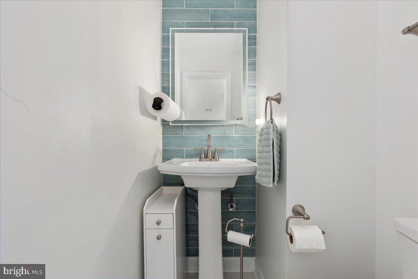
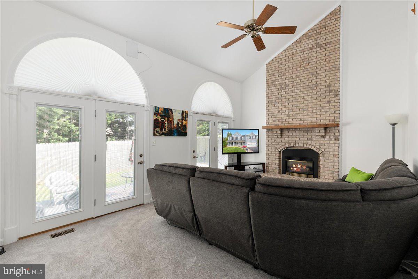
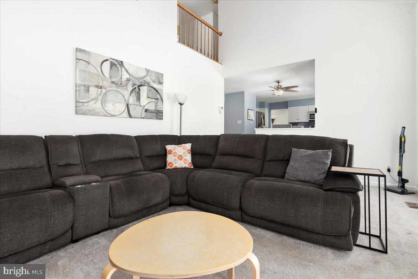
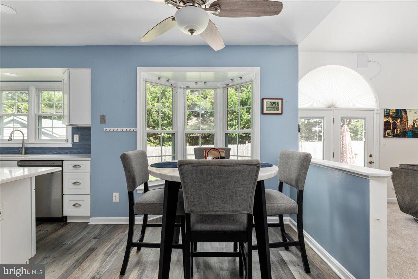
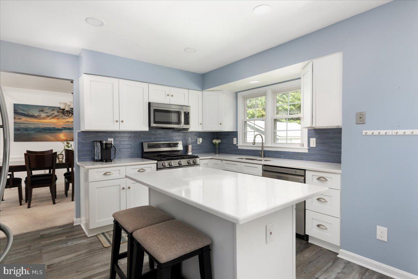
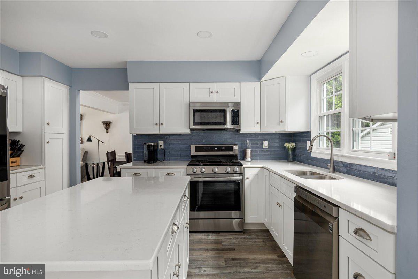
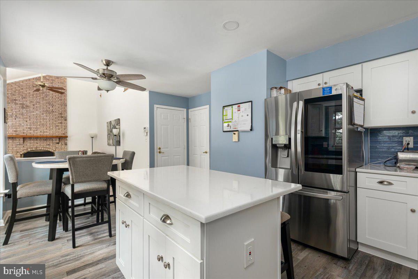
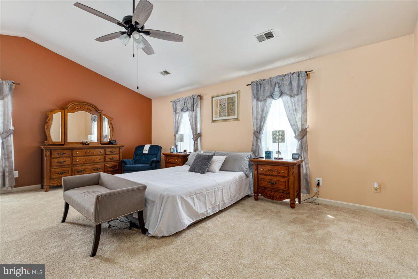
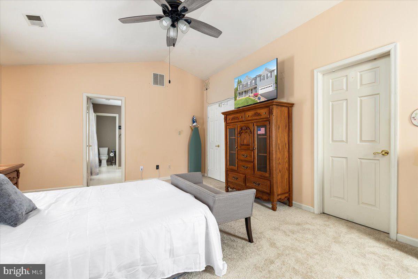
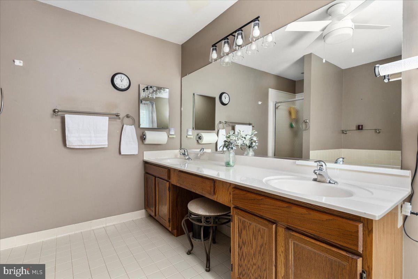
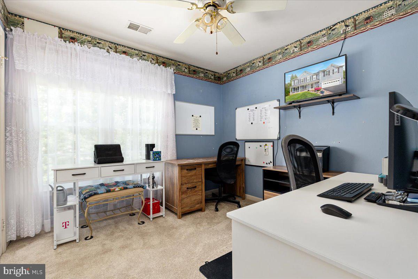
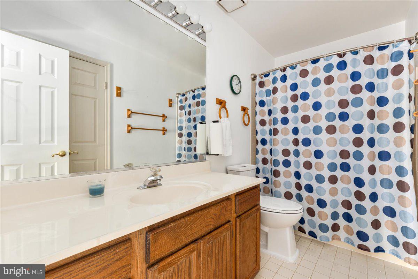
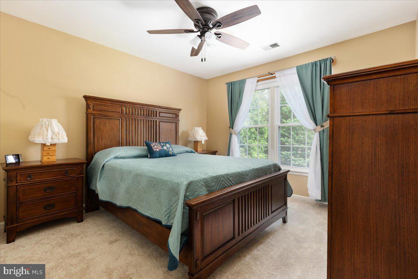
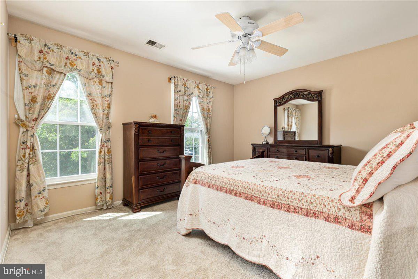
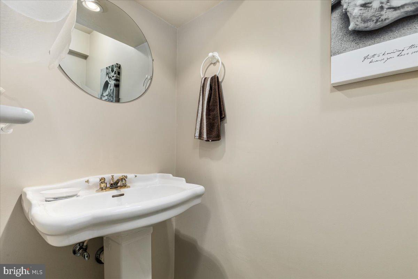
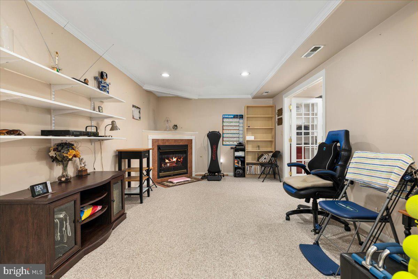
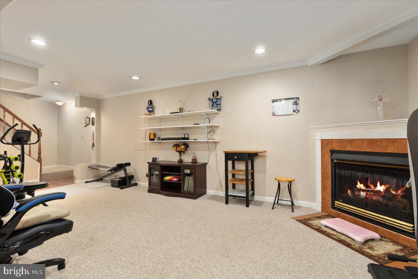
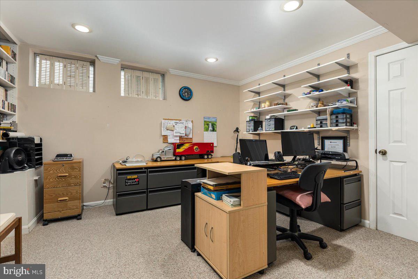
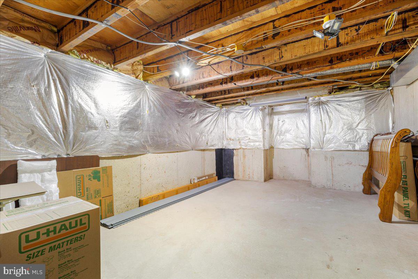
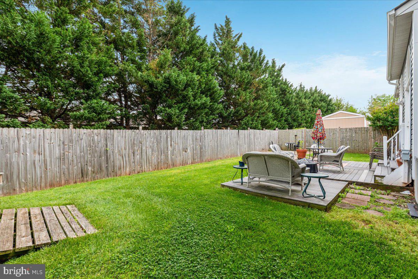
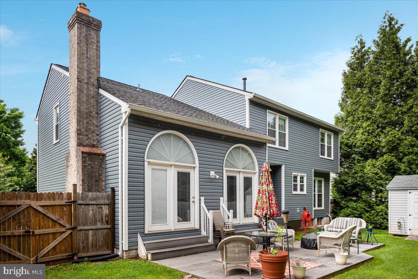
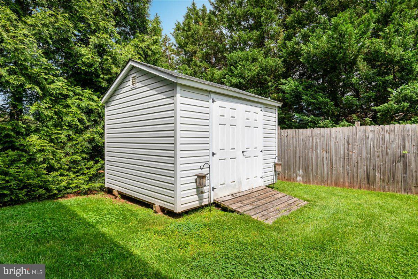
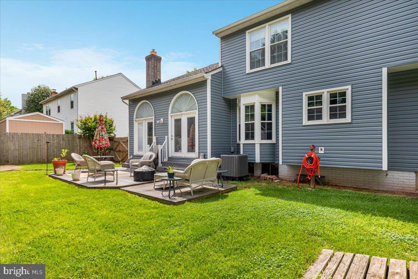
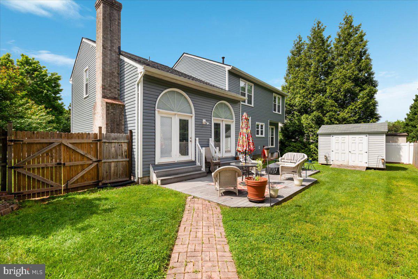
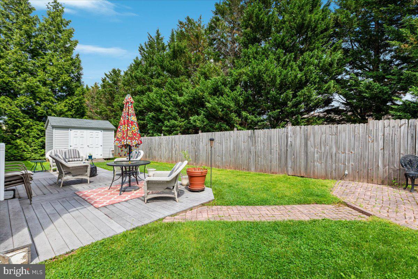
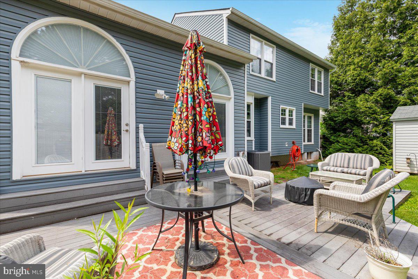
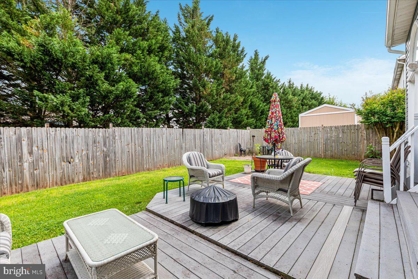
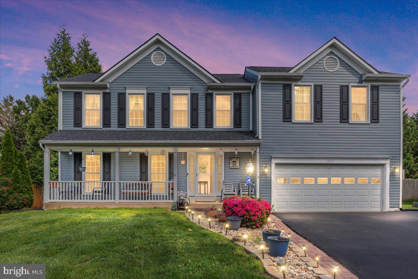
This beautifully updated single-family home offers nearly 4,300 square feet of stylish, sun-filled living across three fully finished levels. With 4 spacious bedrooms, 2 full and 2 half bathrooms, and multiple living spaces, this home is built for comfort, fun, and entertaining. Enjoy cooking in the brand-new kitchen, featuring gleaming stainless steel appliances, an oversized center island, and abundant cabinet space. Whether you're hosting summer gatherings in the formal living room or unwinding with a movie in the cozy family room, there's a space for every moment. Major systems have been thoughtfully upgraded, including a new roof, new HVAC, new siding, and new carpet throughout. Fresh paint, updated bathrooms, and new ceiling fans add a crisp, clean feel to every room. Step outside to your fully fenced backyard--perfect for summer BBQs, morning coffee on the patio, or pets at play. A convenient storage shed adds even more functionality to this outdoor oasis. With modern upgrades, generous square footage, and a fantastic location, 8571 Richmond Ave is the total package--ready to welcome you home this summer.

  • Beds 4
  • Baths 4
  • Total Area 4,042 Sq.Ft.
  • Living Area 4,042 Sq.Ft.
  • Status Sold

Features & Amenities

View additional property information below.

Interior

Total Bedrooms: 4
Total Bathrooms: 4
Full Bathrooms: 2
Half Bathrooms: 2
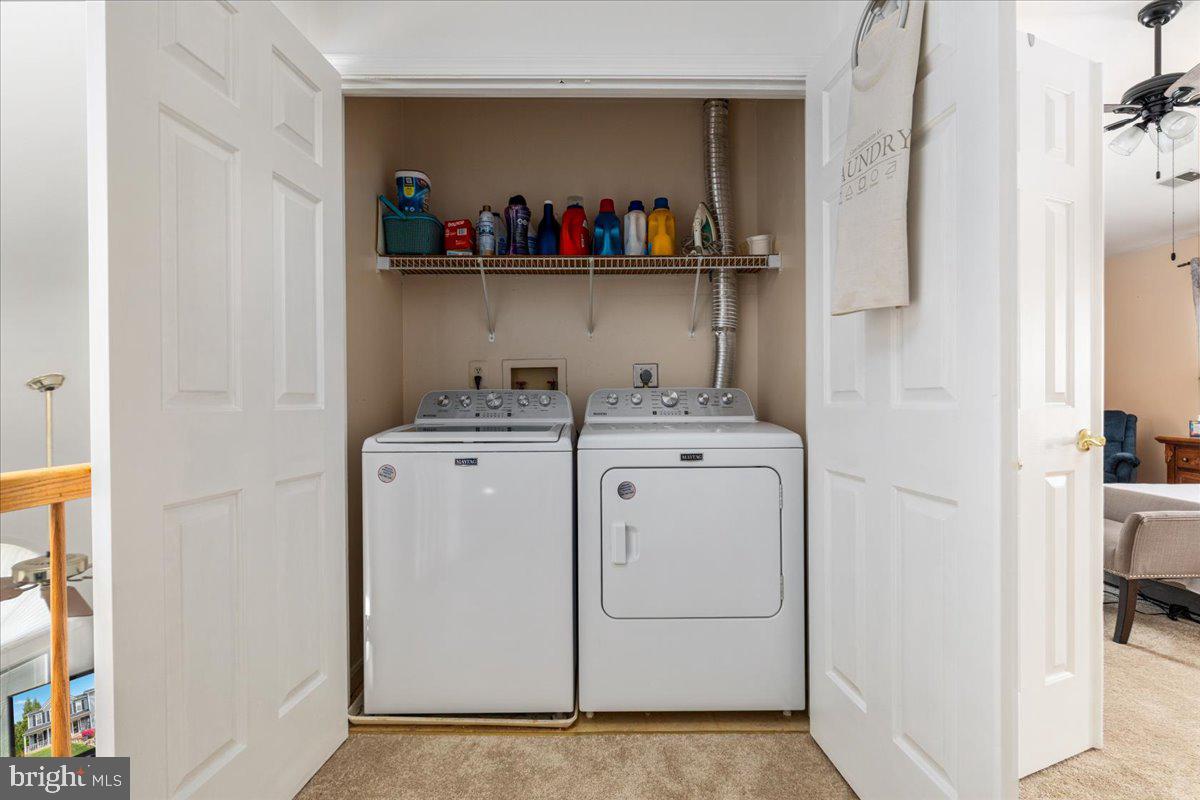
Laundry Room: Upper Floor, Dryer In Unit, Washer In Unit
Fireplace: Fireplace - Glass Doors, Gas/Propane
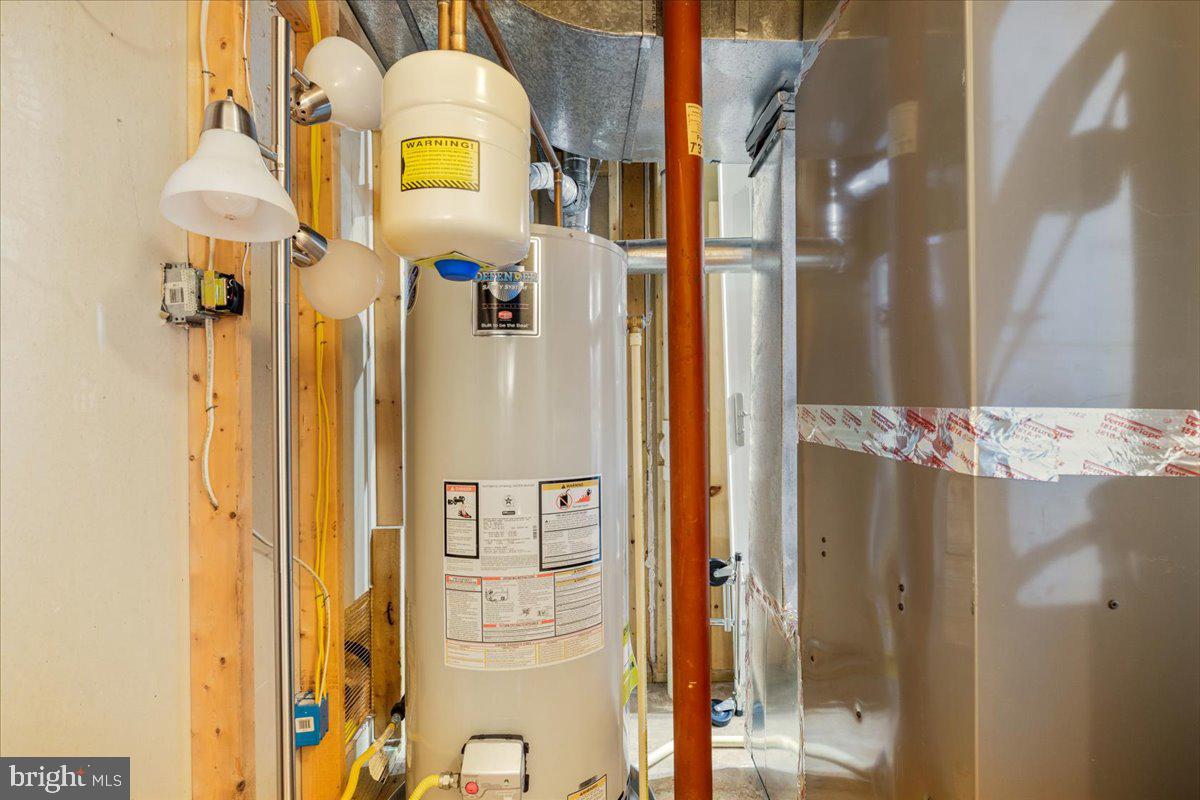
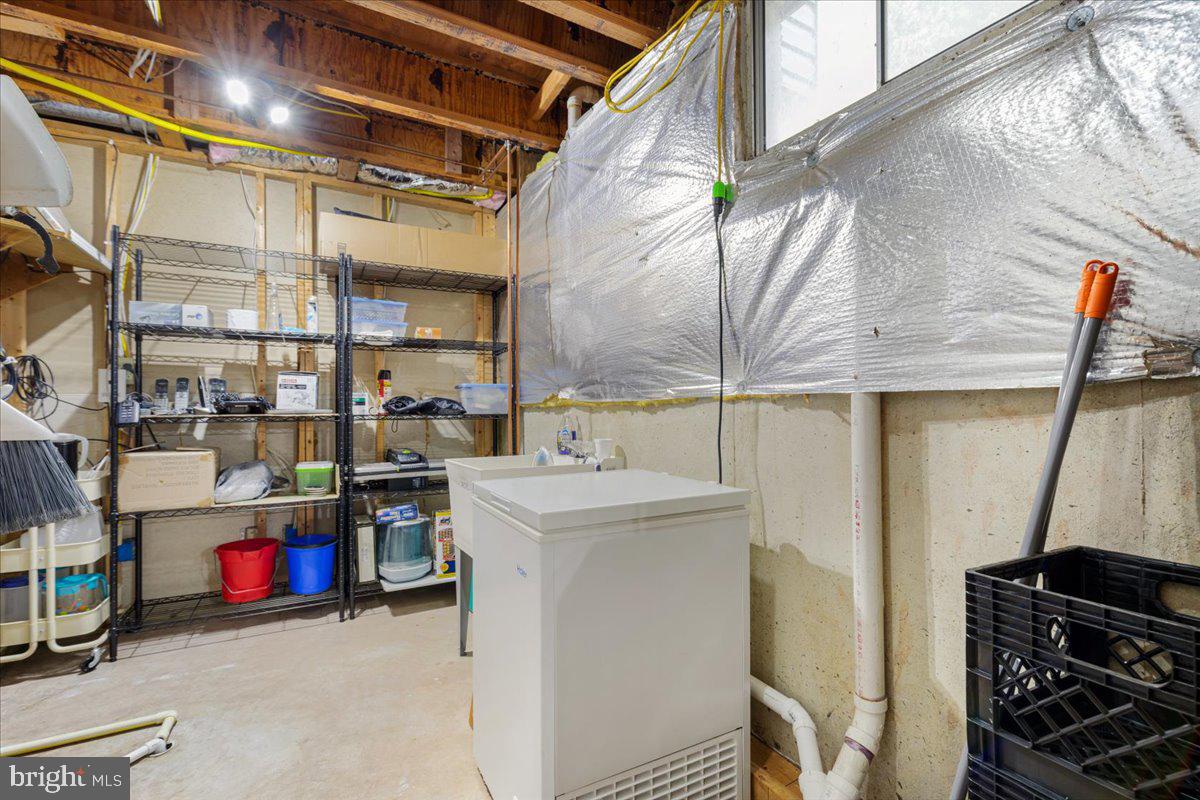
Appliances: Built-In Microwave, Built-In Range, Dishwasher, Disposal, Dryer, Exhaust Fan, Extra Refrigerator/Freezer, Icemaker, Refrigerator, Stainless Steel Appliances, Stove, Washer, Water Heater
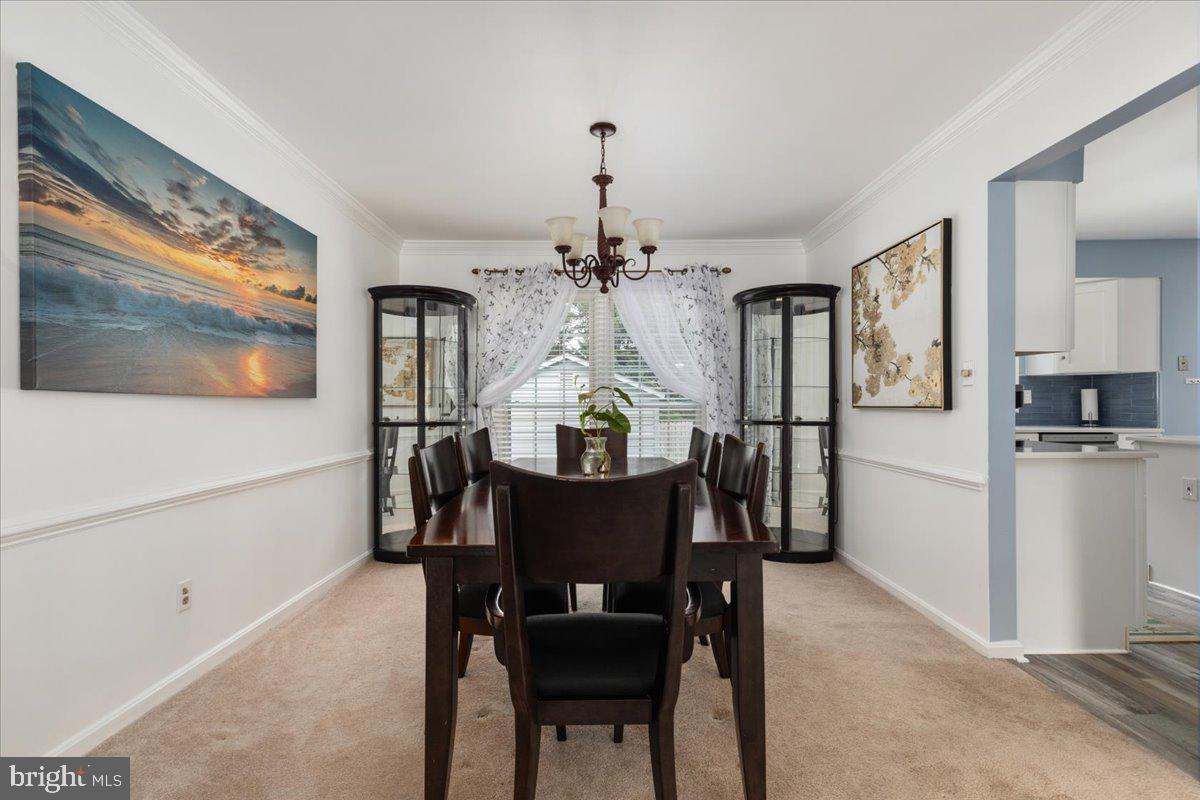
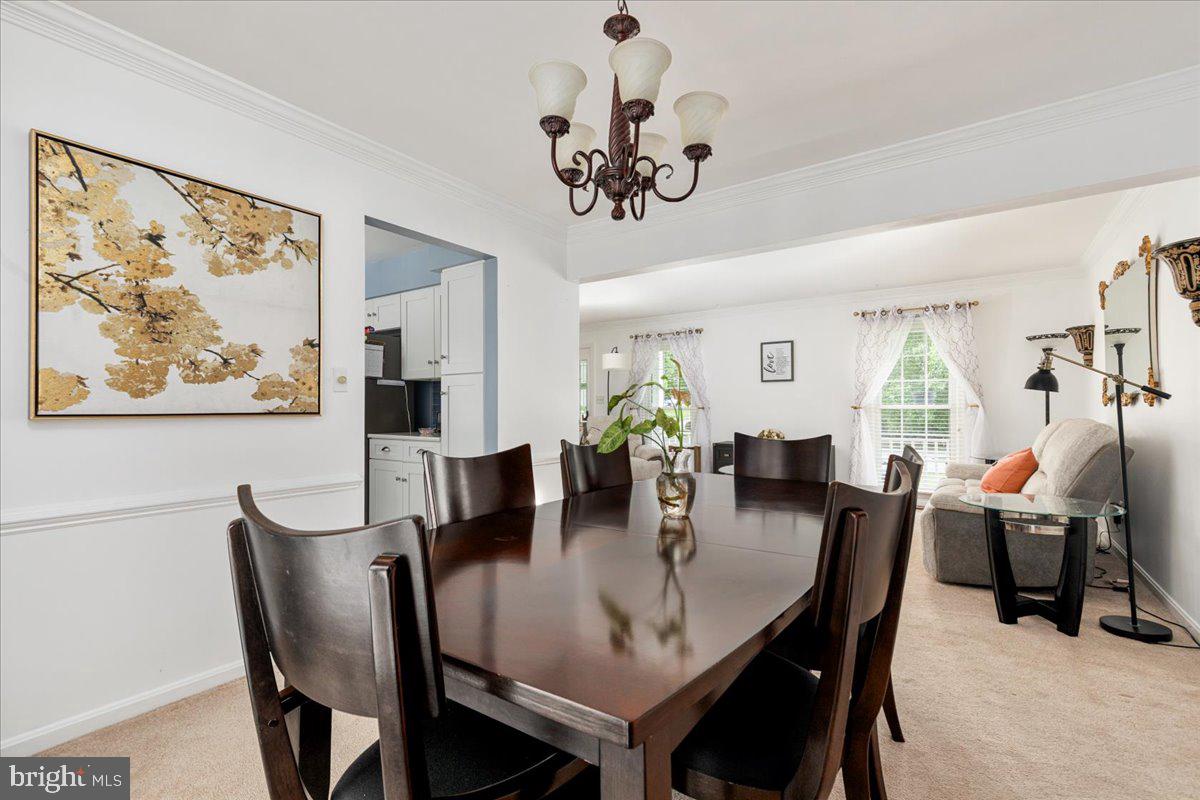
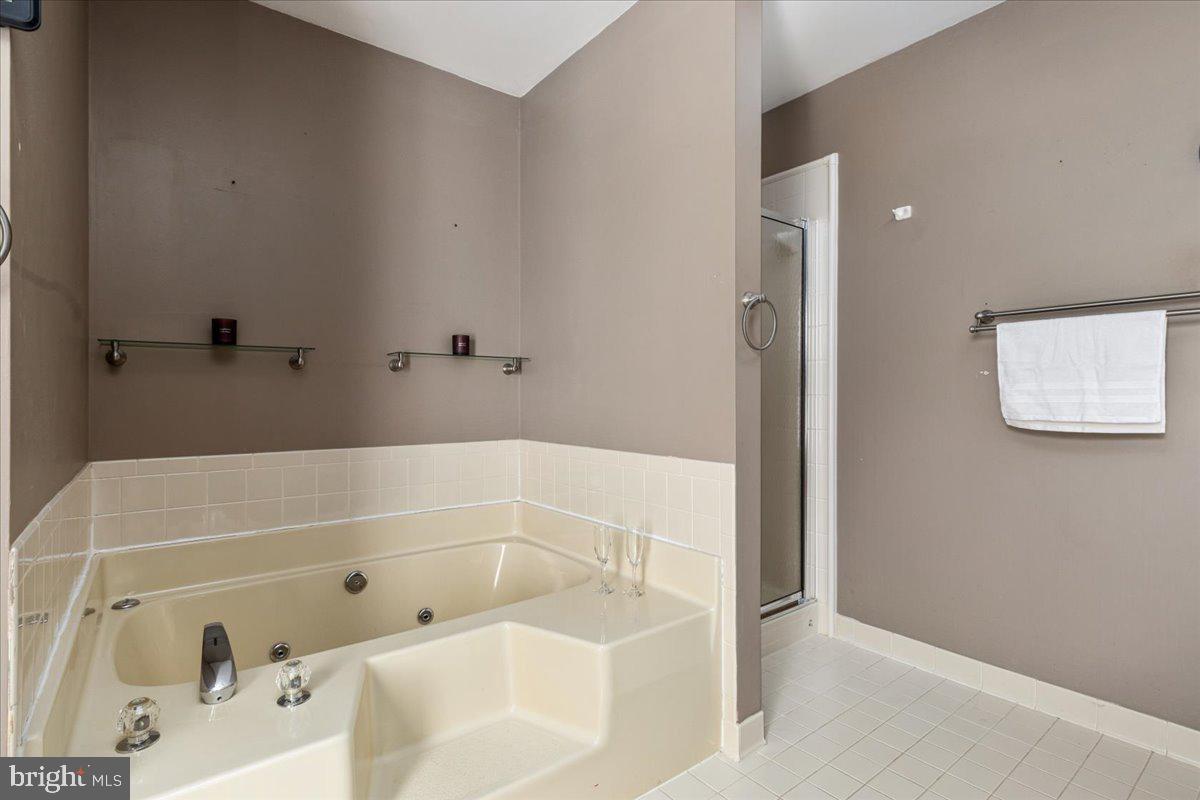
Other Interior Features: Bathroom - Jetted Tub, Bathroom - Tub Shower, Breakfast Area, Carpet, Ceiling Fan(s), Crown Moldings, Floor Plan - Traditional, Formal/Separate Dining Room, Kitchen - Island, Pantry, Recessed Lighting, Store/Office, Wood Floors

Exterior

Stories: 3
Garage Space: 2.0
Water Source: Public
Pool: No Pool
Roof: Architectural Shingle
Lot Features: Landscaping, Open, Backs to Trees
Parking: Attached Garage, Driveway, On Street
Heat Type: Central
AIR Conditioning: Central A/C
Sewer: Public Septic, Public Sewer
Substructure: Block
Disability Features: None
Security Features: Security System

Area & Lot

Status: Sold
Date Sold: September 8, 2025
Living Area: 4,042 Sq.Ft.
Total Area: 4,042 Sq.Ft.
Lot Area: 10,000 Sq.Ft.
MLS® ID: VAMN2008592
Type: Residential
Year Built: 1990
Neighborhood: Prince William County
Architecture Styles: Traditional
Elementary School: BALDWIN
Middle School: METZ
High School: OSBOURN
School District: MANASSAS CITY PUBLIC SCHOOLS

Financial

Sales Price: $690,000
Real Estate Taxes: $7,356/yr
Zoning: R2S
Jennifer Freeman

Real Estate Salesperson

Phone: (703) 477-4078
Email: [email protected]

Explore The

Neighborhood

Prince William County

Work With Us

Take the first step toward your goals with a team dedicated to guiding you every step of the way.

CONTACT US


