
86 VISTA WOODS ROAD
STAFFORD, VA 22556
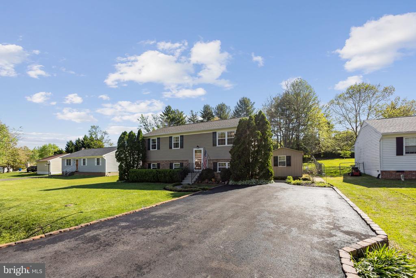
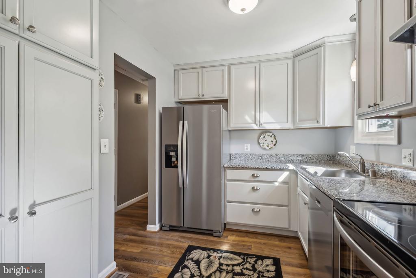
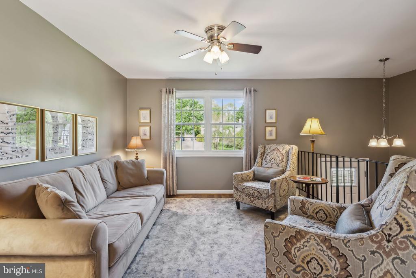
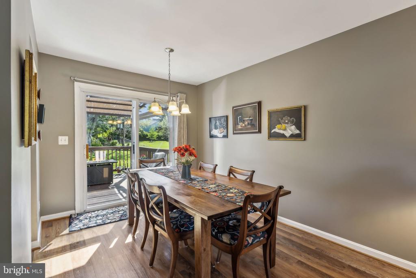
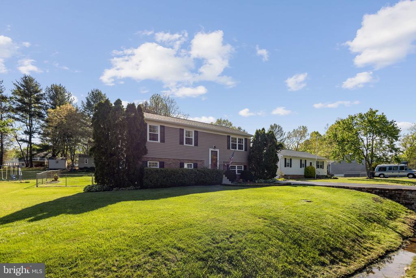
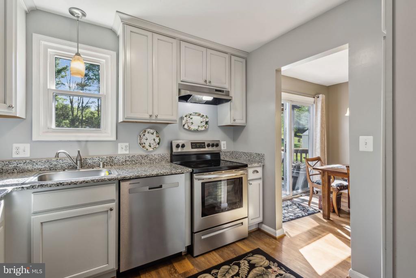
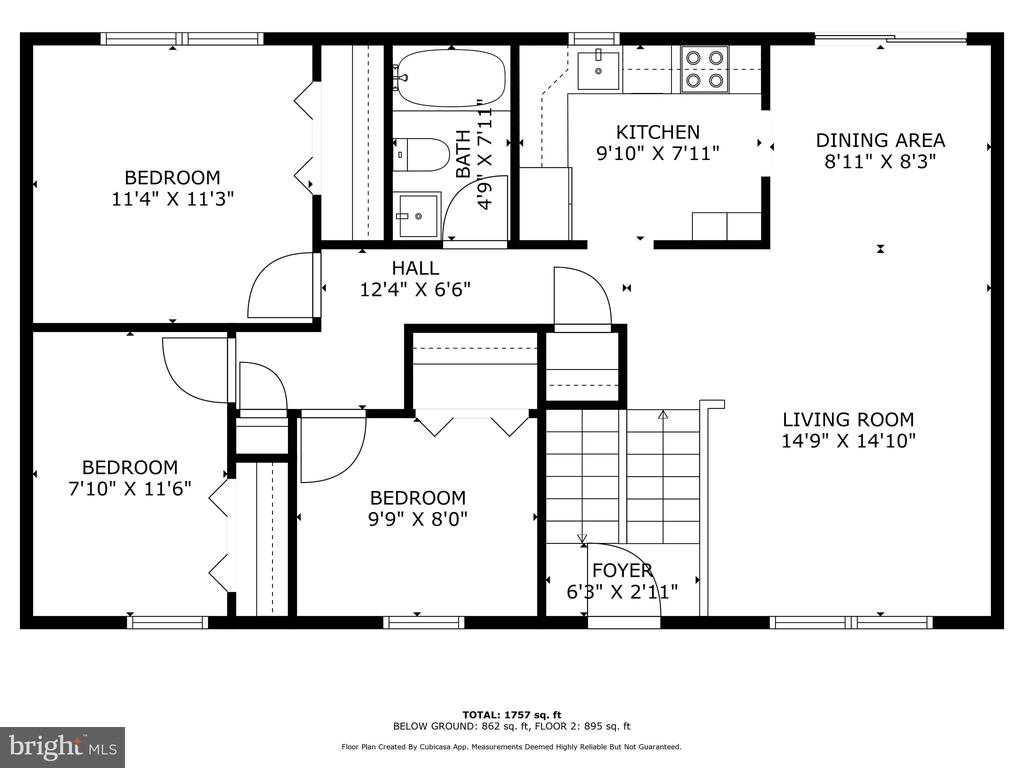
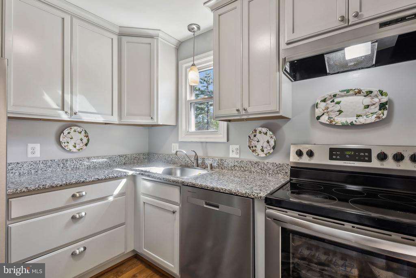
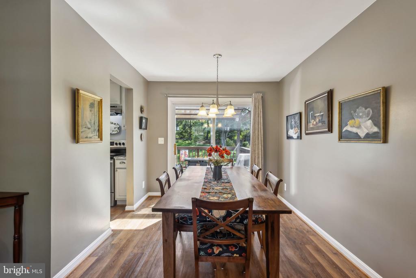
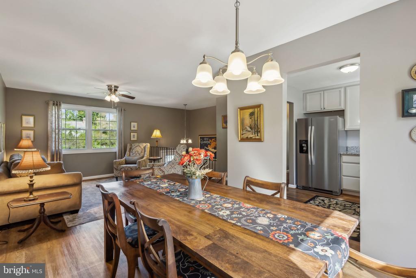
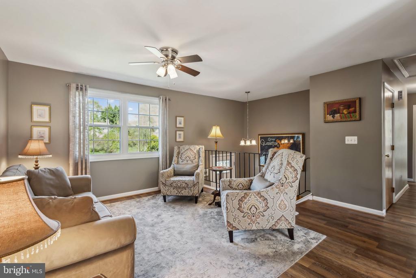
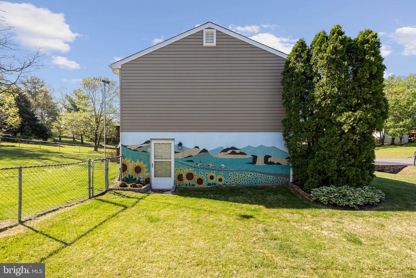
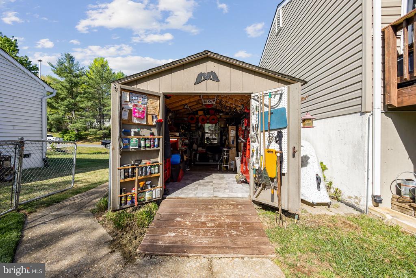
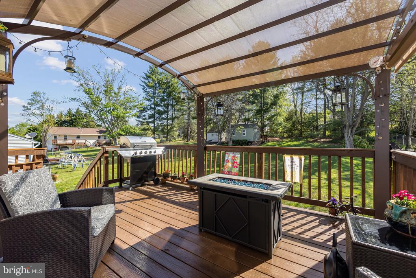
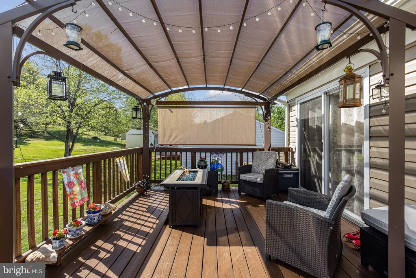
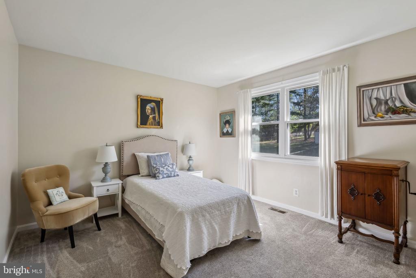
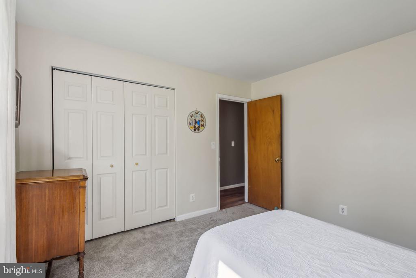
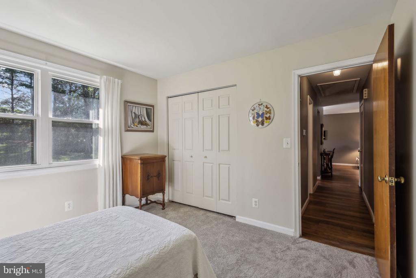
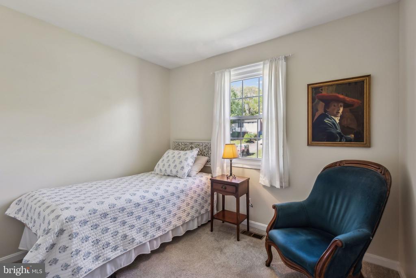
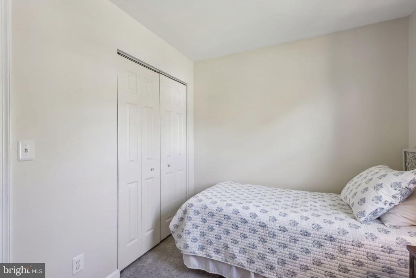
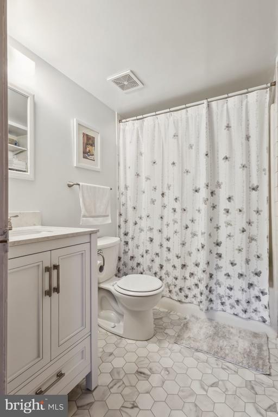
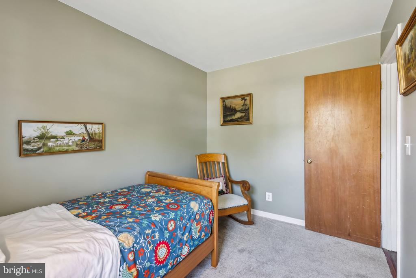
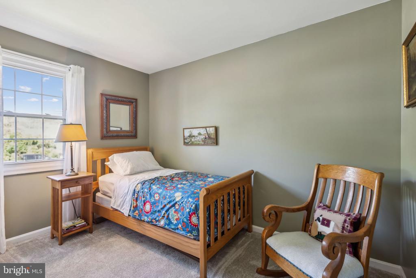
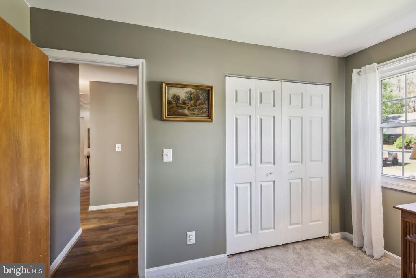
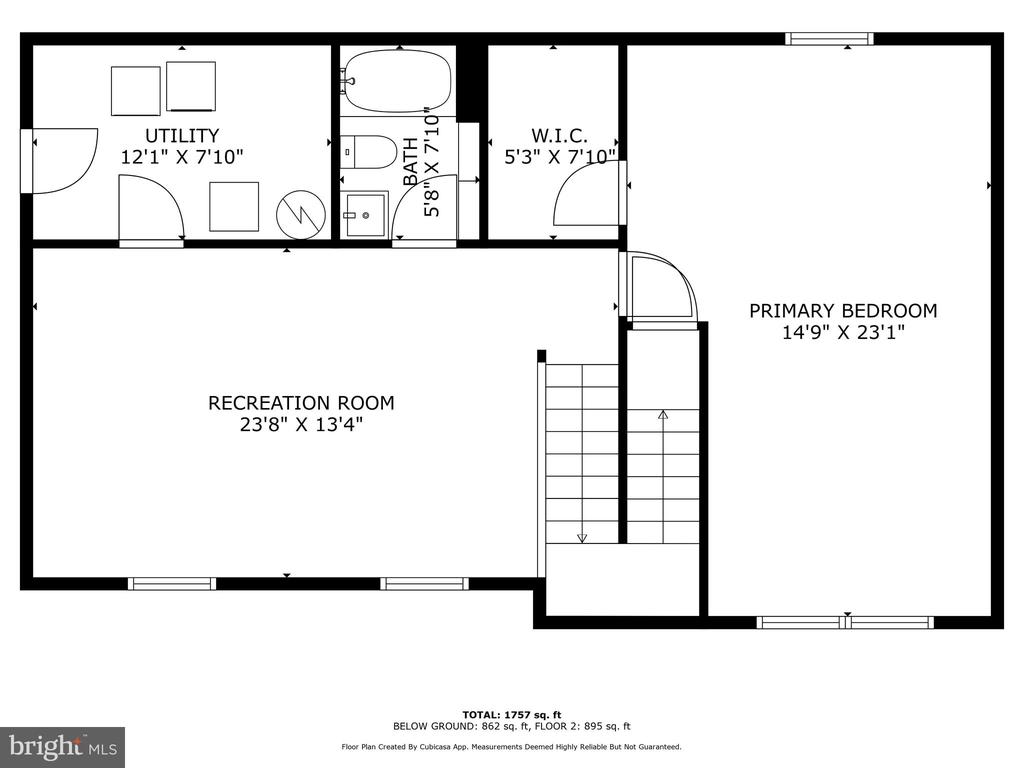
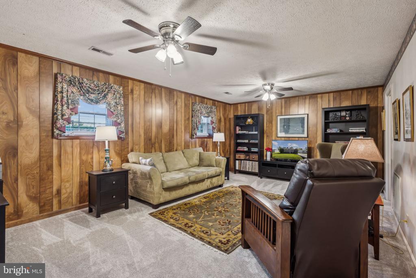
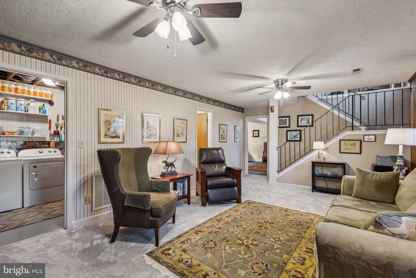
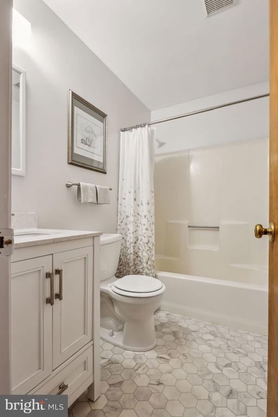
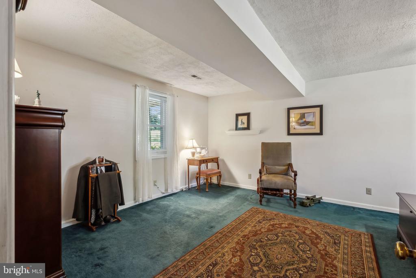
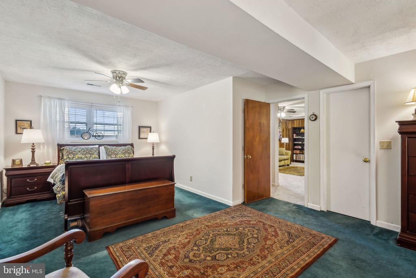
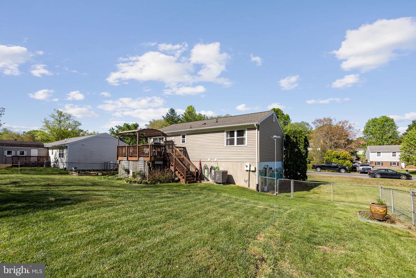
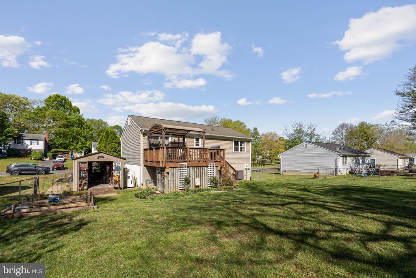
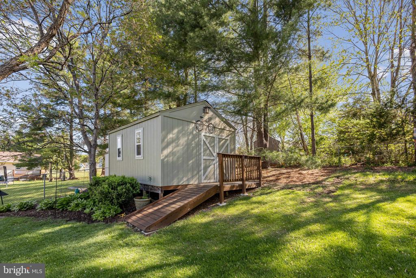
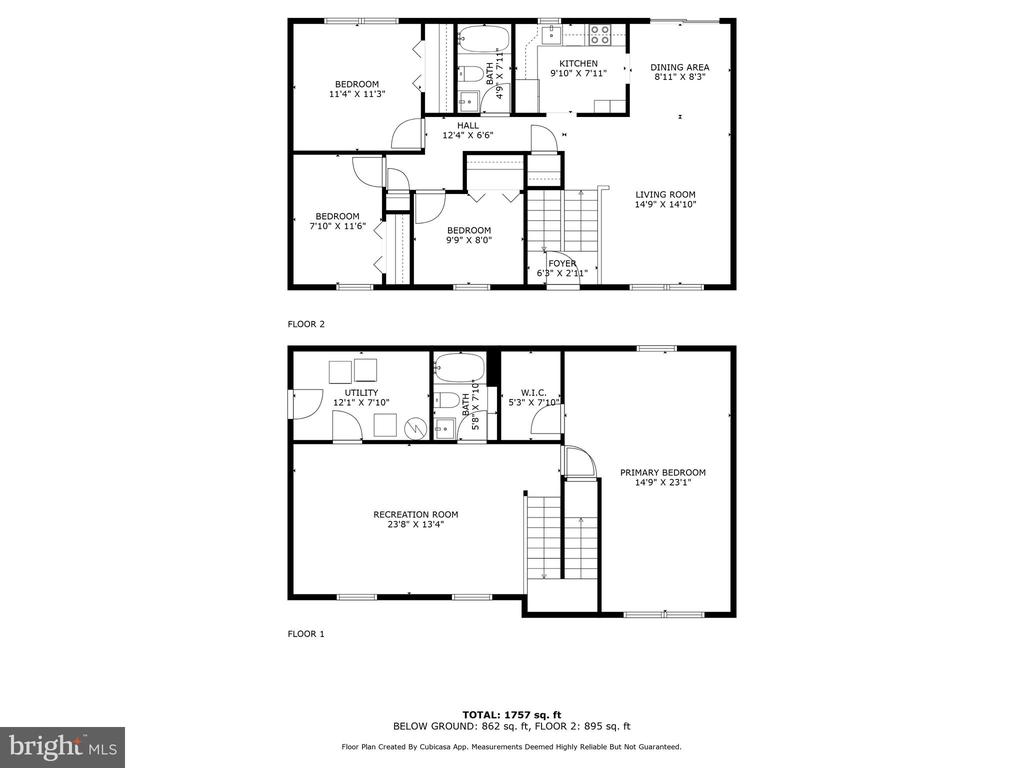
Beautifully Updated 4-Bedroom Home in Vista Woods - No HOA! Welcome to this updated 4-bedroom, 2-bathroom split foyer located in the sought-after Vista Woods community. Offering 1,920 square feet of functional living space, this move-in ready home combines style, comfort, and convenience. Inside, you'll find updates throughout, including luxury vinyl plank flooring, new carpeting, ceiling fans, light fixtures, and upgraded gutters, downspouts, and a new front door. The stunning kitchen is a true highlight, showcasing updated cabinetry, granite countertops, and updated stainless steel appliances--including a brand new refrigerator (2025)--perfect for both everyday living and entertaining. Both bathrooms have been beautifully refreshed, and key system upgrades like a new water heater and heat pump provide energy efficiency and peace of mind. A hand-painted mural on the exterior adds a touch of artistic charm and curb appeal that makes this home truly one-of-a-kind. Enjoy the added convenience of two backyard sheds offering plenty of storage and flexibility for hobbies, tools, or outdoor gear. Tucked behind a full fence, the beautifully landscaped backyard feels like your own private park--perfect for relaxing on the freshly stained deck with a good book or cup of coffee. Ideally located just minutes from shopping, schools, commuter lots, and I-95, this home offers effortless access to everything you need. Don't miss your chance to own this beautifully updated, well-located home--schedule your private showing today!
View additional property information below.
Take the first step toward your goals with a team dedicated to guiding you every step of the way.
CONTACT US

