
8649 GOLDENSTRAW LANE
COLUMBIA, MD 21045
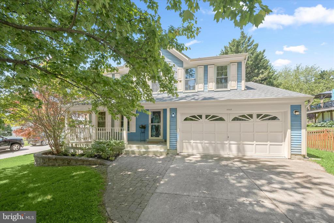
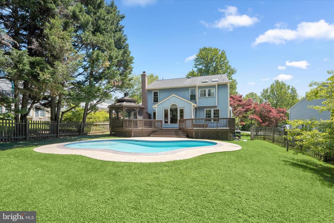
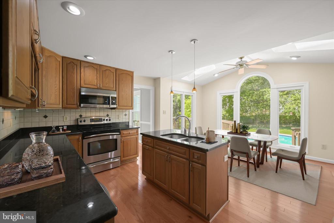
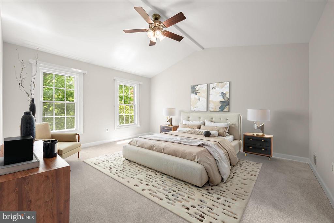
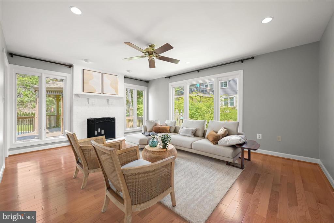
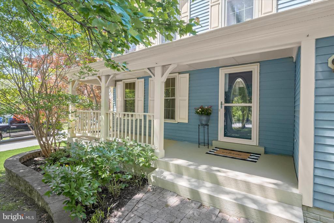
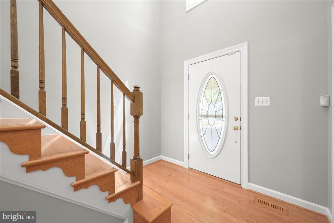
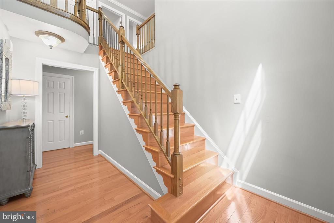
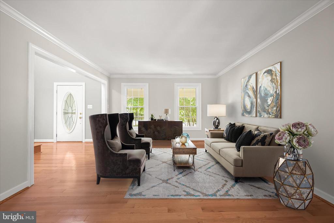
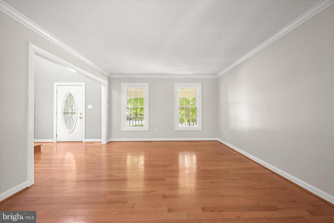
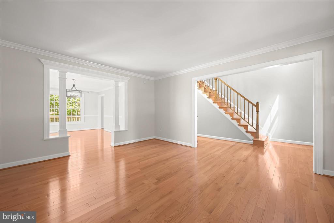
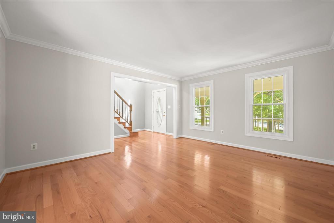
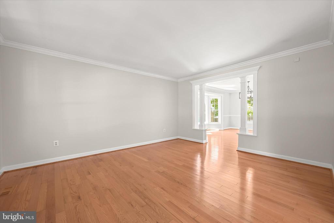
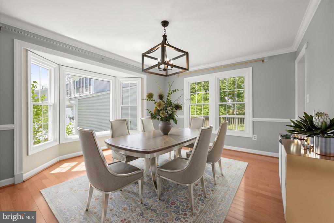
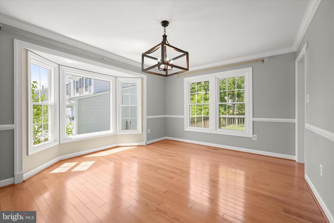
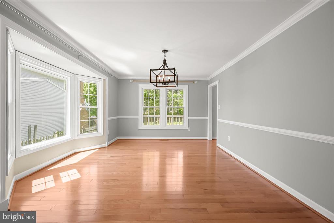
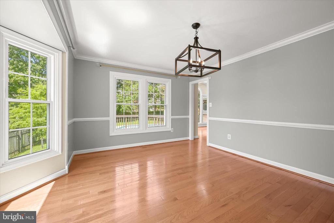
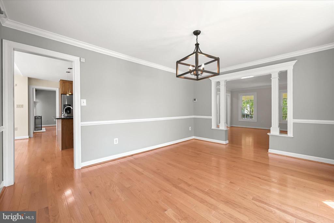
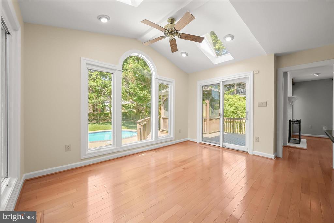
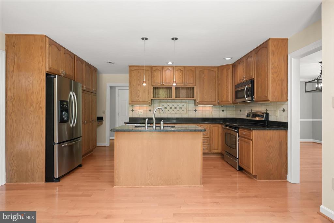
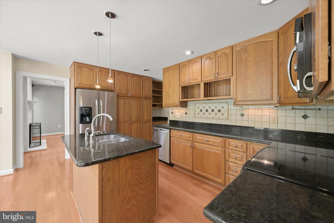
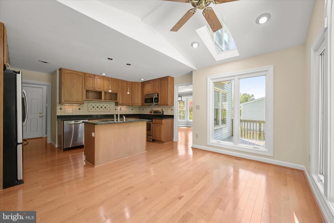
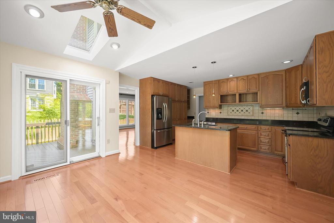
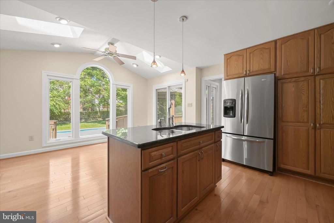
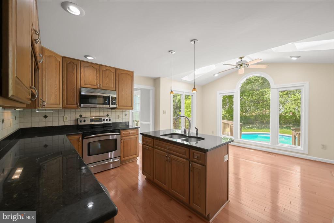
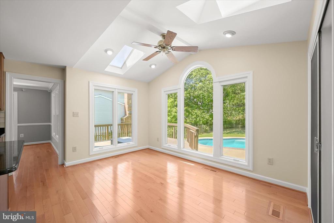
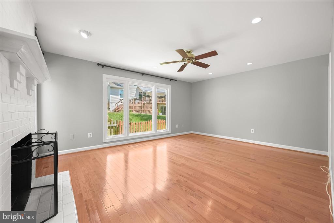
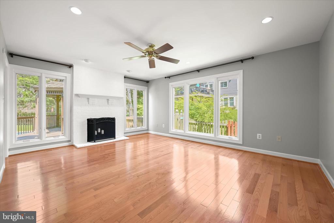
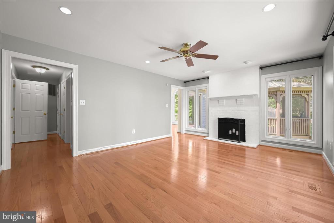
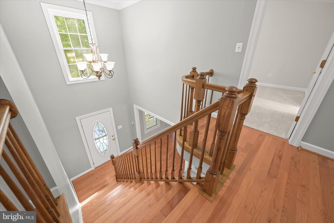
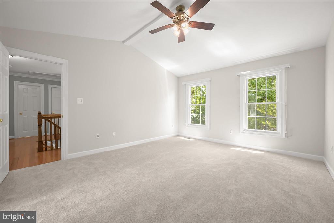
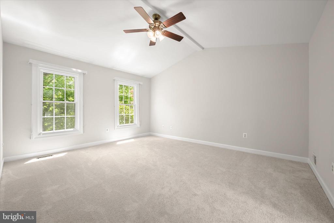
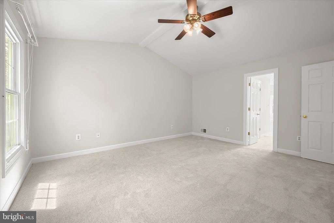
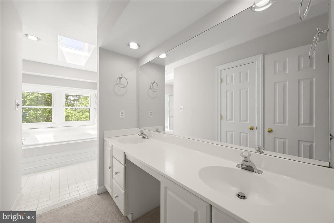
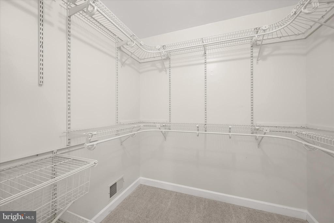
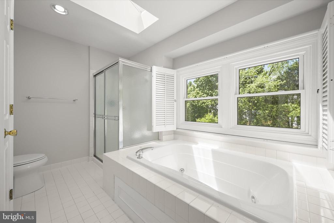
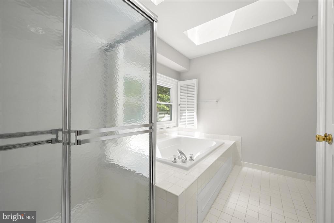
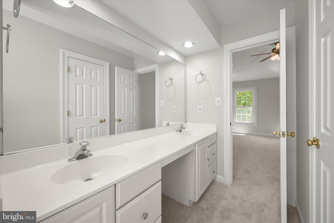
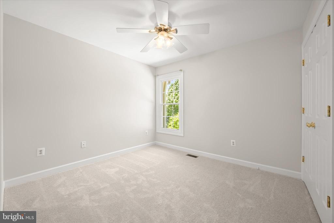
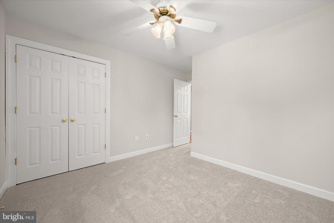
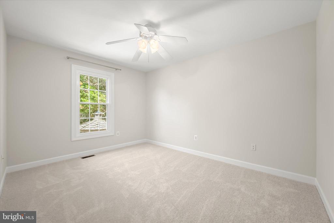
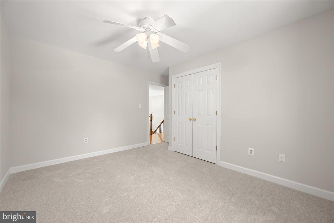
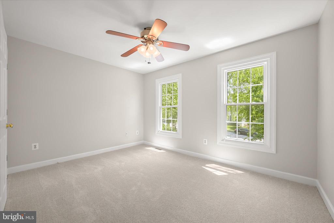
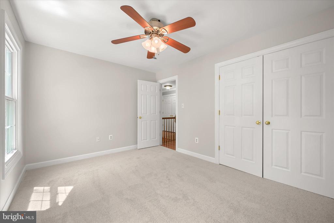
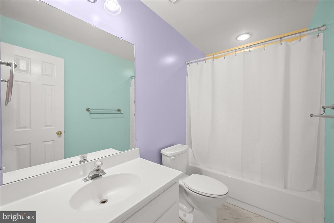
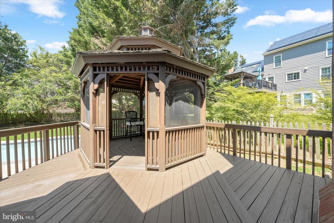
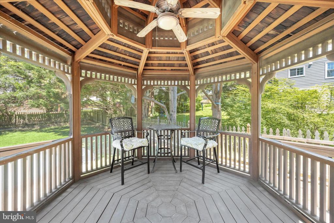
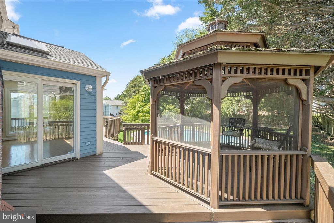
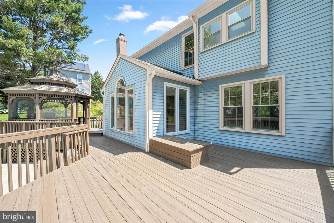
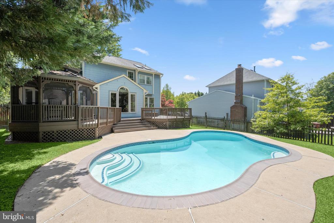
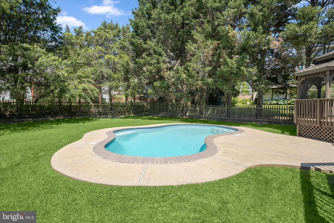
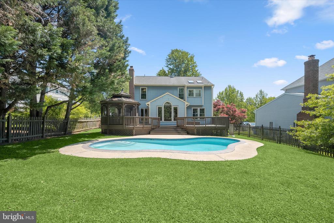
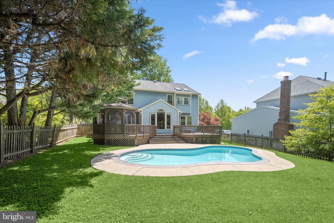
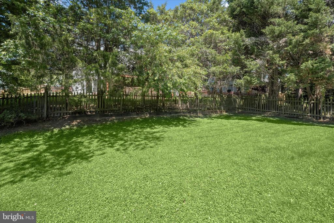
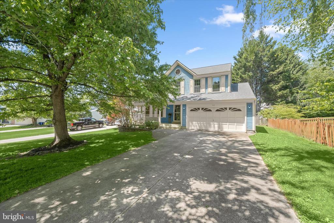
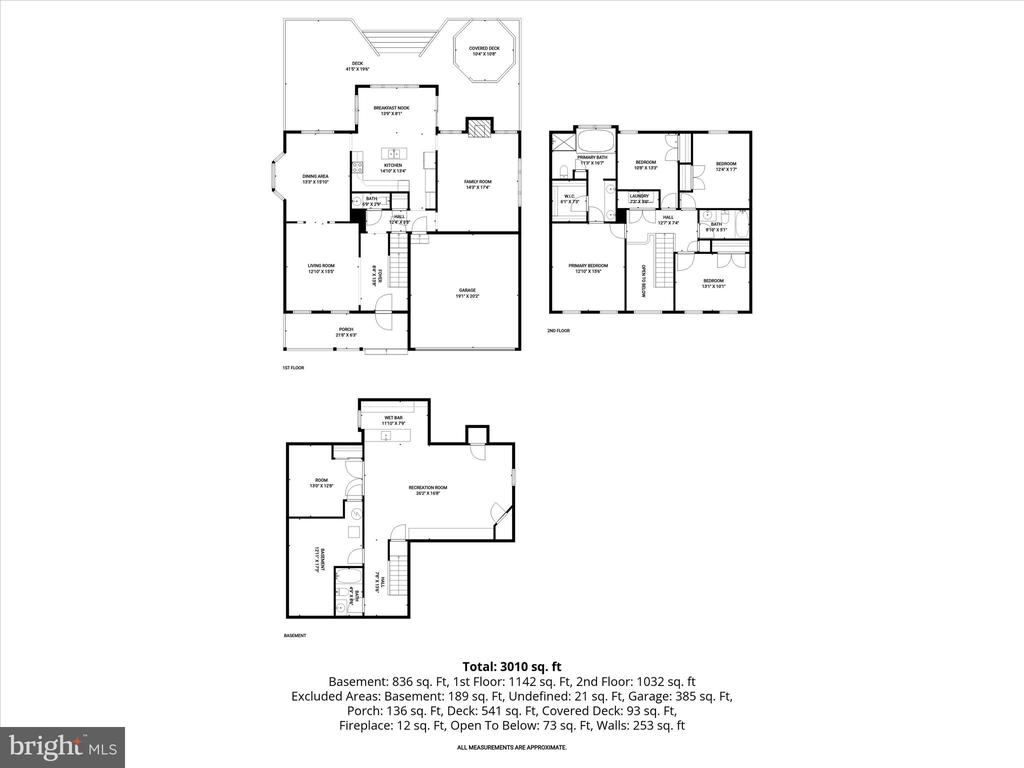
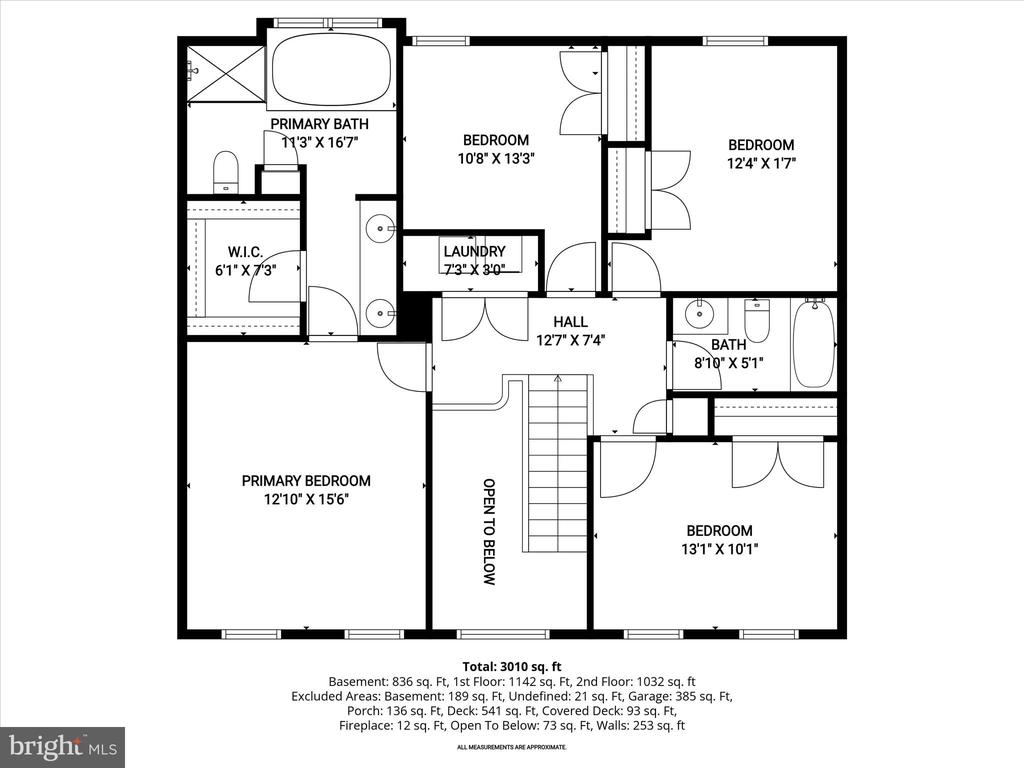
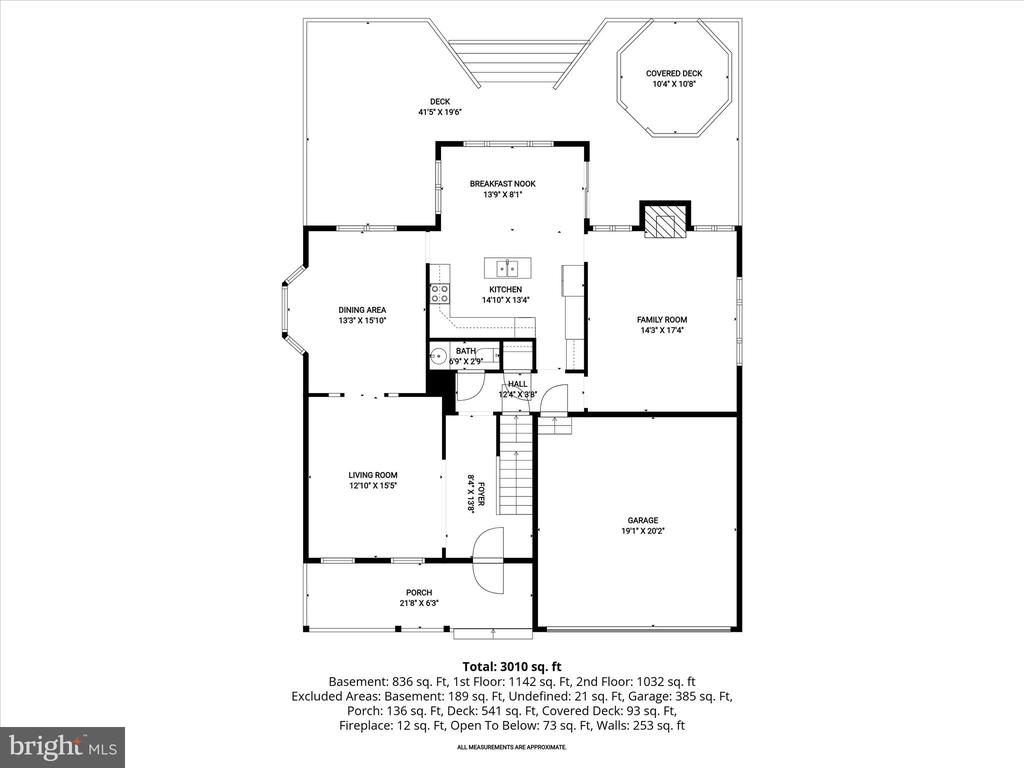
Beautifully appointed colonial set on a premium lot in one of Columbia's most sought-after communities, offering a true retreat-style backyard oasis. Surrounded by mature shade trees for exceptional privacy, the fenced rear yard showcases a sparkling swimming pool and inviting outdoor living spaces perfect for relaxation and entertaining. A charming covered front porch welcomes you inside to a freshly painted interior highlighted by rich hardwood flooring throughout the main level. The formal living and dining rooms feature elegant accent molding and are gracefully divided by architectural columns, creating defined spaces while maintaining an open flow. The spacious kitchen is designed for both function and style, featuring a center island with prep sink, granite countertops, wood cabinetry, and stainless steel appliances. A bright breakfast room framed by a Palladian window captures tranquil pool views. Through a doorway in the kitchen is the adjoining family room, where a white brick wood-burning fireplace and additional deck access create the perfect setting for gatherings year-round. Upstairs, brand new carpet enhances all bedrooms. The impressive primary suite boasts a soaring vaulted ceiling, a dual-vanity dressing area with a generous walk-in closet, and a luxurious bath complete with a jetted soaking tub and separate shower. Three additional bedrooms and a full hall bath complete the upper level.
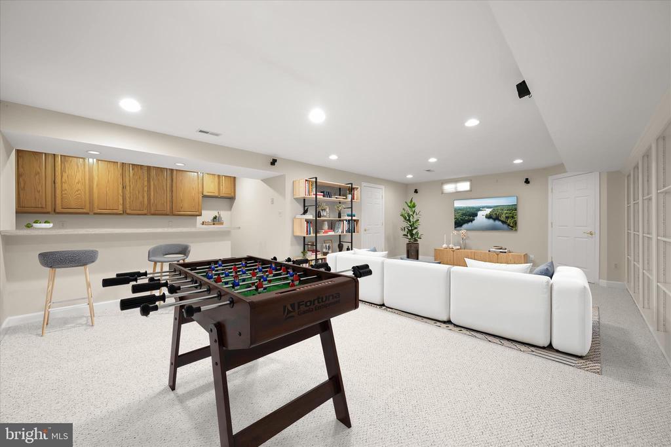
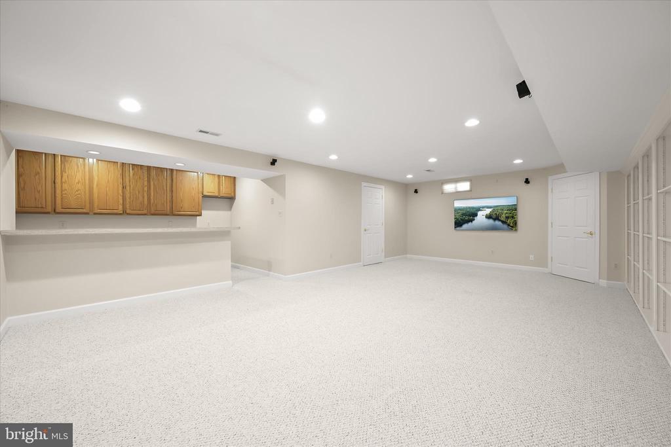
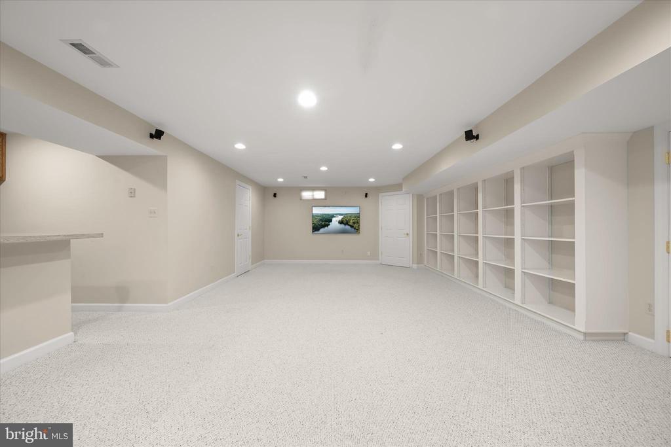
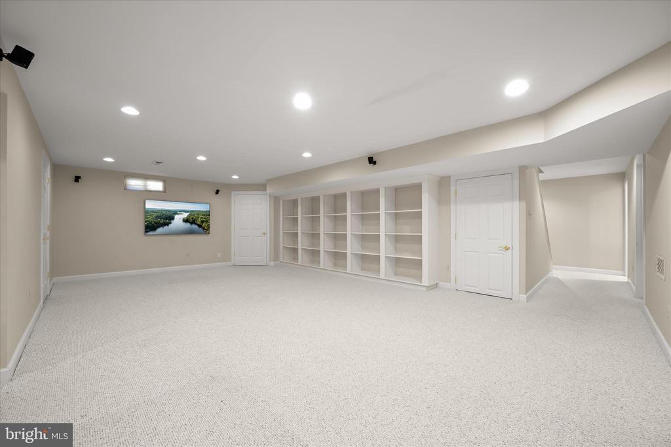
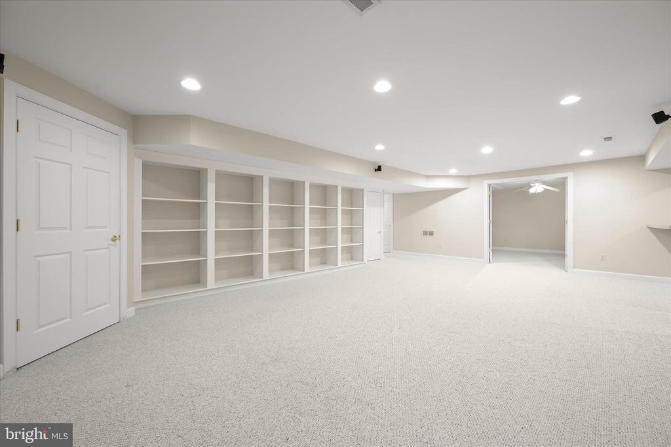
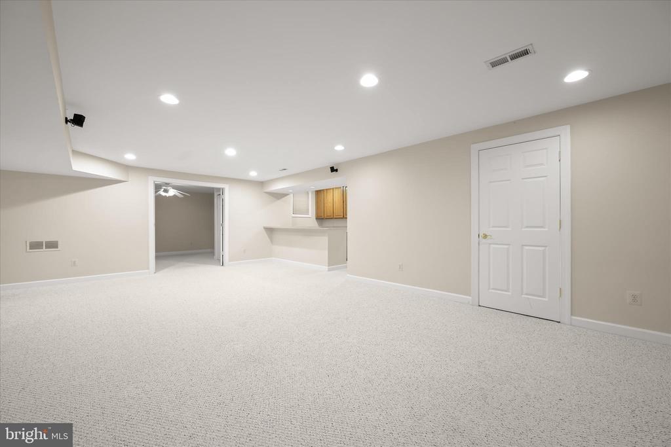
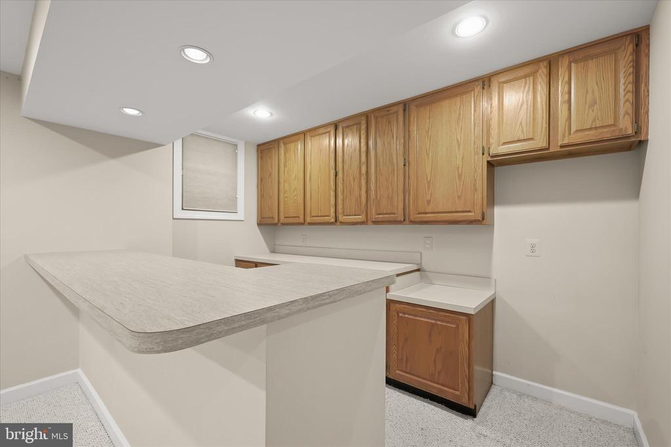
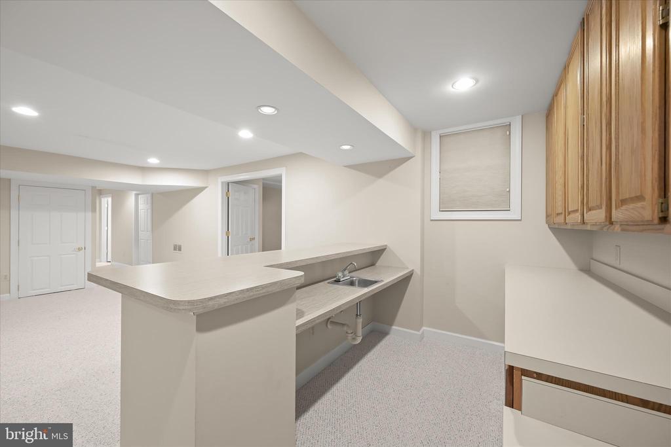
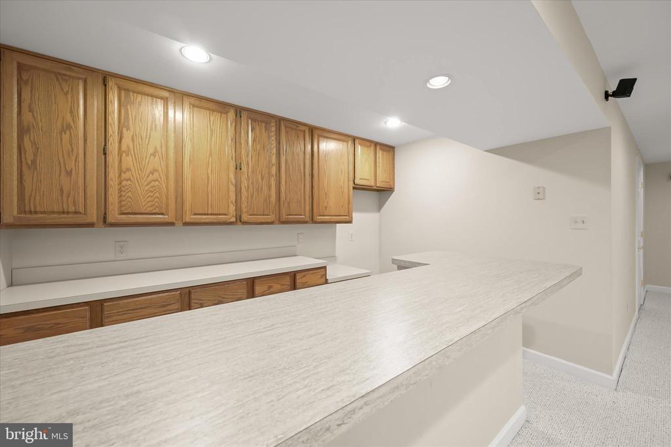
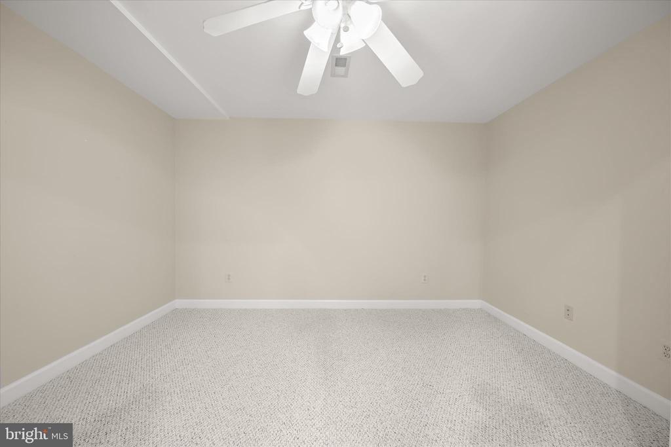
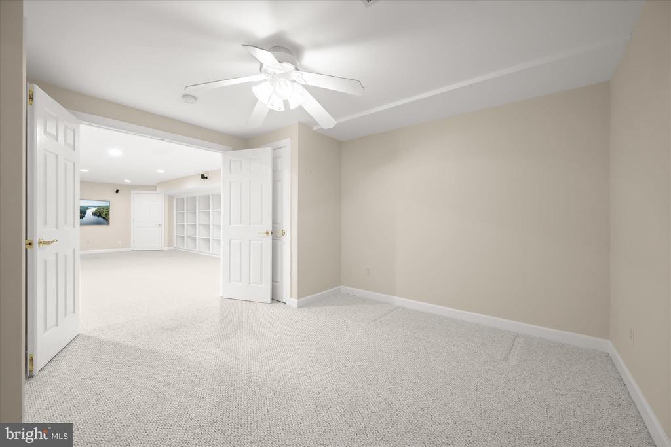
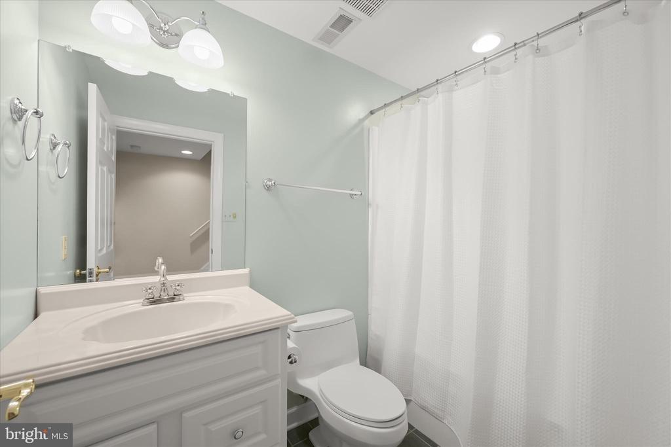
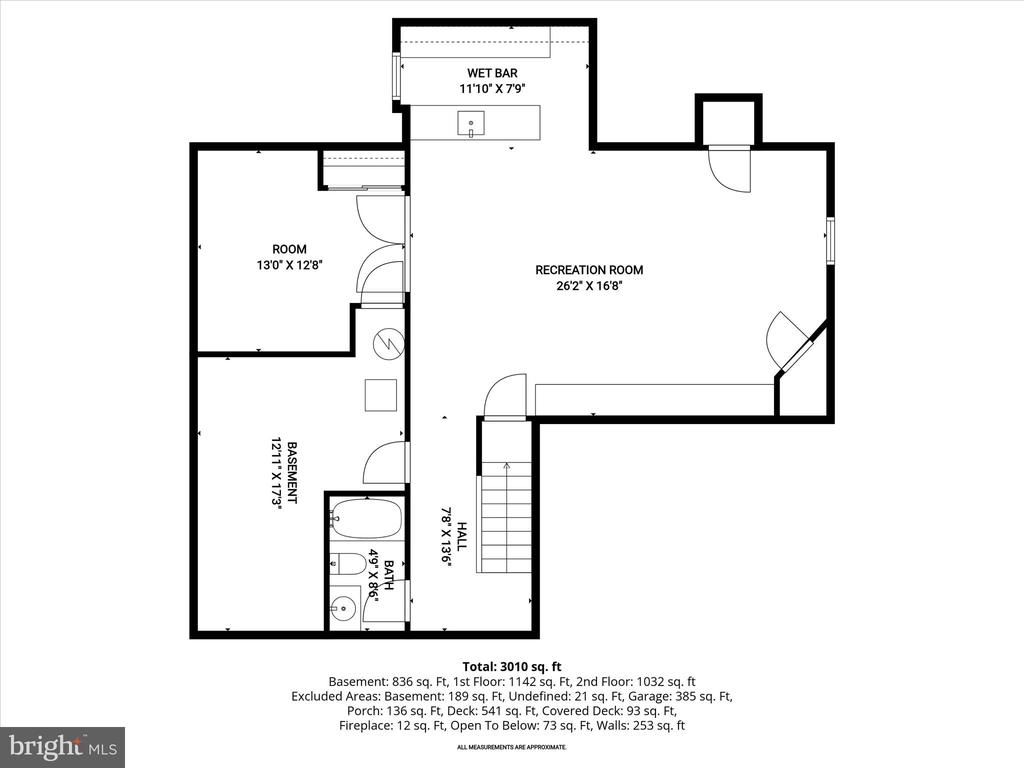
The fully finished lower level expands the living space with a recreation room featuring built-in bookshelves and an expansive wet bar, along with a bonus room and full bathroom, ideal for guests, hobbies, or a home office. Ideally located in vibrant Columbia, this exceptional home offers convenient access to major commuter routes, shopping, dining, and entertainment while providing the privacy and serenity of a personal backyard retreat.
View additional property information below.
Take the first step toward your goals with a team dedicated to guiding you every step of the way.
CONTACT US

