
8740 SHADOW LAWN COURT
ANNANDALE, VA 22003
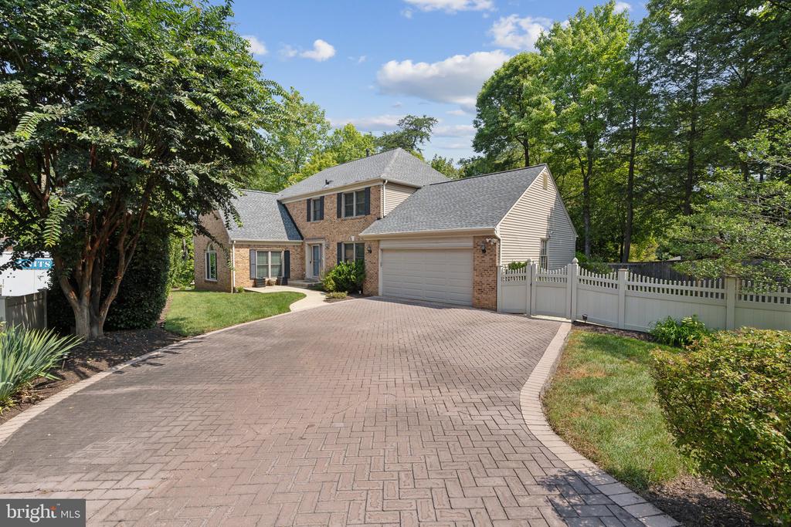
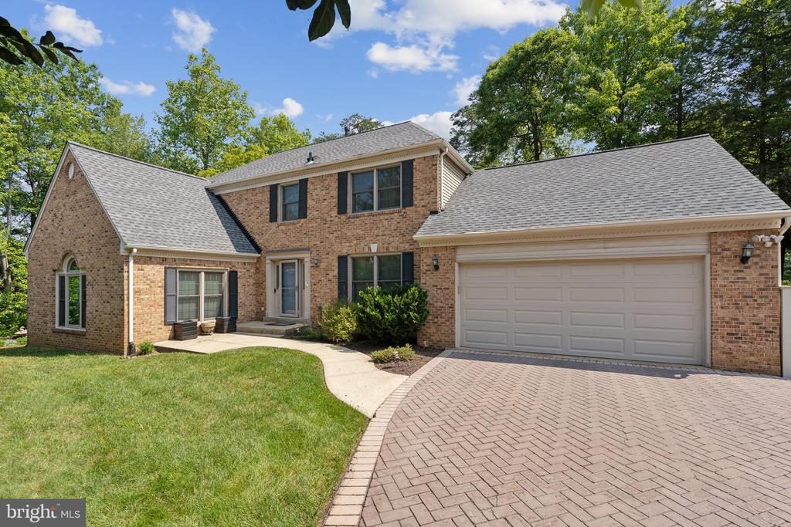
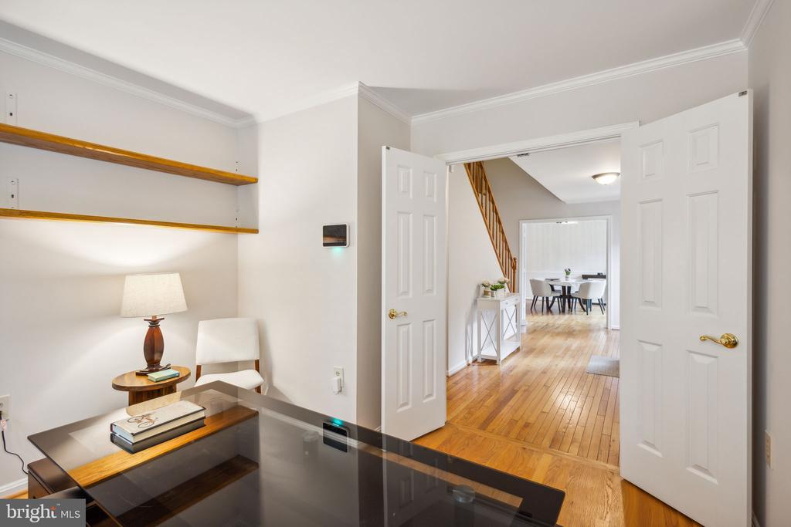
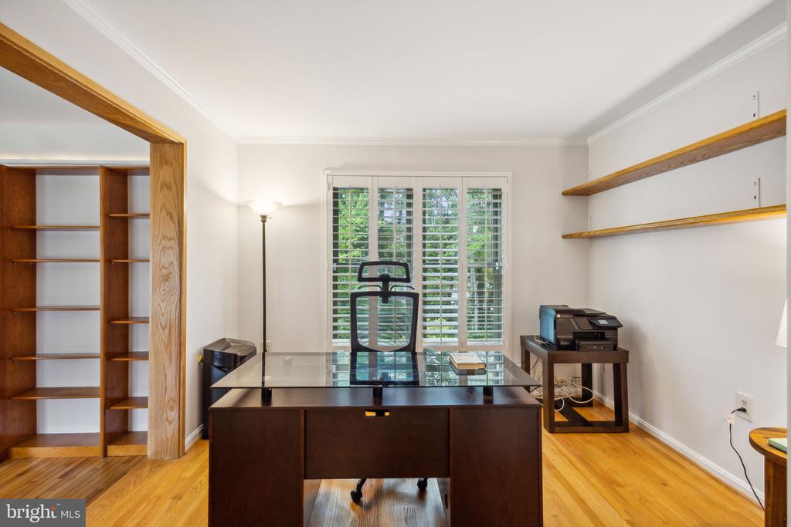
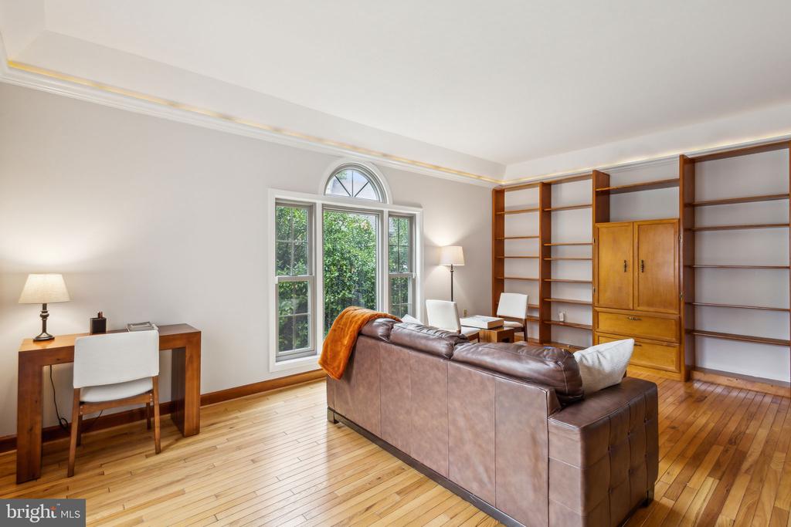
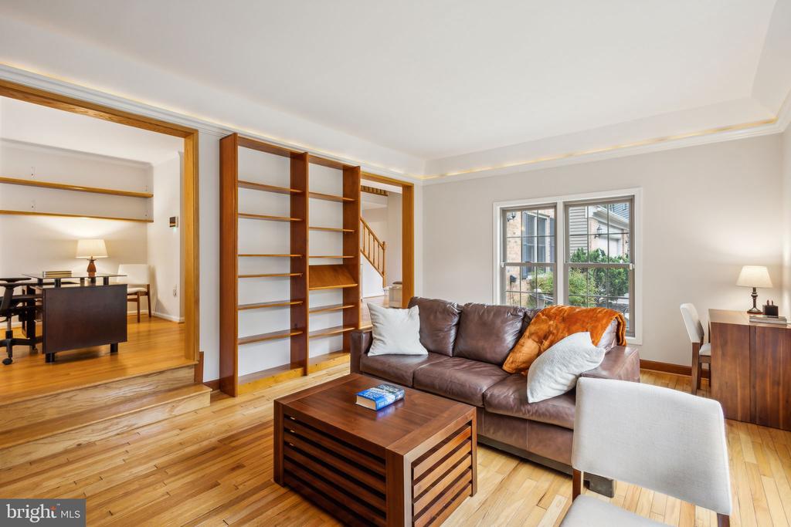
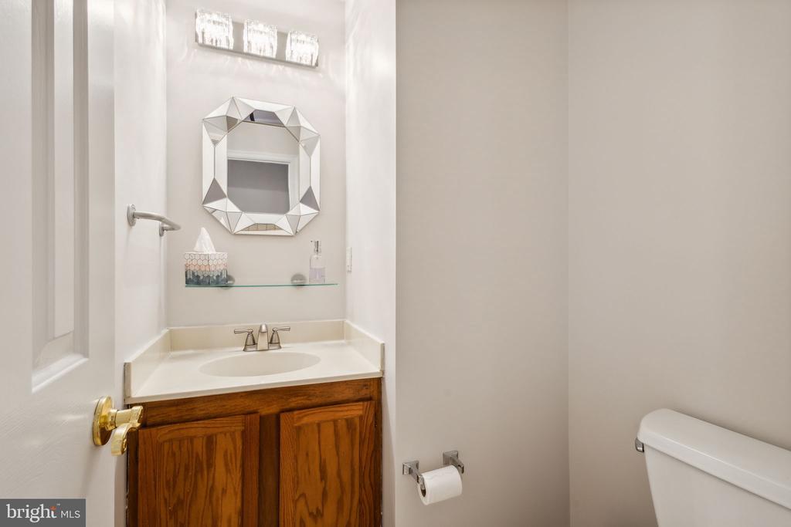
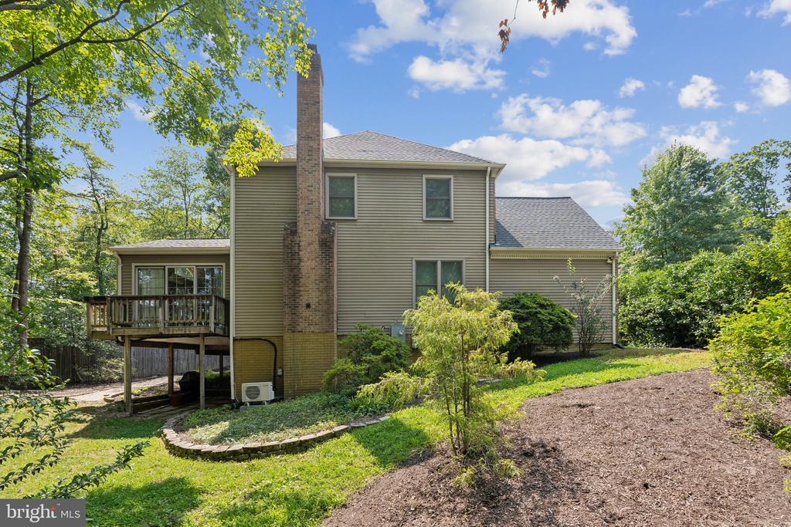
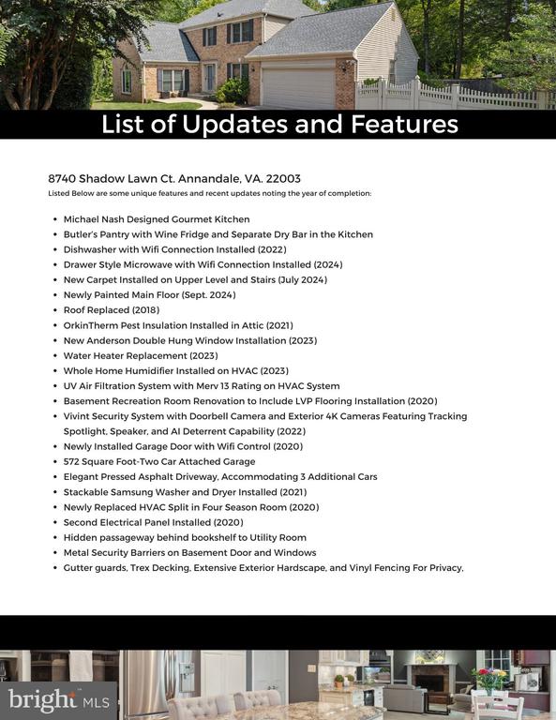
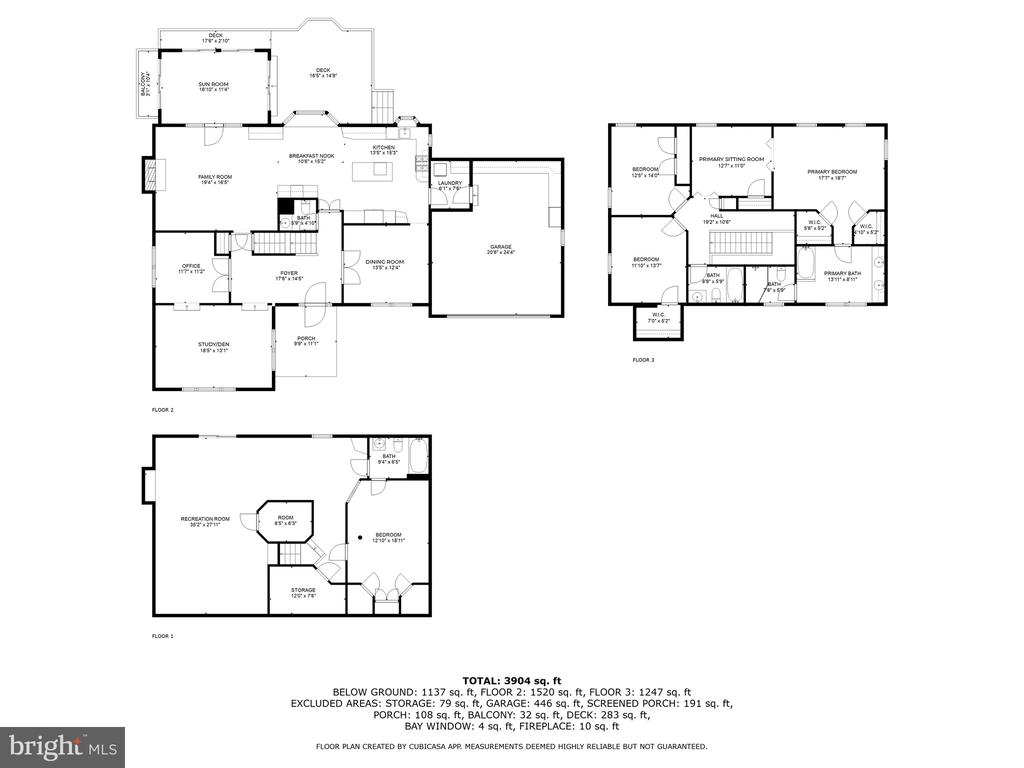
Priced reduced so you can bring your finishing touches to life! Offering 4 bedrooms and 3.5 bathrooms across 4,000 square feet of living space, this stately Colonial has unique features not often available in comparable properties. Boasting a newer roof (2018), new Anderson double hung vinyl clad windows (2023), and OrkinTherm Pest Insulation in the Attic (2021) this home is as energy efficient as it is quiet.
With your health in mind, and as cold and flu season nears, relax knowing the hospital-grade air filtration system with germicidal UV lights is working to reduce dust, allergens, and airborne viruses. You'll also stay comfortable through the cold and dry winter season with the newly installed whole house humidifier (2023). You'll not have to worry about hot water issues either with the newly replaced hot water heater (2023).
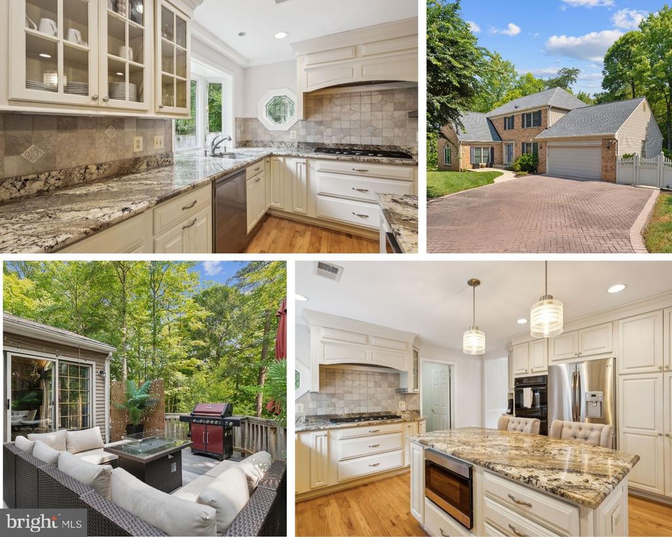
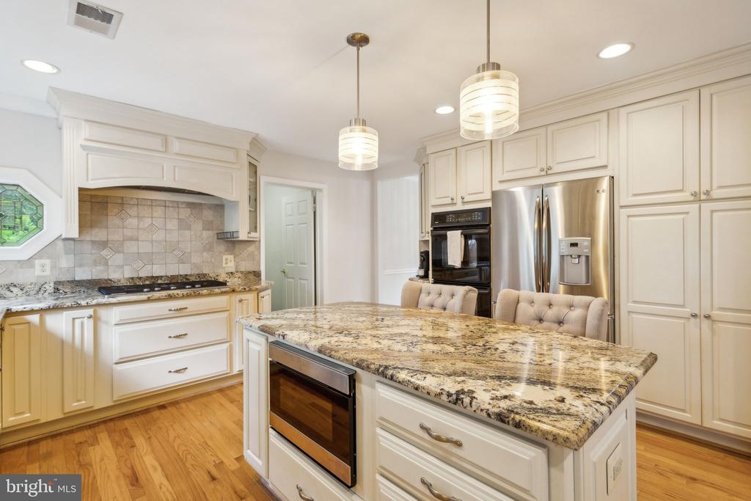
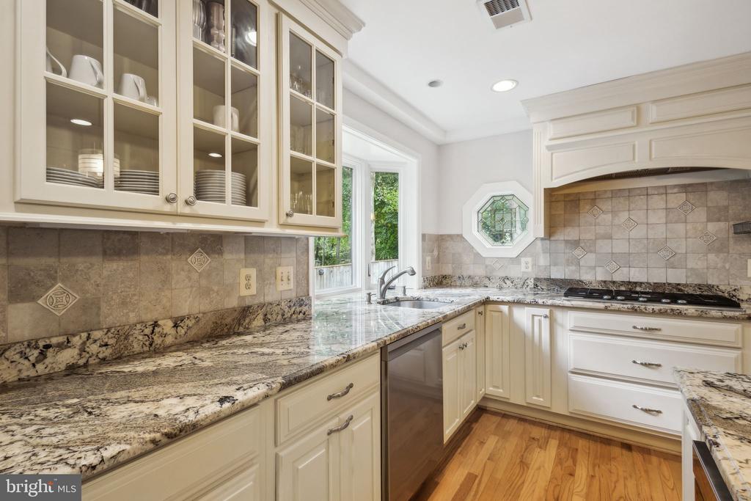
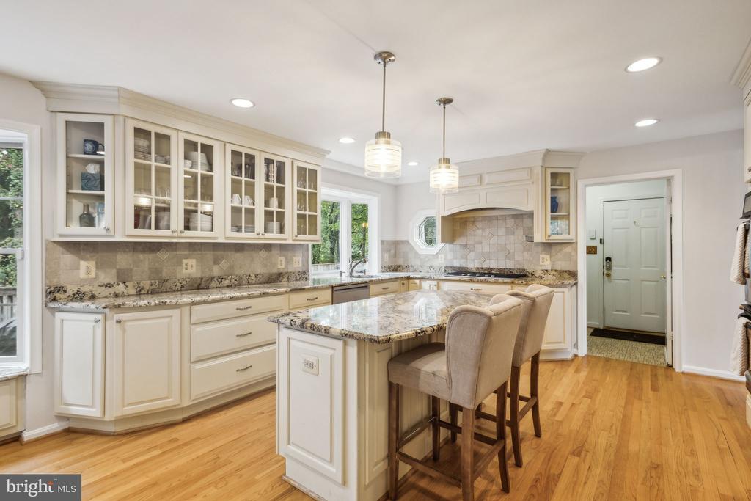
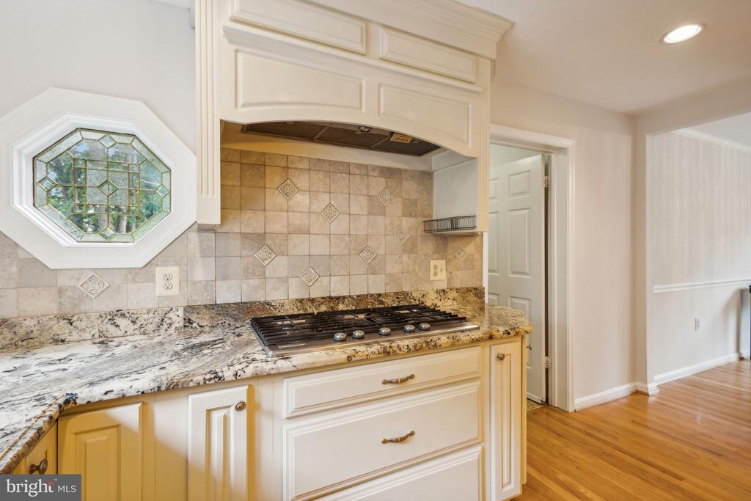
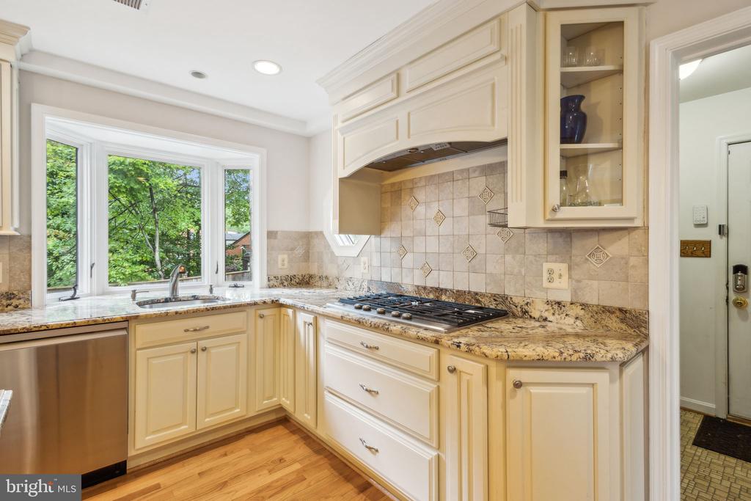
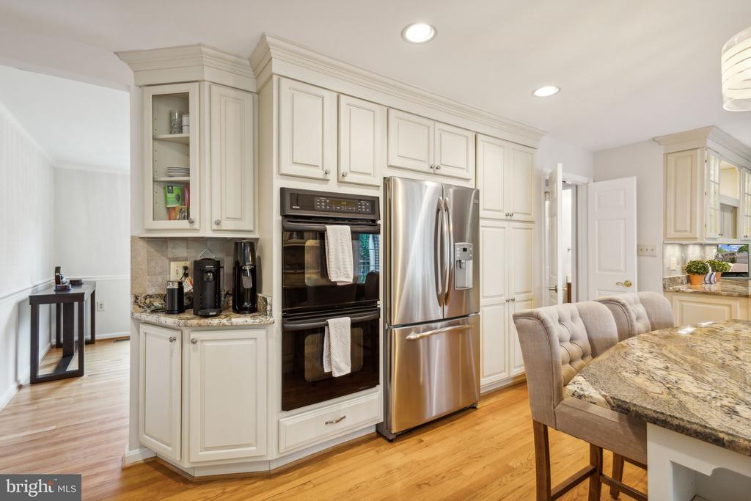
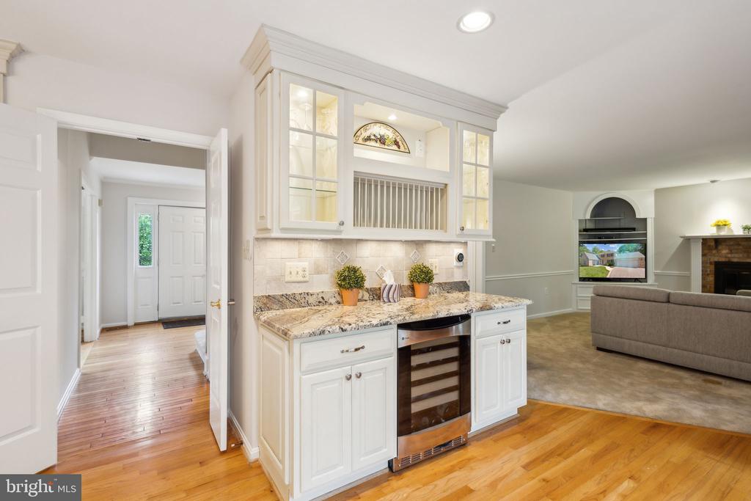
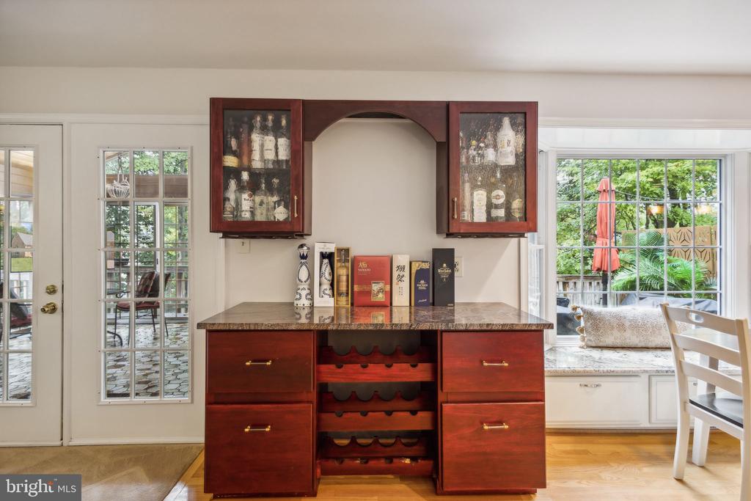
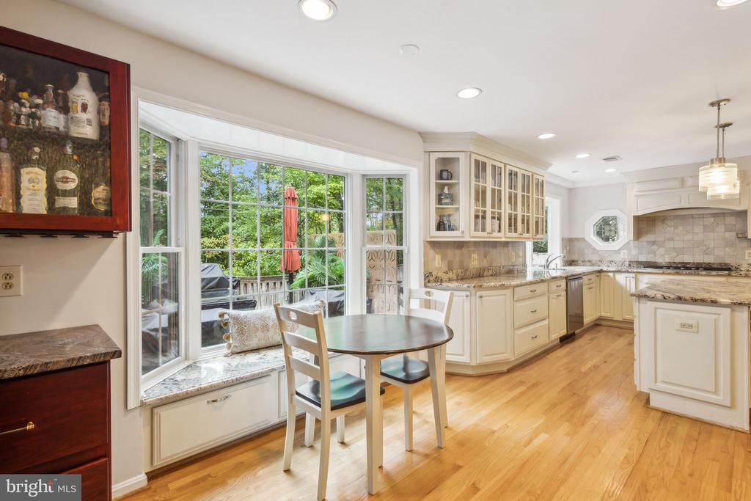
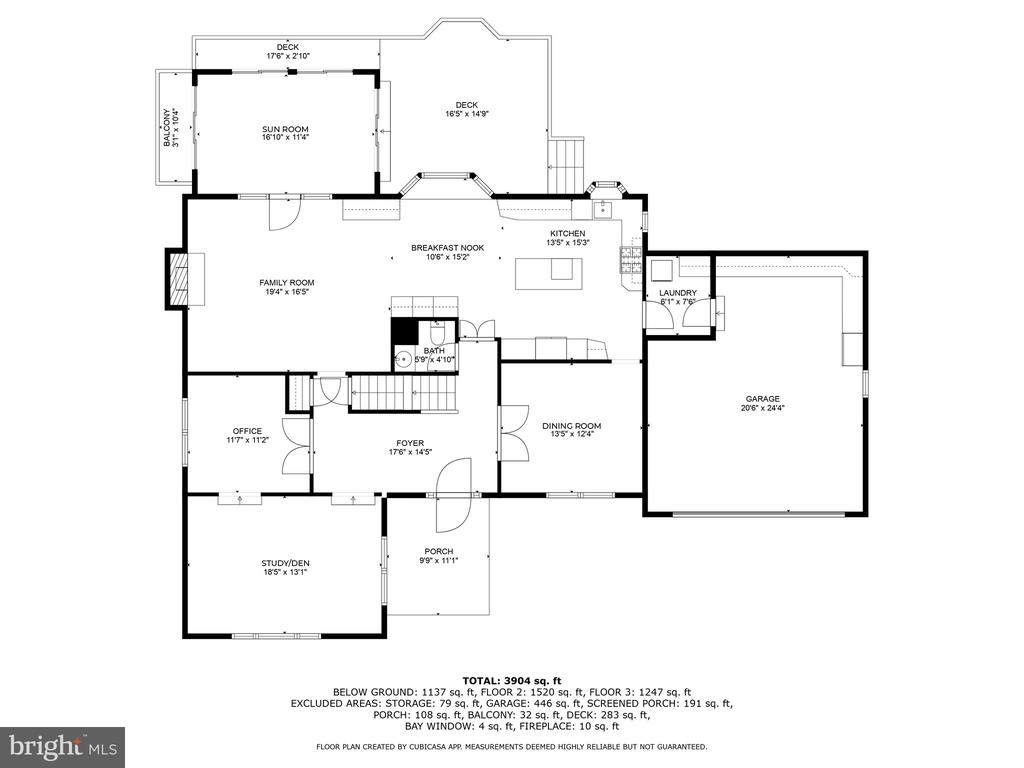
The Michael Nash designed gourmet kitchen is a cooking enthusiasts dream, featuring a 5-burner gas cooktop, double ovens, a large stainless-steel fridge and enough granite counter space for all your food prep needs. Cabinets abound providing additional storage in the island, the floor to ceiling pantry wall with pull out drawers, the butler's pantry with wine fridge, the dry bar, and lastly the hidden cabinets below the bay window. This space has also been modernized to include a stainless-steel drawer style microwave (2024) and dishwasher (2022) both with Wi-Fi capability, soft close cabinets, and a dual exhaust fan kitchen hood.
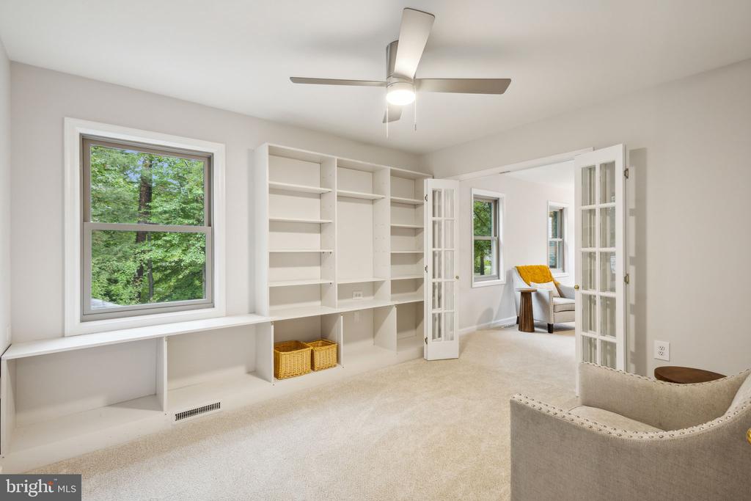
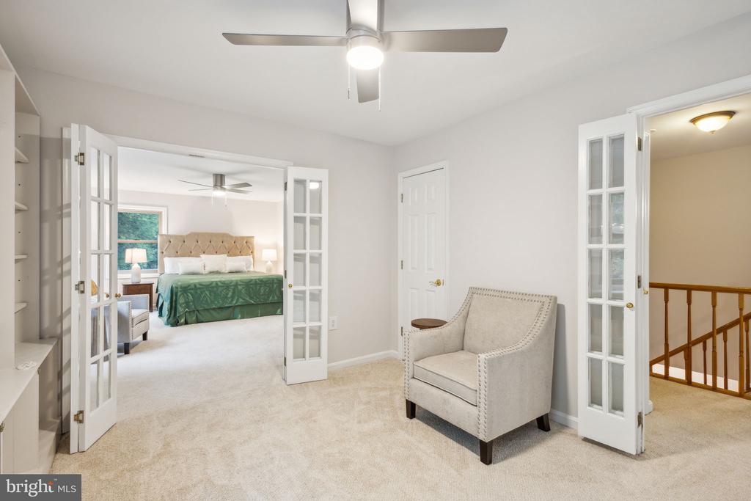
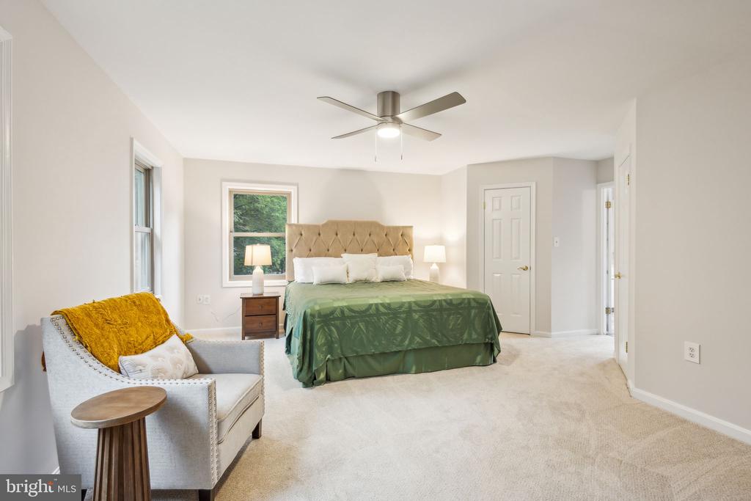
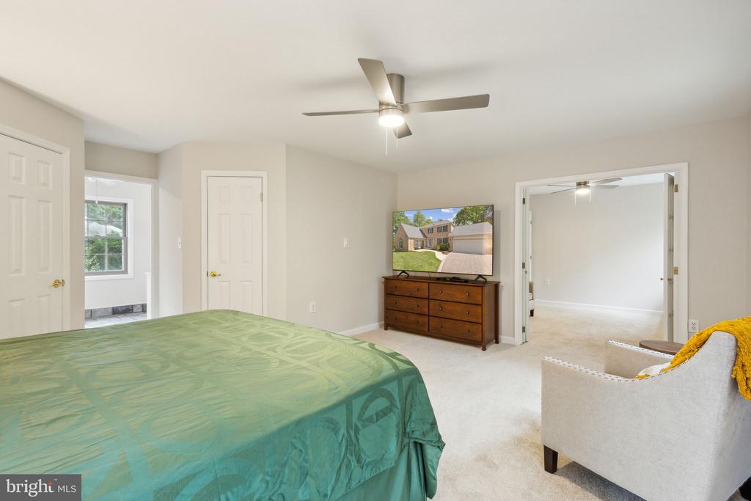
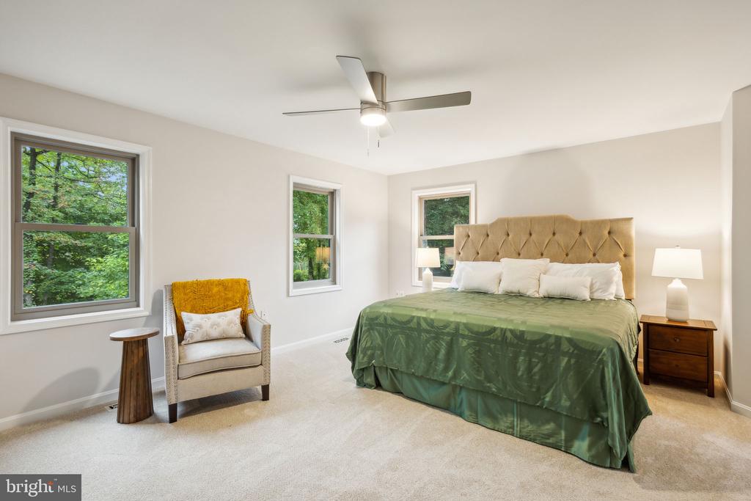
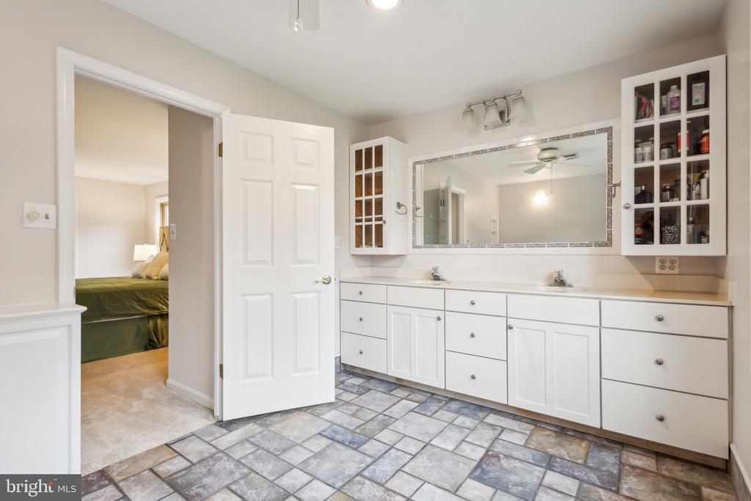
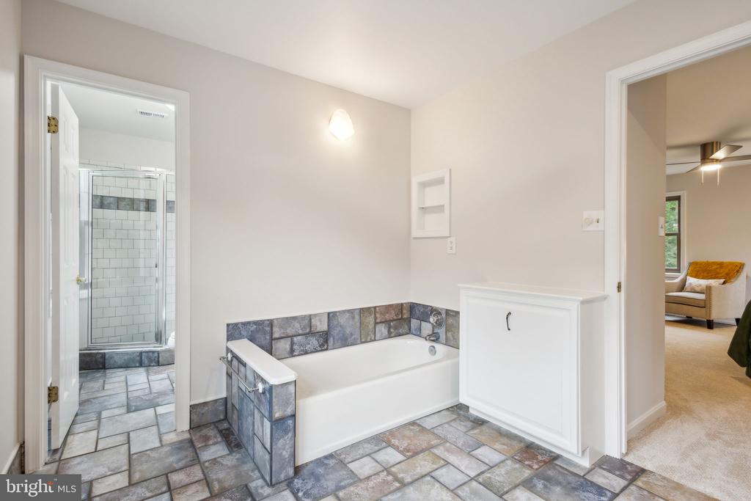
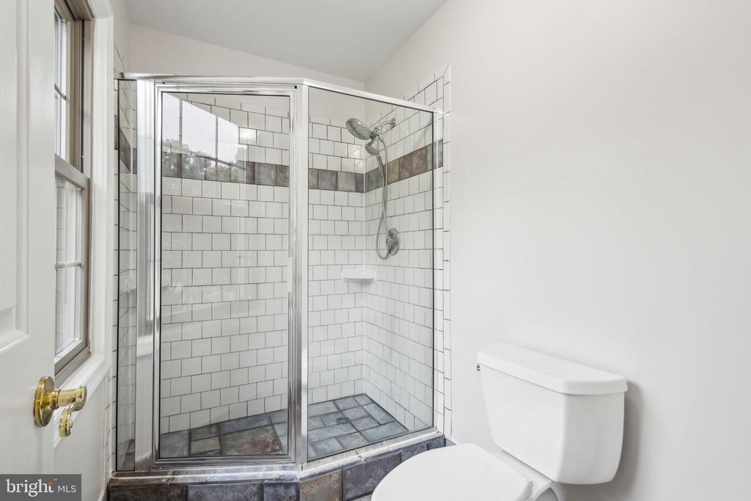
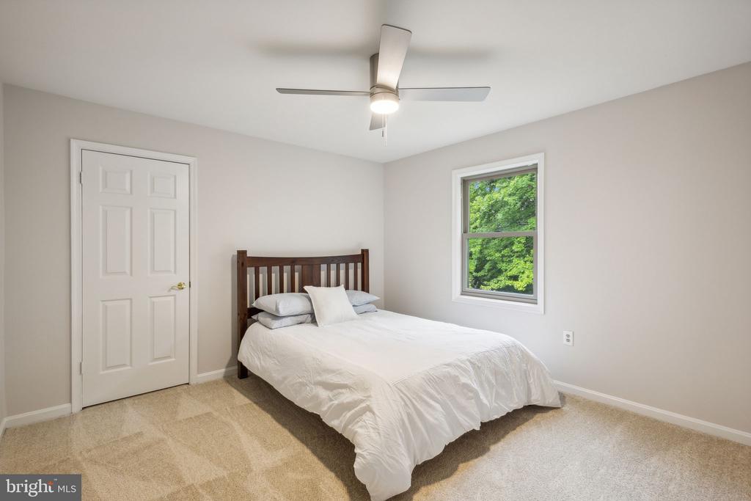
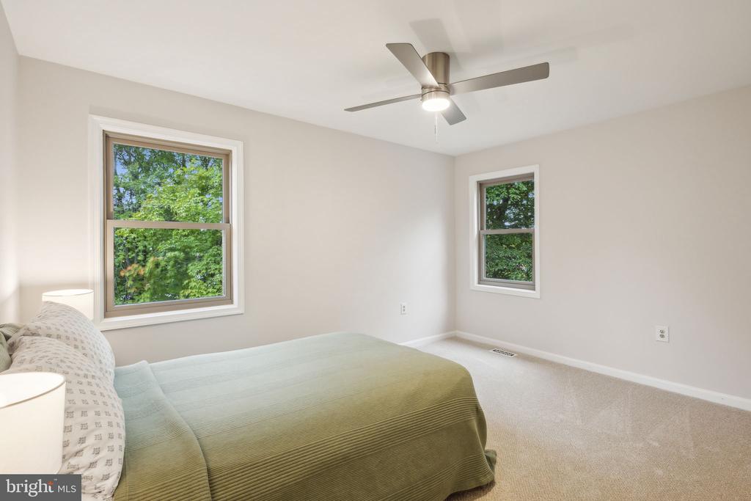
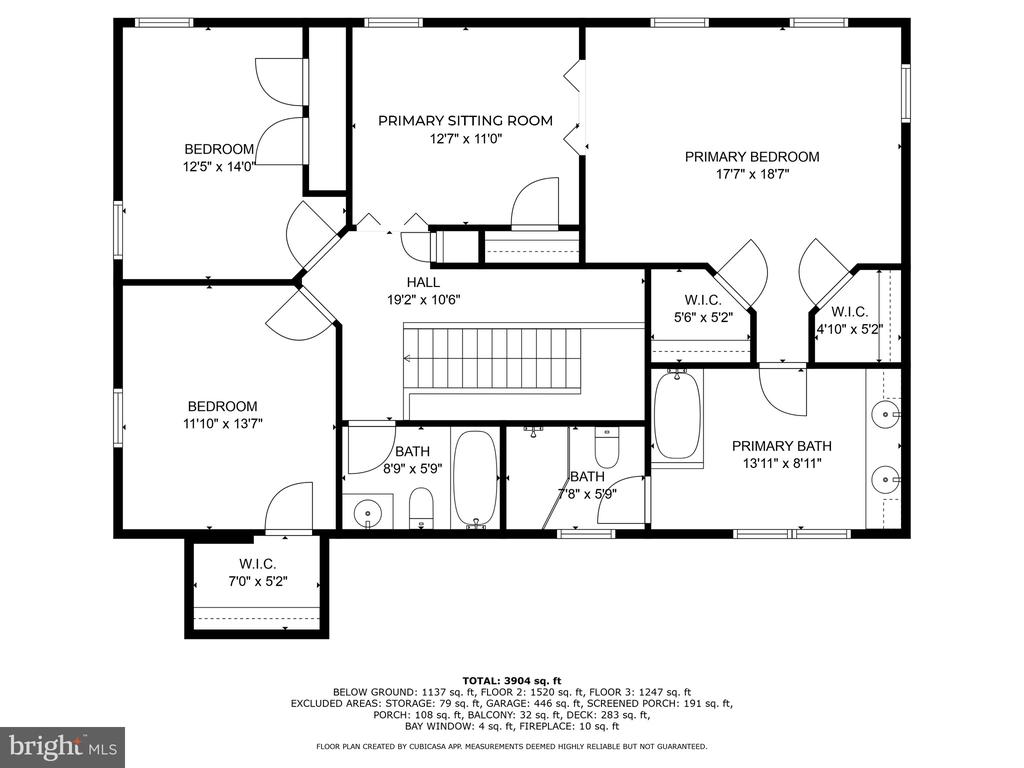
Upstairs you will find two large bedrooms with tons of closet space and new ceiling fans (2024), before entering the spacious primary suite. Complete with a sitting room that could be used as a second office space, private lounge, or nursery, the primary bedroom includes dual walk-in closets, and a private bathroom waiting for your finishing touches.
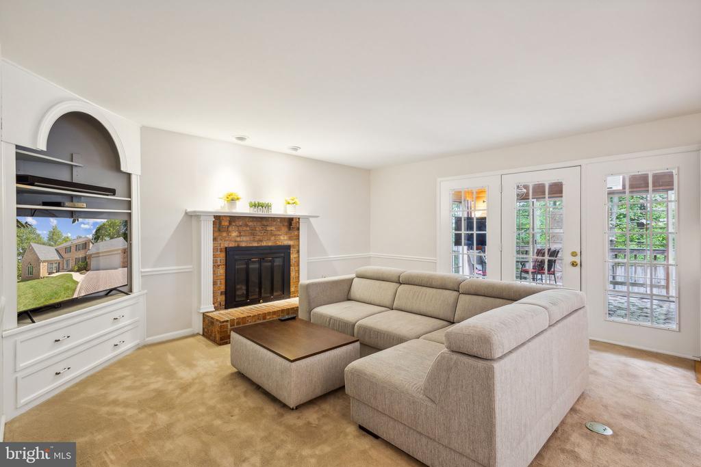
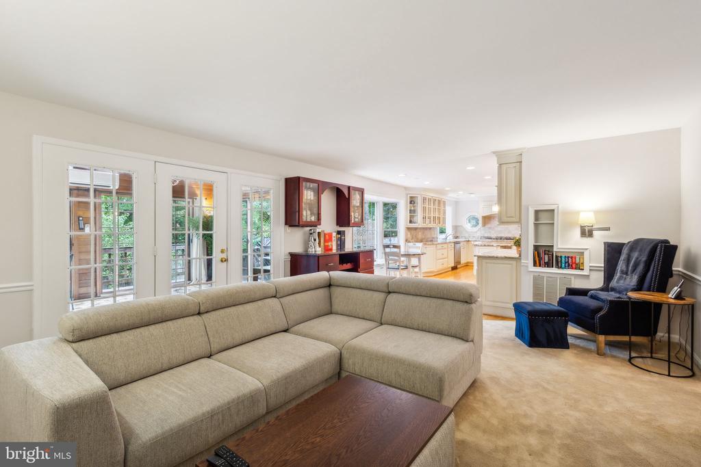
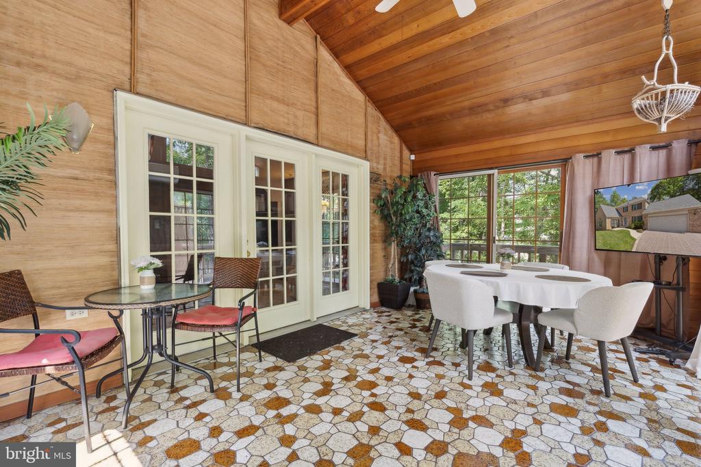
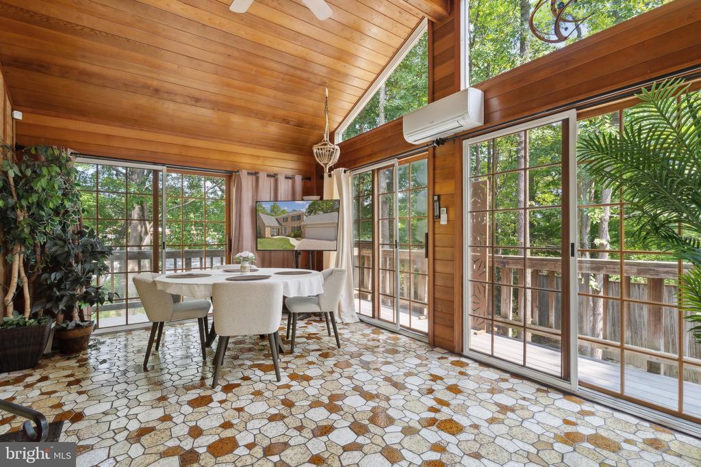
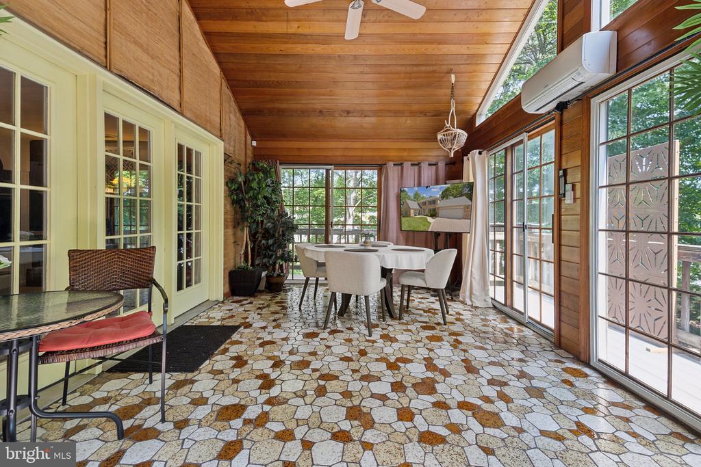
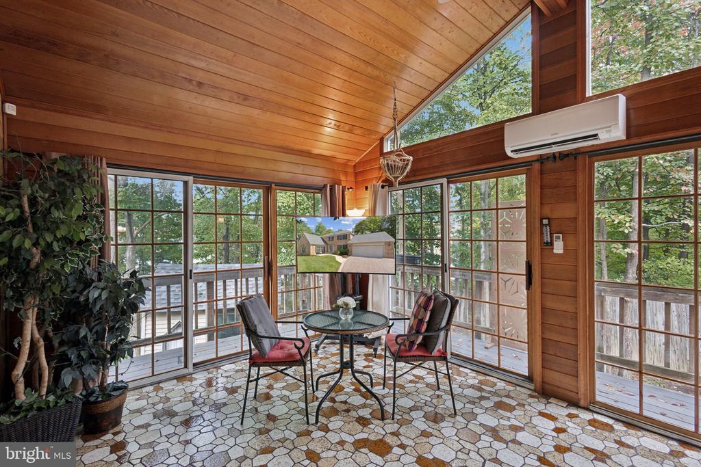
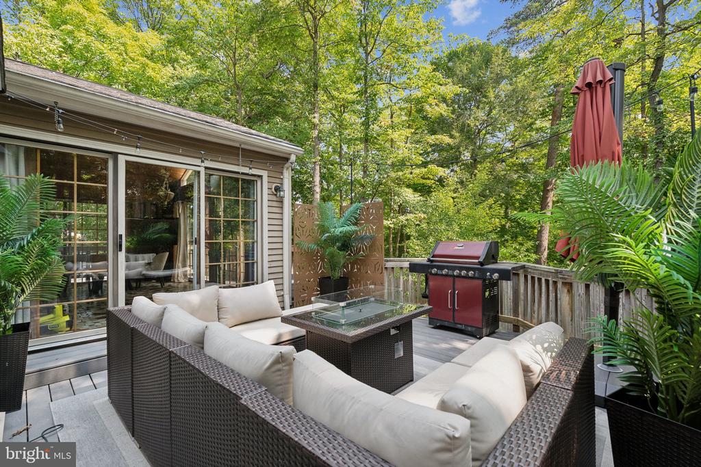
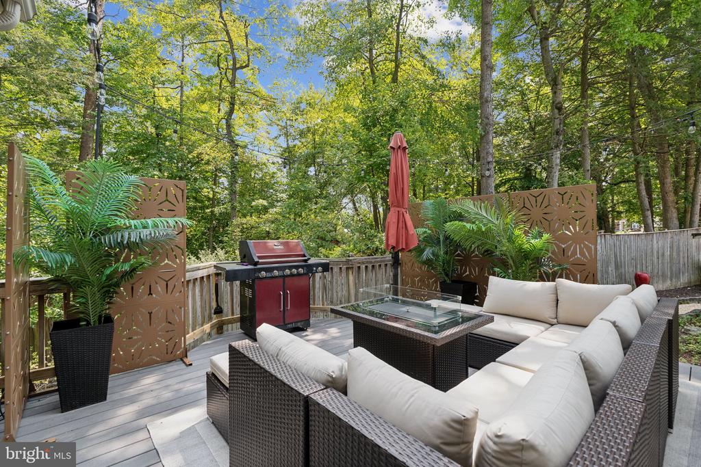
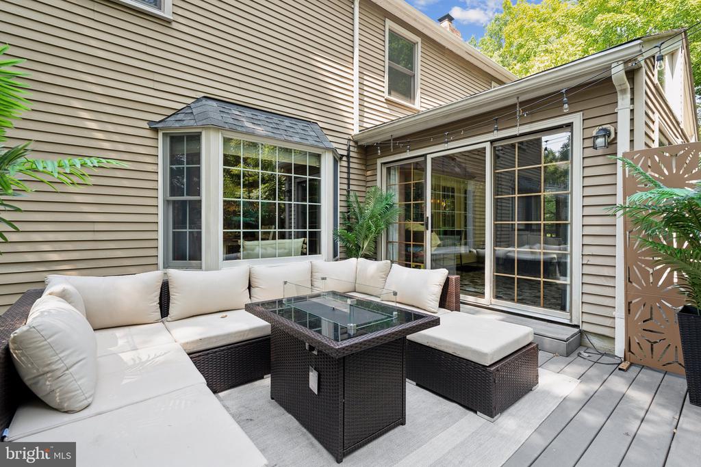
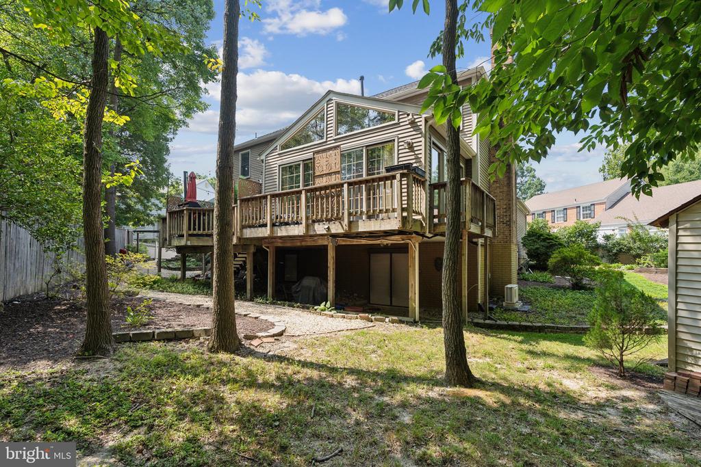
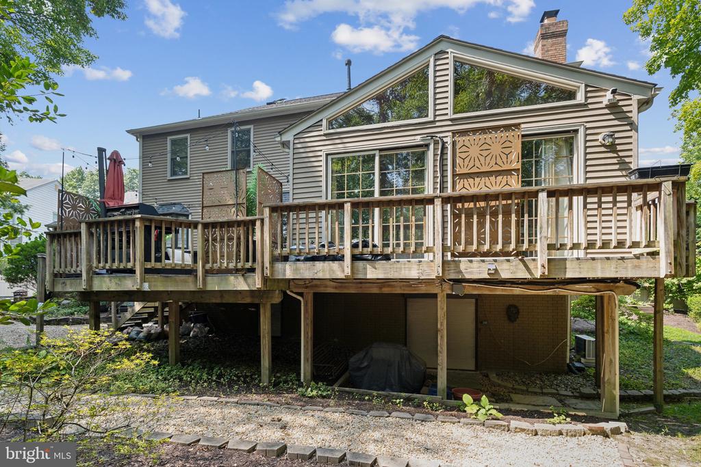
Host epic gatherings in this home, flowing seamlessly from the den to the living room, rolling through the kitchen where guests can grab a bite to eat and refresh their drinks before moving to the four seasons room with a newly installed HVAC split (2020) finally spilling out onto the private Trex deck with overhead cooling misters and ambient lighting.
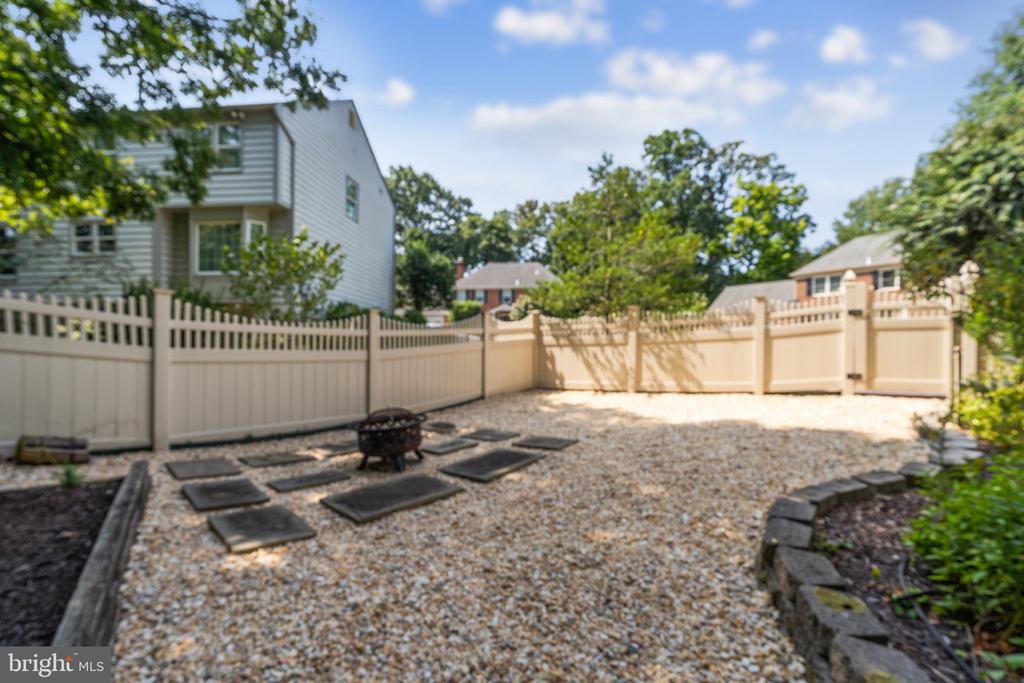
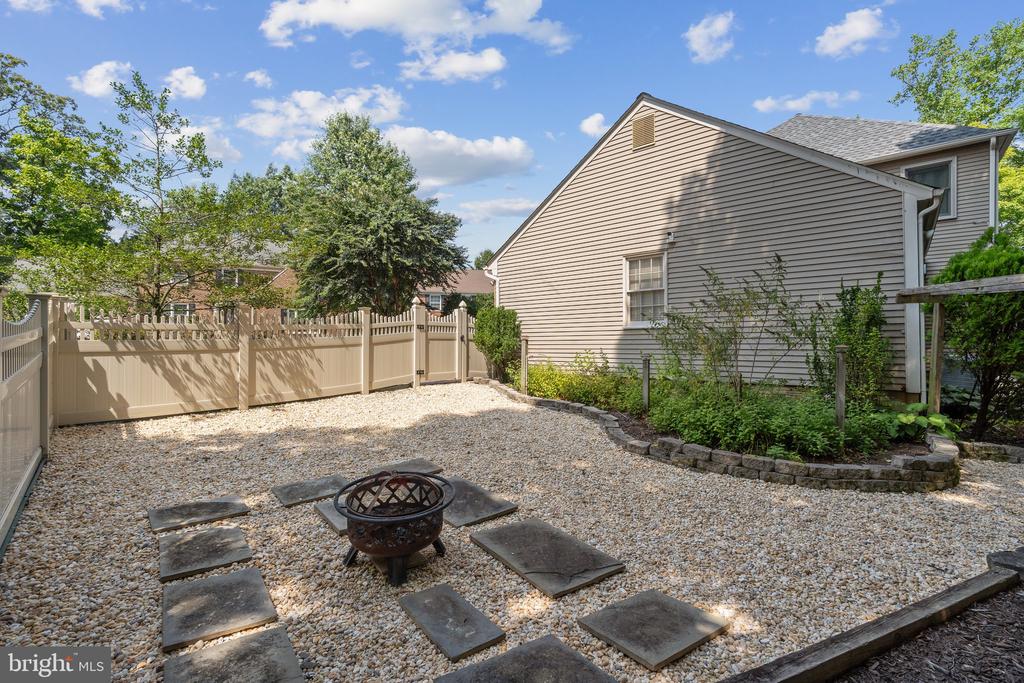
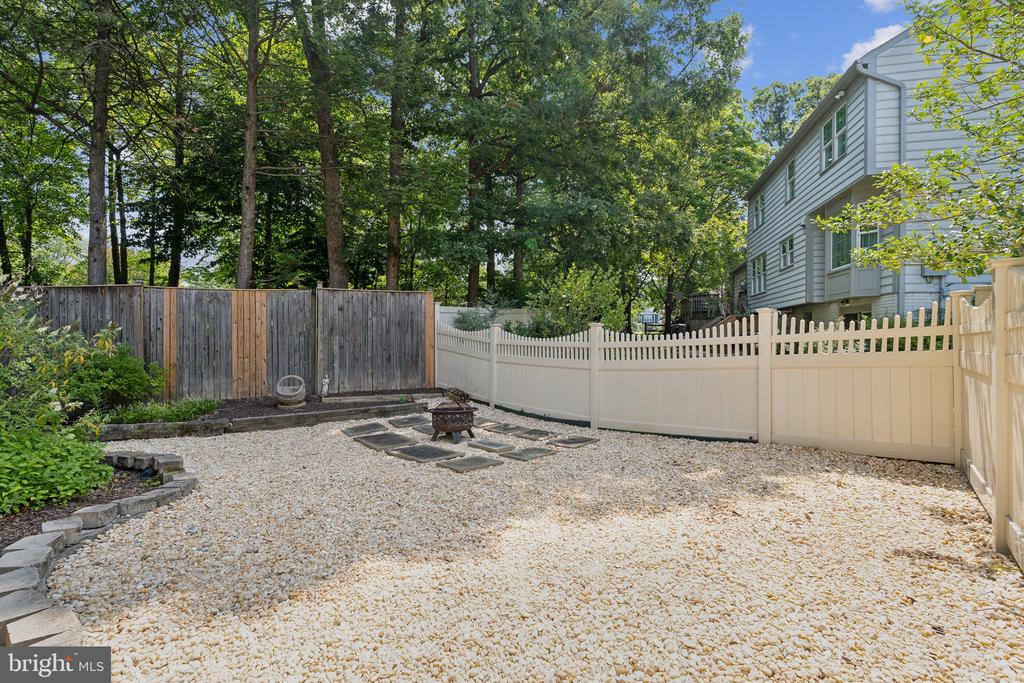
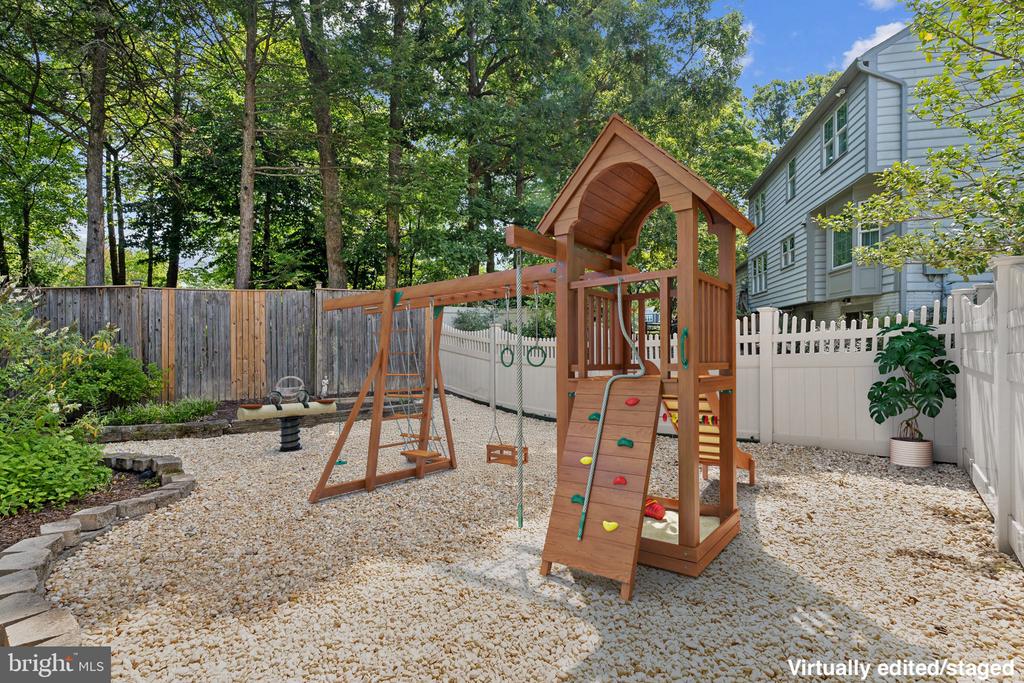
The ready to play stone bedrock space can be used for your kids swing set, an easy clean area for your pets, or as a fun space with enough room for cornhole and a late-night gathering around fire. The large hedges allow for privacy and the ability to screen outdoor movies with family and friends on the stamped asphalt driveway. The adjacent .12 acres side yard features extensive landscaping, creating an overall low maintenance yard for the busy professional.
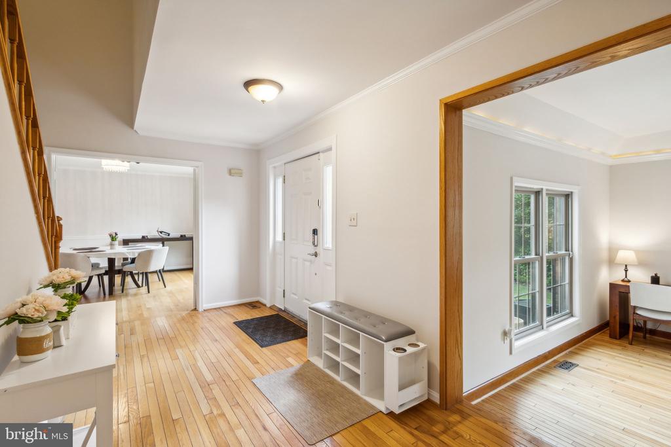
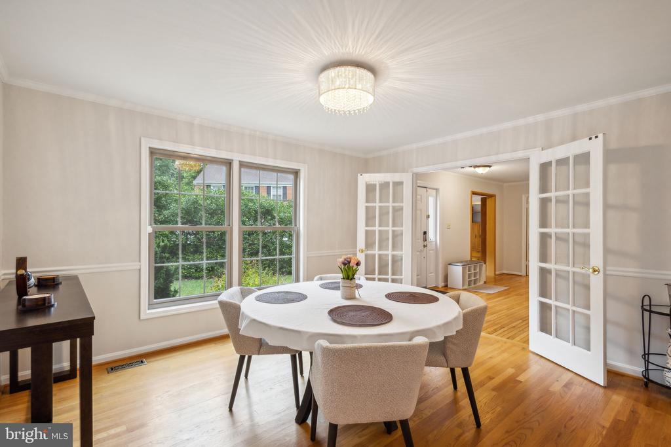
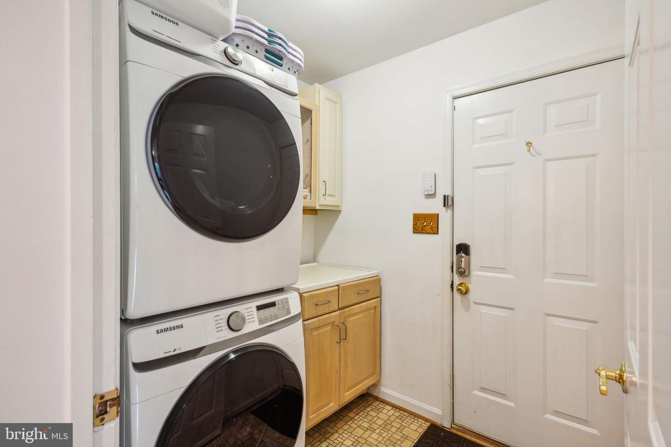
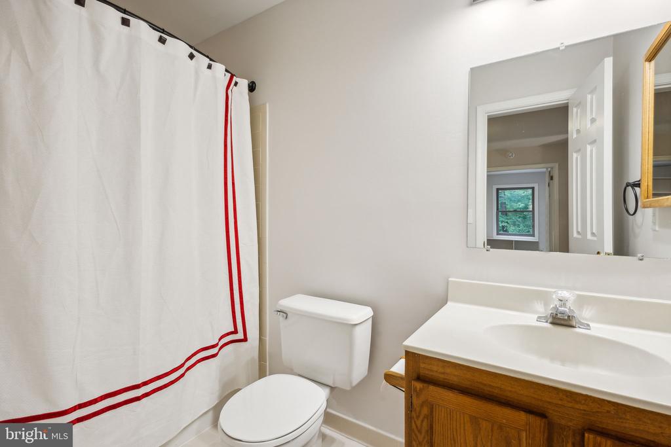
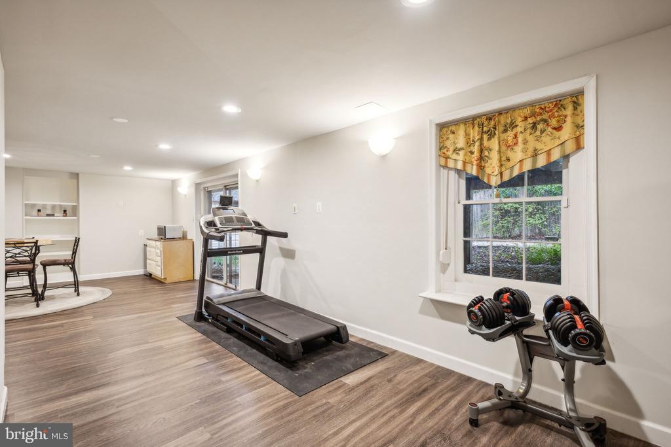
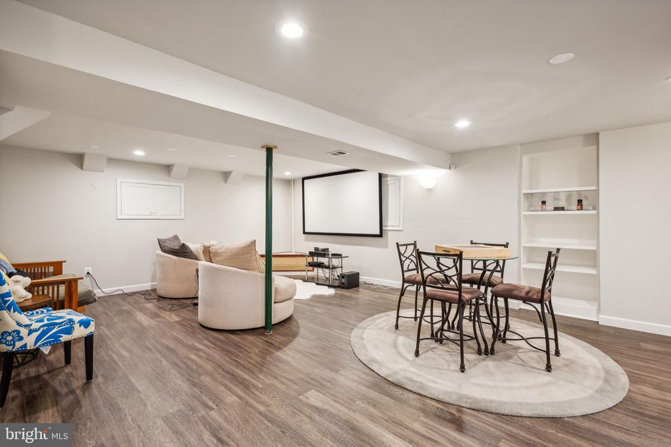
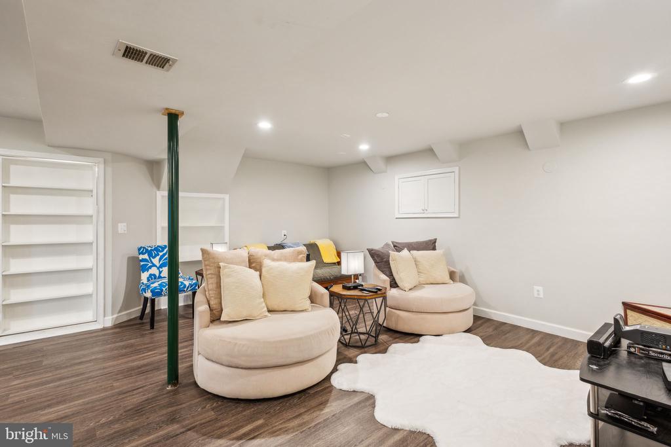
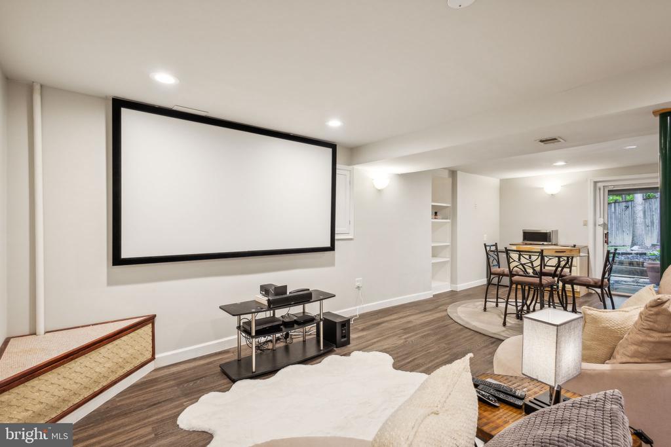
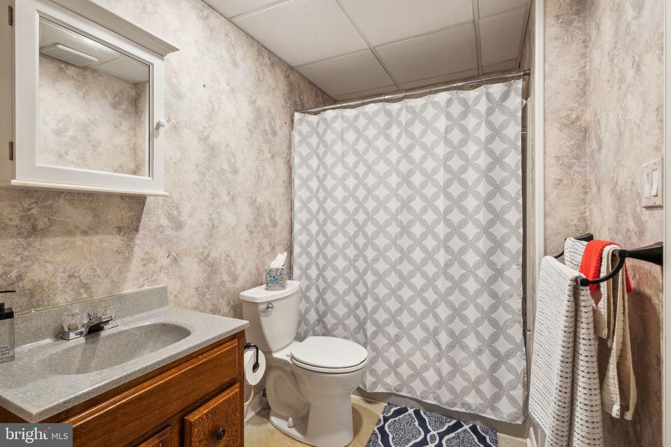
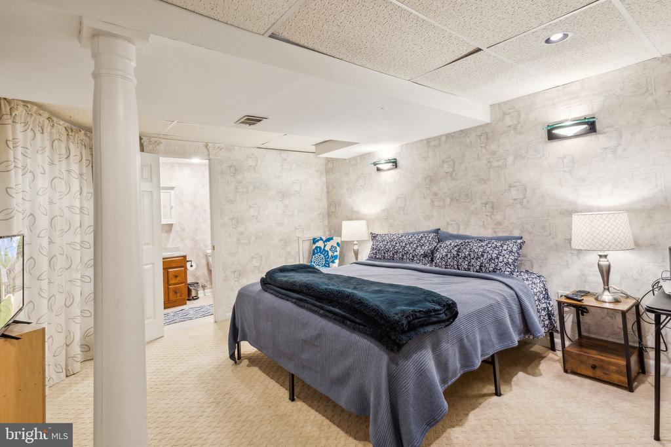
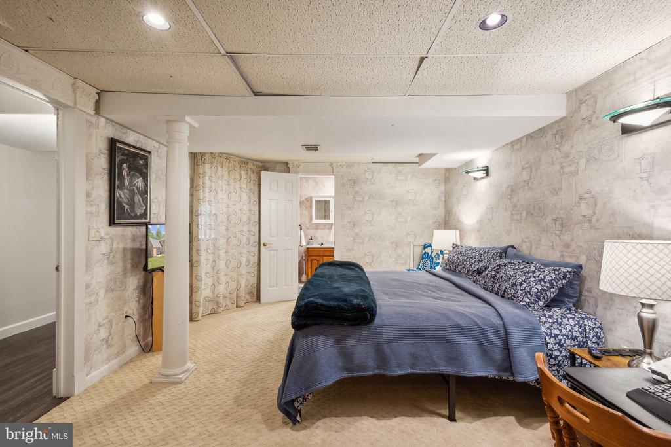
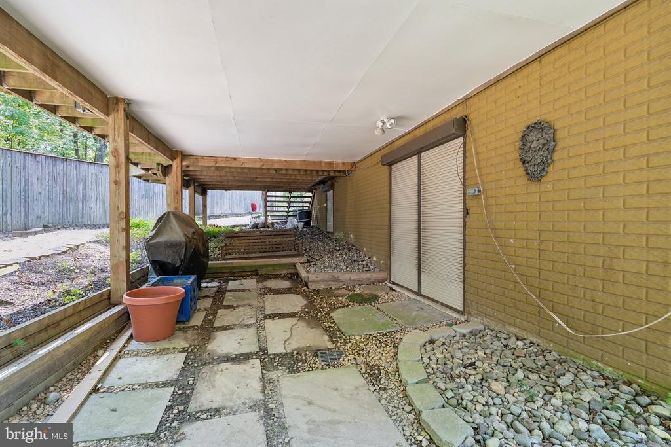
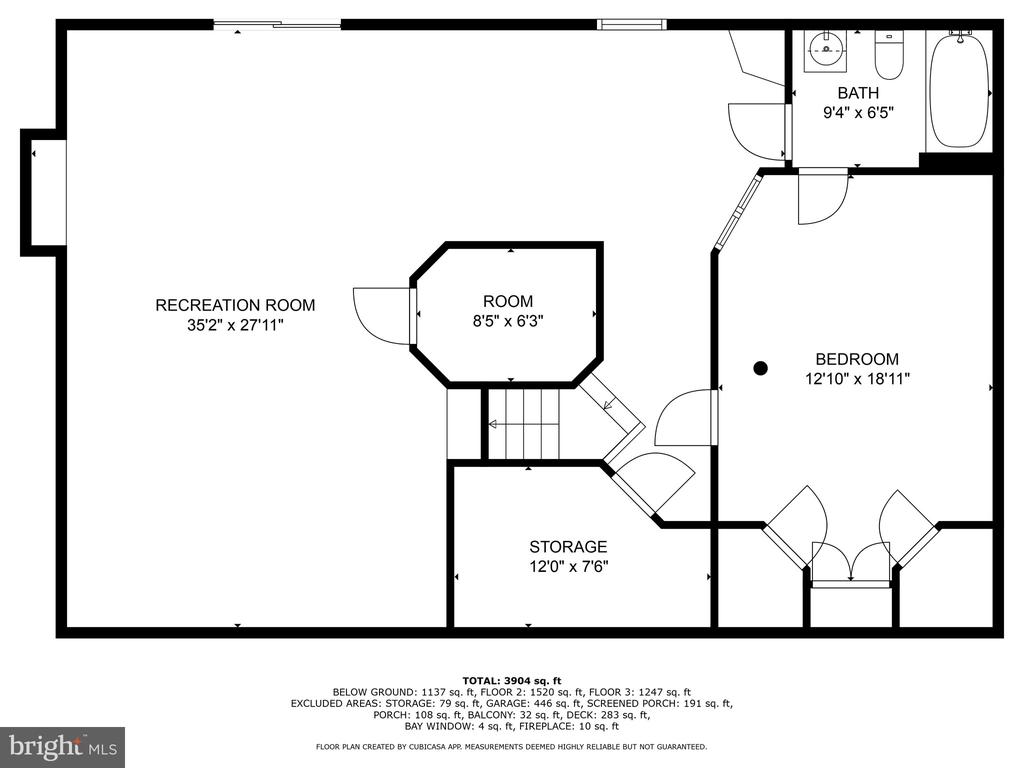
Rounding out the great bones of this home is the fourth basement bedroom with a private entrance to the full bathroom; both primed and waiting to bring your design ideas to life. Finally, the newly renovated family room to include LVP flooring (2020) is perfect for game nights. Did we mention how well this home was maintained, with a Samsung washer and dryer (2021), a heated crawl space with vapor barrier (2020), a second electrical panel (2020), a French drain with sump pump, a newly painted main floor and foyer (2024), new carpet upstairs (2024), a gas fireplace, a new garage door with Wi-Fi capable lift (2020), additional storage in the basement, gutter guards, and a weather protected space below the deck. Lastly you can feel secure in your home knowing that the three exterior Vivent security cameras with AI deterrent, object tracking lights and speakers (2022) as well as the doorbell camera (2022) convey with the property.
View additional property information below.
Take the first step toward your goals with a team dedicated to guiding you every step of the way.
CONTACT US

