
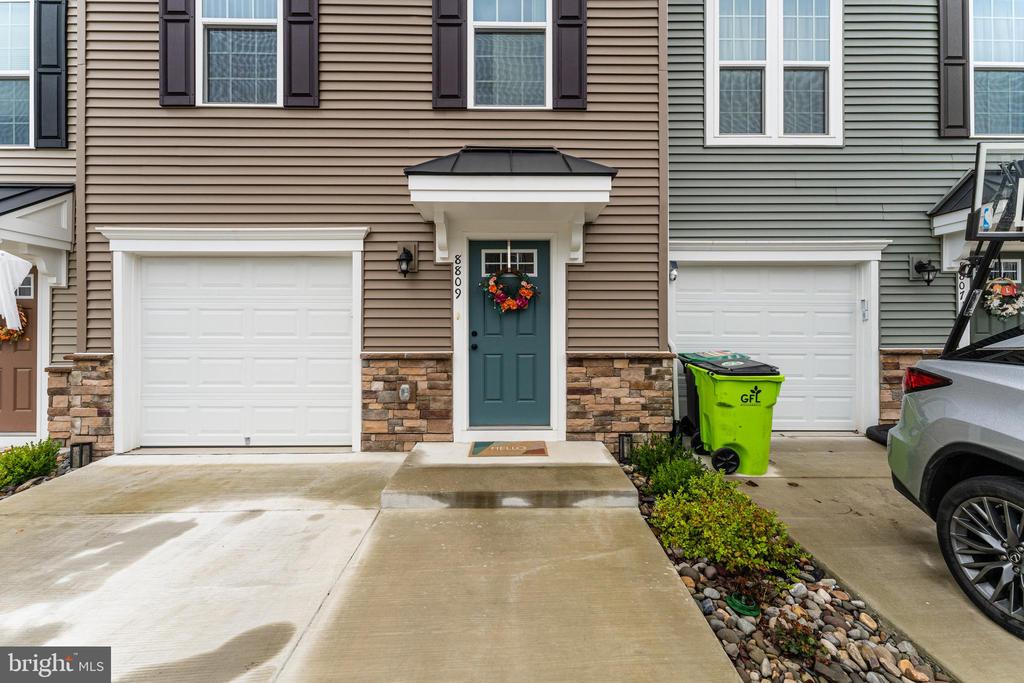
8809 STEVENSON LANE
SPOTSYLVANIA, VA 22553
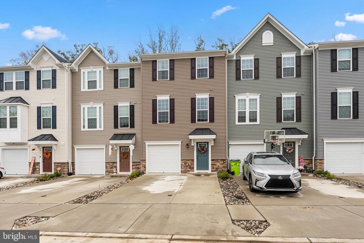
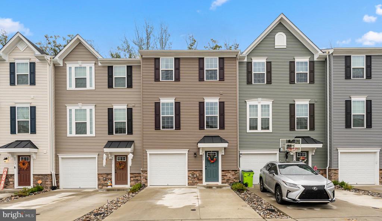
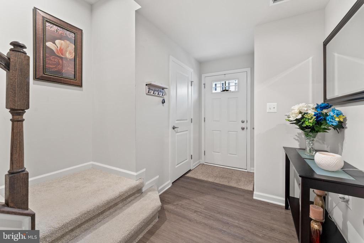
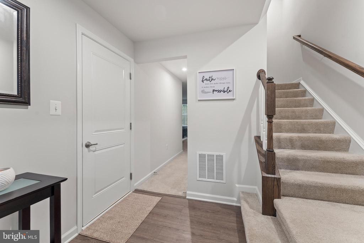
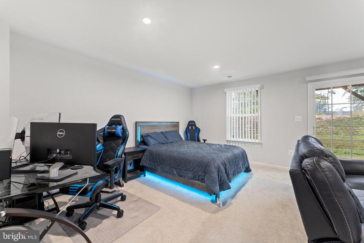
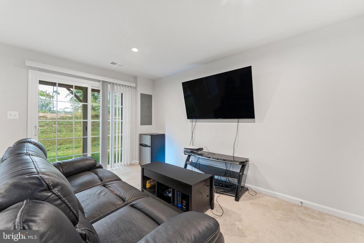
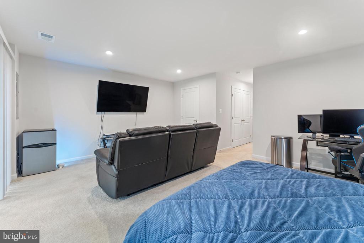
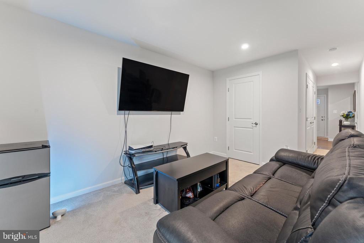
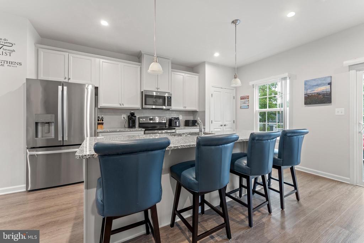
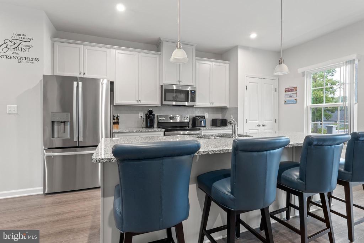
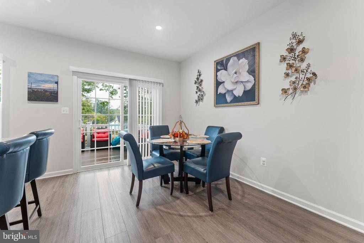
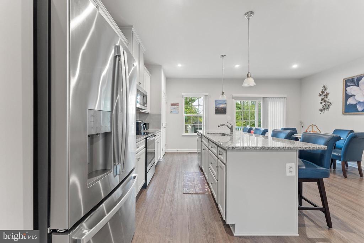
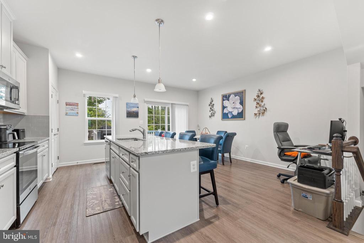
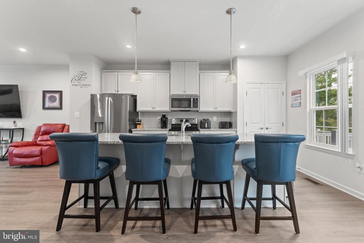
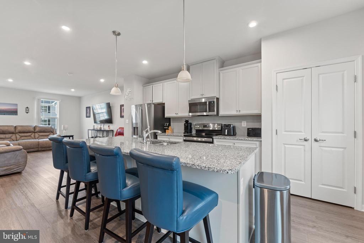
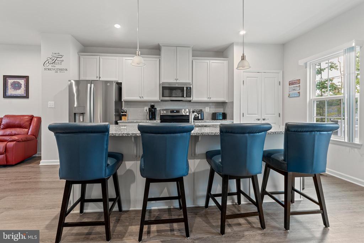
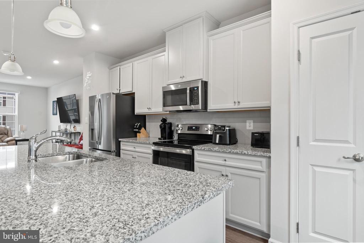
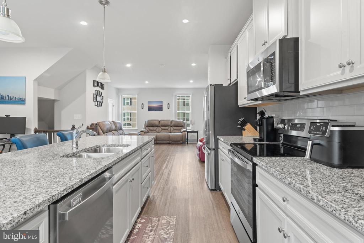
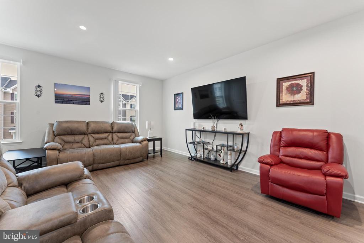
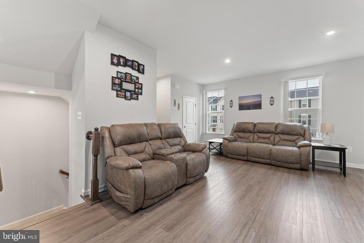
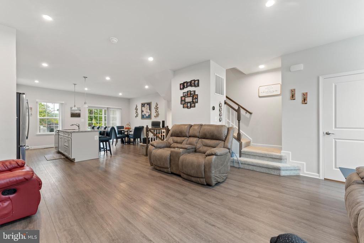
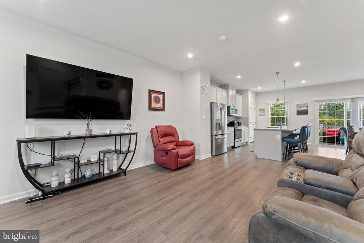
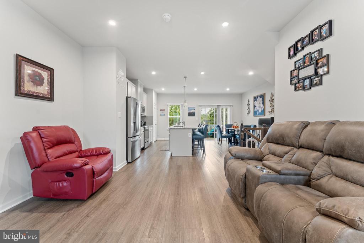
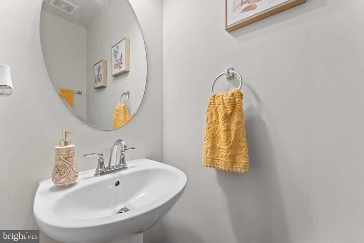
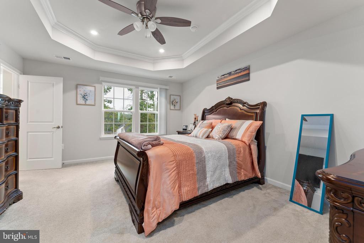
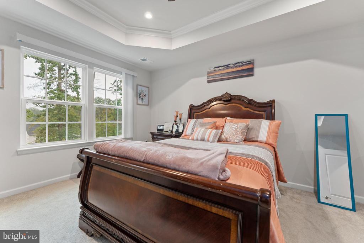
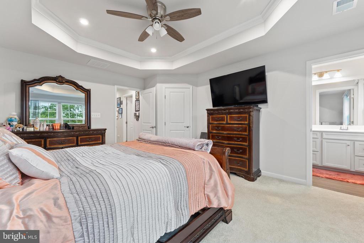
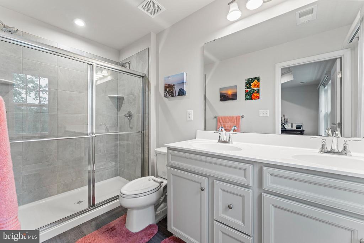
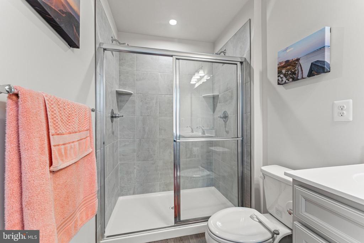
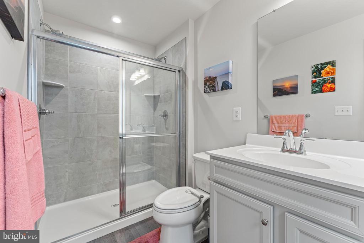
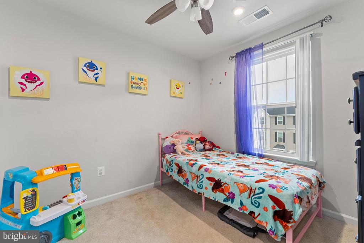
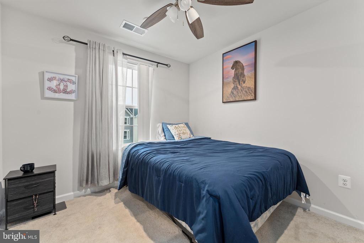
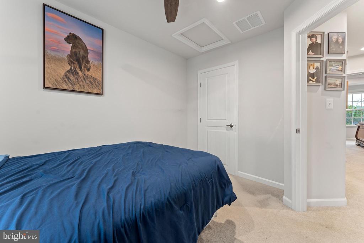
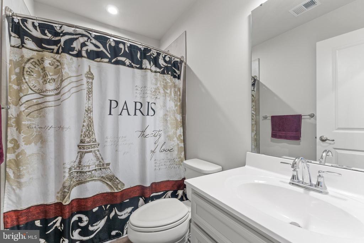
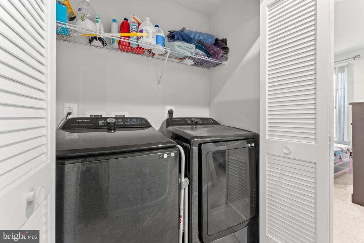
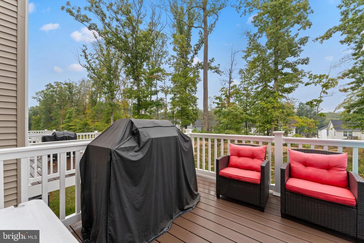
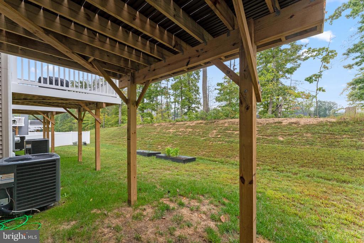
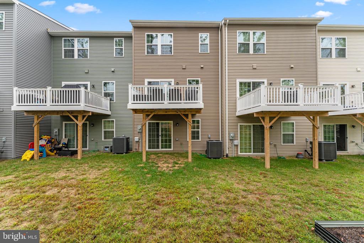
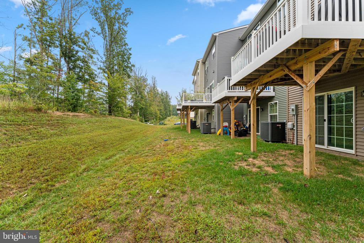
Welcome to Courthouse Commons, a vibrant Spotsylvania community where modern living meets commuter convenience. You don't have to wait to build new when you can own this nearly new townhome--just one year young! Offering over 2,100 square feet across three beautifully designed levels. From the moment you step inside, you'll feel the thoughtful blend of comfort, style, and functionality. The main level is bright and open, with luxury vinyl plank flooring that seamlessly connects the living room, dining area, and kitchen. The heart of the home, the kitchen, shines with stainless steel appliances, granite countertops, a large island with breakfast bar, and stylish pendant lighting. A walk-in pantry keeps everything organized, while the adjoining dining area opens to a low-maintenance composite and vinyl deck--perfect for sipping coffee in the morning or winding down in the evening. A powder room rounds out this level for added convenience. Downstairs, the finished rec room provides a flexible space to relax, work, or entertain, with easy access to the garage and two coat closets for storage. The one-car garage pairs with a driveway that comfortably fits two more vehicles. Upstairs, retreat to the primary suite with its elegant tray ceiling, walk-in closet, and spa-like bath featuring double vanities and a shower built for two with dual showerheads. Two more spacious bedrooms, a full bath, and an upper-level laundry room make everyday living easy and efficient. Living in Courthouse Commons means more than just a beautiful home--it's about location and lifestyle. Commuters will appreciate the close access to I-95, commuter lots, and the VRE station, making trips to Quantico, Ft. Belvoir, or the Pentagon a breeze. Shopping, dining, and Spotsylvania Regional Medical Center are all just minutes away, giving you everything you need right at your fingertips.
View additional property information below.
Take the first step toward your goals with a team dedicated to guiding you every step of the way.
CONTACT US

