
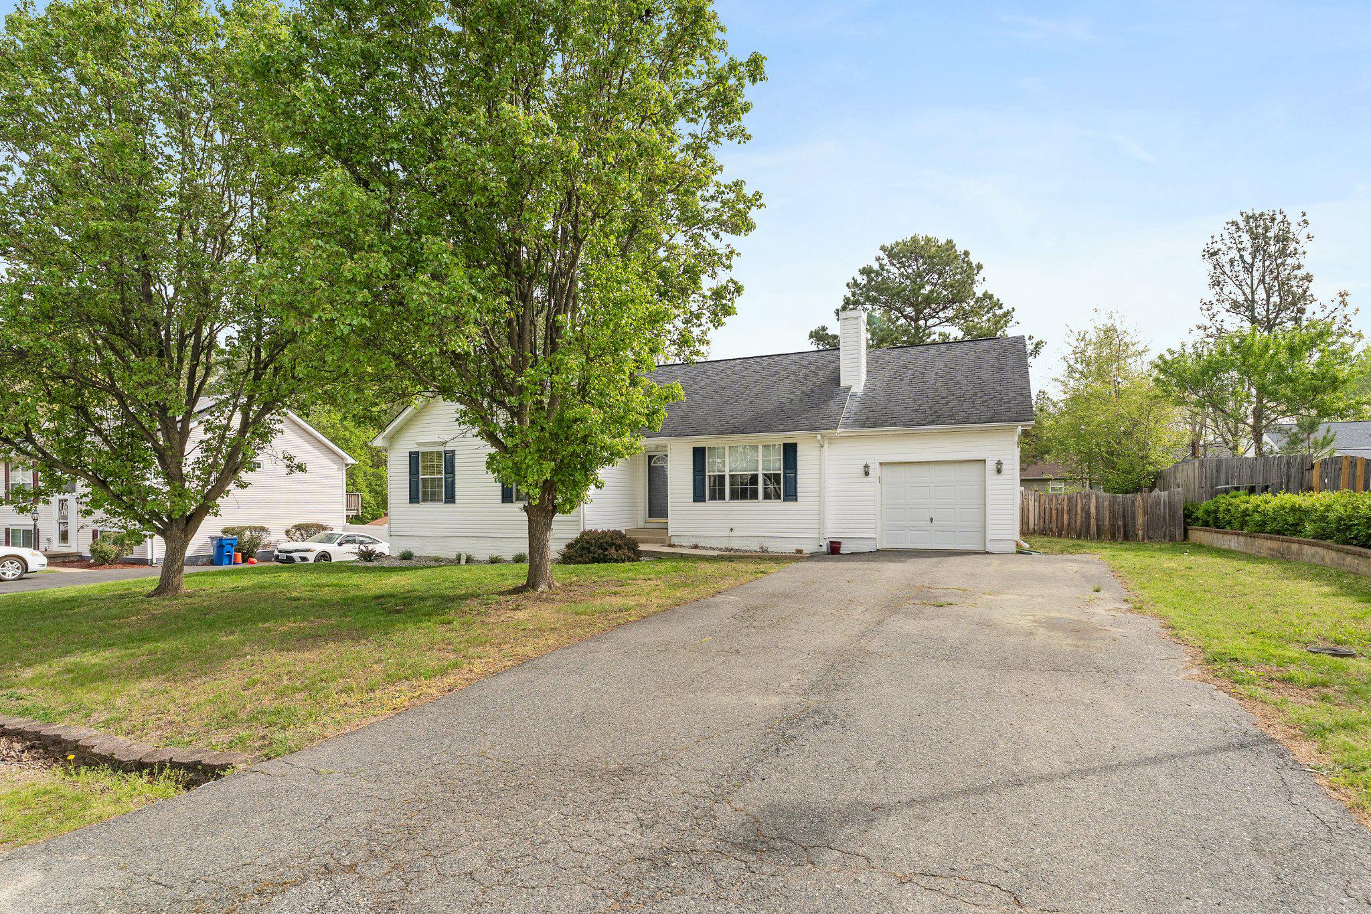
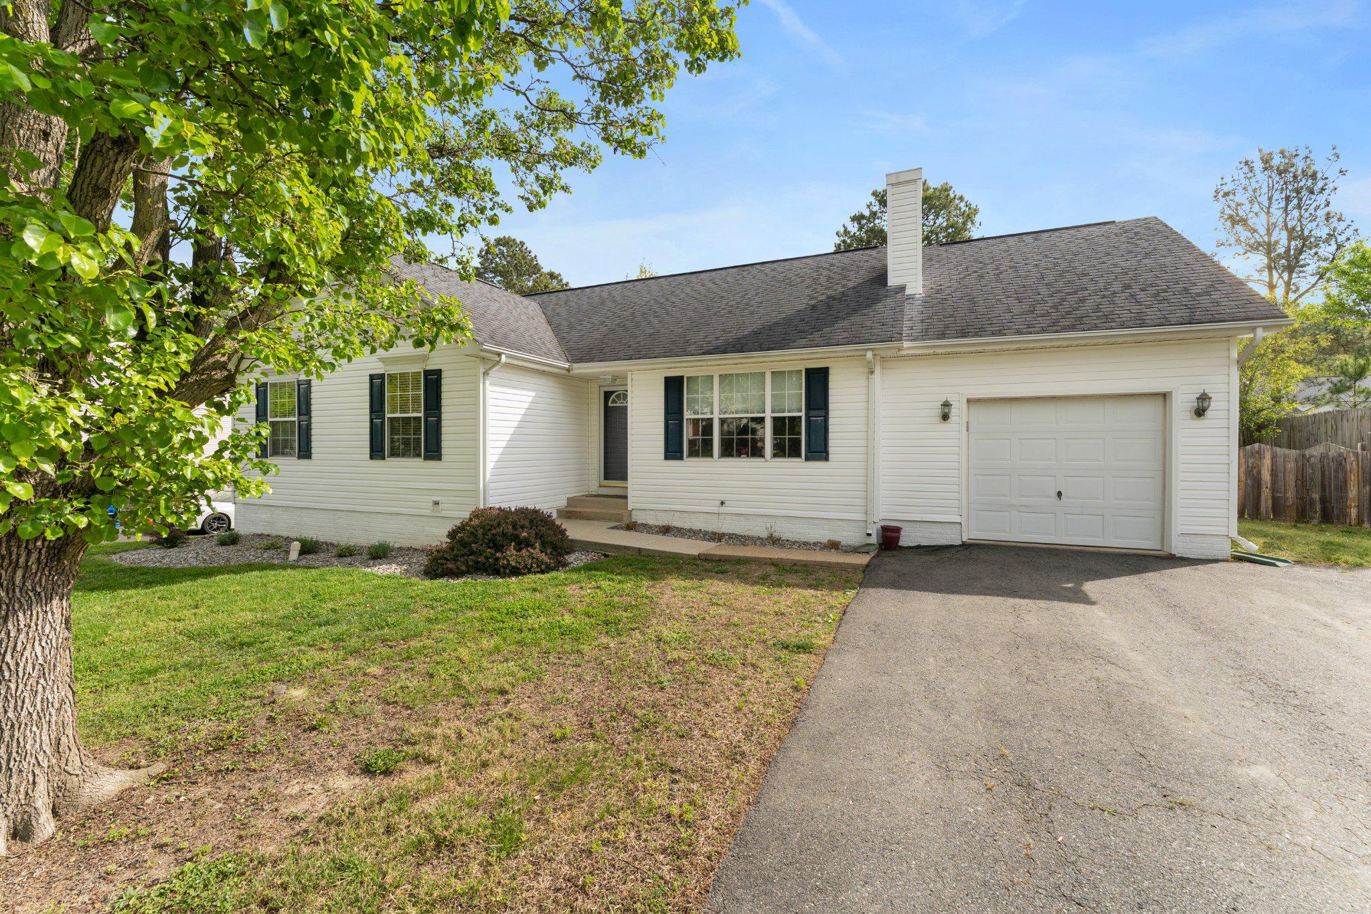
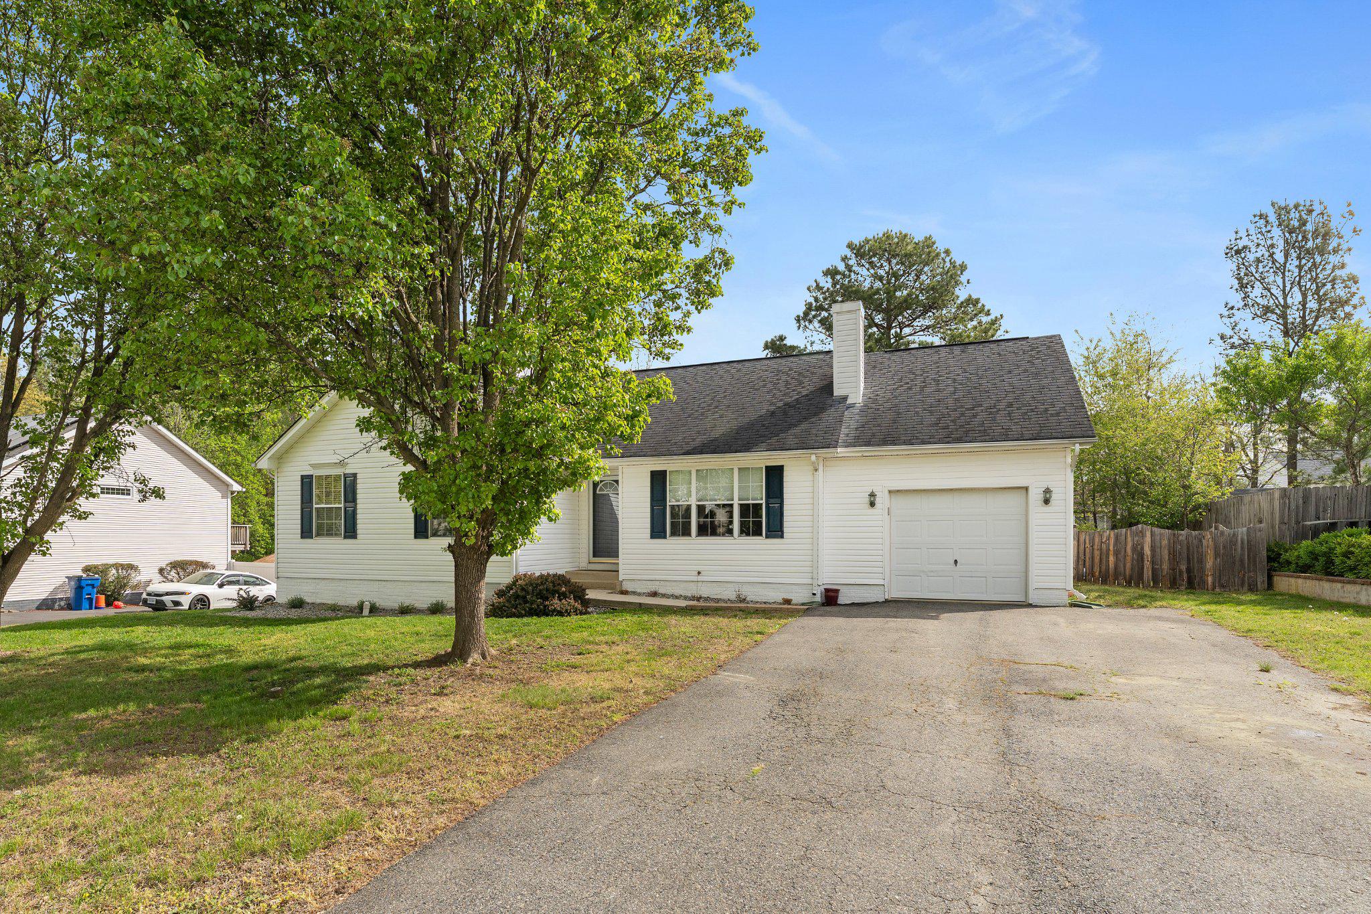
8811 KENT COURT
FREDERICKSBURG, VA 22408
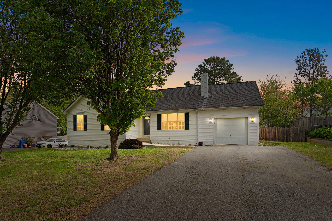
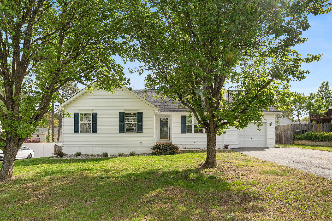
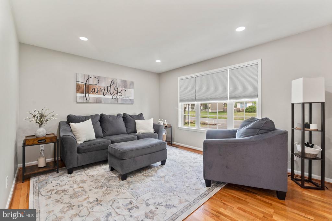
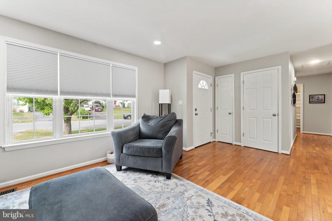
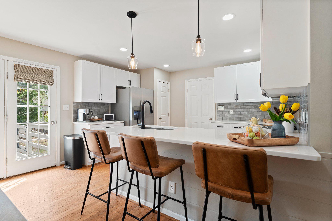
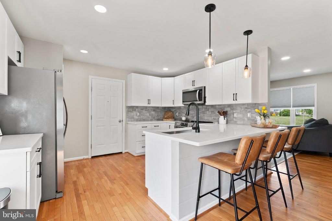
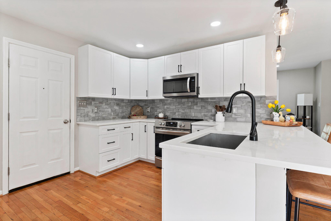
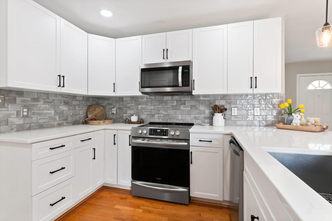
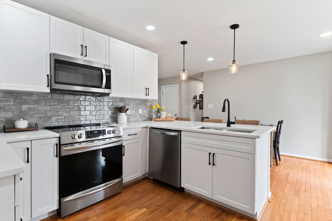
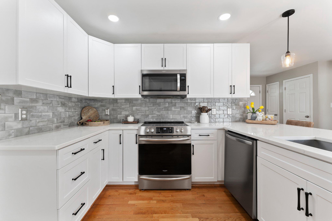
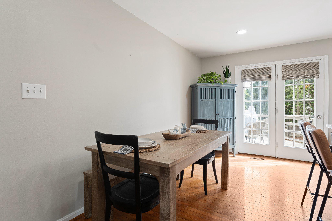
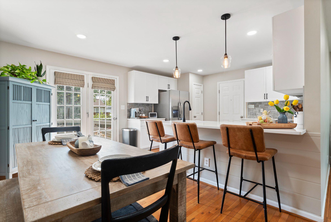
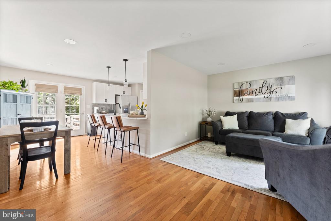
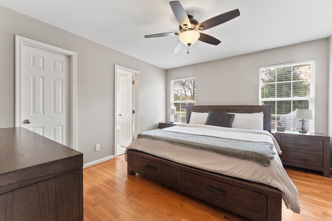
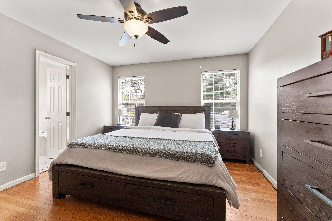
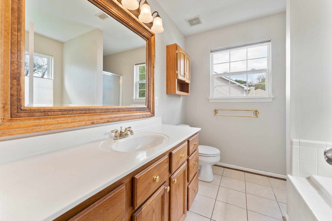
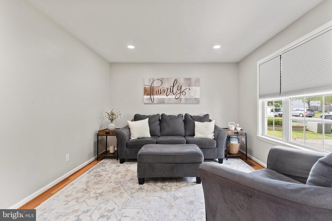
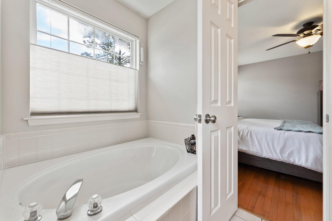
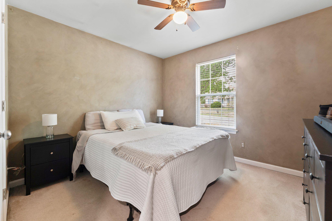
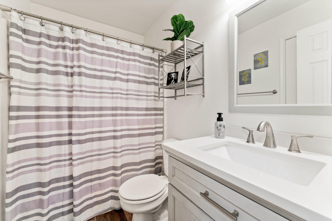
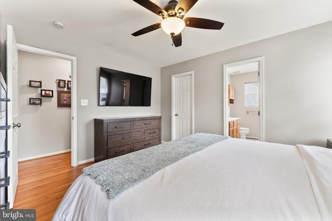
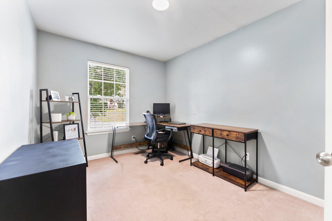
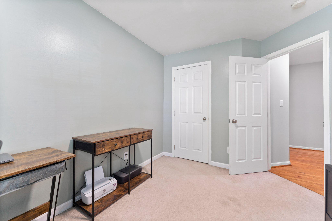
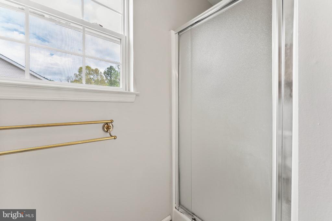
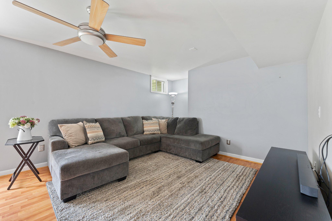
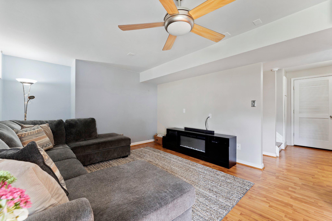
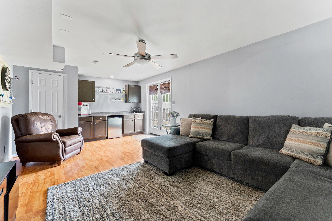
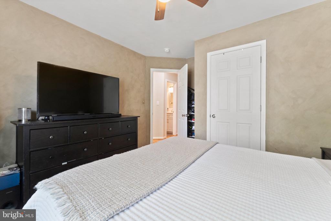
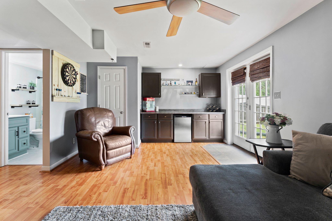
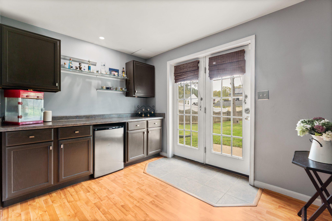
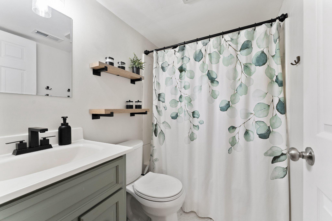
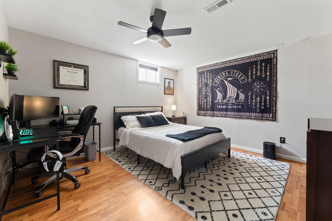
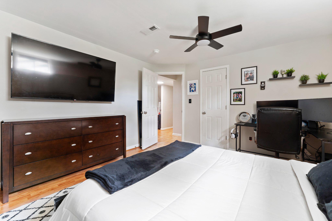
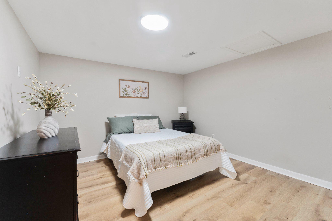
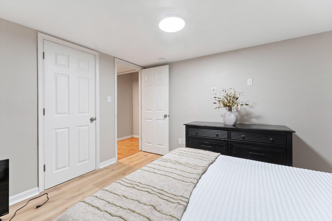
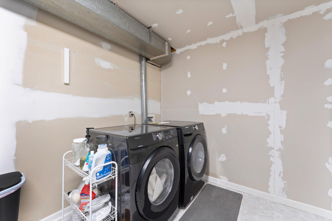
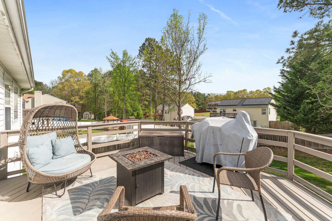
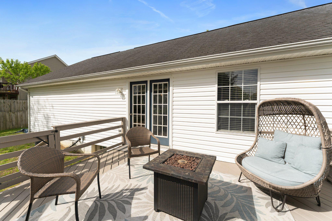
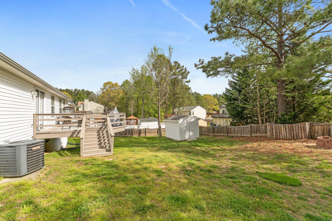
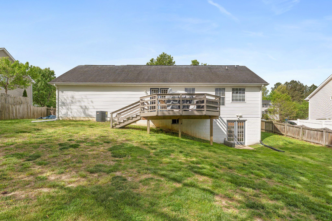
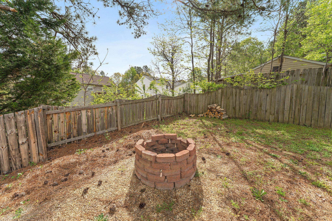
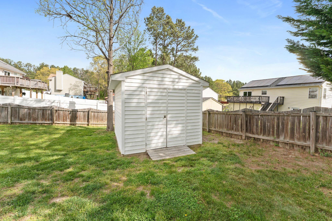
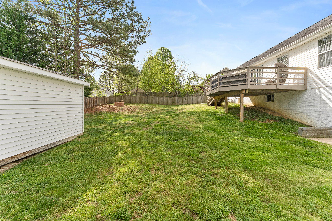
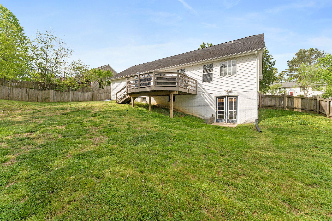
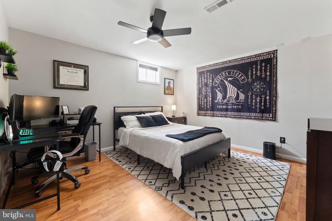
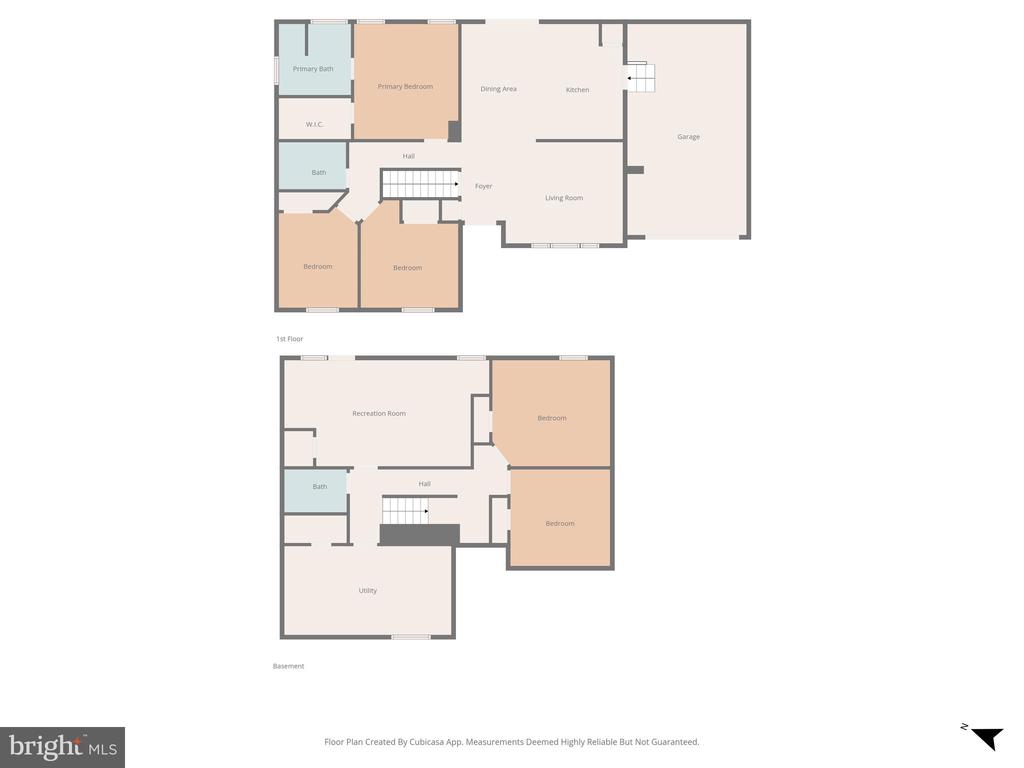
Tucked away at the end of a quiet cul-de-sac, this inviting home offers the perfect blend of comfort, style, and convenience--just minutes from the VRE and ideal for commuters heading to Quantico, Fort Belvoir, or the Pentagon. As you step inside, you're welcomed by gorgeous hardwood floors that flow throughout the main level, setting the tone for a warm and welcoming space. The heart of the home is the beautifully renovated kitchen, where quartz countertops, stainless steel appliances, soft-close cabinetry, and a stylish tile backsplash come together seamlessly. The breakfast bar invites casual mornings with coffee or gathering with friends, while the dining area opens through a French door to a spacious deck--perfect for relaxing evenings or weekend entertaining. The main-level primary suite offers a walk-in closet and an attached bath featuring a soaking tub and separate stand-up shower--your own private space to unwind at the end of the day. Offering the ease of one-level living, the main floor also includes two additional bedrooms--perfect for family, guests, or a home office--making everyday living both functional and comfortable. Downstairs, the fully finished lower level expands your living space in all the right ways. A large rec room with a built-in beverage bar area creates the perfect setting for game nights, celebrations, or simply kicking back and relaxing. Walkout leads you to the fenced backyard, where you'll find plenty of room to enjoy the outdoors along with a large shed for all your storage needs. The lower level also offers incredible flexibility with two additional rooms--ideal for bedrooms (NTC), a home office, or even a personal gym--plus a huge laundry room and multiple storage areas to keep everything organized. With easy access to commuter lots, I-95, and the Virginia Railway Express, plus being just minutes to Spotsylvania Regional Medical Center, this home truly offers everyday convenience. Come experience a place where you can settle in, spread out, and feel right at home.
View additional property information below.
Take the first step toward your goals with a team dedicated to guiding you every step of the way.
CONTACT US

