
SEE ALL PHOTOS

8918 SAINT LANDRY LANE

PRICE: $489,000

8918 SAINT LANDRY LANE
SPOTSYLVANIA, VA 22553

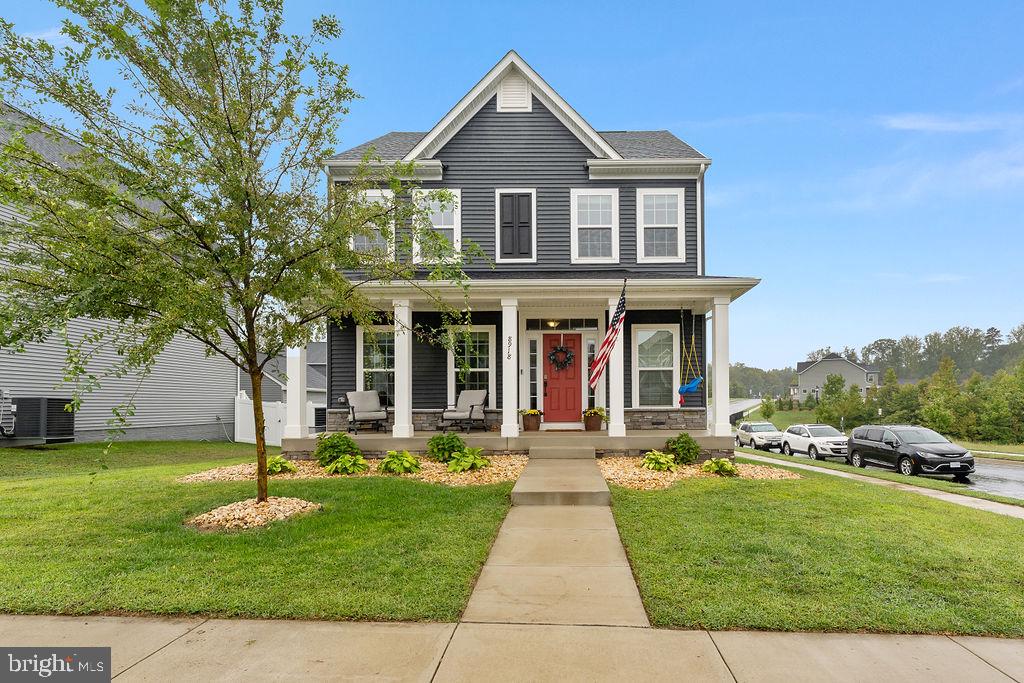
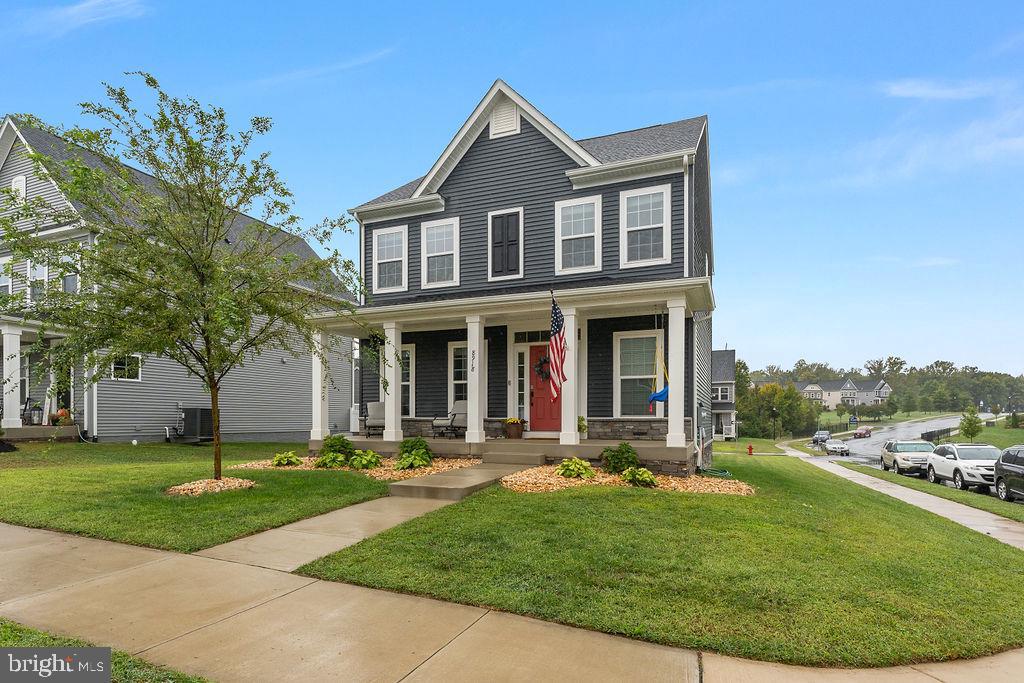
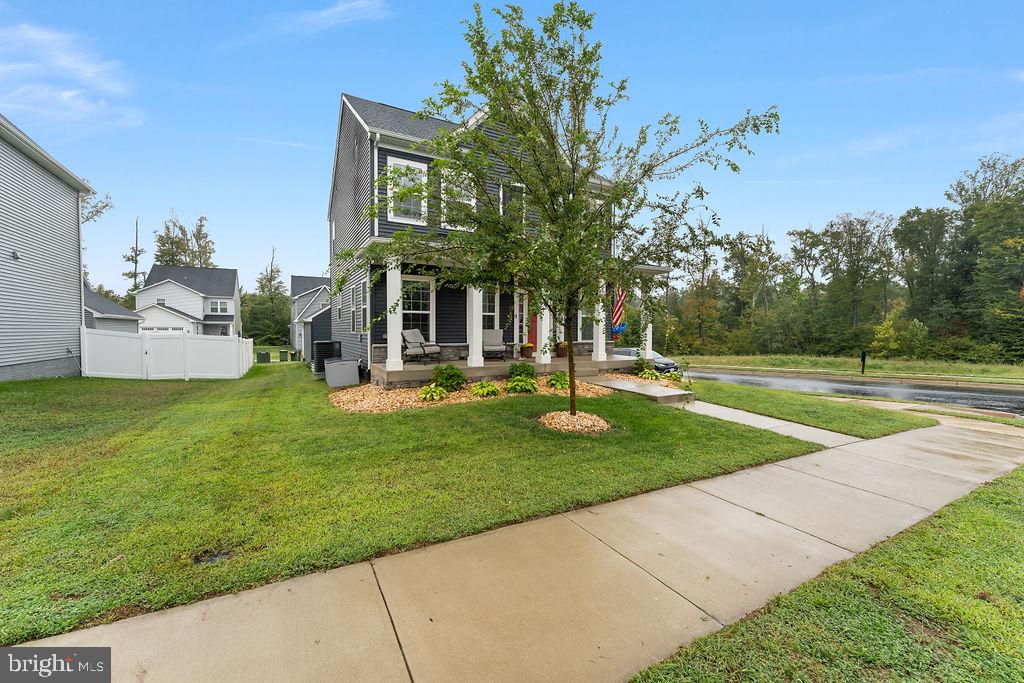
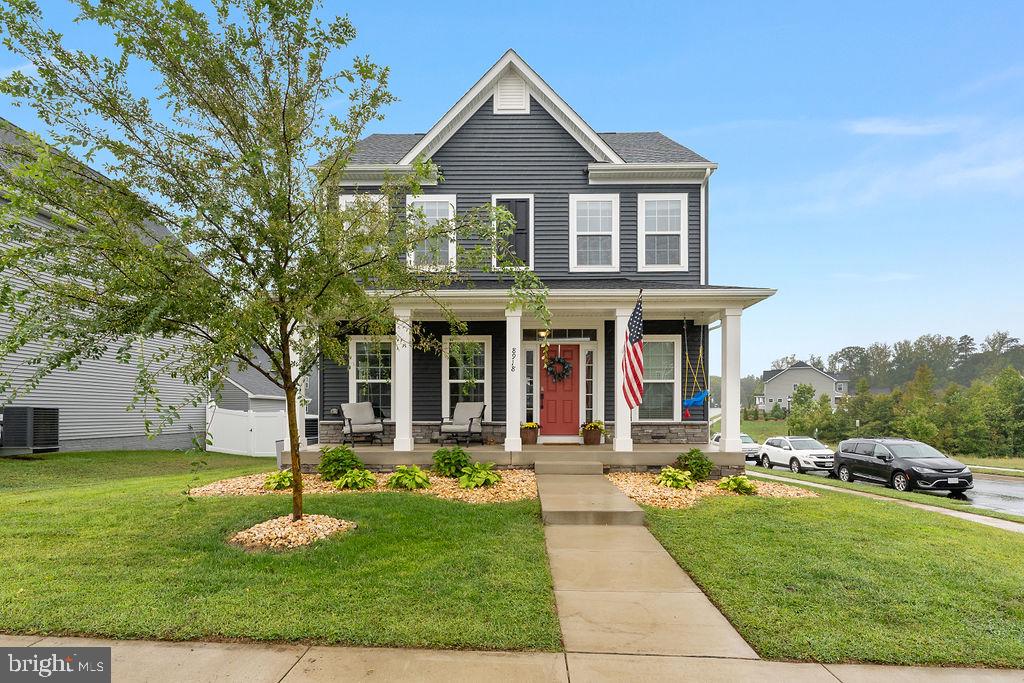
Charming Craftsman Style Home on Corner Lot in Spotsylvania, VA

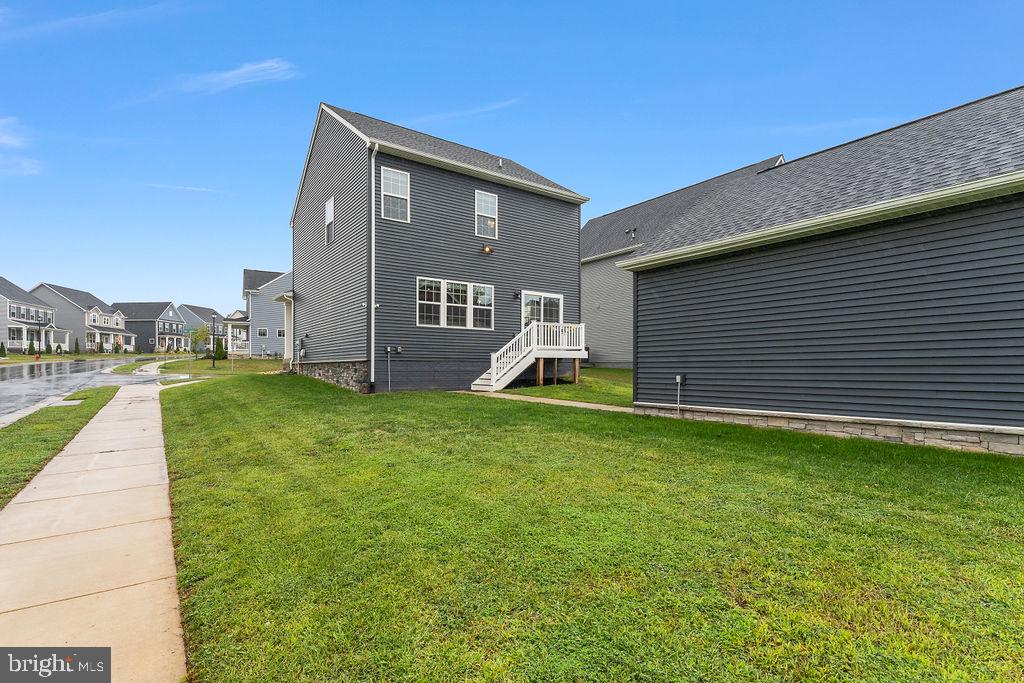
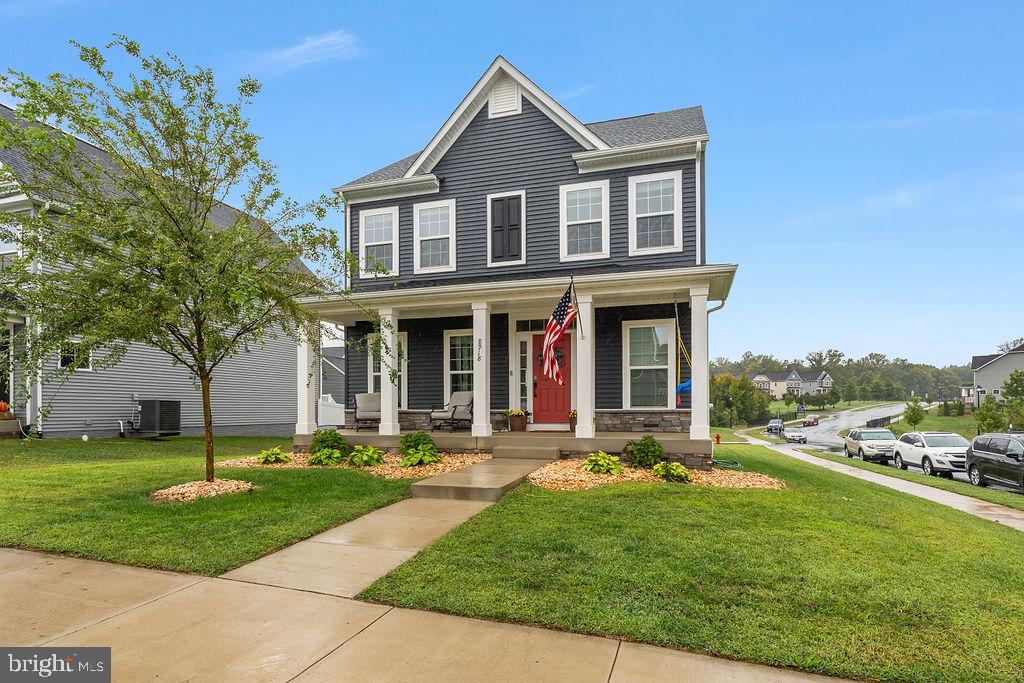
This beautifully designed Craftsman-style home in Spotsylvania, VA, offers the perfect blend of classic charm and modern convenience. Situated on a corner homesite in a vibrant community, this home provides a serene setting with easy access to fantastic amenities.

Upper Level
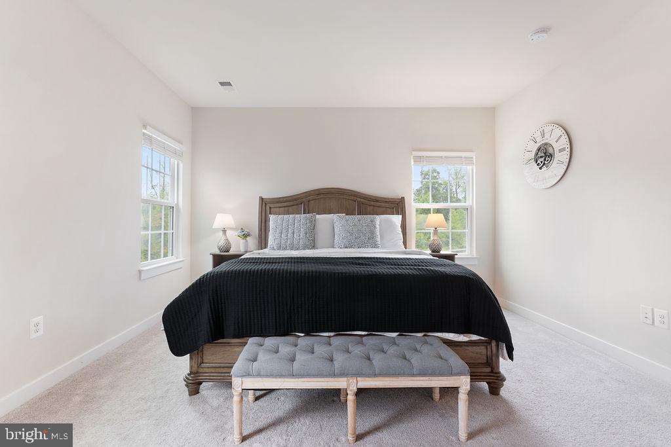
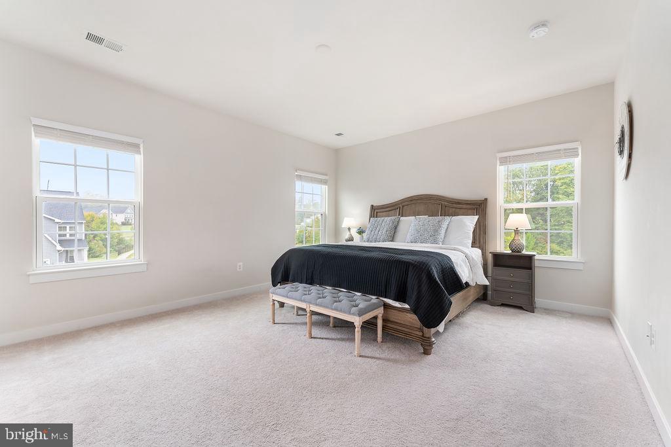
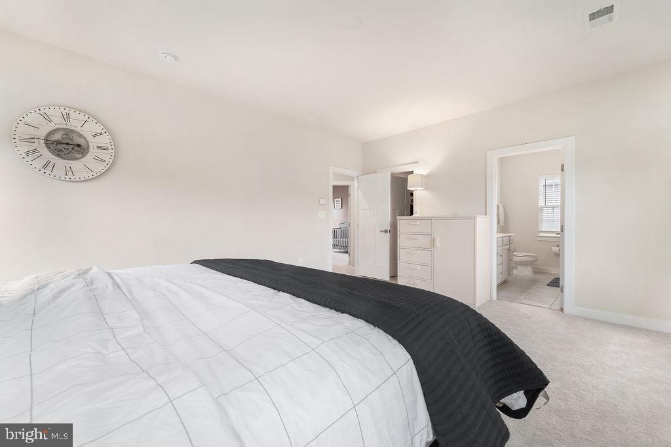
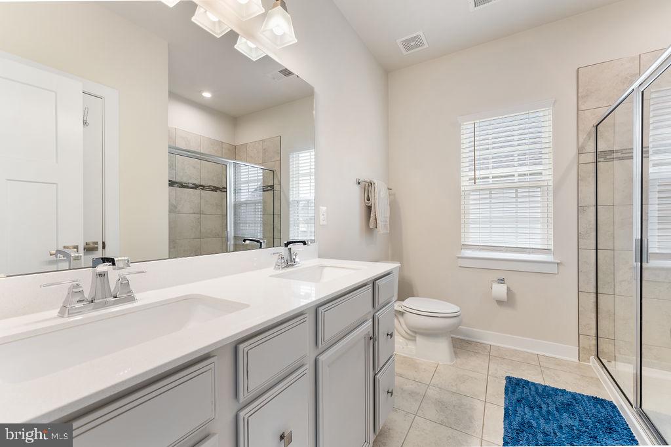
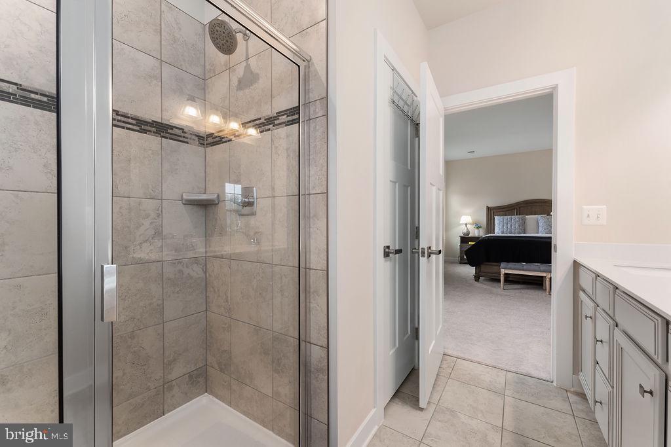
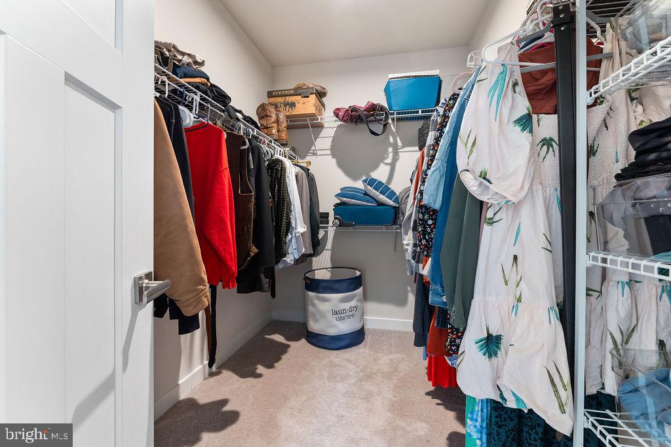
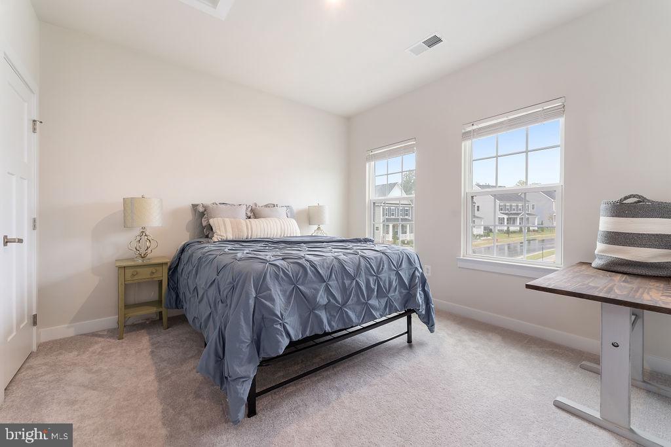
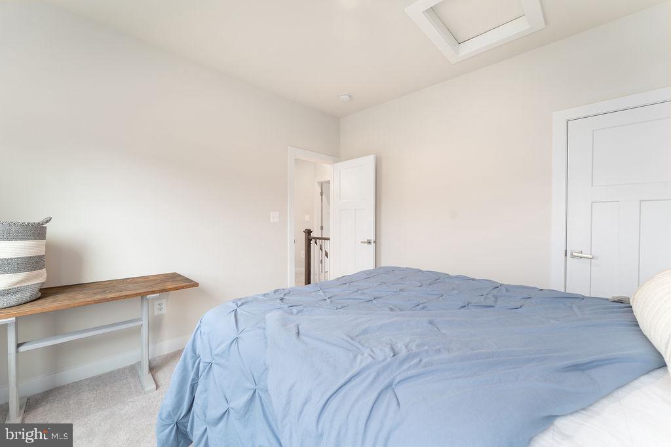
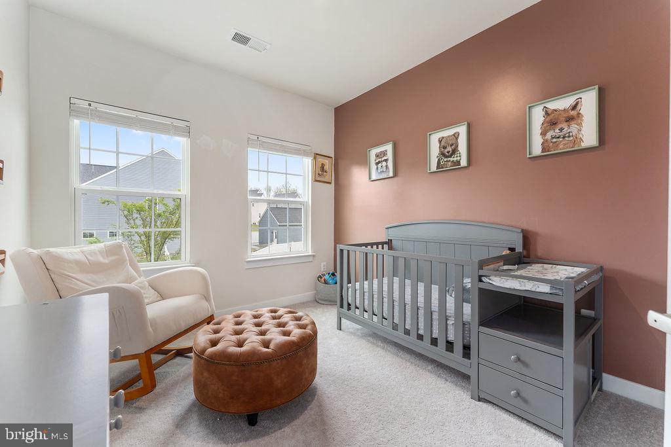
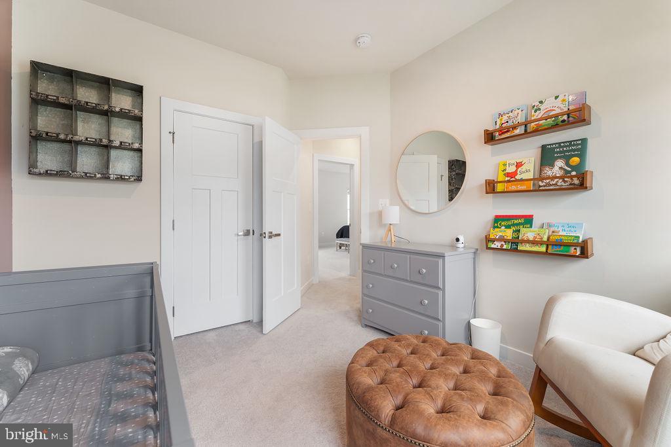
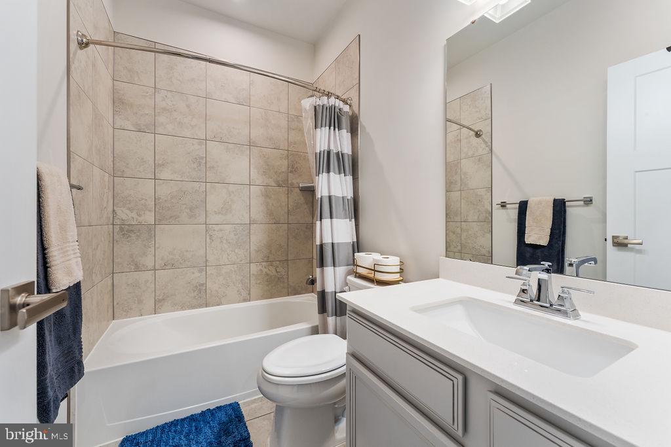
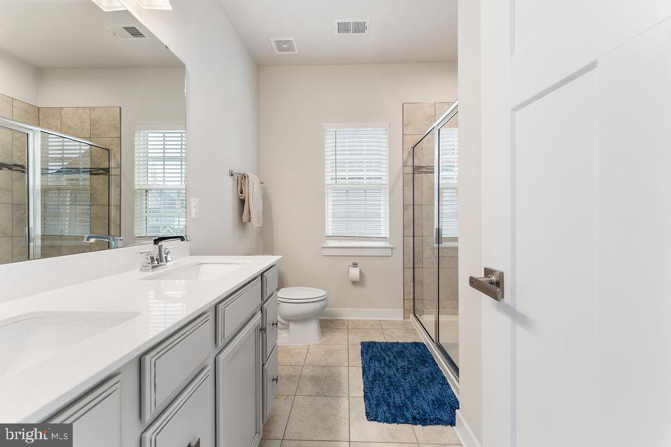
The upper level features a spacious primary bedroom with an en-suite bathroom, two additional well-sized bedrooms, a full hall bath.

Main Level
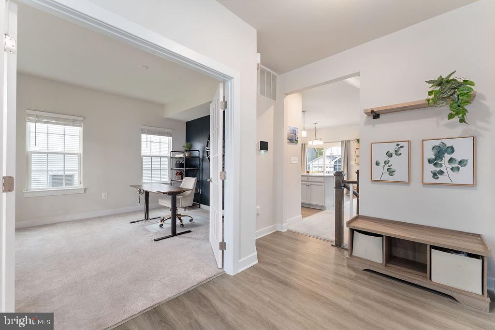
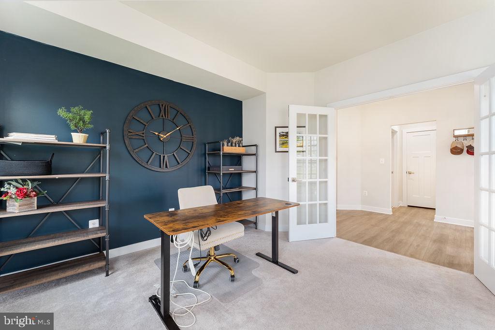
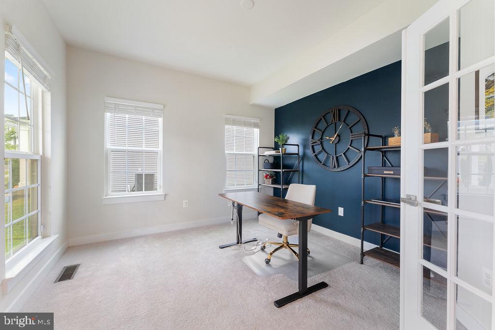
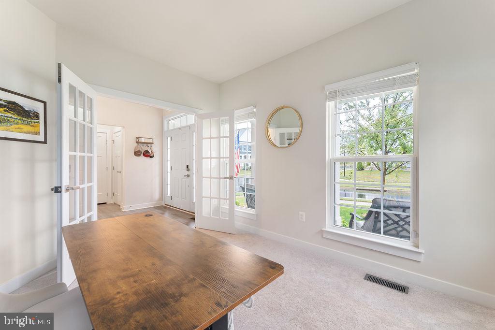
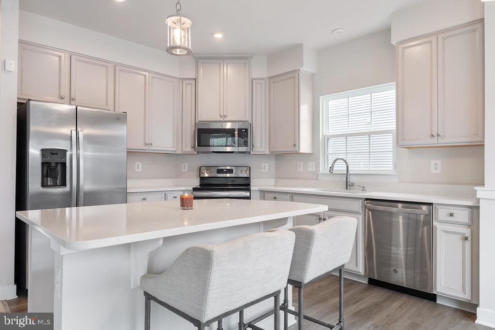
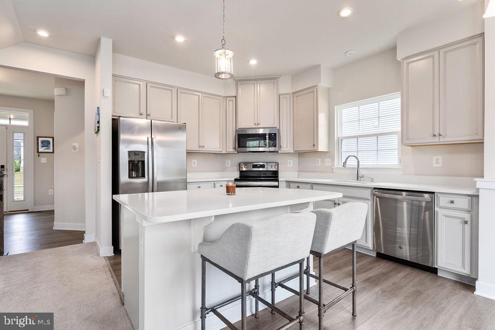
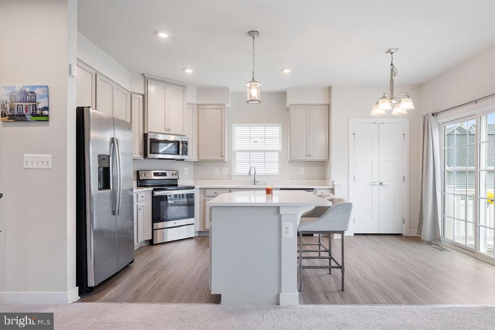
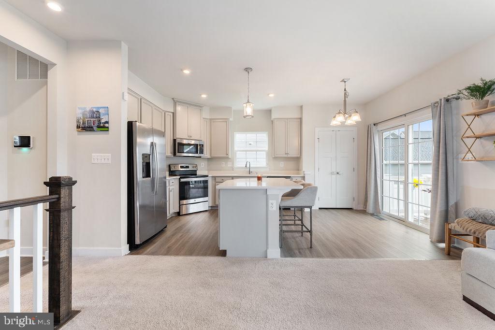
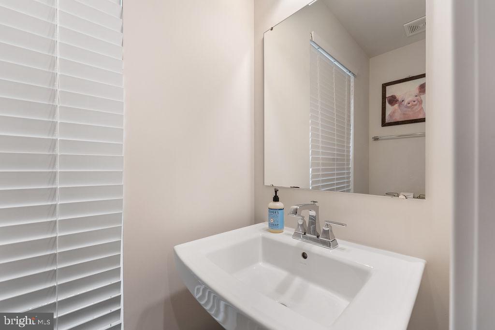
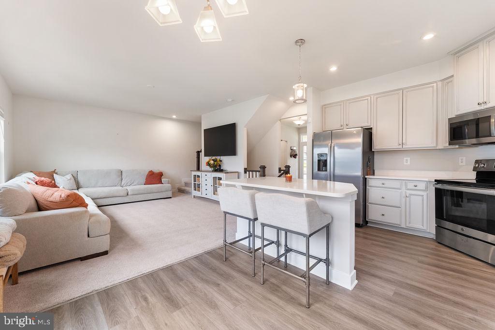
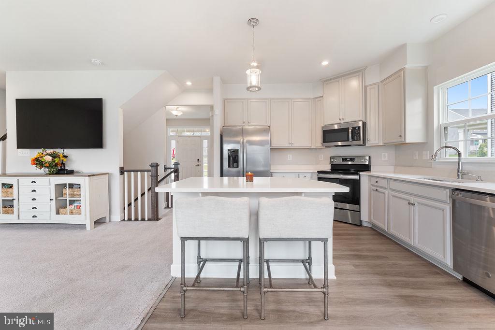
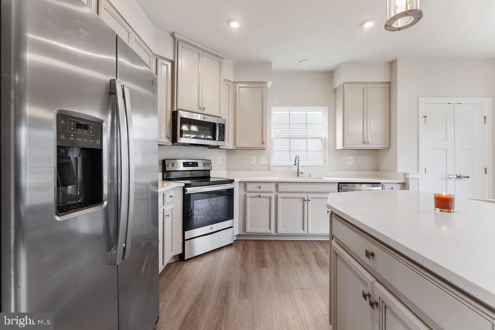
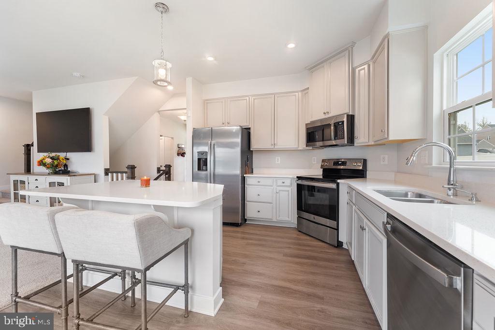
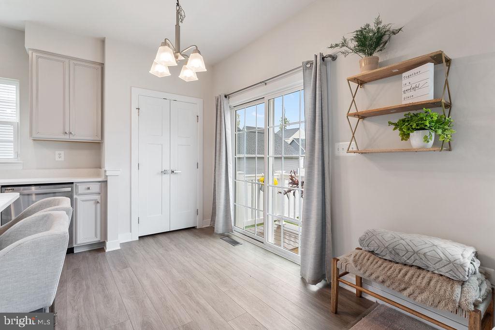
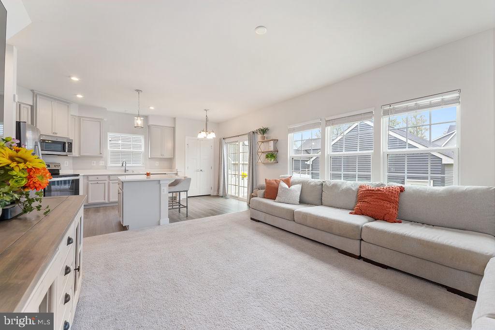
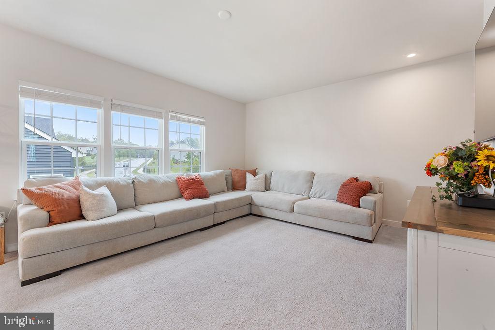
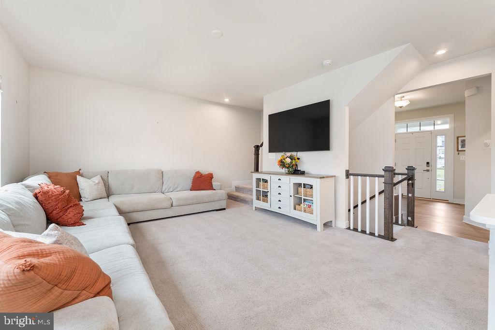
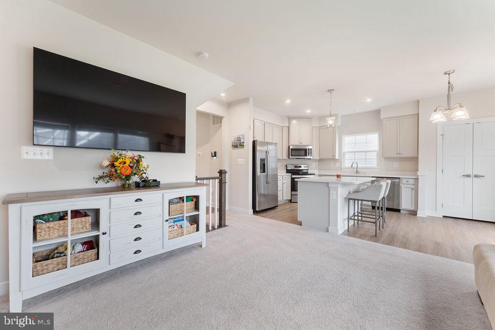
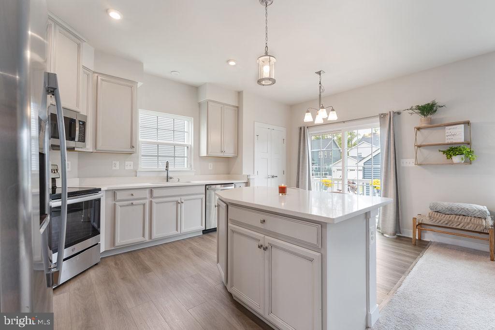
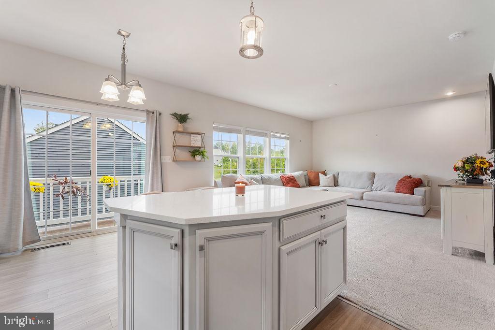
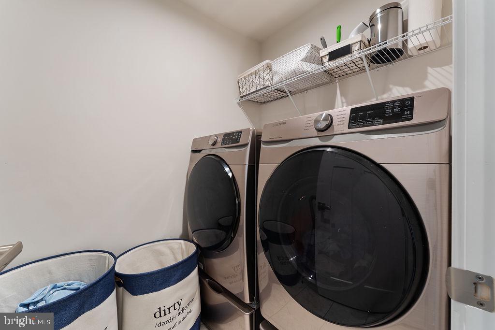
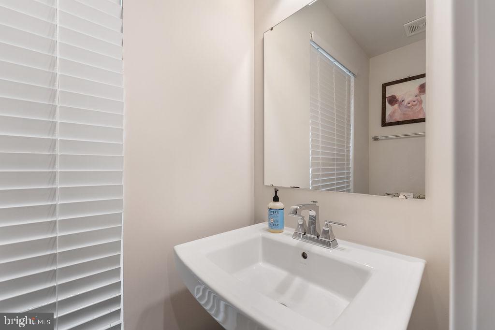
The main level boasts a gourmet kitchen with stainless steel appliances, quartz countertops, and a bright eating area. There's a large study for work or play, a cozy family room, a convenient laundry room.and a half bath.

Lower Level
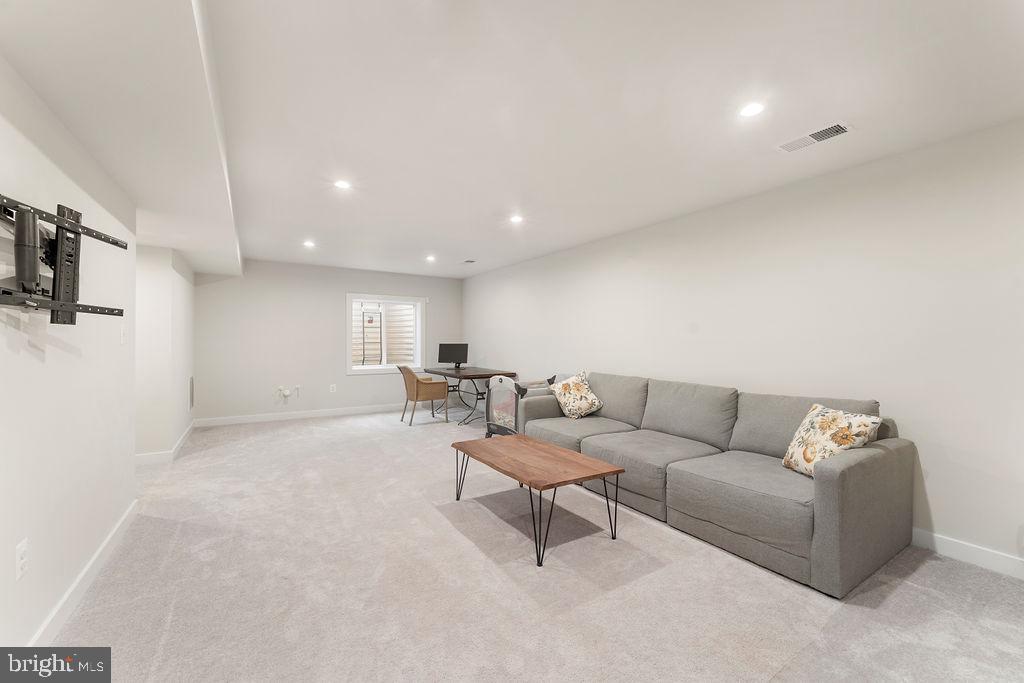
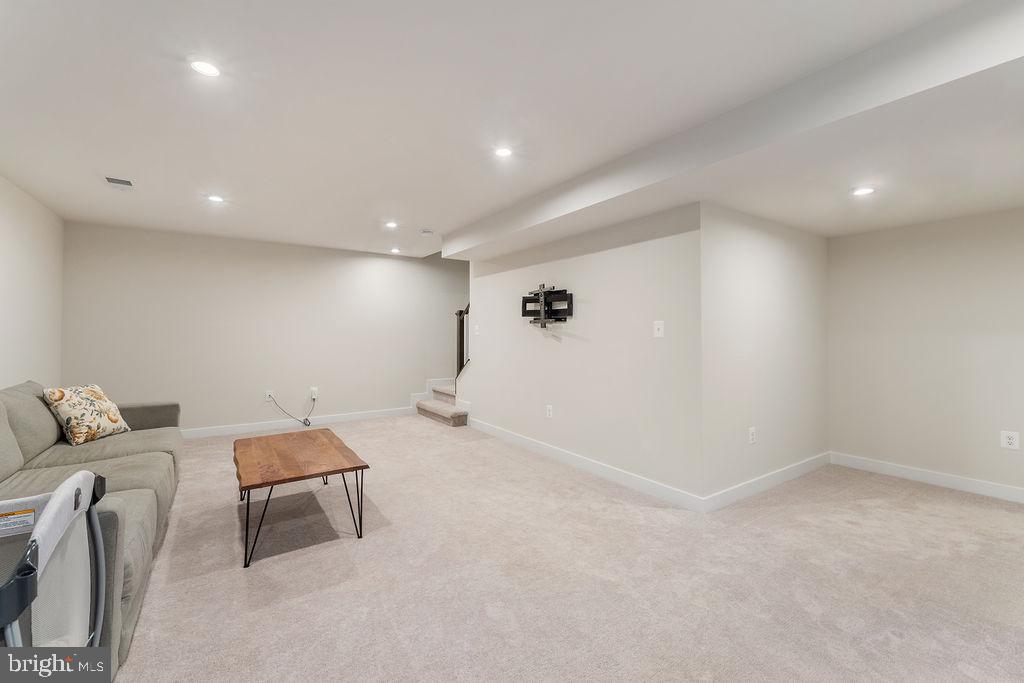
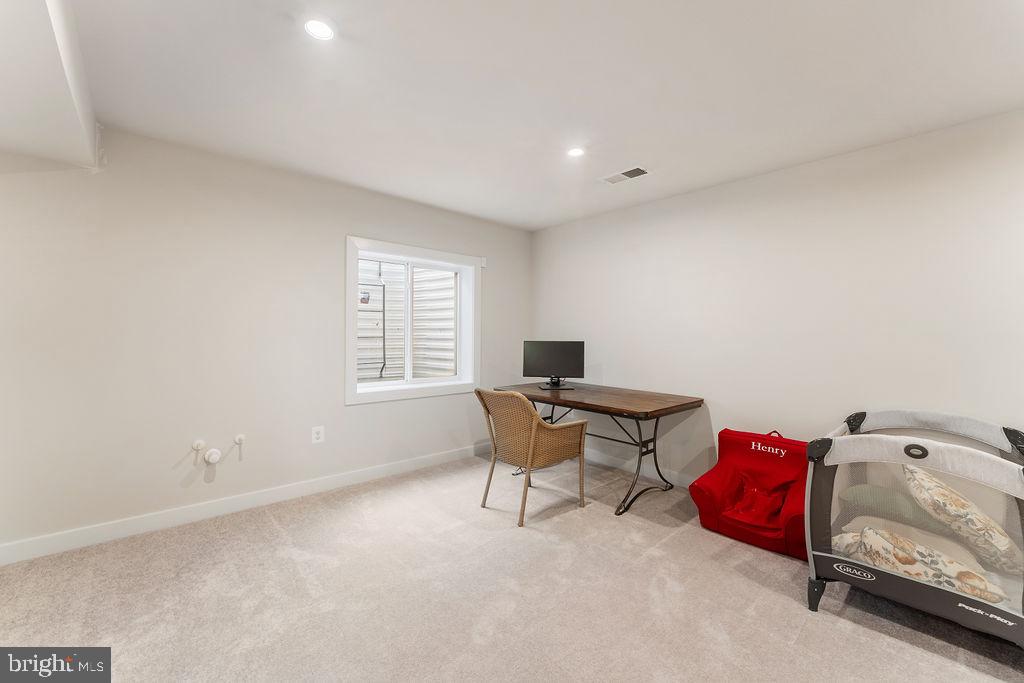
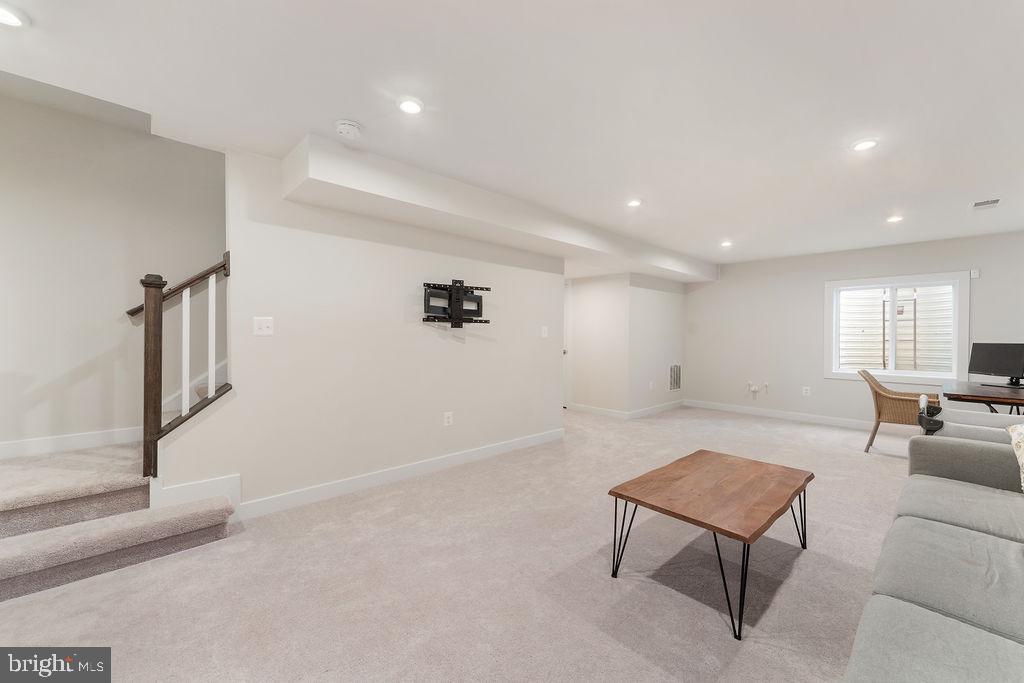
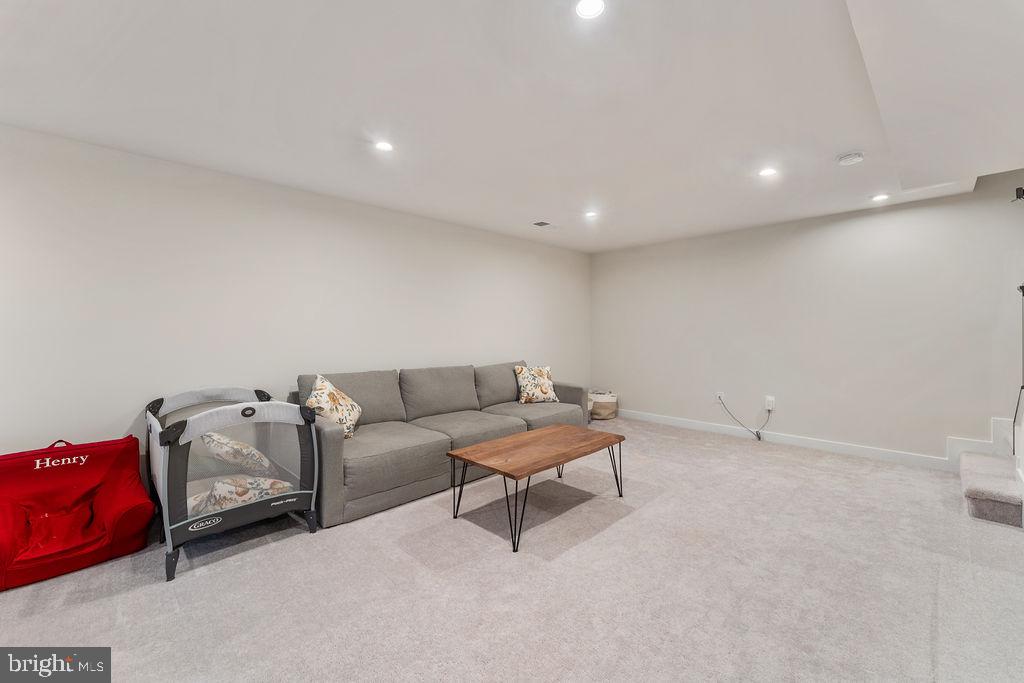
The partially finished lower level includes a recreation room perfect for entertaining, a storage area, and a utility room.

Exterior & Community
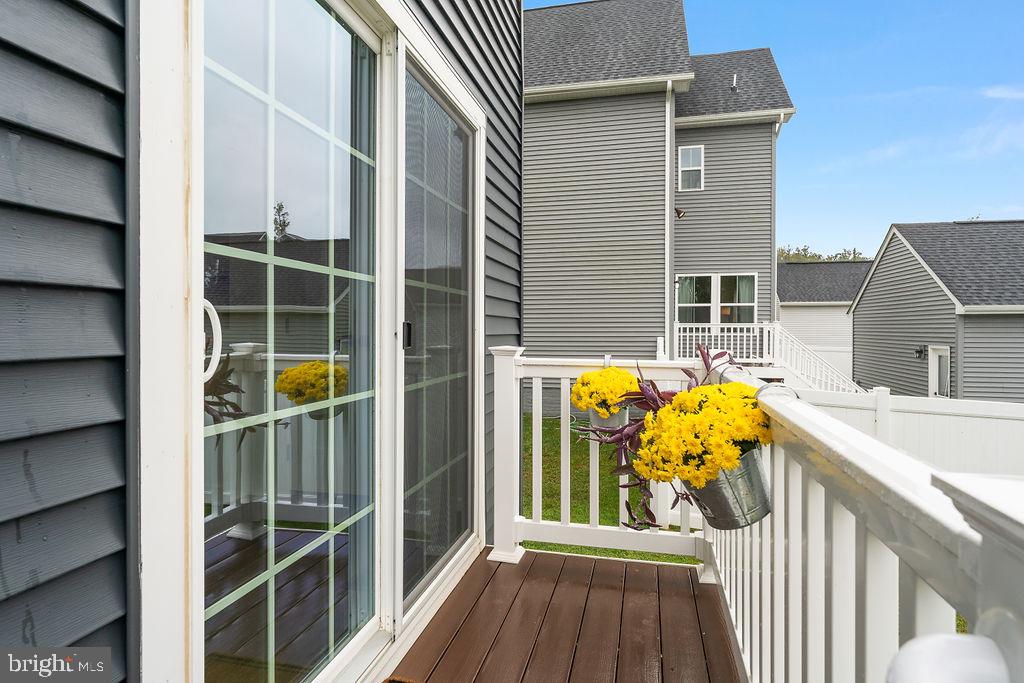
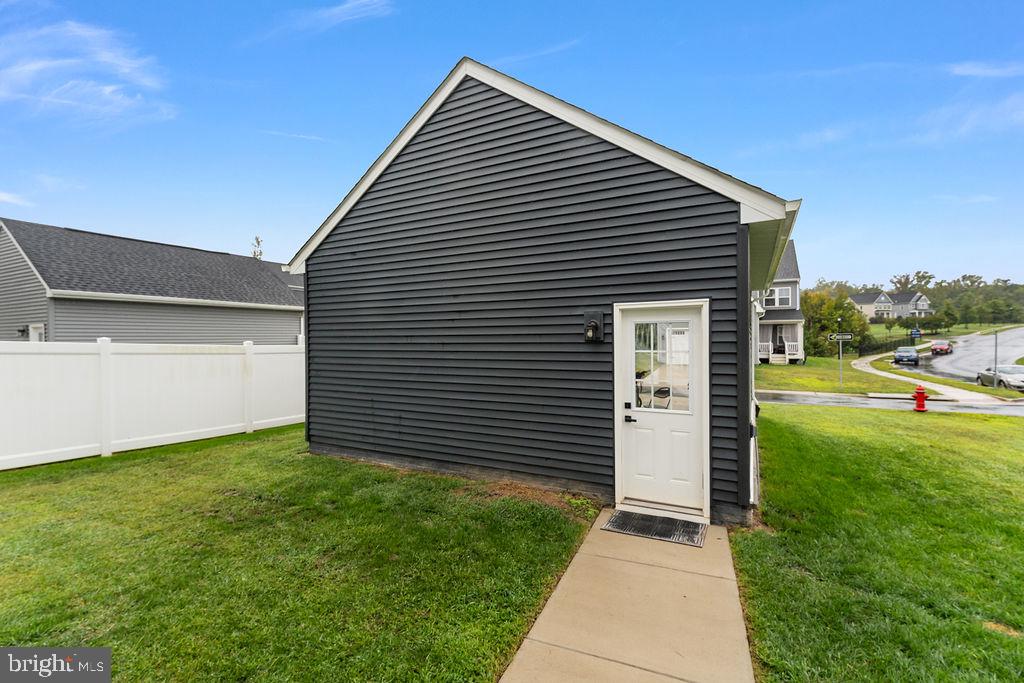
Enjoy relaxing on the full front porch, or take advantage of the community's sidewalks, pool, and clubhouse. The home also features a detached garage for additional parking and storage.

This charming home is the perfect combination of comfort and community living. Don't miss your chance to own this corner-lot gem!

  • Beds 3
  • Baths 3
  • Total Area 2,156 Sq.Ft.
  • Living Area 2,156 Sq.Ft.
  • Status Sold

Features & Amenities

View additional property information below.

Interior

Total Bedrooms: 3
Total Bathrooms: 3
Full Bathrooms: 2
Half Bathrooms: 1
Laundry Room: Upper Floor
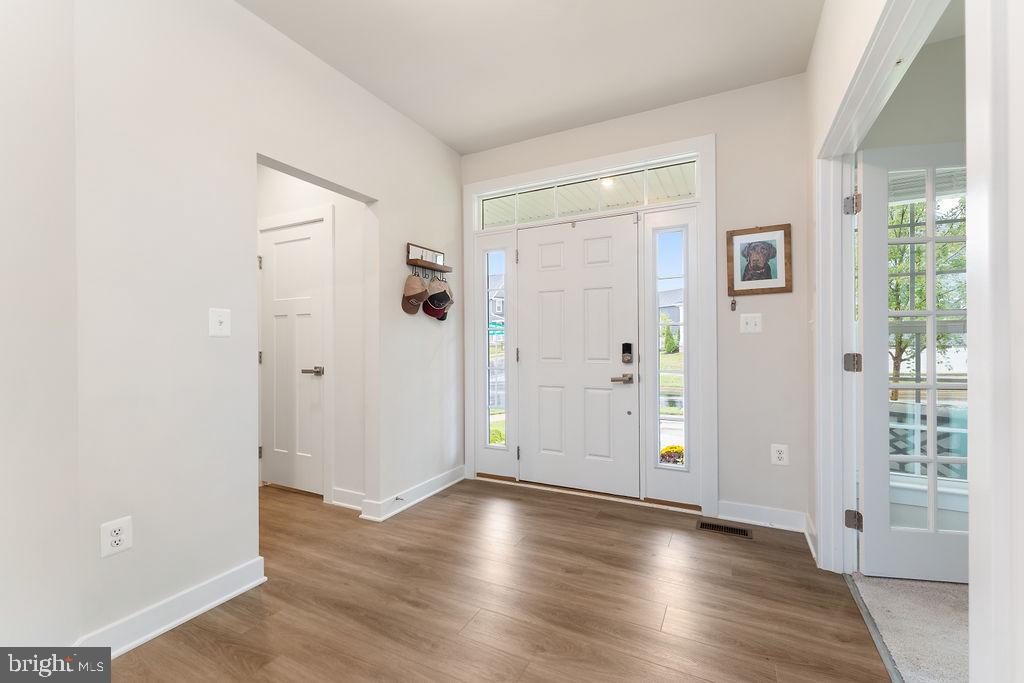
Flooring: Luxury Vinyl Plank, Partially Carpeted, Ceramic Tile
Appliances: Dishwasher, Disposal, Dryer, Exhaust Fan, Icemaker, Microwave, Oven - Self Cleaning, Oven/Range - Electric, Refrigerator, Stainless Steel Appliances, Washer, Water Heater
Other Interior Features: Breakfast Area, Carpet, Combination Kitchen/Dining, Combination Kitchen/Living, Family Room Off Kitchen, Floor Plan - Open, Kitchen - Eat-In, Kitchen - Island, Kitchen - Table Space, Recessed Lighting, Upgraded Countertops

Exterior

Stories: 3
Garage Space: 2.0
Water Source: Public
Utilities: Under Ground
Pool: Yes - Community
Roof: Architectural Shingle, Shingle
Parking: Detached Garage
Heat Type: Heat Pump(s), Programmable Thermostat
AIR Conditioning: Central A/C
Sewer: Public Sewer
Substructure: Permanent
Disability Features: None

Area & Lot

Status: Sold
Date Sold: November 15, 2024
Living Area: 2,156 Sq.Ft.
Total Area: 2,156 Sq.Ft.
Lot Area: 6,606 Sq.Ft.
MLS® ID: VASP2027816
Type: Residential
Year Built: 2021
Neighborhood: Spotsylvania County
Architecture Styles: Craftsman
School District: SPOTSYLVANIA COUNTY PUBLIC SCHOOLS

Financial

Sales Price: $489,000
Real Estate Taxes: $2,386/yr
Hoa Fees: $225/3 mos
Zoning: RESIDENTIAL
View Virtual Tour
Explore The

Neighborhood

Spotsylvania County

Work With Us

Take the first step toward your goals with a team dedicated to guiding you every step of the way.

CONTACT US


