
9 BURNINGBUSH COURT
STAFFORD, VA 22554
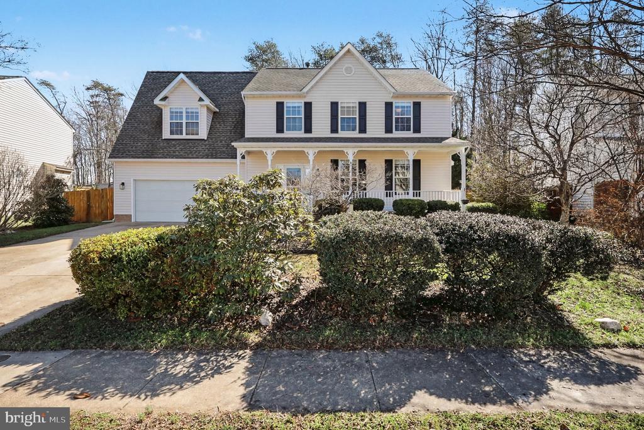
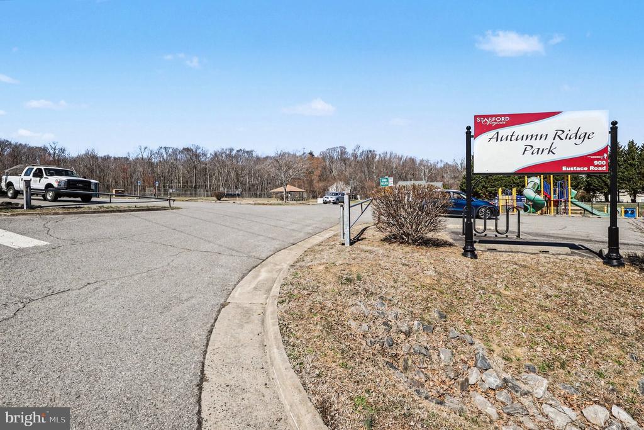
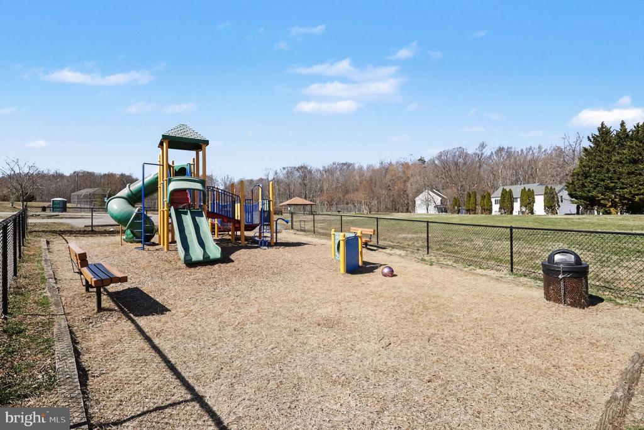
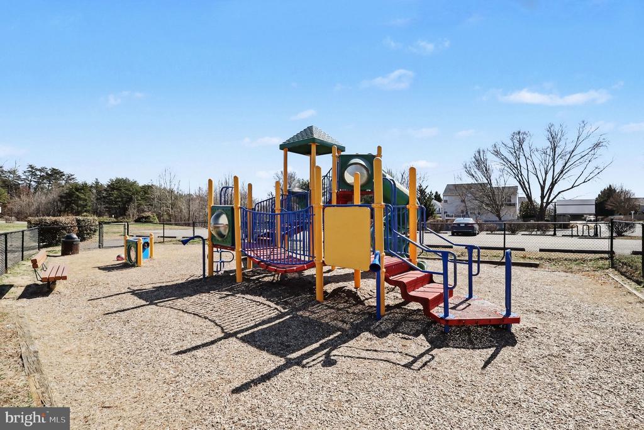
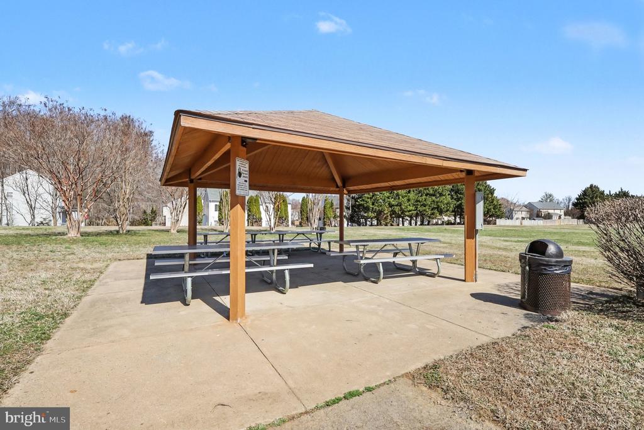
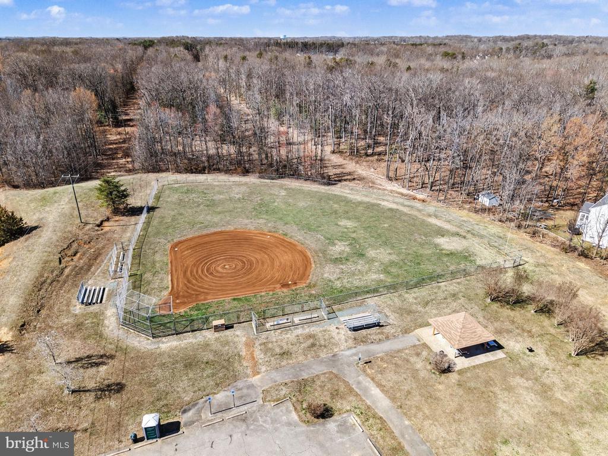
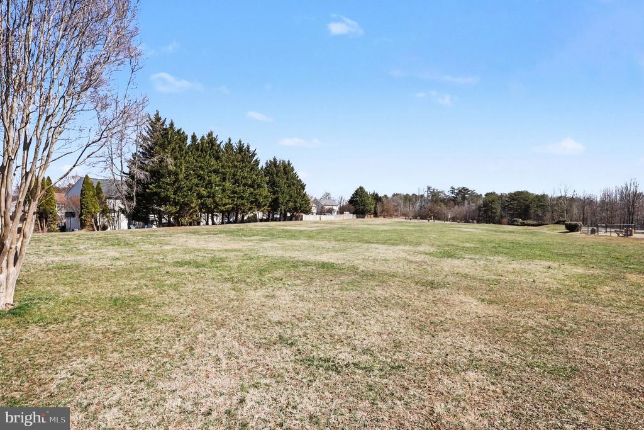
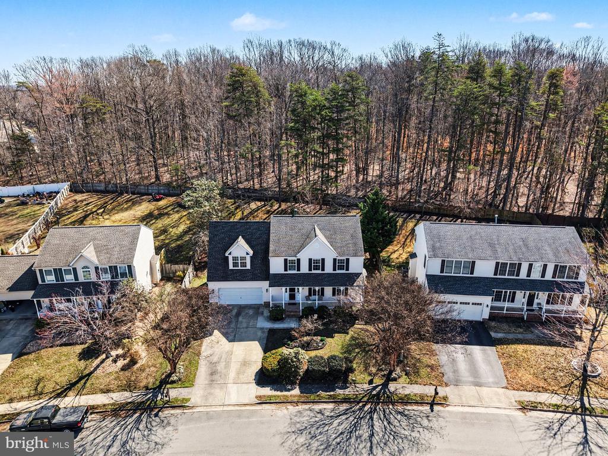
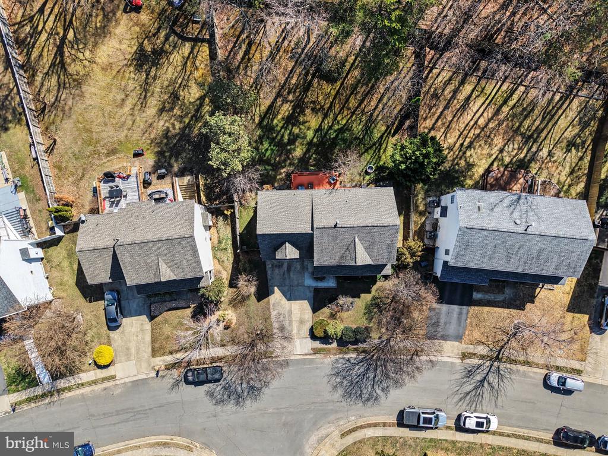
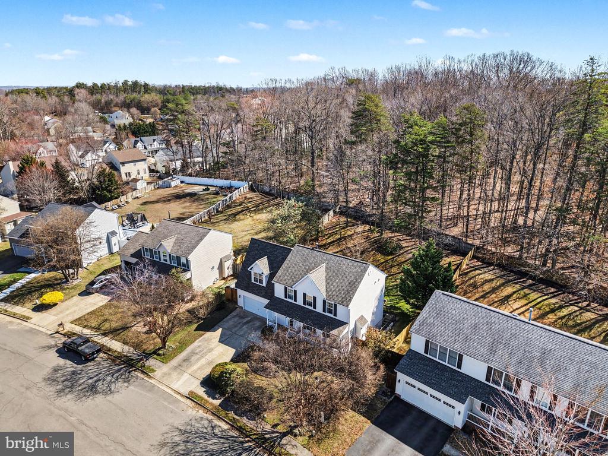
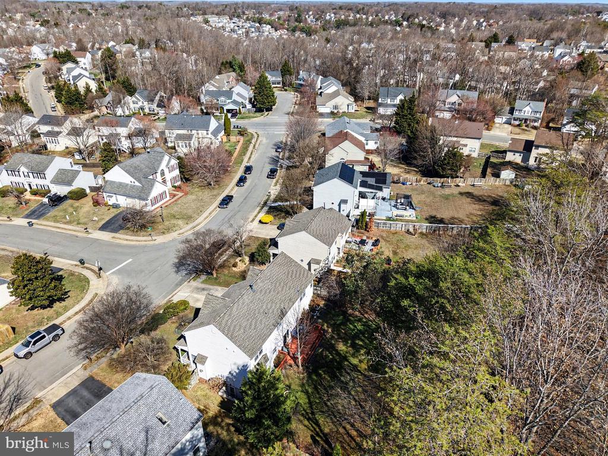
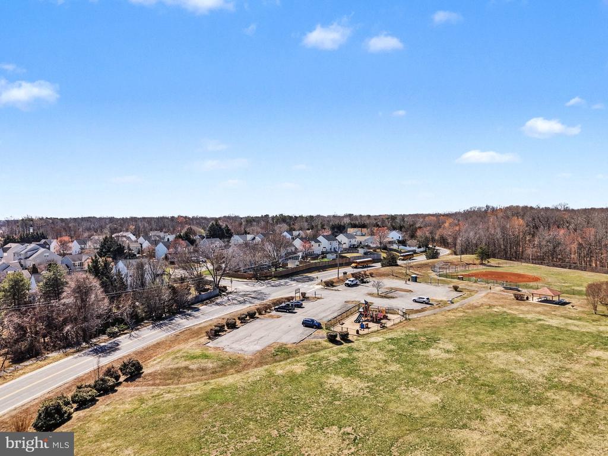
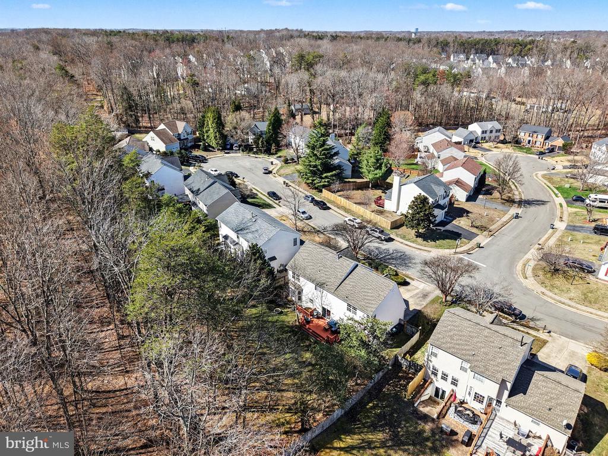
Located in the Autumn Ridge community, 9 Burningbush Ct is one of the homes for sale in Stafford offering comfort and thoughtful details in a location that keeps you connected to everything the area has to offer. Ideally located near commuter routes, the VRE, and Quantico, travel to Northern Virginia and Washington, DC is more convenient. Everyday errands are simple with daily conveniences nearby, including Starbucks, Publix, and a variety of shopping and dining options just minutes away. Adding to the appeal, Autumn Ridge Park, named for the neighborhood, is located less than a mile from the home, offering green space, trails, and a place to enjoy the outdoors close to home.
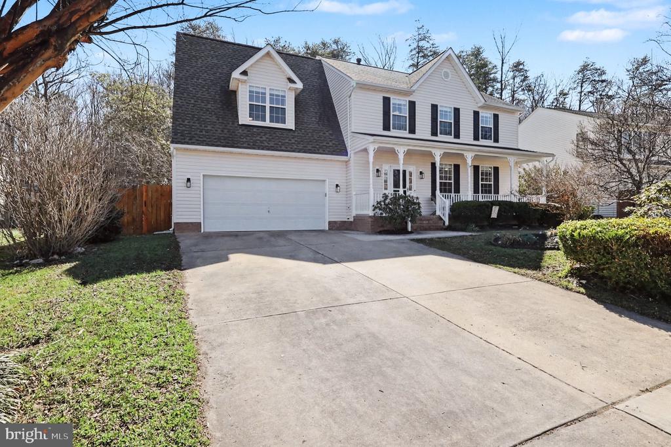
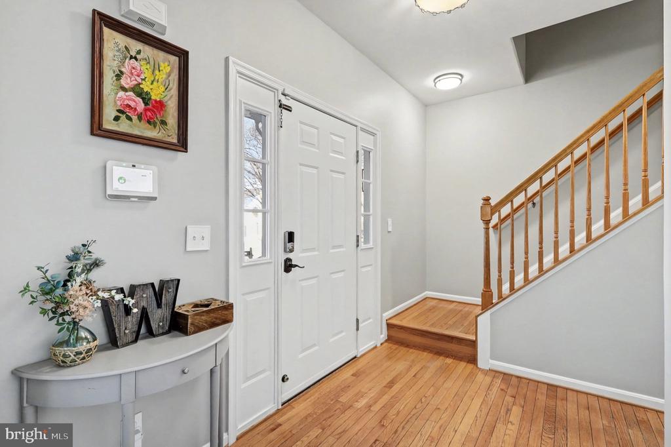
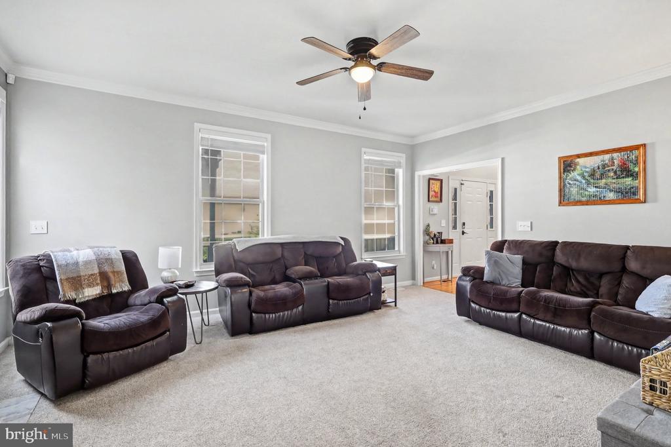
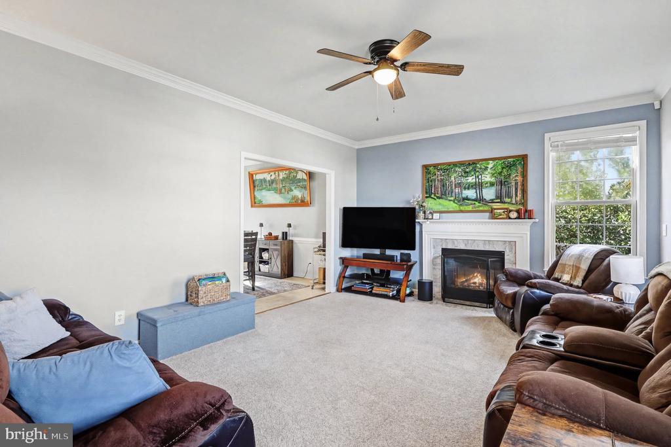
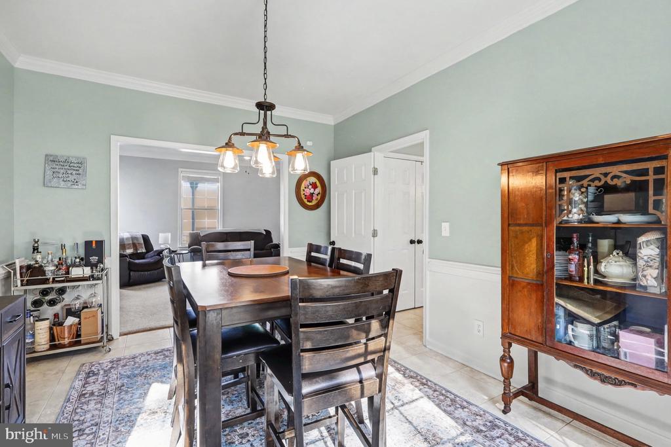
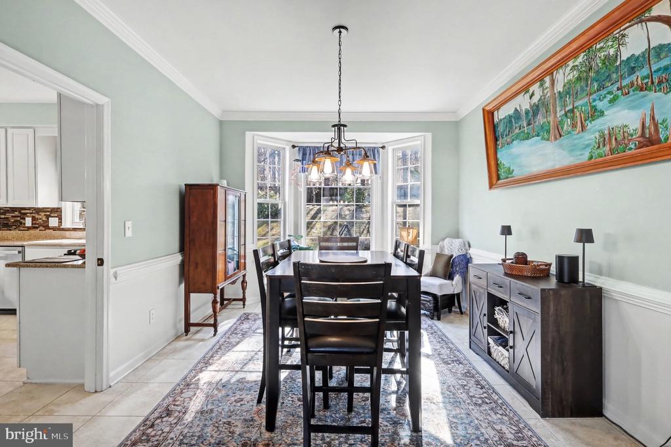
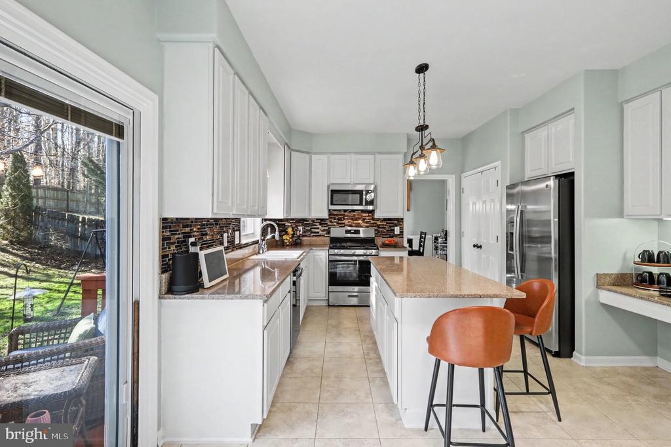
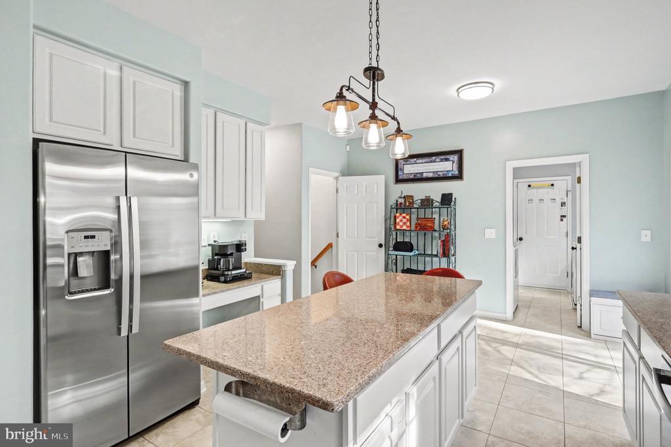
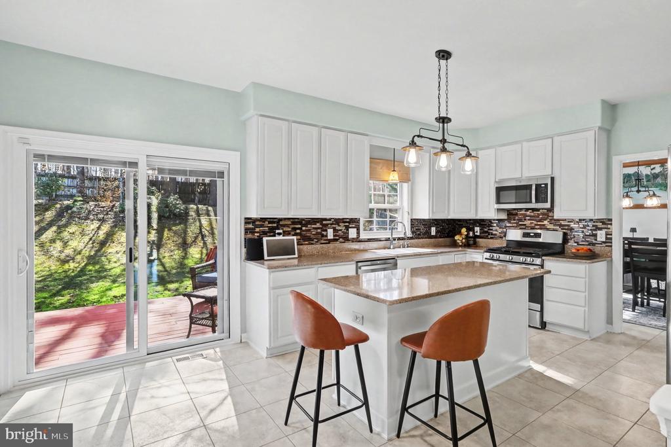
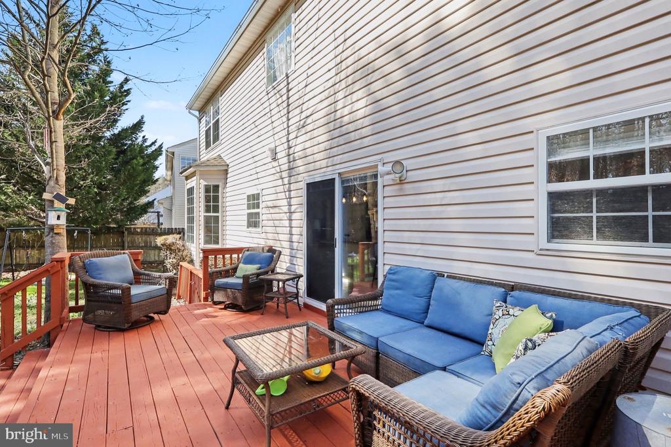
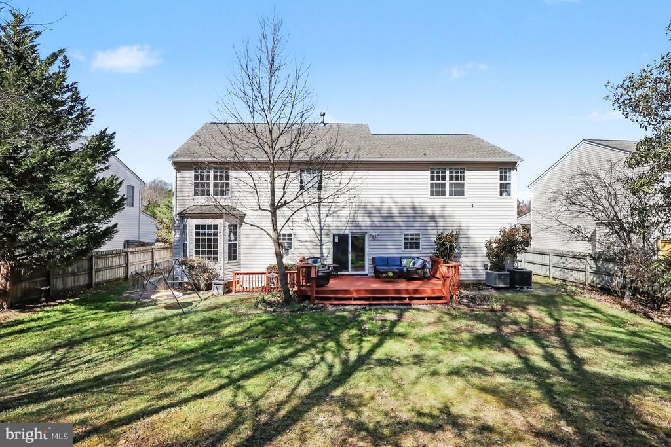
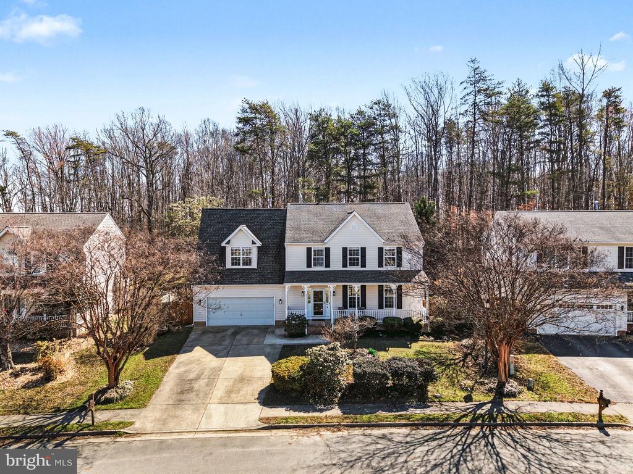
One of the first things you may notice is the inviting front porch, the perfect place to start your morning or unwind in the evening.Inside, the main level offers a classic layout with a living room, formal dining room, and a spacious kitchen at the heart of the home. The kitchen is designed for gathering and everyday living, featuring an oversized island, stainless steel appliances, modern white cabinetry, stylish backsplash, and updated lighting.
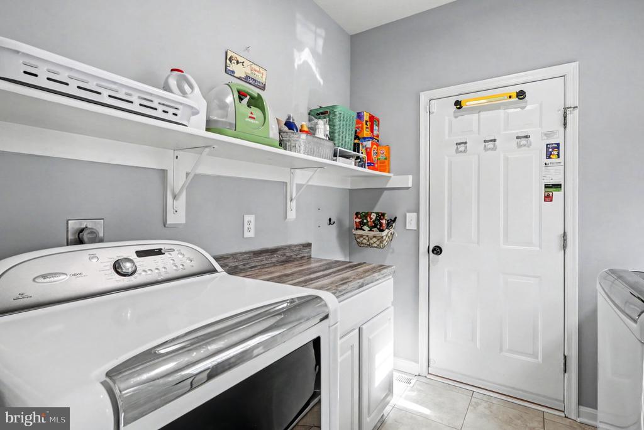
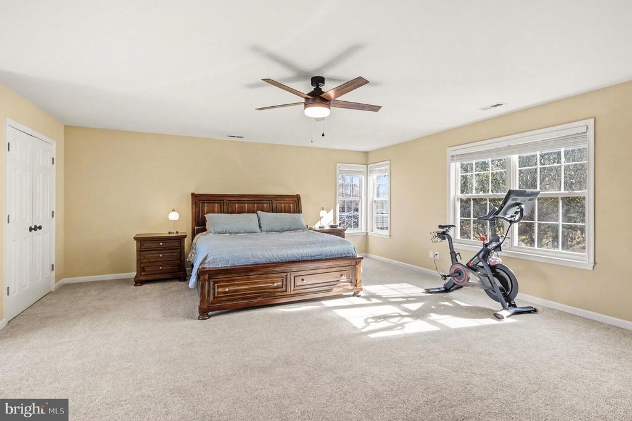
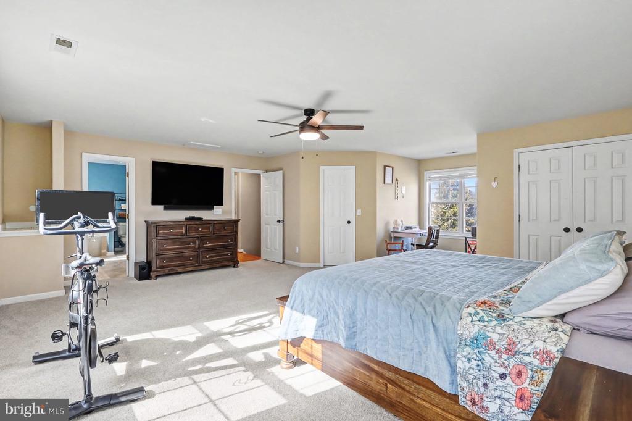
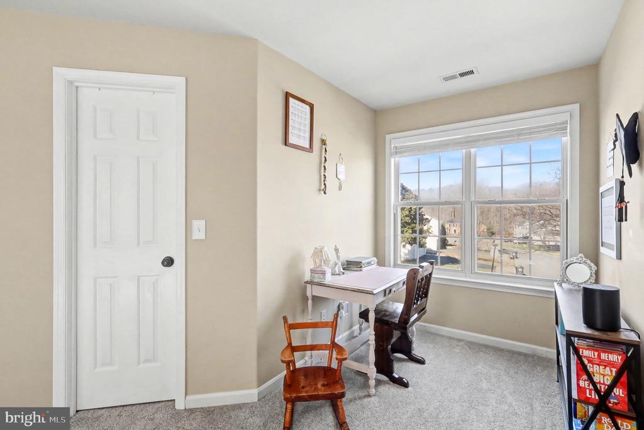
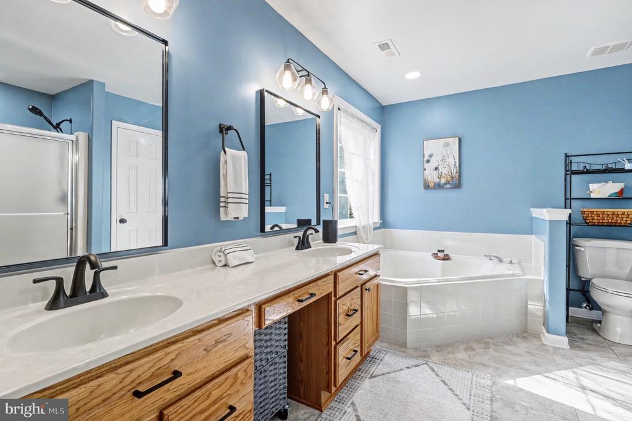
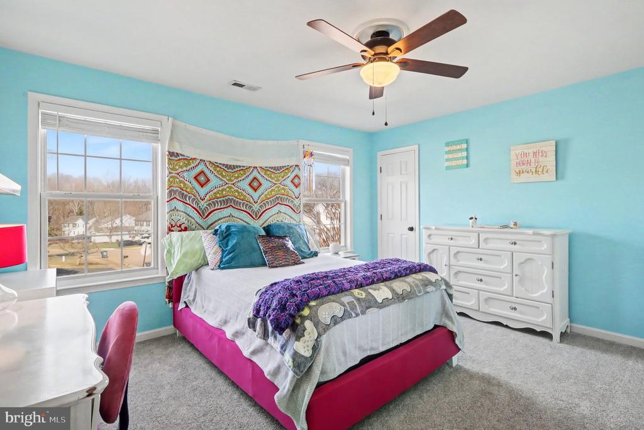
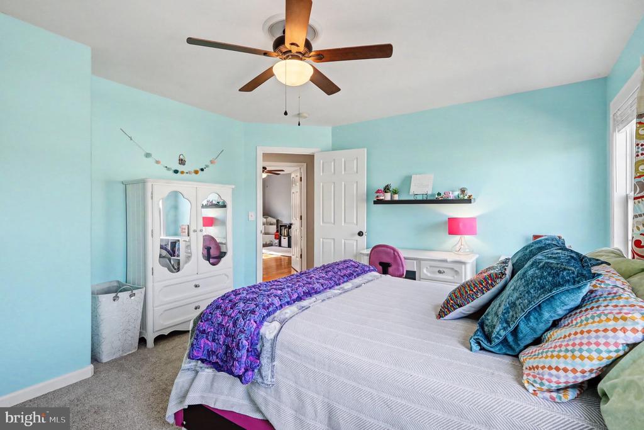
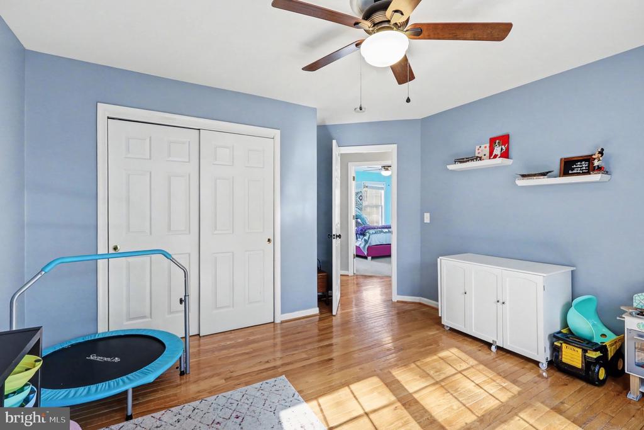
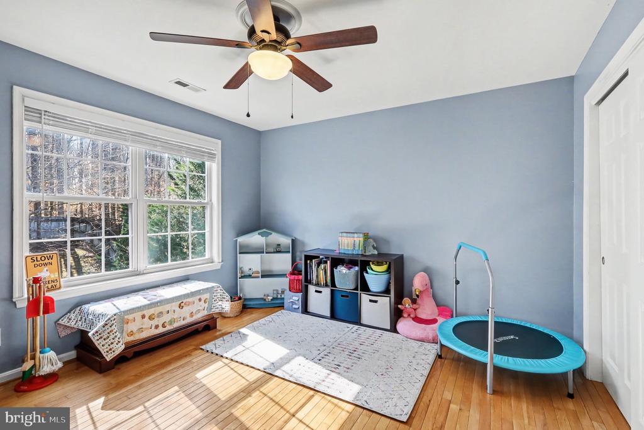
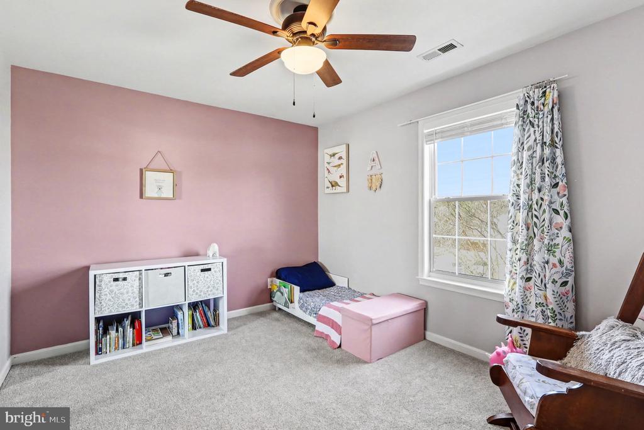
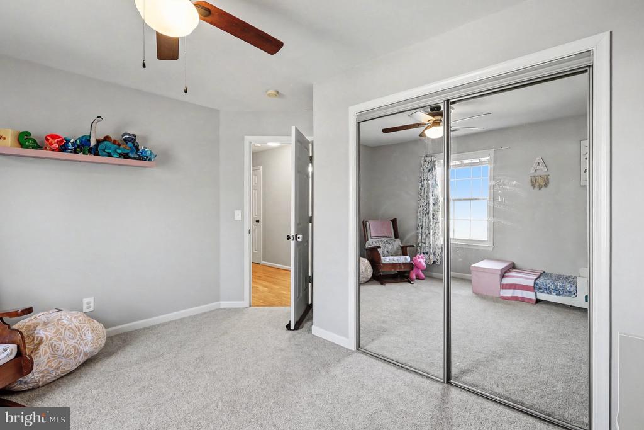
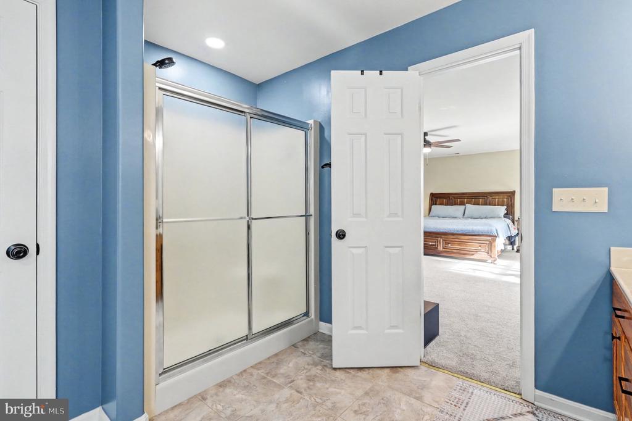
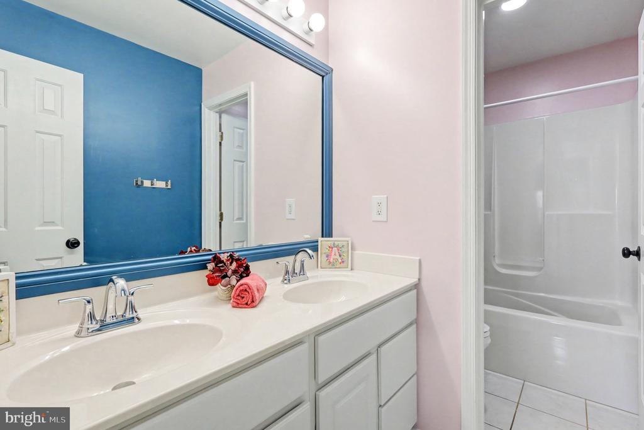
Upstairs, you'll find the majority of the bedrooms, including a generously sized primary suite with room for a king bed and even a reading or fitness nook. A convenient laundry chute in the primary bedroom sends clothes directly to the main-level laundry room. Three additional bedrooms on the upper level provide comfortable sleeping quarters, while the fully finished basement adds another level of flexibility to the home.
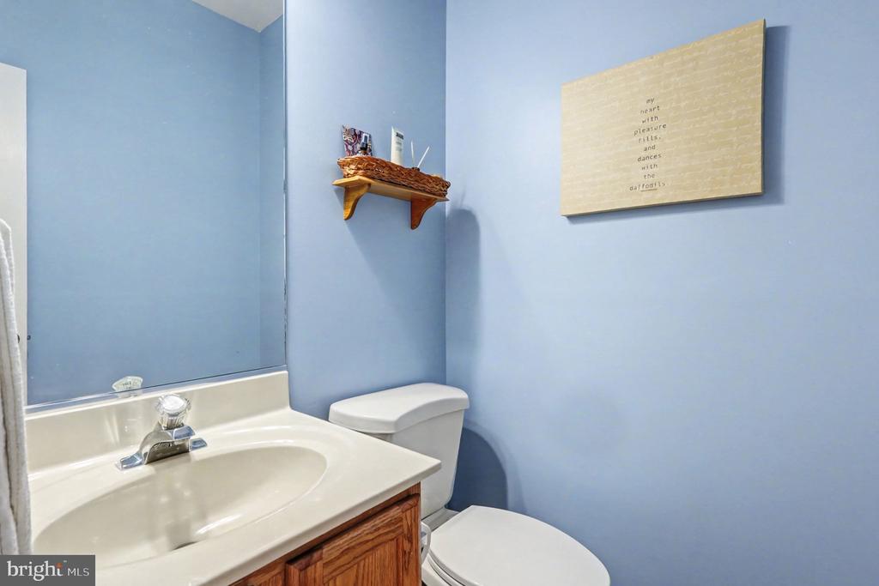
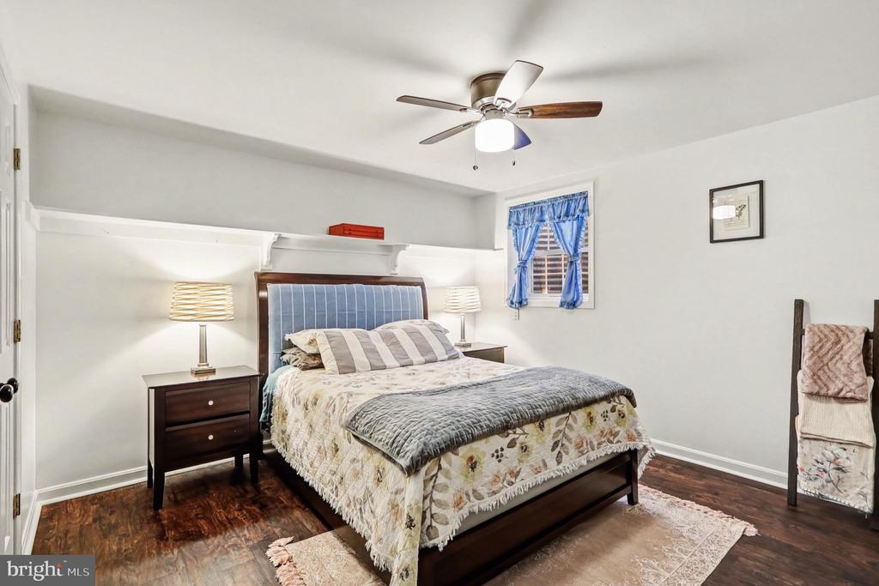
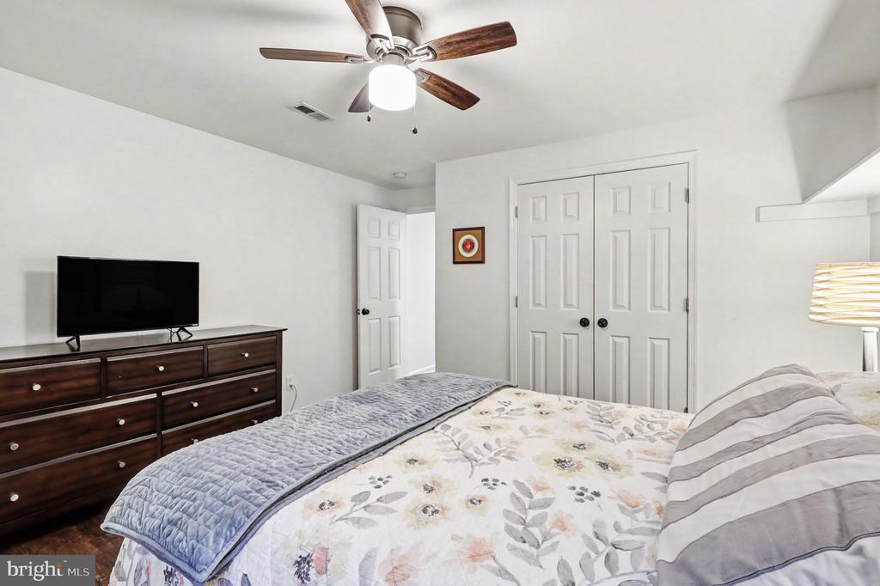
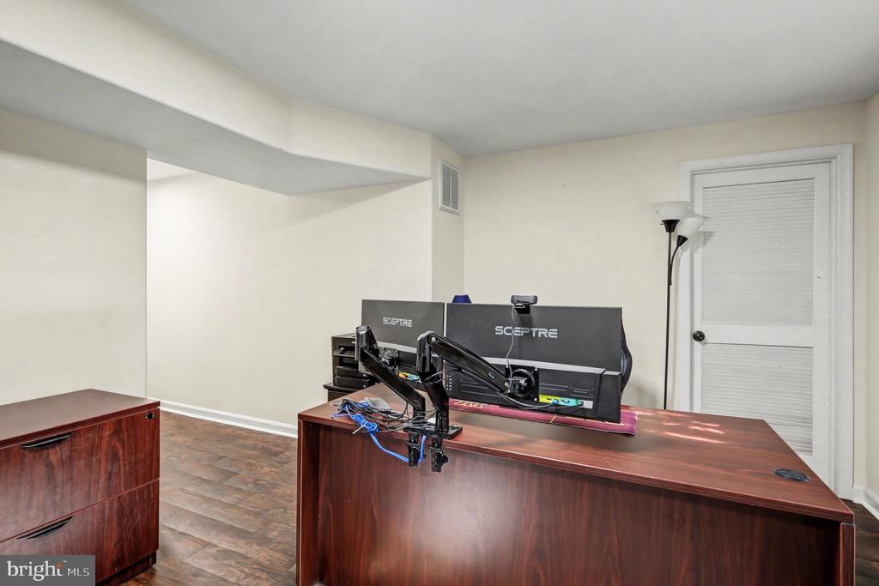
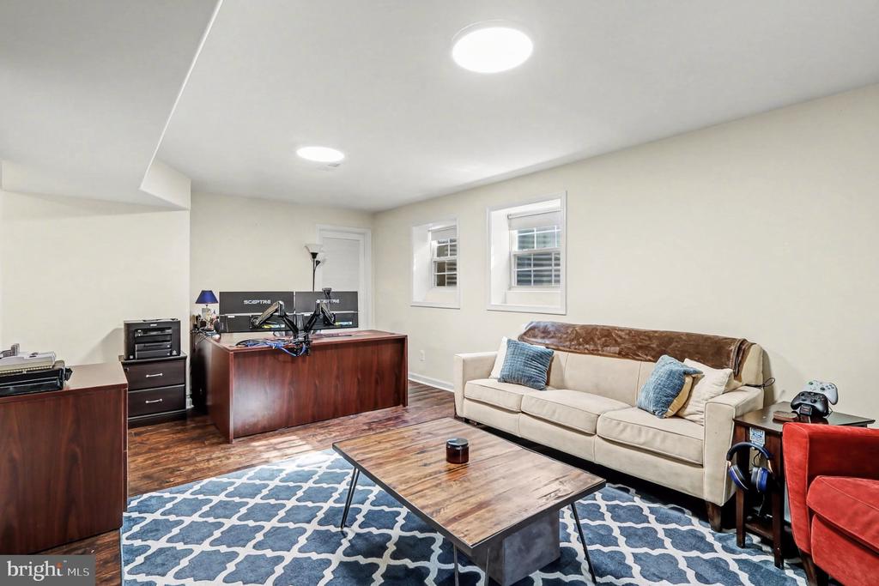
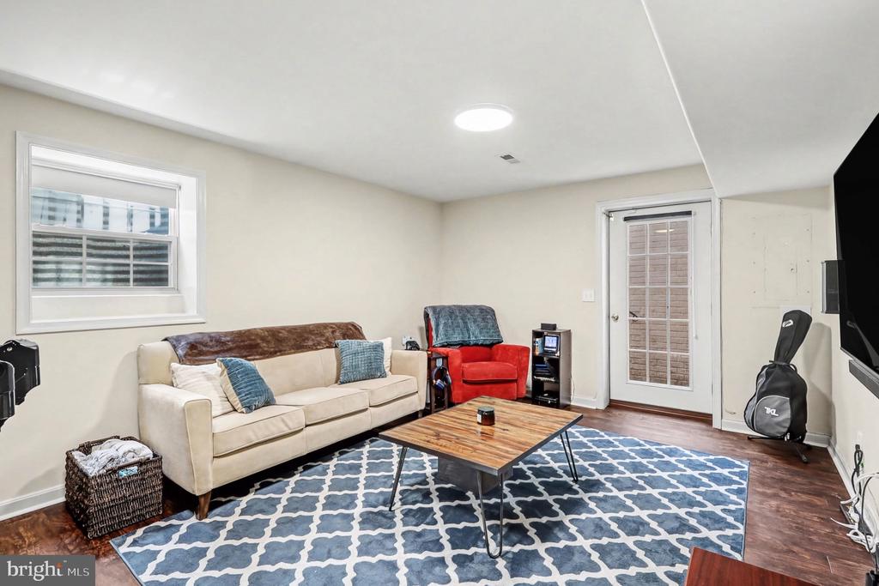
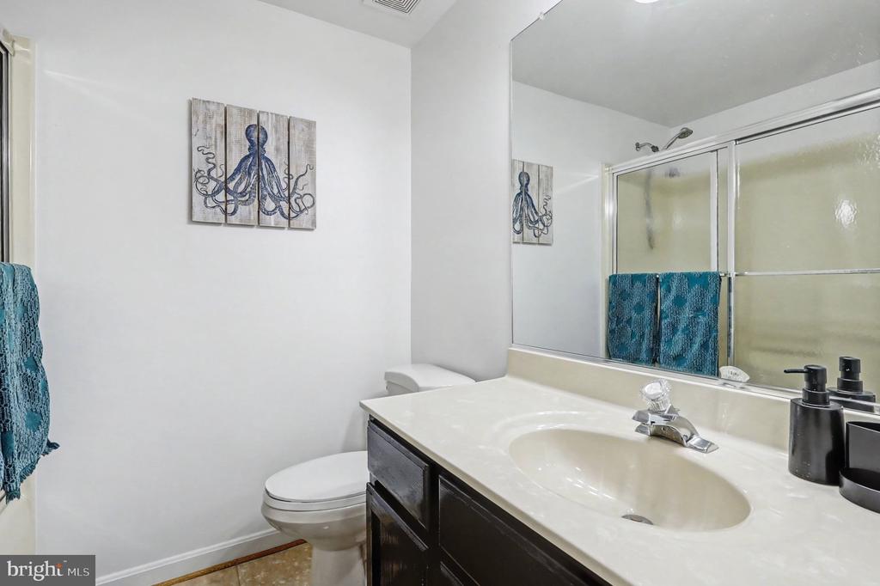
Currently arranged as a dedicated office and den, the lower level also includes an additional bedroom and full bathroom, creating a private area that works well for guests, extended stays, or a quieter workspace separate from the main living areas.
Other shopping and dining options are close by at Stafford Marketplace, where you'll find popular retailers including Target, Bath & Body Works, Michaels, TJ Maxx, and HomeGoods, along with a variety of restaurants and services.Just minutes away, Embrey Mill Town Center offers even more options, including dining favorites like Chipotle Mexican Grill, Jersey Mike's Subs, and Manhattan Pizza, plus a martial arts studio, Drip Bar, nail salon, Abner B's Ice Cream, and more.
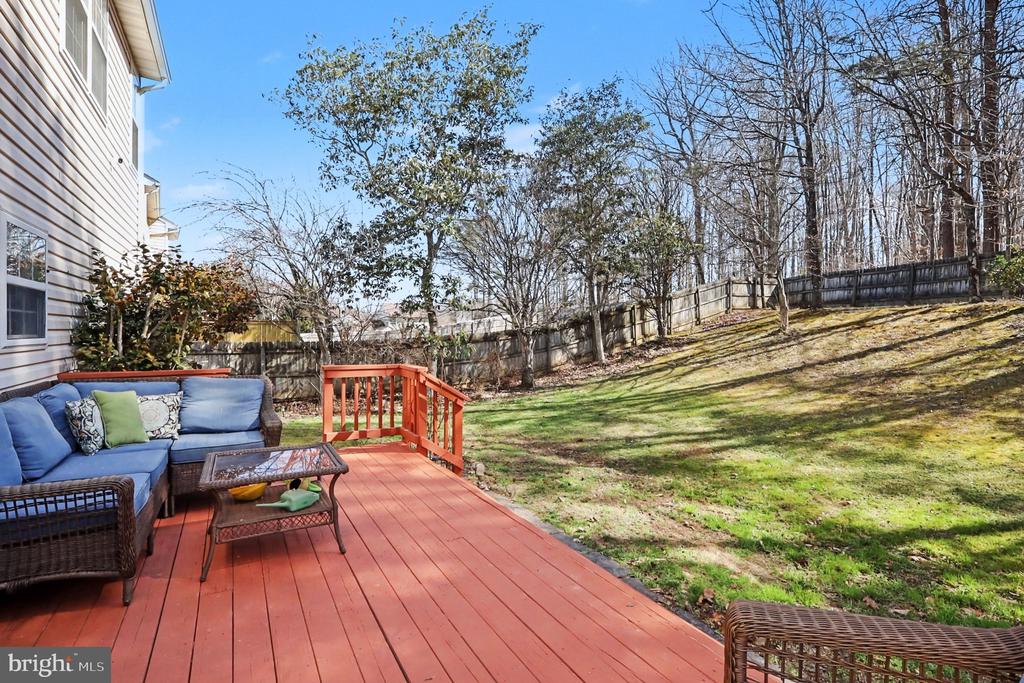
Outdoor recreation is also nearby, including Government Island and Aquia Landing Park, offering trails, water access, and scenic places to explore.If you've been searching for a home in Stafford with flexible living areas and a commuter-friendly location, this one is worth seeing. Schedule your showing to experience it in person.
View additional property information below.
Take the first step toward your goals with a team dedicated to guiding you every step of the way.
CONTACT US

