
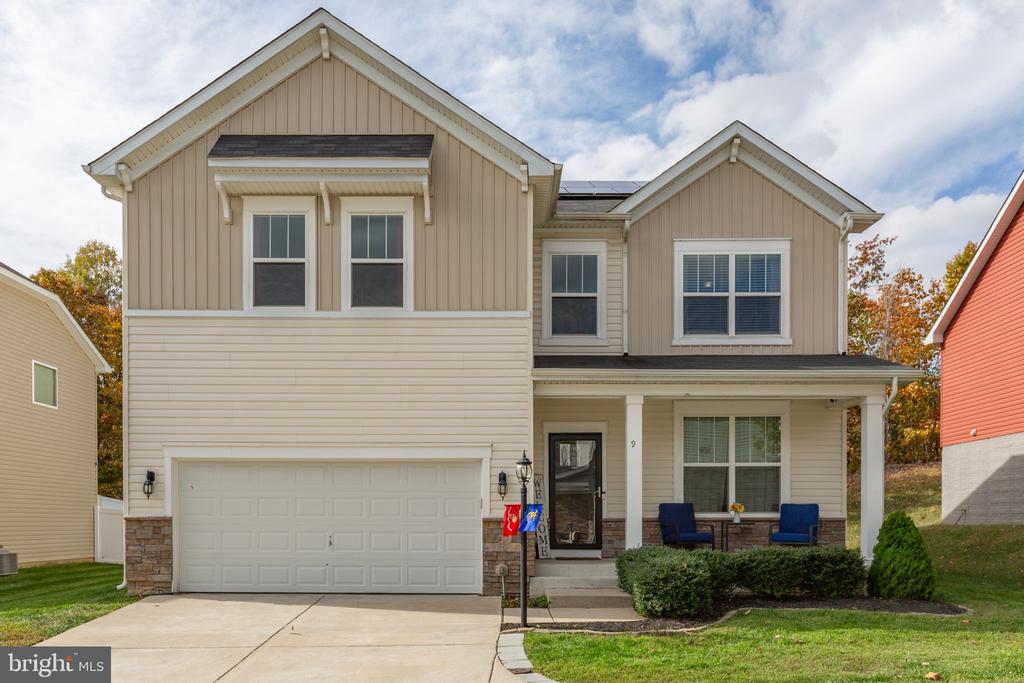
9 MOSSY CREEK LANE
FREDERICKSBURG, VA 22405
Welcome Home to 9 Mossy Creek Lane! Nestled on a quiet cul-de-sac in Stafford, just minutes from downtown Fredericksburg and all it has to offer, this beautifully maintained 6-bedroom, 5-full-bath Colonial offers the perfect blend of timeless design, generous space, and genuine warmth. Lovingly cared for by the original owners, this home has been the backdrop for years of memories, laughter, and love--and is now ready to welcome its next chapter. Spacious living areas throughout provide exceptional flexibility for multigenerational living, guests, home offices, or simply room to relax and recharge. The second-floor media room adds a fun and functional bonus, complete with a large screen and projector--perfect for movie nights, game days, or family gatherings. Step outside to a fenced backyard that backs to trees, offering privacy and a peaceful setting for everyday enjoyment or entertaining. The outdoor space truly shines with a patio and firepit area, ideal for cozy evenings, weekend gatherings, or quiet mornings with coffee in hand. Solar panels come with the property, delivering energy efficiency and long-term savings, while thoughtful features throughout reflect pride of ownership and classic Colonial charm. Conveniently located near shopping, dining, historic downtown Fredericksburg, commuter routes, and local amenities, this home truly checks all the boxes--space, location, privacy, and heart. It's been well-loved... and now it's time for new owners to make it their own.
View additional property information below.
Take the first step toward your goals with a team dedicated to guiding you every step of the way.
CONTACT US

