
9 OXEN COURT
STAFFORD, VA 22554
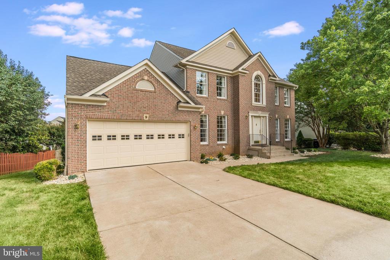
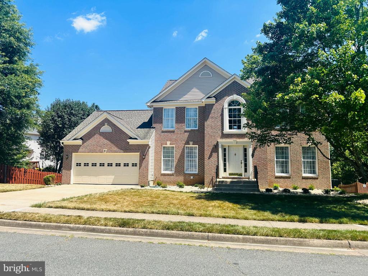
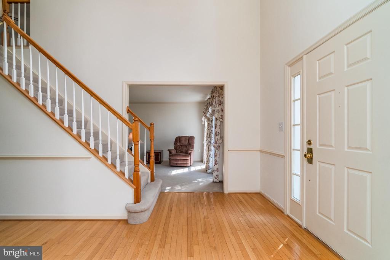
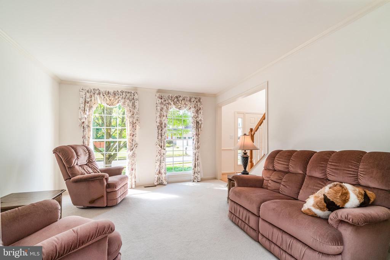
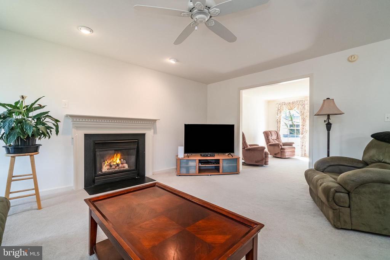
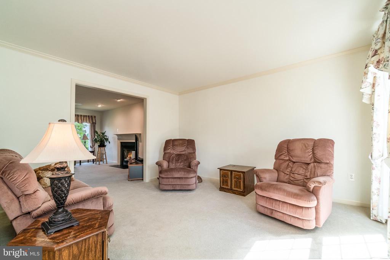
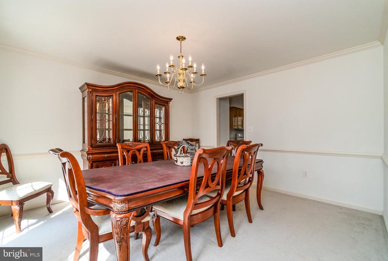
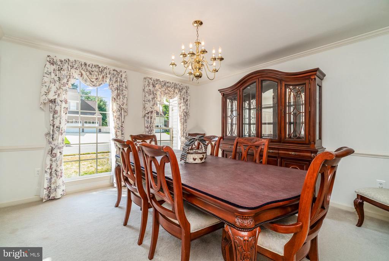
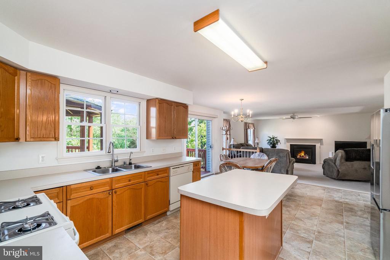
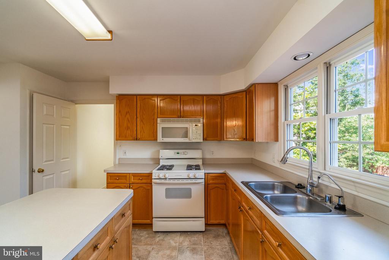
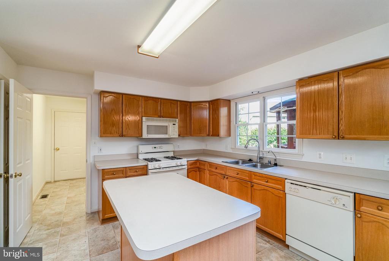
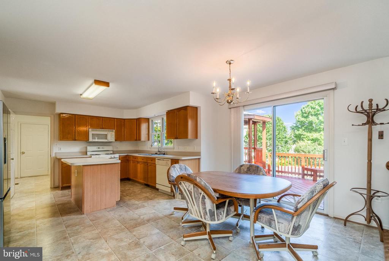
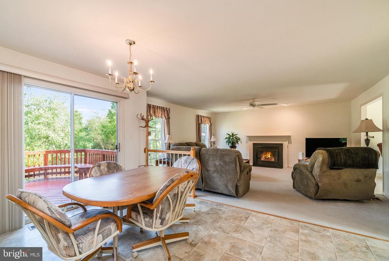
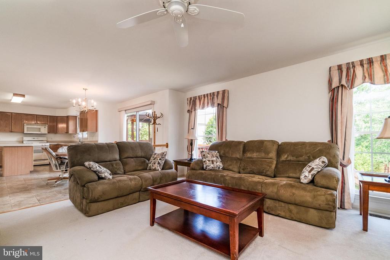
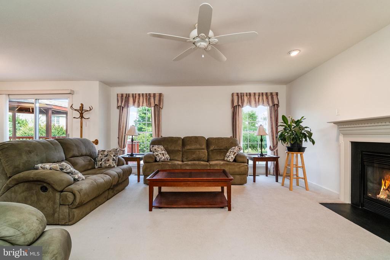
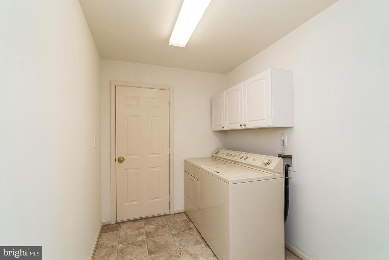
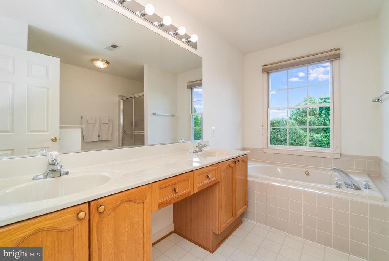
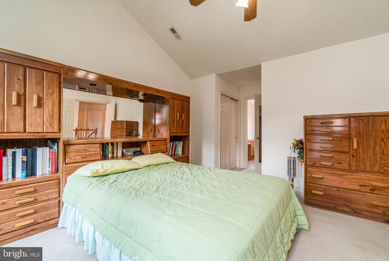
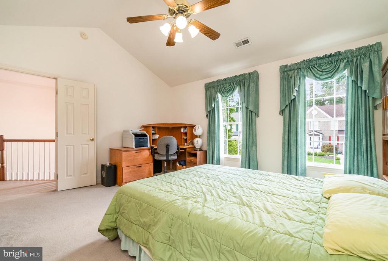
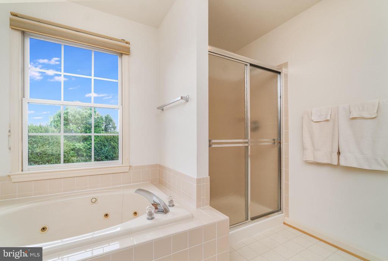
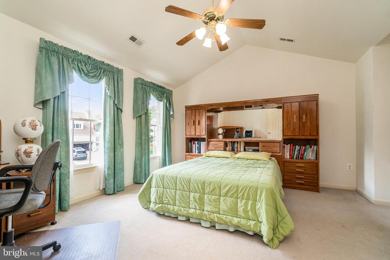
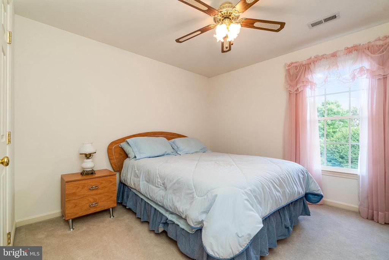
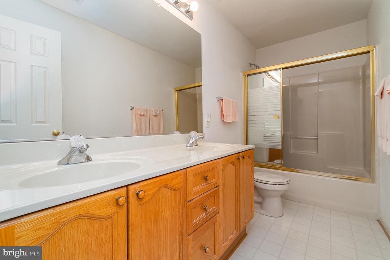
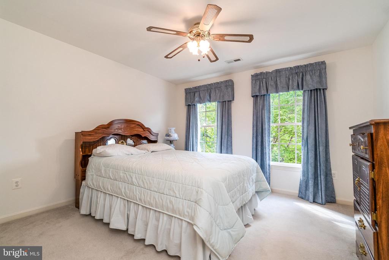
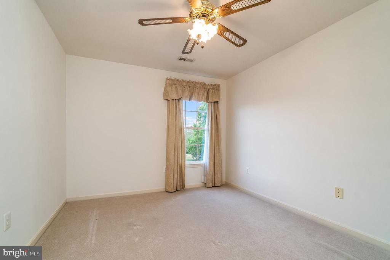
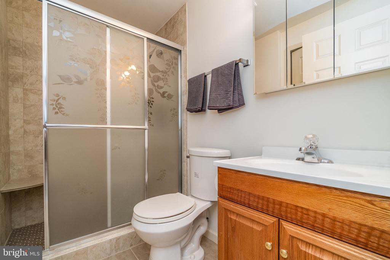
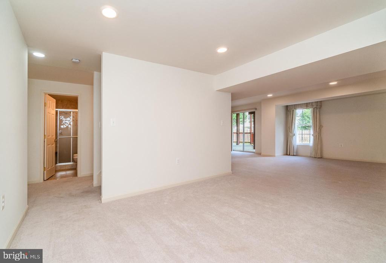
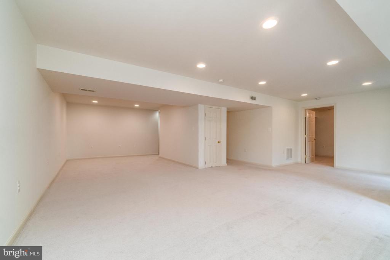
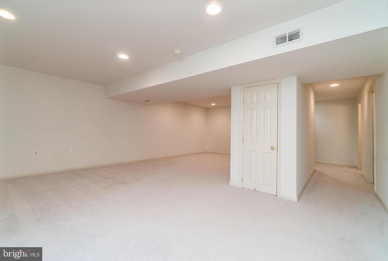
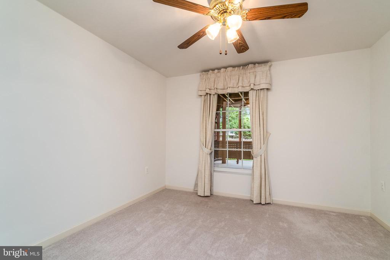
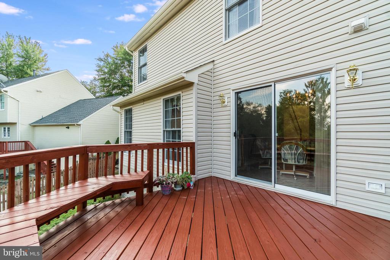
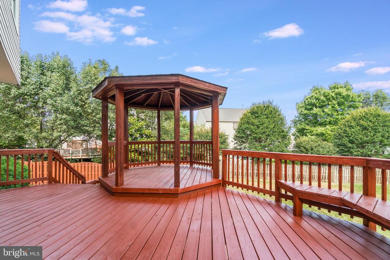
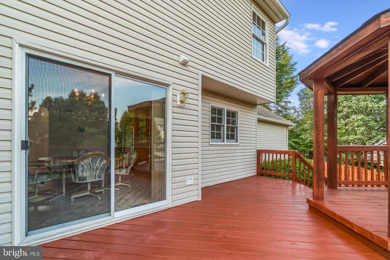
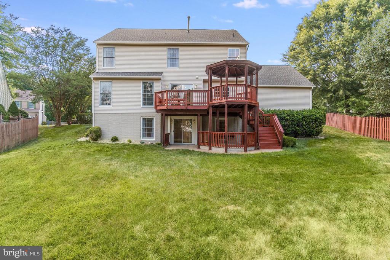
Welcome to 9 Oxen Court, ideally situated in the heart of Stafford. The striking brick facade of this three-level colonial invites you in. As you approach via the newly landscaped walkway, the welcoming entryway sets the tone for what's inside. The main level boasts elegant crown molding in the formal living area, where abundant natural light flows throughout. Adjacent to the front entrance, a formal sitting room awaits, leading seamlessly into an open floor plan that connects the kitchen and living room. This space is perfect for entertaining or enjoying a cozy evening by the fireplace.The kitchen features counter space and a central island, making it versatile for any occasion. A charming breakfast nook overlooks the backyard through a sliding glass door, which leads to a deck and wooden gazebo - ideal for outdoor gatherings. Upstairs, the primary bedroom serves as a personal retreat with its ensuite bathroom and vaulted ceiling. The finished basement features an unfinished the utility closet, offers a full bathroom and bedroom, providing excellent accommodations for guests or additional living space.The outdoor area is designed for enjoyment and relaxation, ready for you to make it your own. Located in the desirable Austin Ridge community, 9 Oxen Court offers convenient commuting routes and is just minutes from shopping destinations such as Publix, Walmart, Target, and a variety of local businesses. Whether you're looking for a short-term residence or a forever home, 9 Oxen Court in Stafford is ready for you to make your own.
View additional property information below.
Take the first step toward your goals with a team dedicated to guiding you every step of the way.
CONTACT US

