
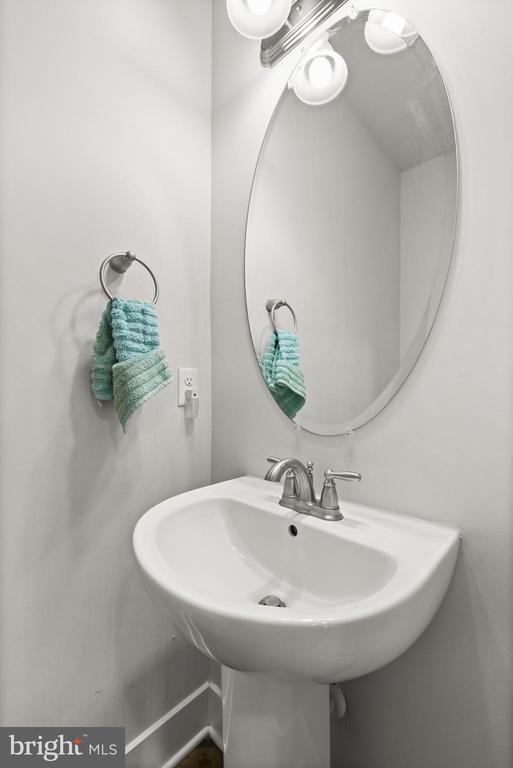
SEE ALL PHOTOS

9113 ROYAL COURT

PRICE: $614,900

9113 ROYAL COURT
PARTLOW, VA 22534

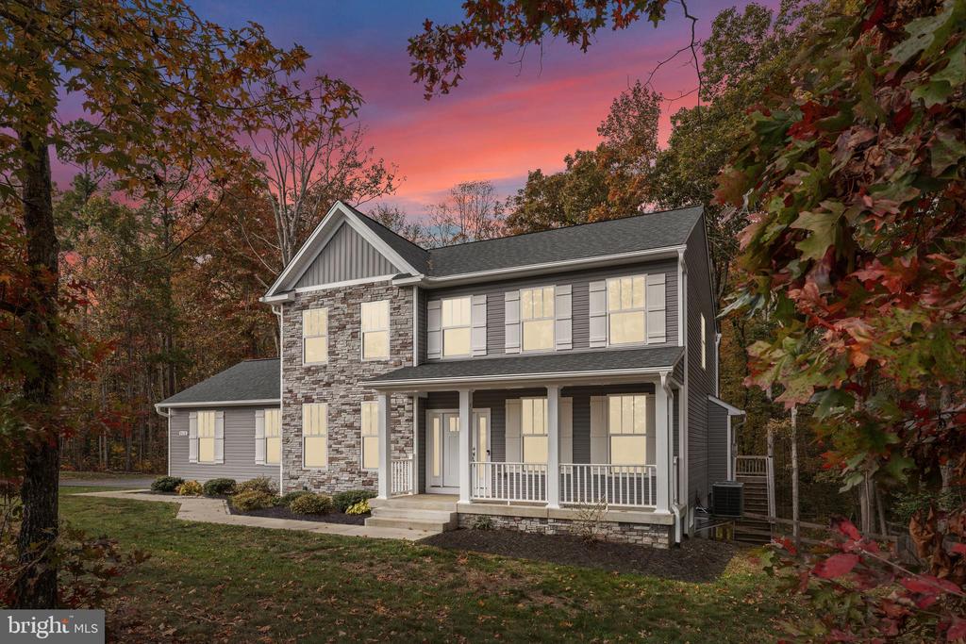
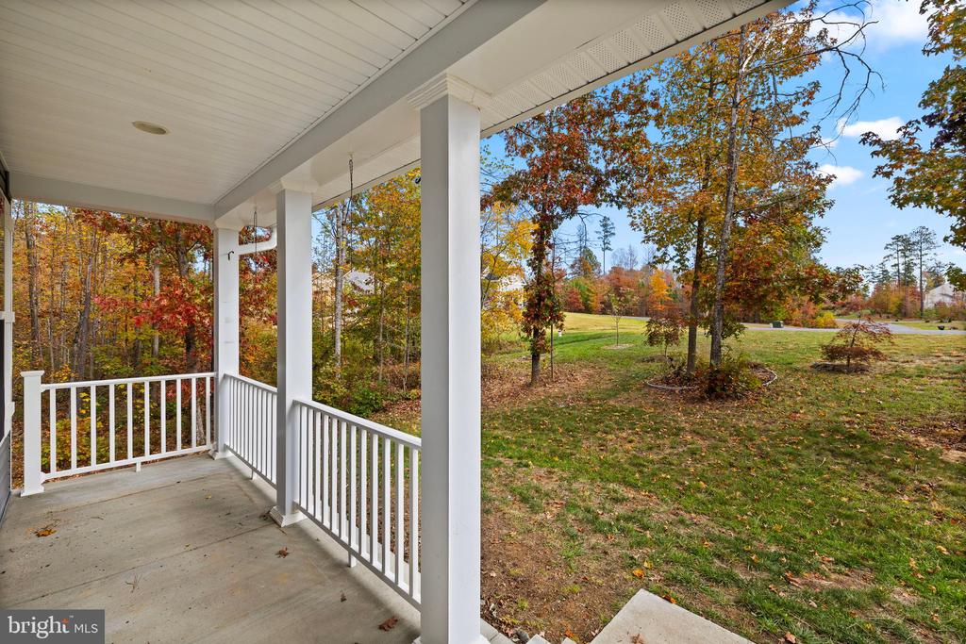
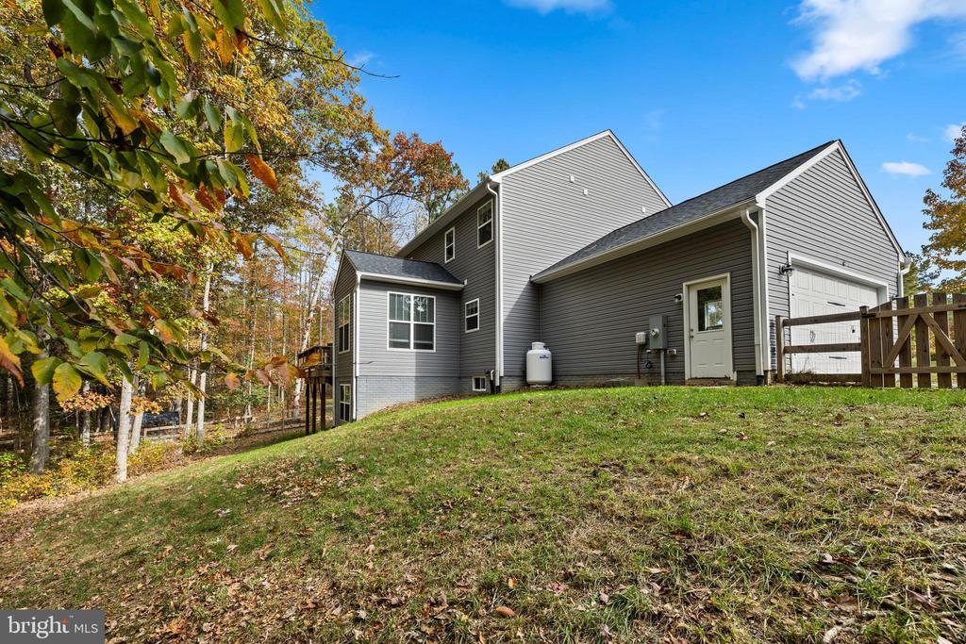
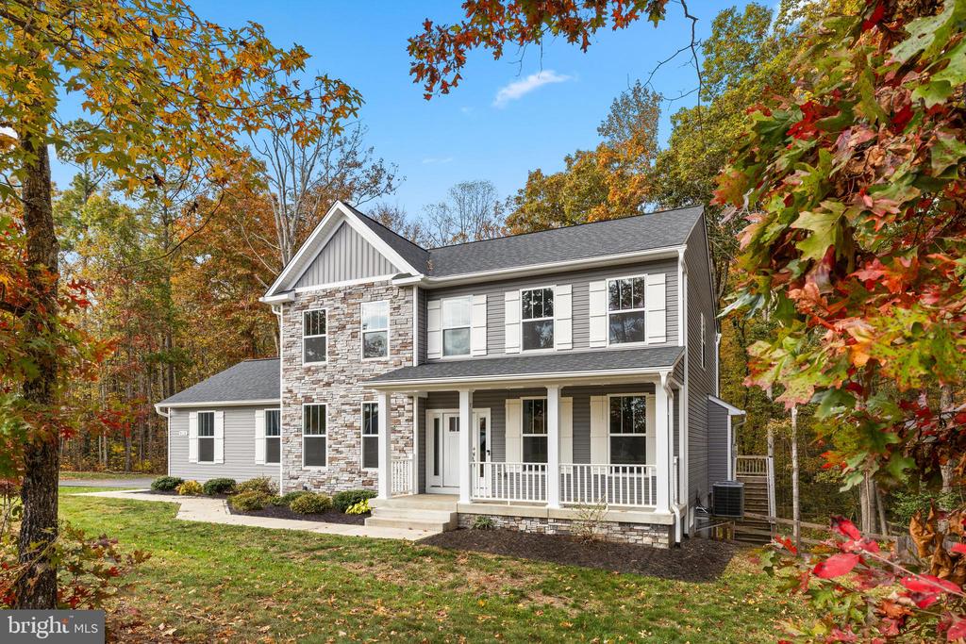
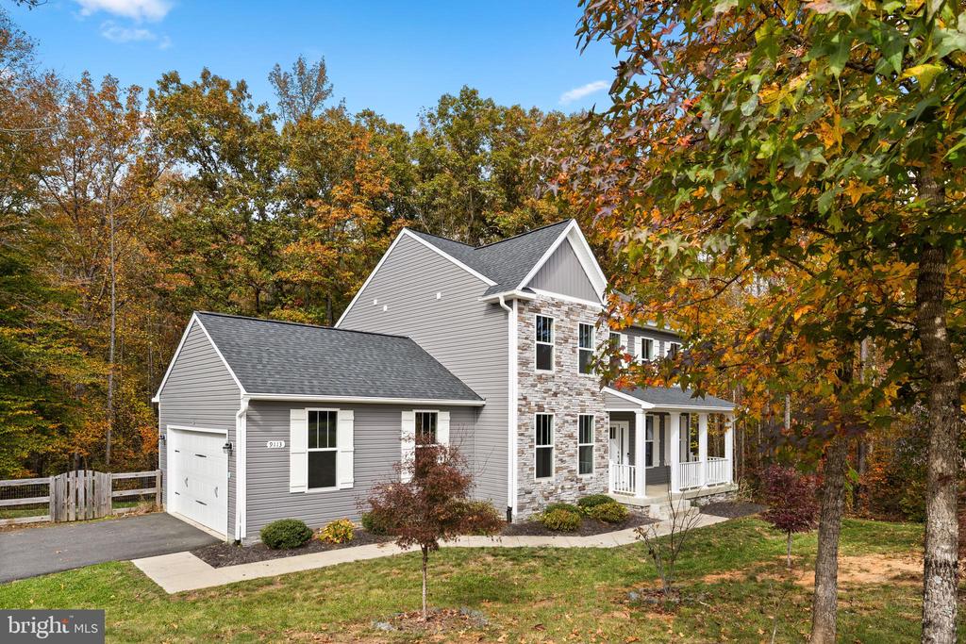
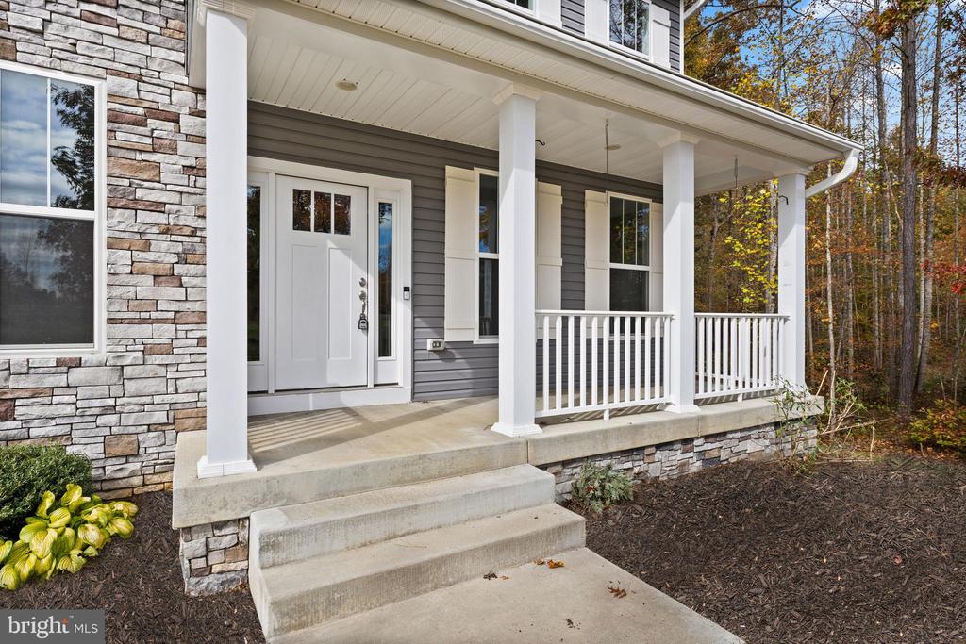
Don't miss this incredible opportunity to own a beautifully built 4 year old home on 3 private acres at the end of a cul-de-sac. Offering the perfect blend of modern comfort, peaceful surroundings, and room to grow. Homes this new - and this much land - rarely come available at this price.

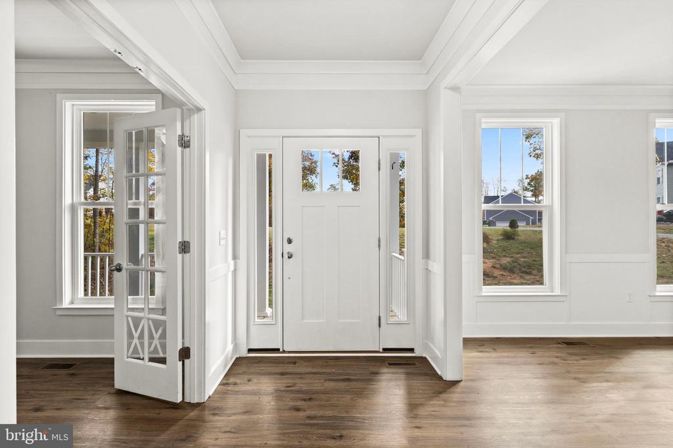
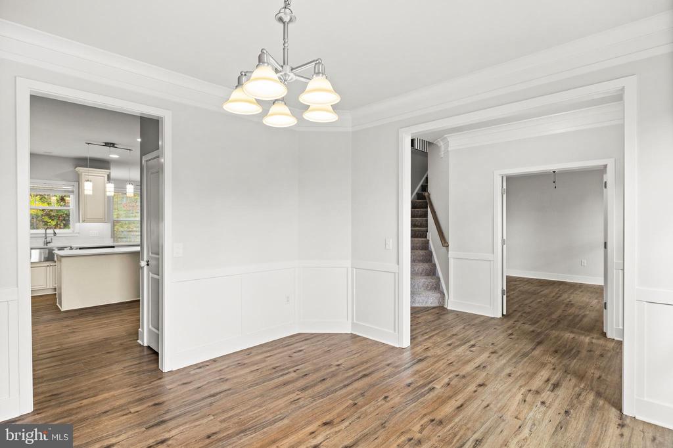
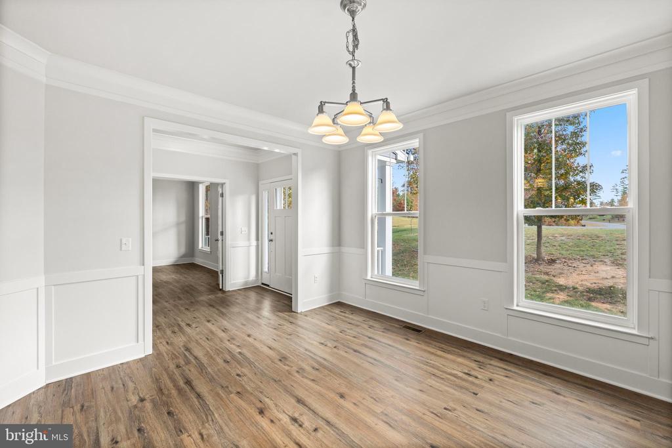
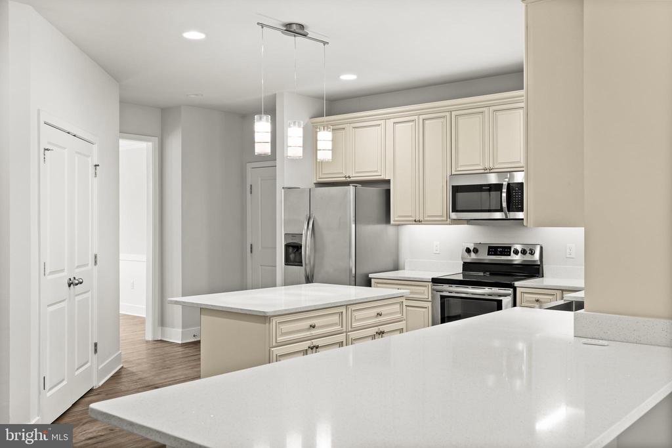
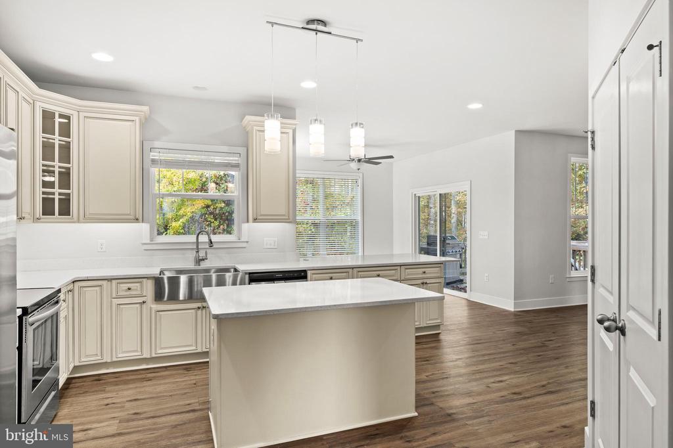
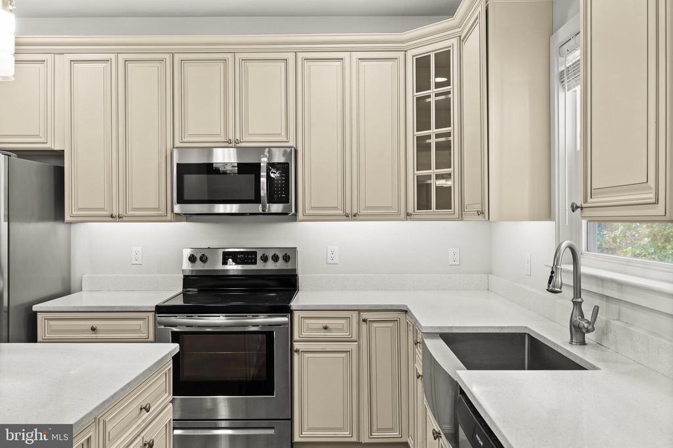
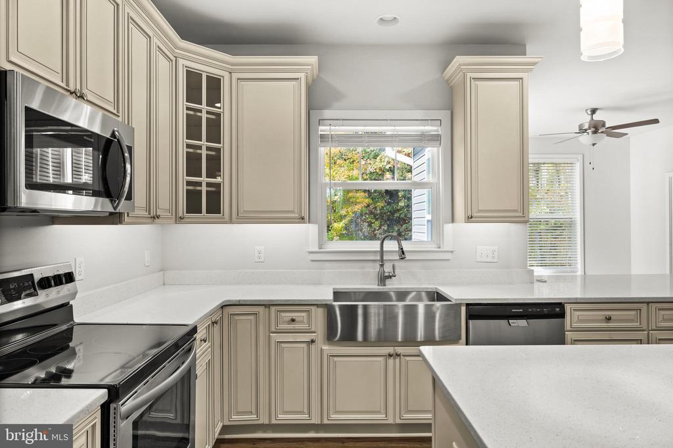
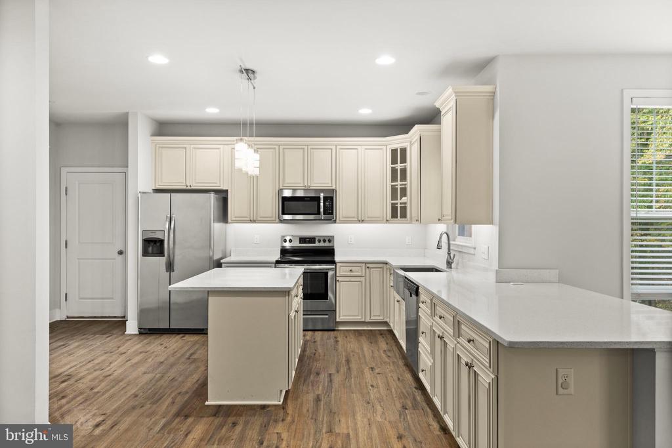
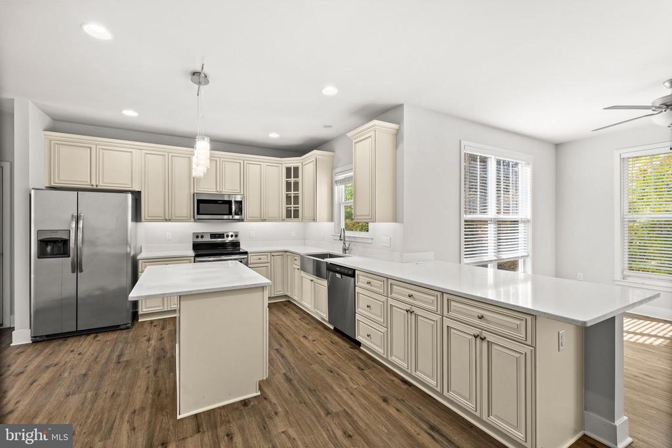
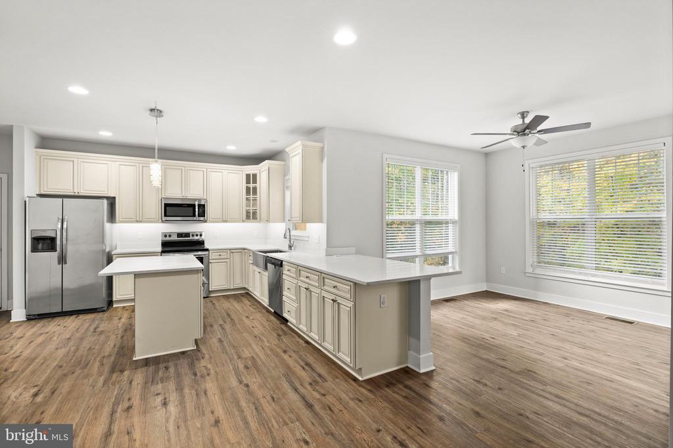
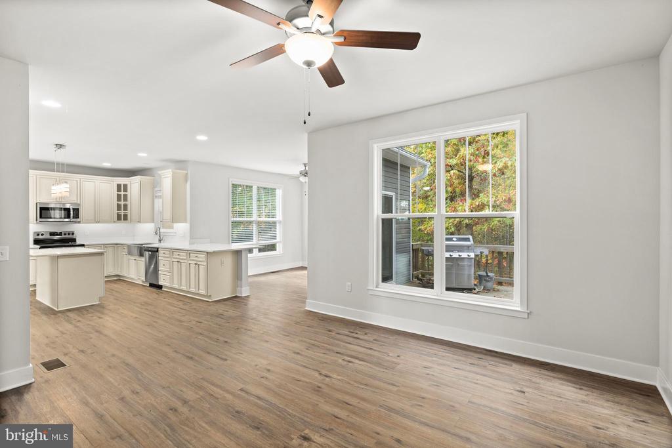
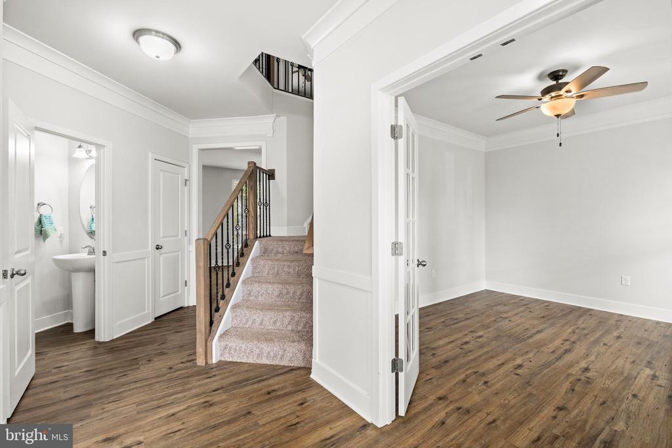
Step inside to an inviting open floorplan filled with natural light, high ceilings, and high quality finishes throughout. The kitchen features modern upgraded cabinetry, stainless appliances, upgraded quartz counters, and an island and peninsula that opens to the living room and dining area - ideal for everyday living and effortless entertaining.

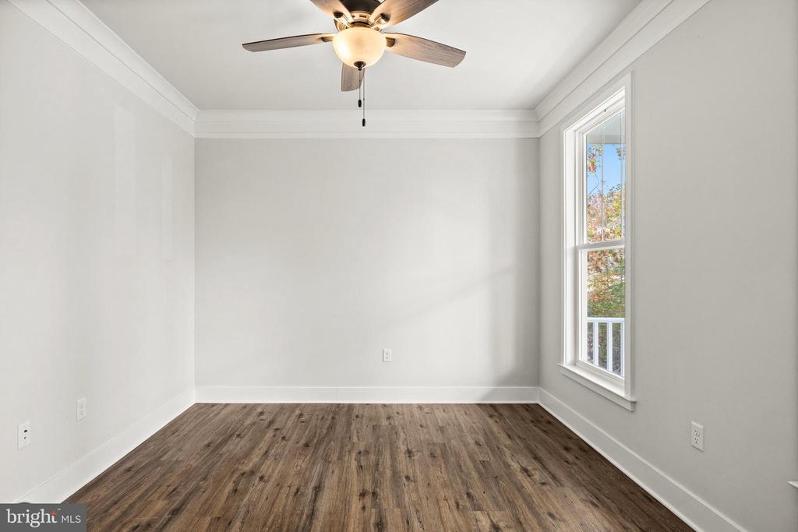
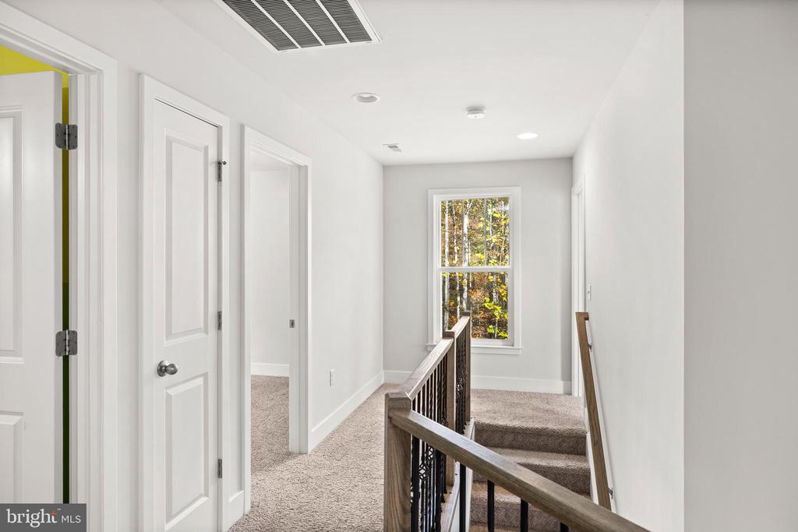
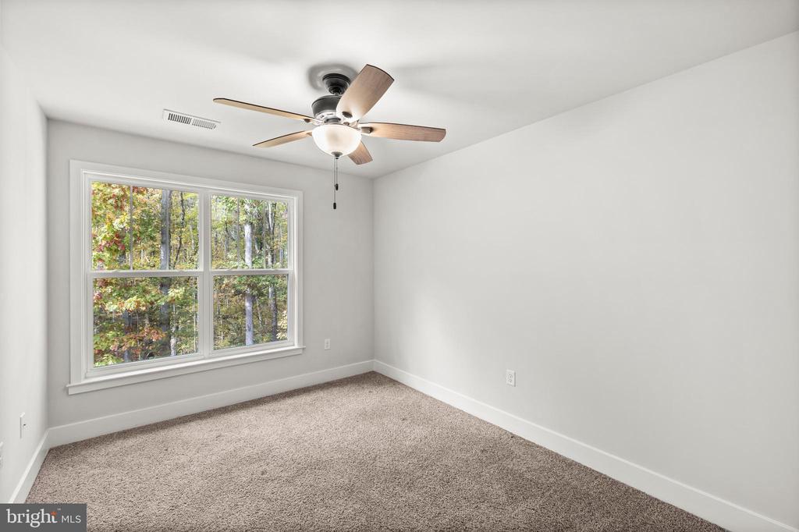
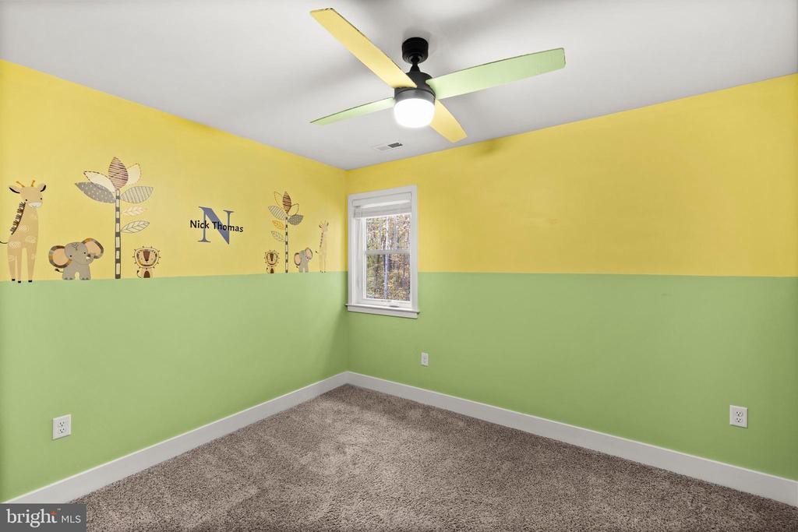
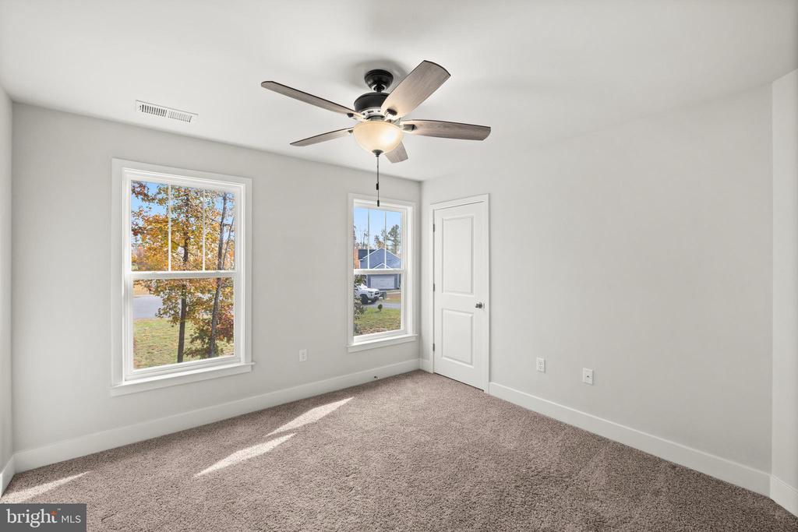
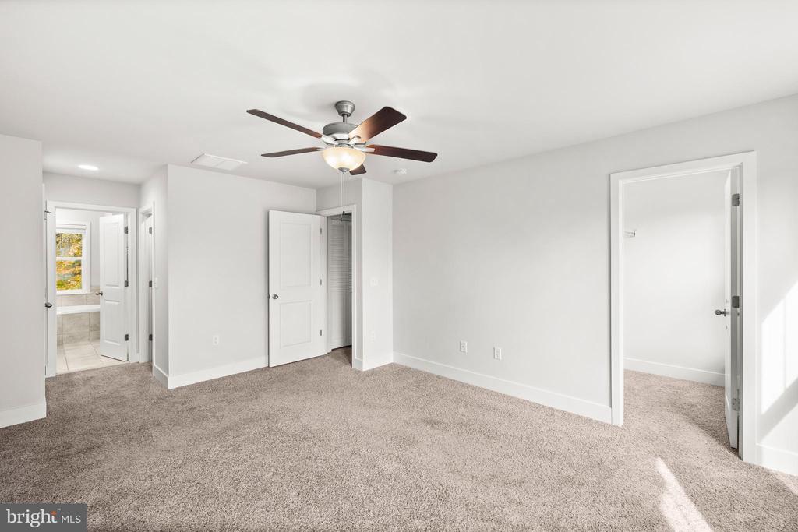
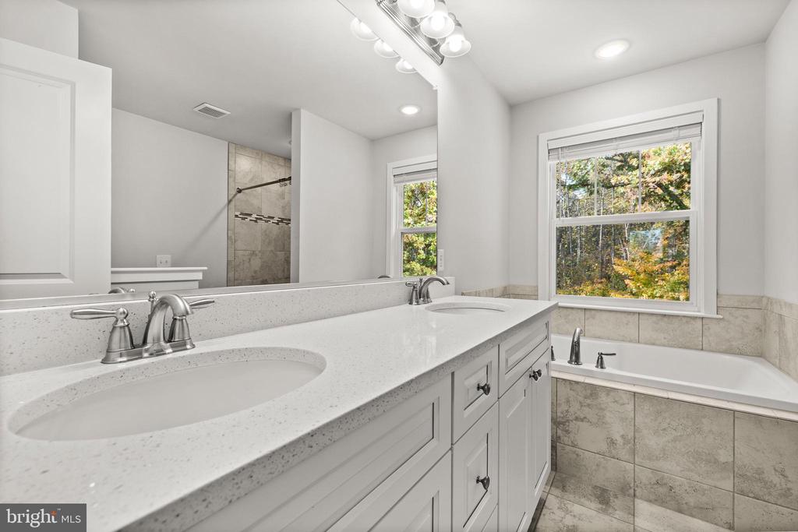
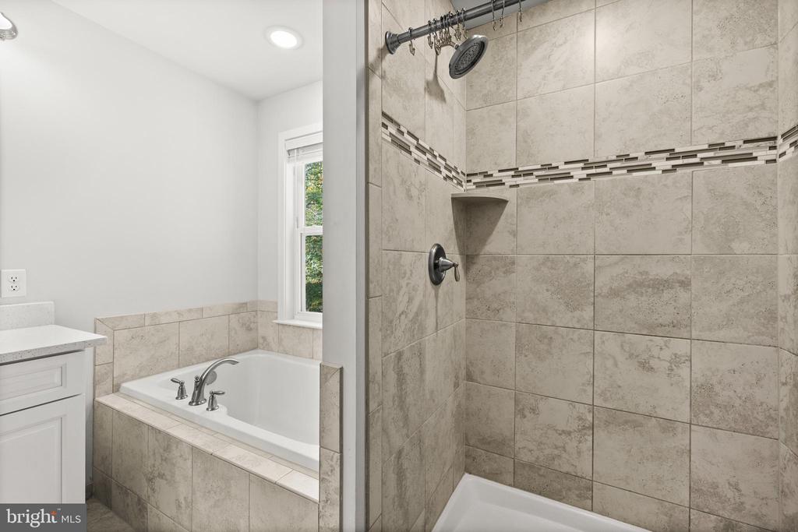
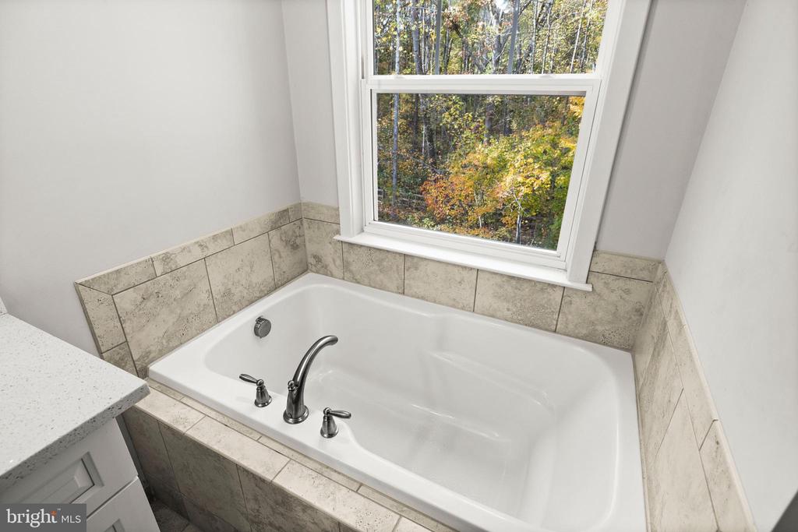
The primary suite offers plenty of space to unwind - with walk-in closets and en-suite bath. Additional bedrooms are generously sized, giving everyone room to spread out. Enjoy convenient features like energy-efficient systems and the peace of mind that comes with a nearly new home.

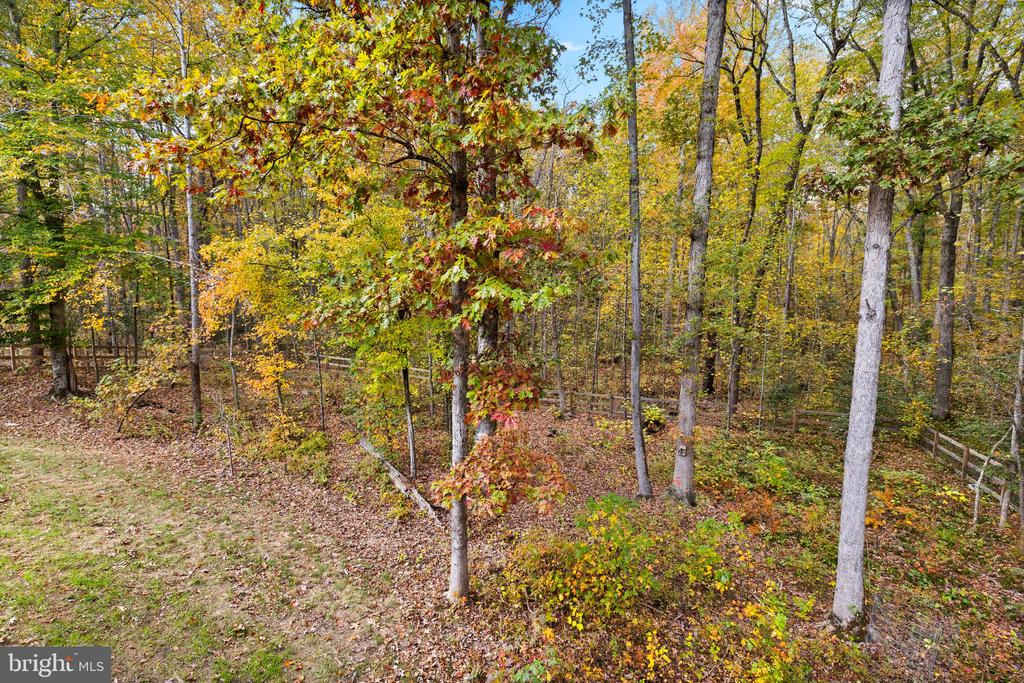
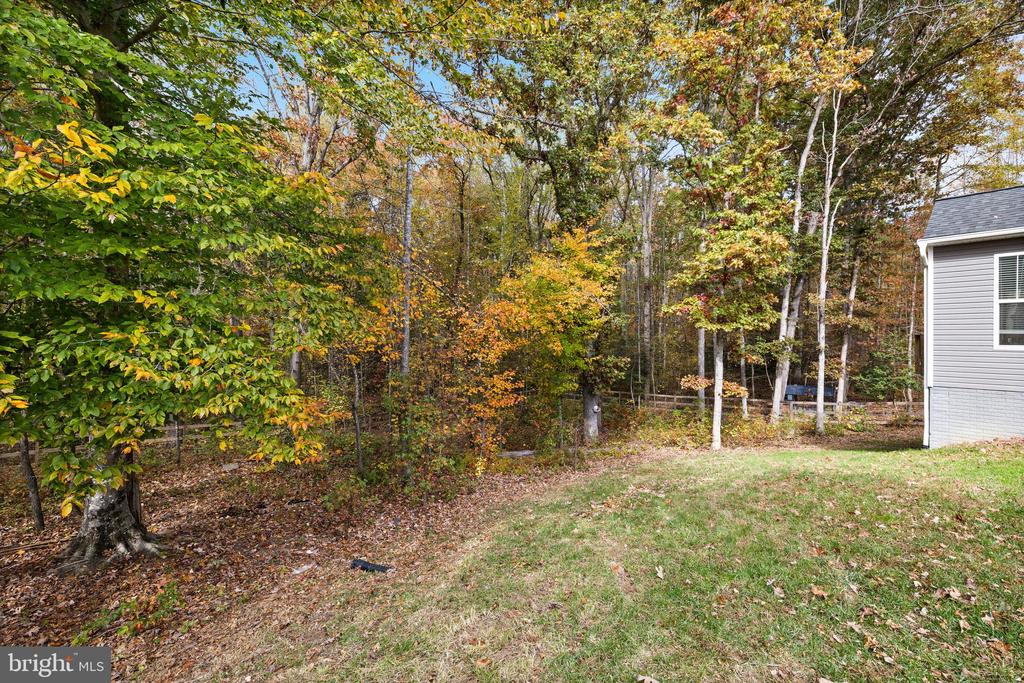
Outside the 3 acre property provides endless possibilities - create a garden, add a workshop or simply enjoy the privacy and open space. Rear yard is partially fenced in with a chicken coop! Whether you want room for hobbies, pets, or just a quiet place to relax - this property delivers.

Schedule your showing today and see the value for yourself!

Key Features At-a-Glance:

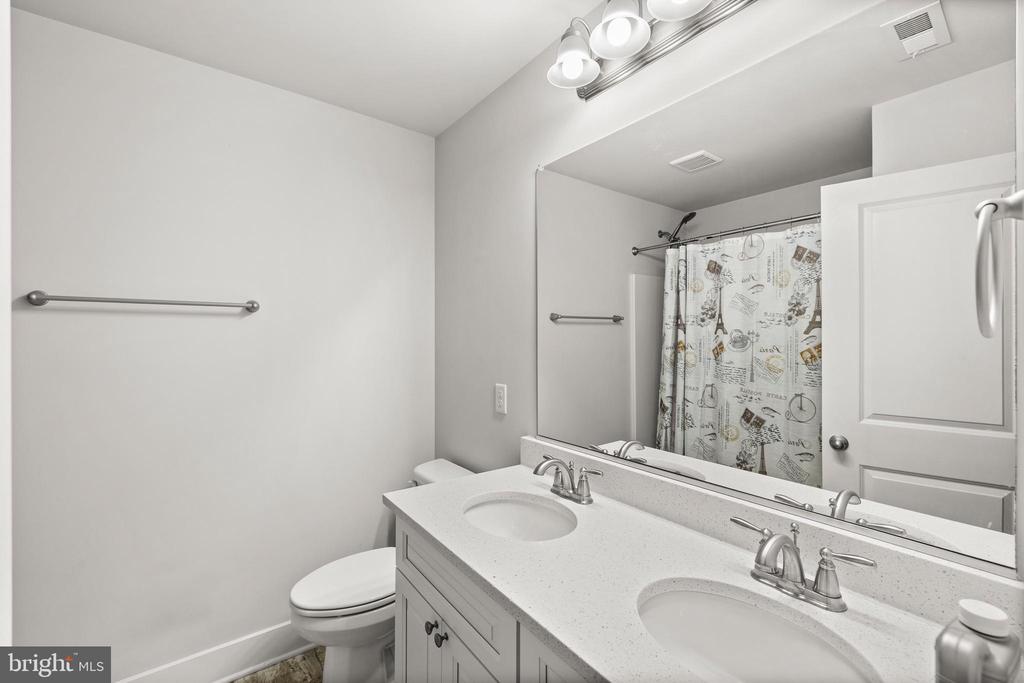
4 Bedrooms / 2.5 Bathrooms

Built in 2021 (4 years old)

Chef's Kitchen: Quartz Counters & Upgraded Cabinets

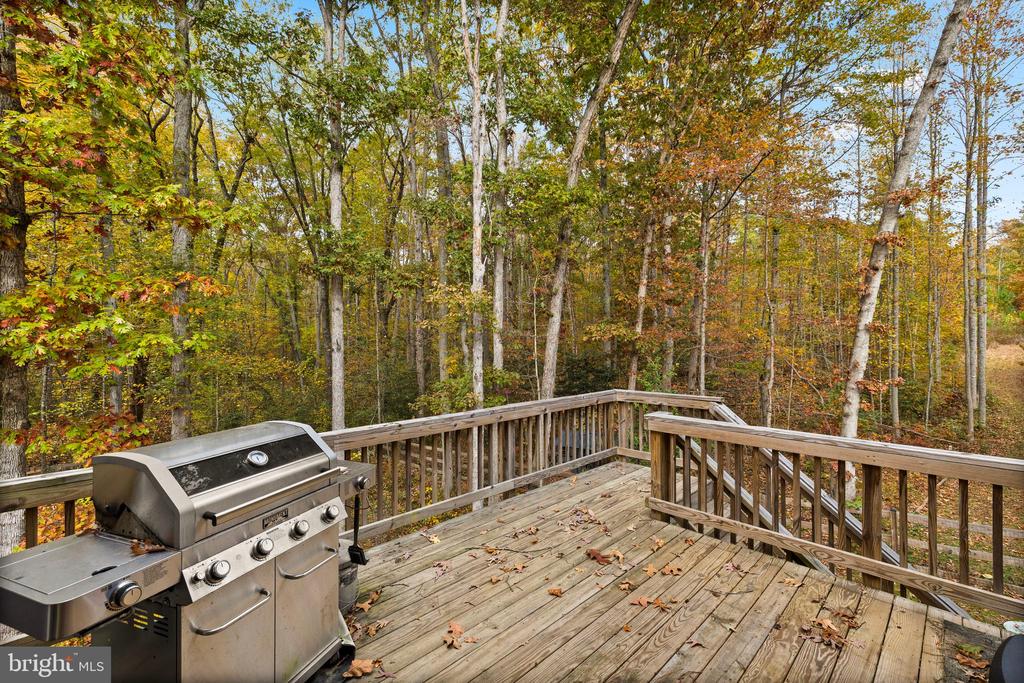
Private Backyard: Fenced & Backs to Trees

Bonus Amenity: Ready-to-use Chicken Coop

Ready to see this beautiful home in person? Contact us today to schedule your private showing!

  • Beds 4
  • Baths 3
  • Total Area 2,280 Sq.Ft.
  • Living Area 2,280 Sq.Ft.
  • Status Sold

Features & Amenities

View additional property information below.

Interior

Total Bedrooms: 4
Total Bathrooms: 3
Full Bathrooms: 2
Half Bathrooms: 1
Laundry Room: Hookup, Upper Floor
Flooring: Carpet, Hardwood, Laminated, Partially Carpeted, Rough-In, Vinyl
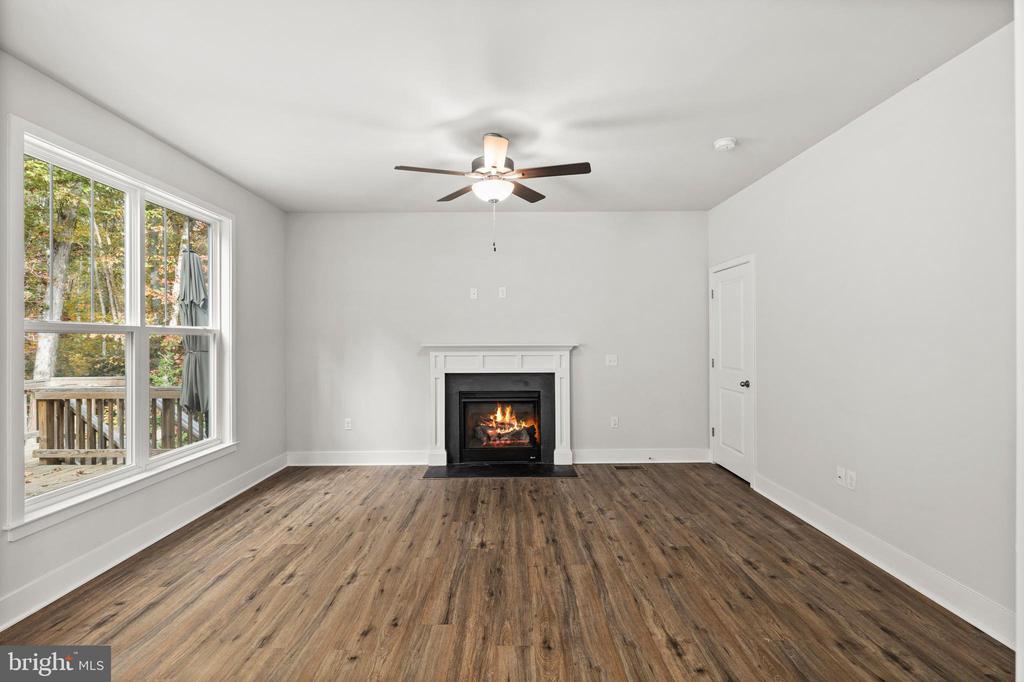
Fireplace: Fireplace - Glass Doors, Gas/Propane, Mantel(s)
Appliances: Dishwasher, Icemaker, Microwave, Oven - Self Cleaning, Oven/Range - Electric, Refrigerator, Washer/Dryer Hookups Only, Stainless Steel Appliances, Washer, Dryer
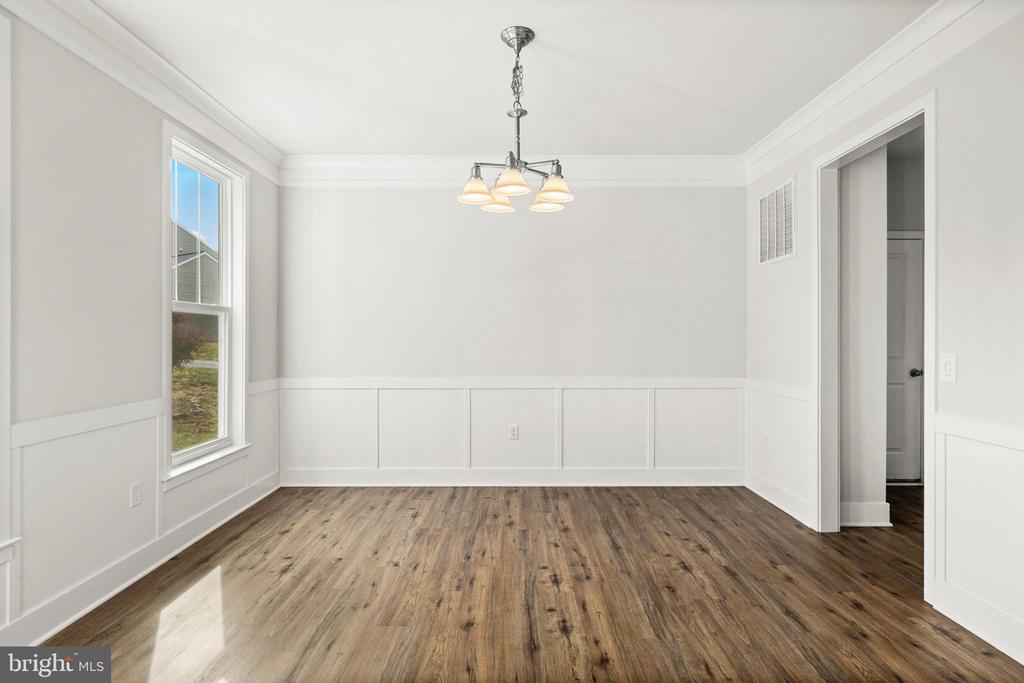
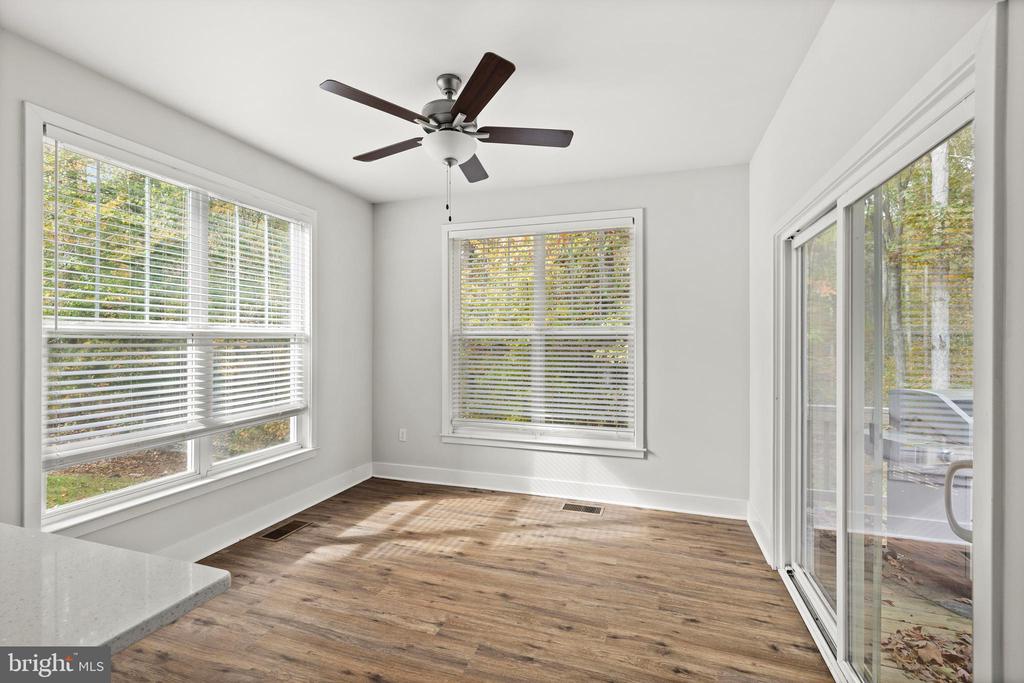
Other Interior Features: Attic, Breakfast Area, Carpet, Ceiling Fan(s), Chair Railings, Crown Moldings, Dining Area, Family Room Off Kitchen, Floor Plan - Traditional, Formal/Separate Dining Room, Kitchen - Gourmet, Kitchen - Island, Kitchen - Table Space, Pantry, Primary Bath(s), Recessed Lighting, Upgraded Countertops, Wainscotting, Walk-in Closet(s), Wood Floors

Exterior

Stories: 3
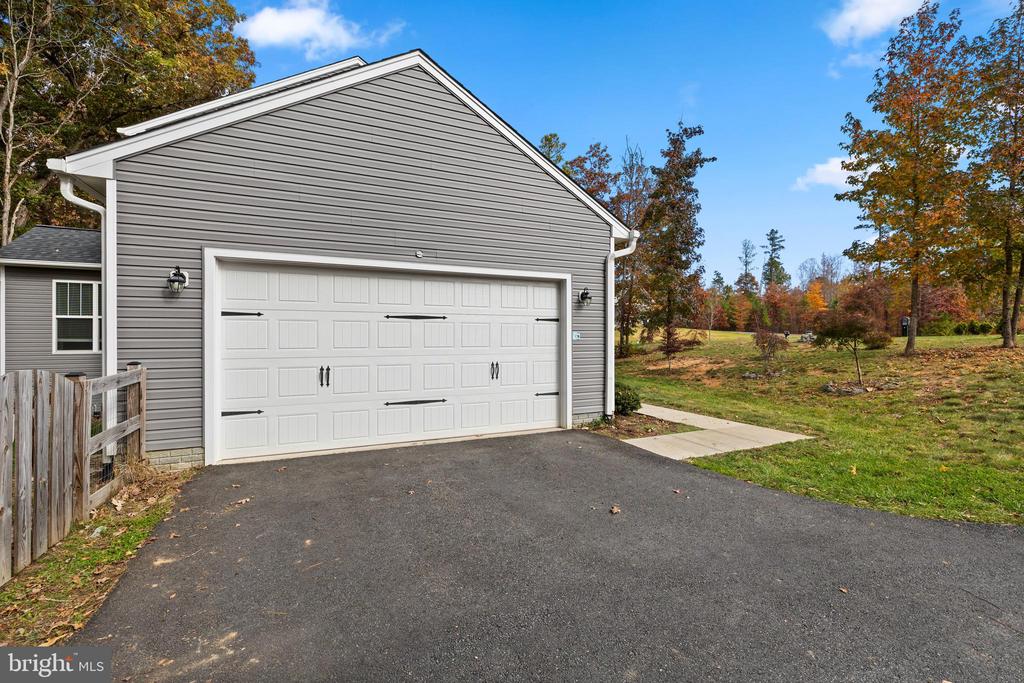
Garage Space: 2.0
Water Source: Well
Utilities: Cable TV Available, Phone Available, Under Ground
Pool: No Pool
Roof: Shingle
Lot Features: Backs to Trees, Cul-de-sac, No Thru Street, Private
Parking: Attached Garage, Off Street
Heat Type: Forced Air
AIR Conditioning: Ceiling Fan(s), Central A/C, Heat Pump(s), Programmable Thermostat, Zoned
Sewer: No Sewer System
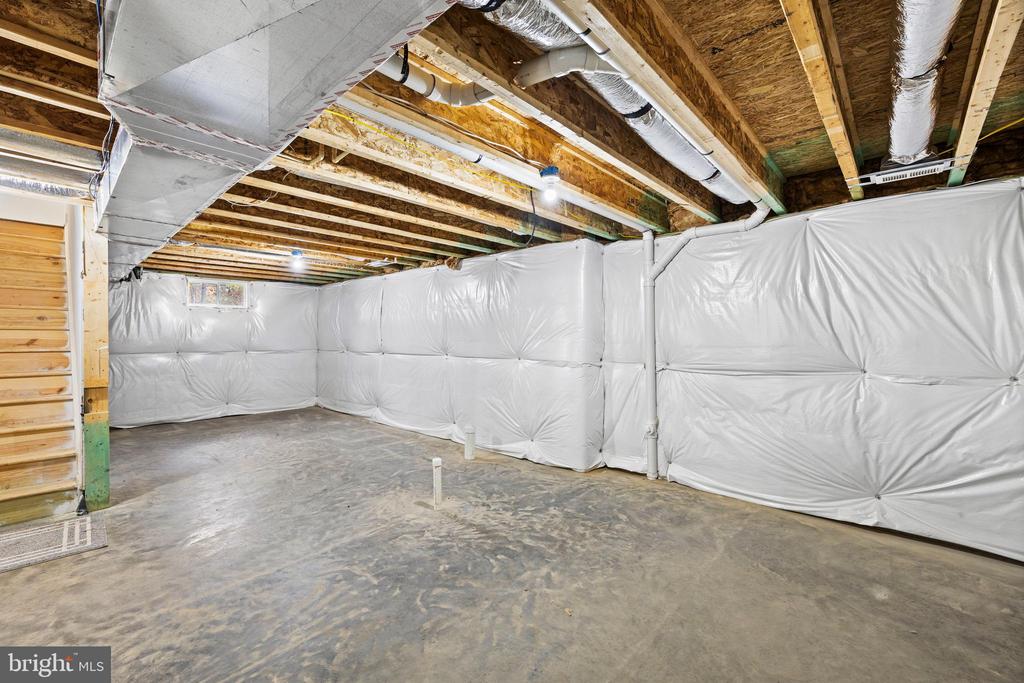
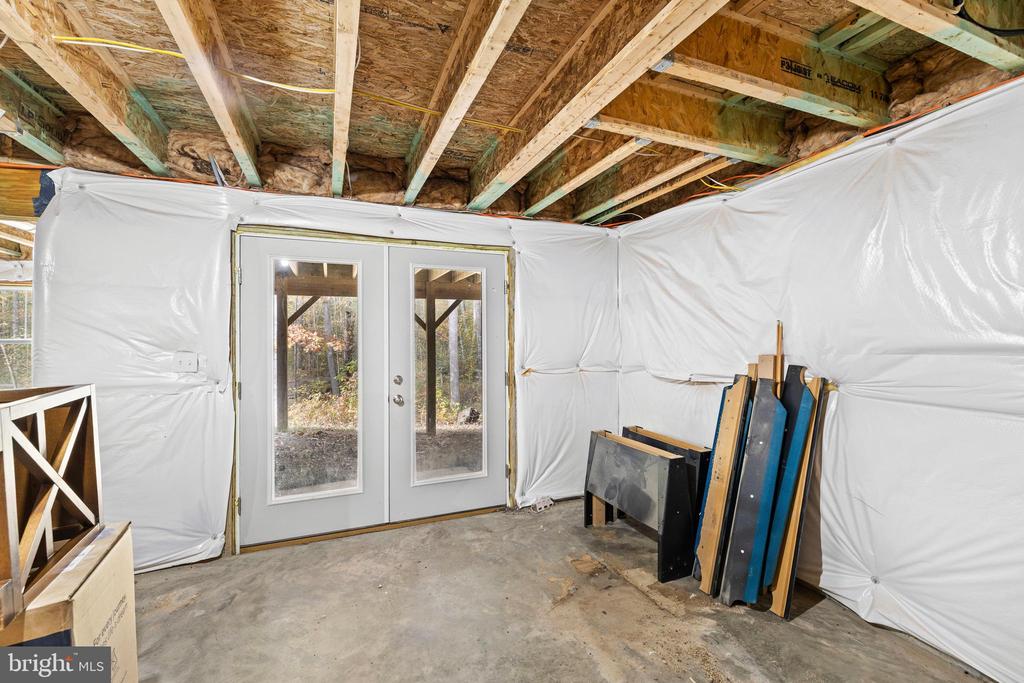
Substructure: Concrete Perimeter
Disability Features: None
Security Features: Carbon Monoxide Detectors, Smoke Detector
Other Exterior Features: Bump-outs, Exterior Lighting

Area & Lot

Status: Sold
Date Sold: March 20, 2026
Living Area: 2,280 Sq.Ft.
Total Area: 2,280 Sq.Ft.
Lot Area: 3.06 Acres
MLS® ID: VASP2037278
Type: Residential
Year Built: 2021
Neighborhood: Spotsylvania County
Architecture Styles: Craftsman
View Description: Trees/Woods
Elementary School: BERKELEY
Middle School: POST OAK
High School: SPOTSYLVANIA
School District: SPOTSYLVANIA COUNTY PUBLIC SCHOOLS

Financial

Sales Price: $614,900
Real Estate Taxes: $3,782/yr
Hoa Fees: $250/yr
Zoning: X
View Virtual Tour
Explore The

Neighborhood

Spotsylvania County

Experience the best of Northern and Central Virginia in Spotsylvania County—featuring top-rated schools, scenic parks, easy VRE transit, and diverse homes from suburban subdivisions to custom acreage.

Work With Us

Take the first step toward your goals with a team dedicated to guiding you every step of the way.

CONTACT US


Movement Mortgage
Champion Title, MBH Settlement Group, District Title
Olde Town Title
