
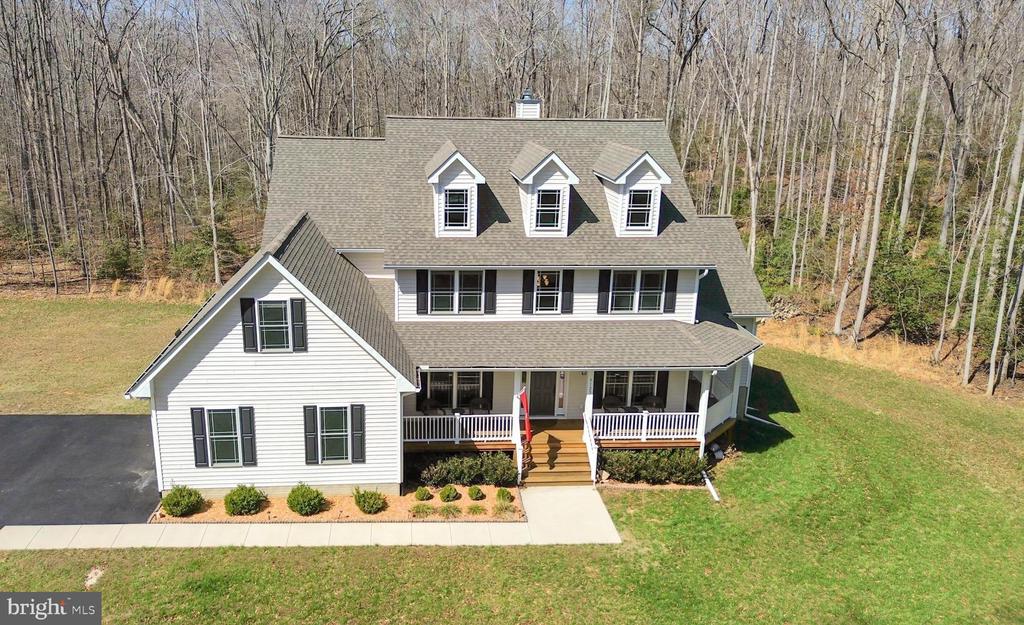
9125 RAPIDAN DRIVE
FREDERICKSBURG, VA 22407
Set on nearly 5 private acres with no HOA, this 2023-built home offers a rare blend of refined design, custom detail, and the freedom of true country living--all within a highly sought-after school district.
Welcome to the perfect blend of modern design, thoughtful craftsmanship, and peaceful living. From the moment you arrive, the inviting wraparound front porch sets the tone. Inside, a striking two-story stone fireplace anchors the main living space, beautifully complemented by a reclaimed 130-year-old beam that adds warmth, character, and a truly one-of-a-kind focal point.
The expansive main-level primary suite is a private retreat, featuring a spa-like bath with a massive soaking tub, double vanity, linen storage, private water closet, and two separate walk-in closets--a rare and thoughtful touch.
Upstairs offers incredible versatility with a private en-suite, two oversized bedrooms connected by a Jack-and-Jill bath, a guest room or additional office, AND an additional flex space perfect for hobbies, a quiet retreat, or another living space.
The tall ceilings in the basement and a double-door walkout to the side yard provides endless potential--ideal for a future gym, recreation space, work shop, or additional living area.
Enjoy low-maintenance composite decking and wide-open outdoor space designed for both entertaining and everyday living.
Nearly 5 acres, no HOA, like-new construction, and a sought-after school district--this is the lifestyle you have been waiting for!
View additional property information below.
Take the first step toward your goals with a team dedicated to guiding you every step of the way.
CONTACT US

