
9165 CODY LANE
KING GEORGE, VA 22485
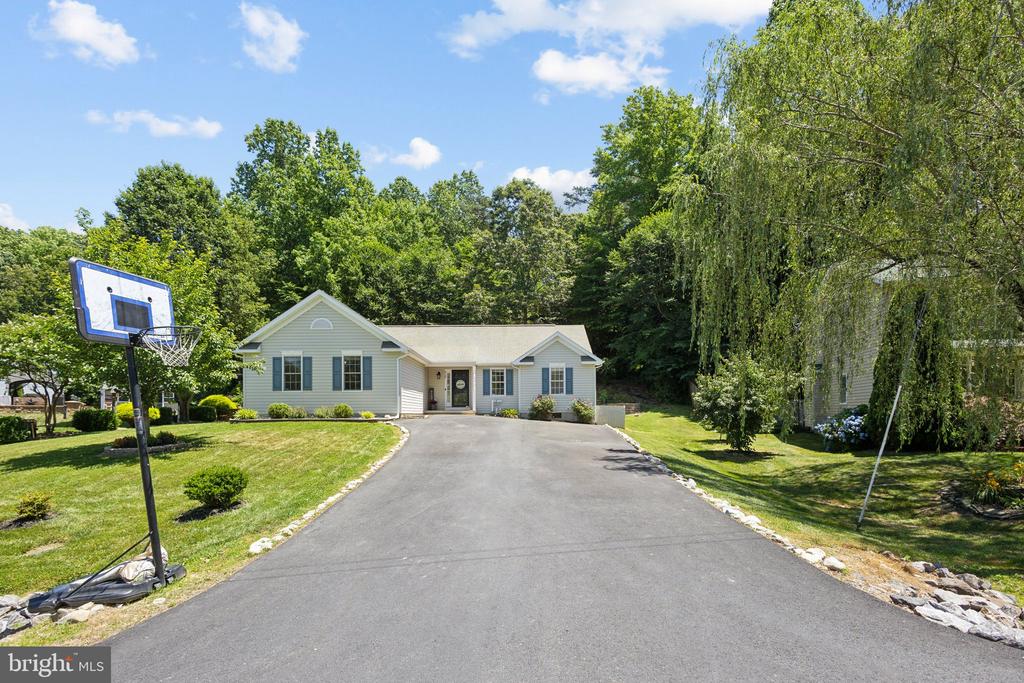
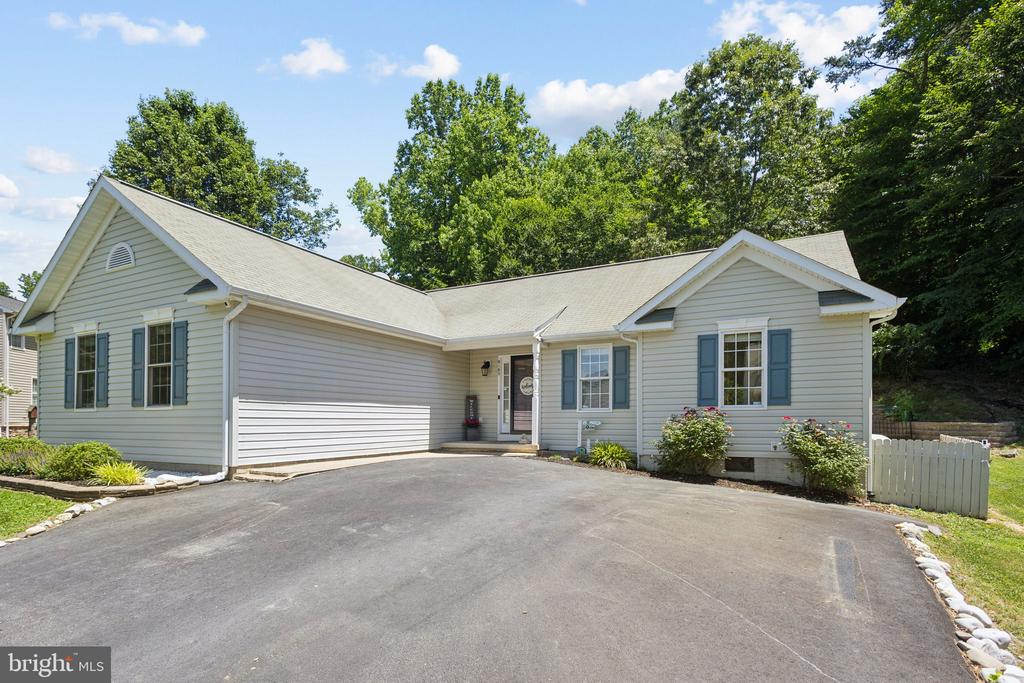
Welcome to 9165 Cody Ln, nestled in the serene community of Oakland Park in King George, VA. This charming home offers a delightful blend of modern comfort and timeless elegance.
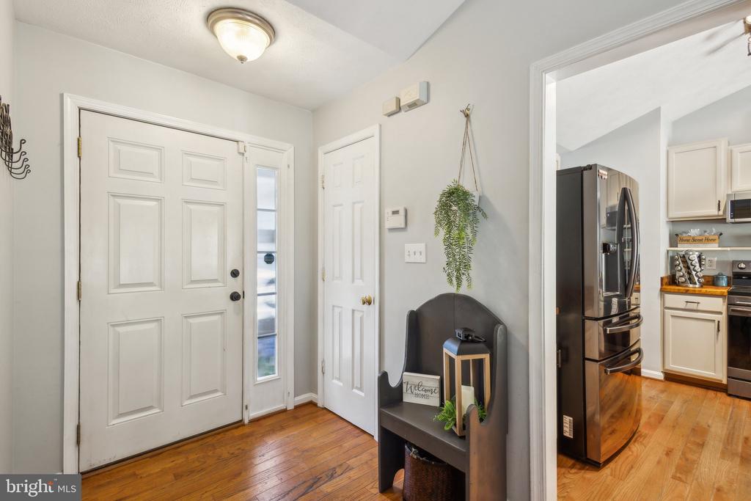
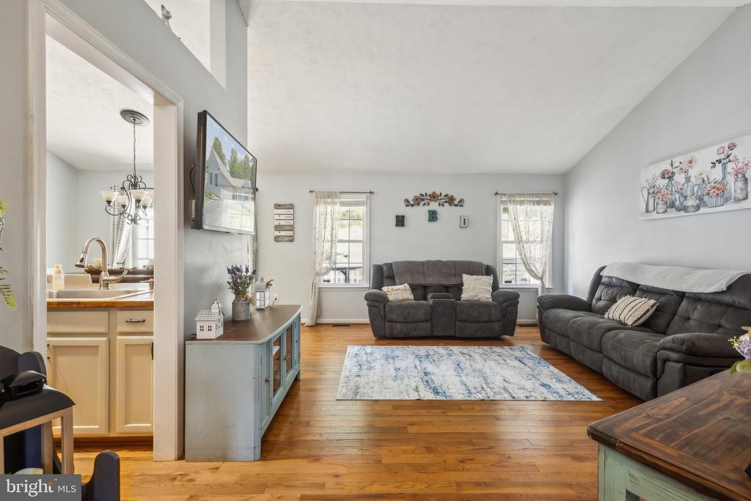
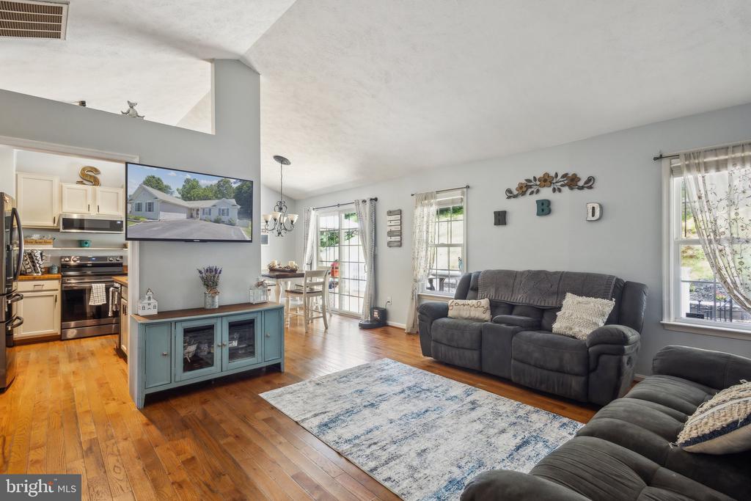
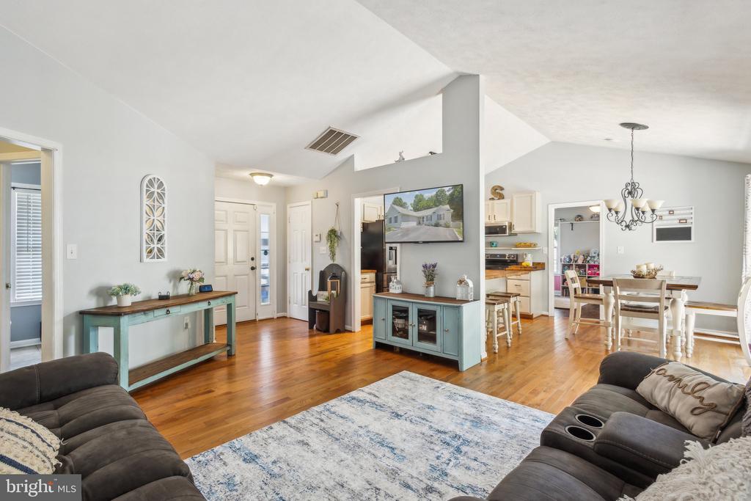
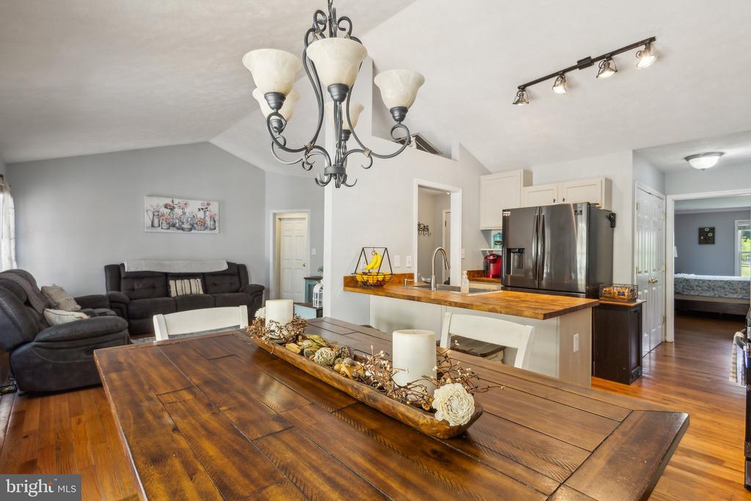
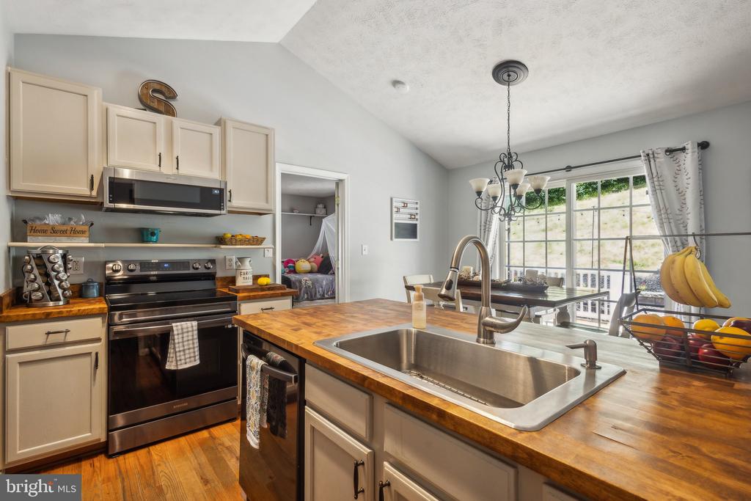
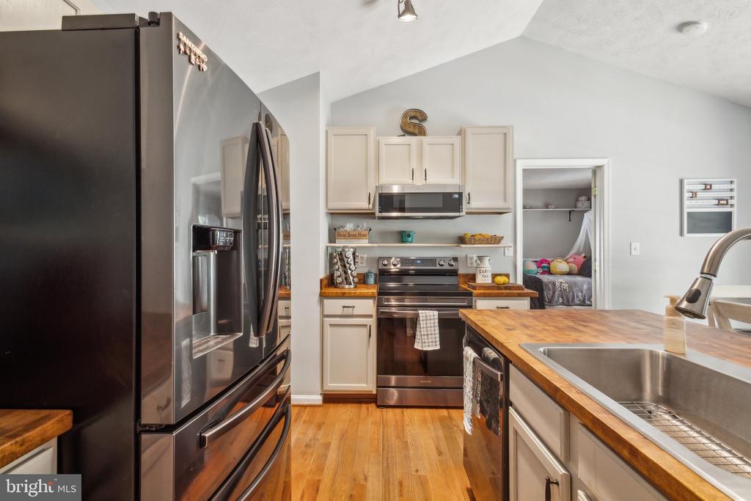
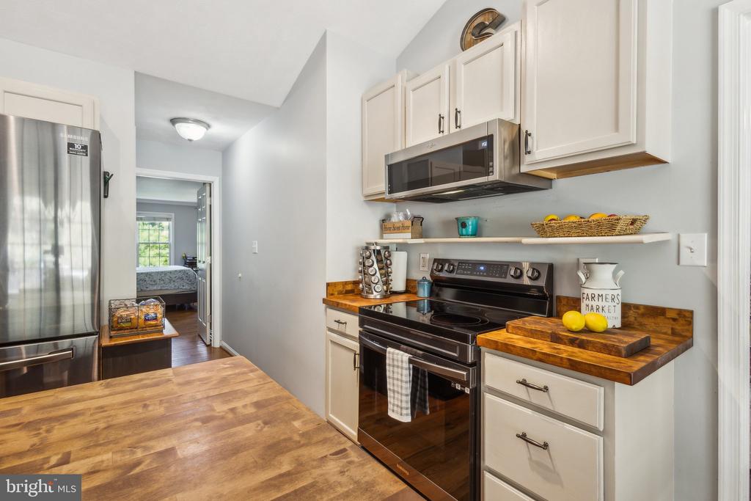
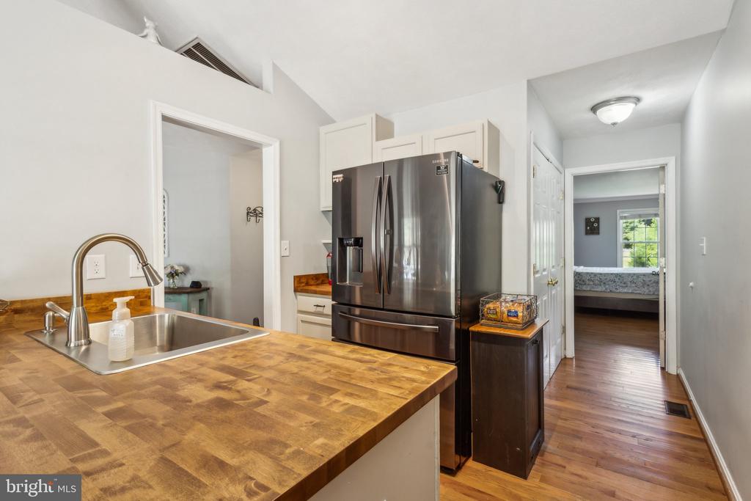
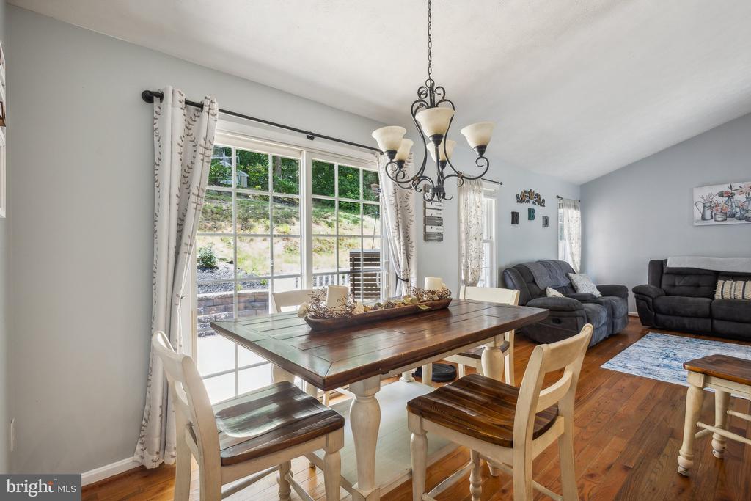
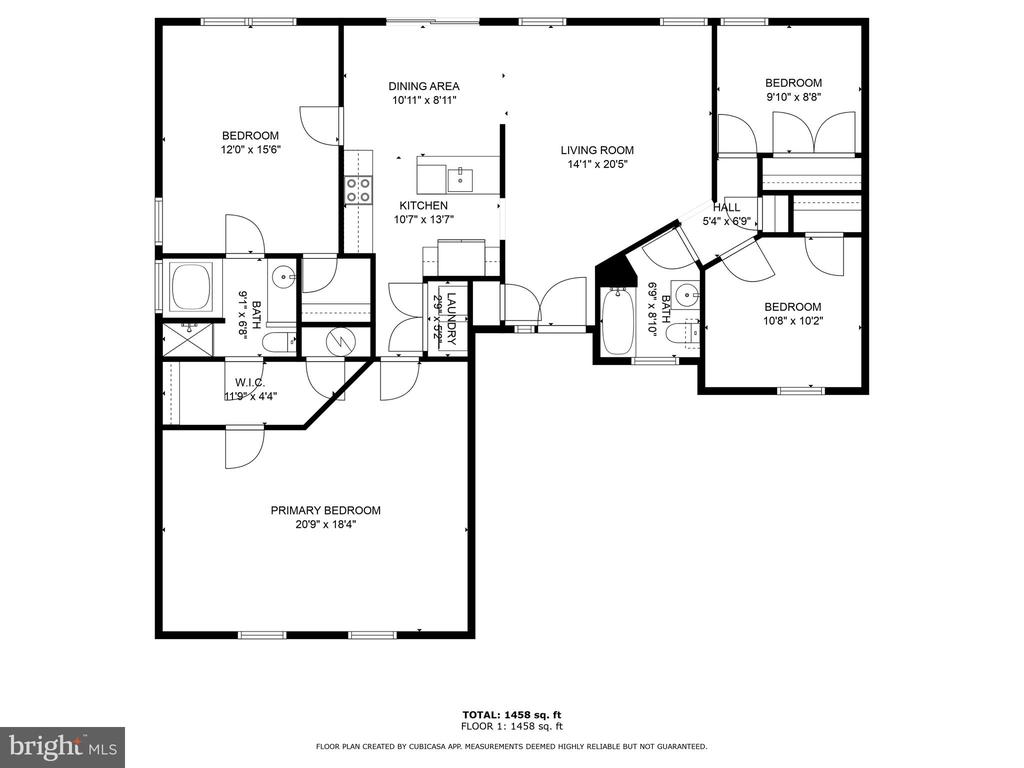
Step inside to discover cathedral ceilings gracing both the kitchen, living room and dining area, creating a spacious and airy ambiance that's perfect for both relaxation and entertaining. The kitchen, seamlessly integrated with the dining area, boasts a convenient island, providing ample space for culinary adventures and casual meals alike.
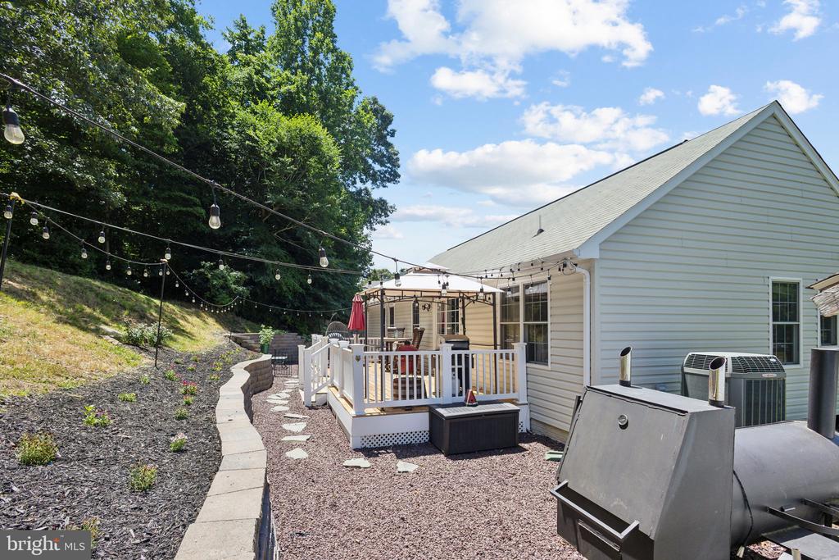
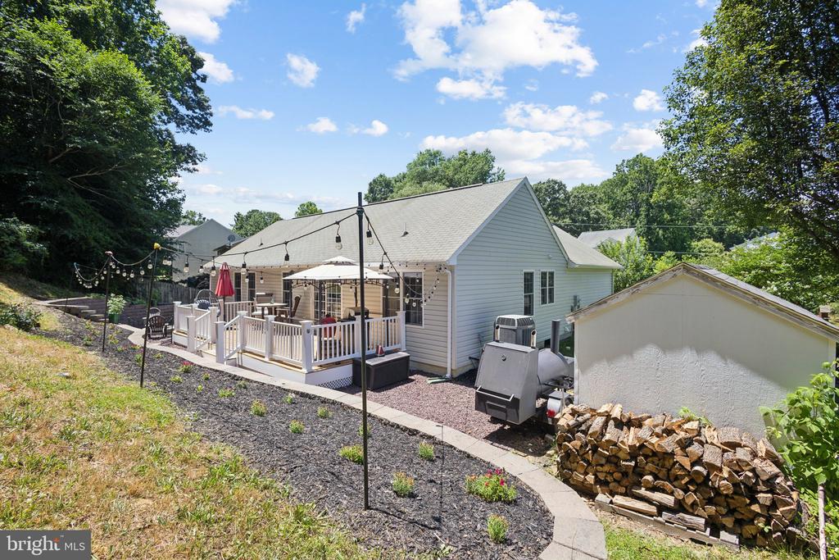
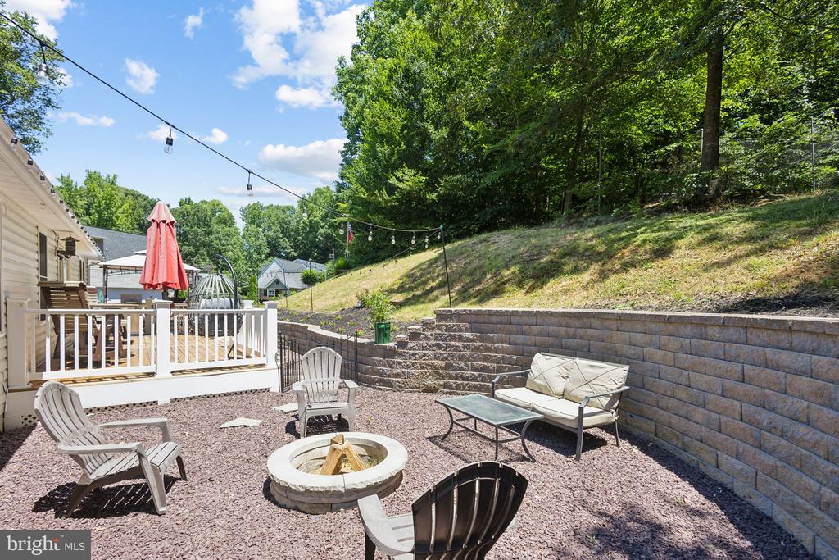
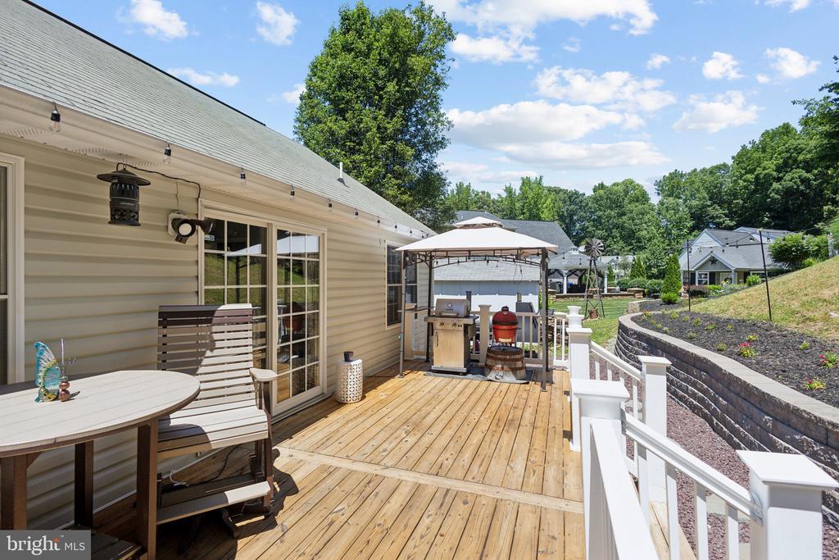
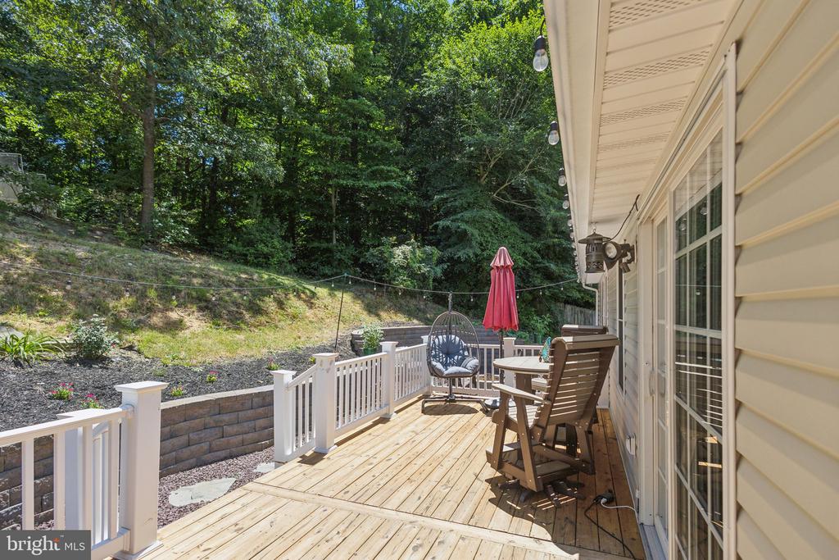
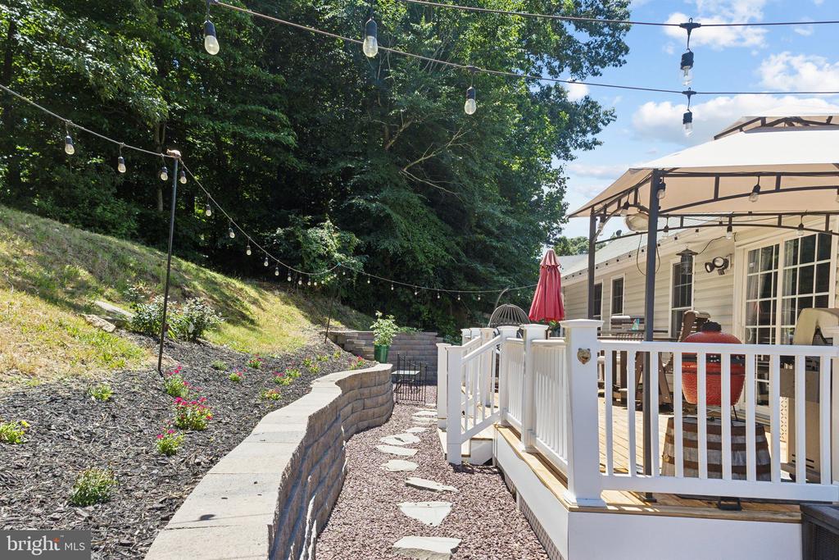
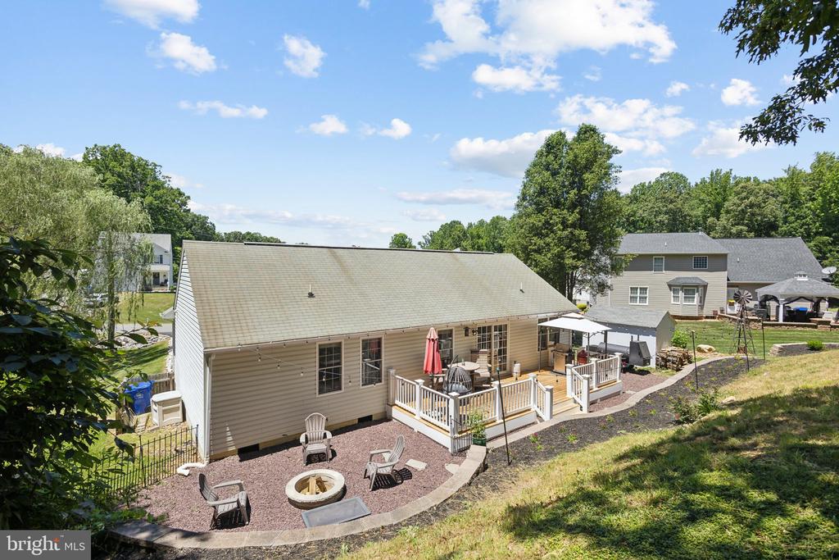
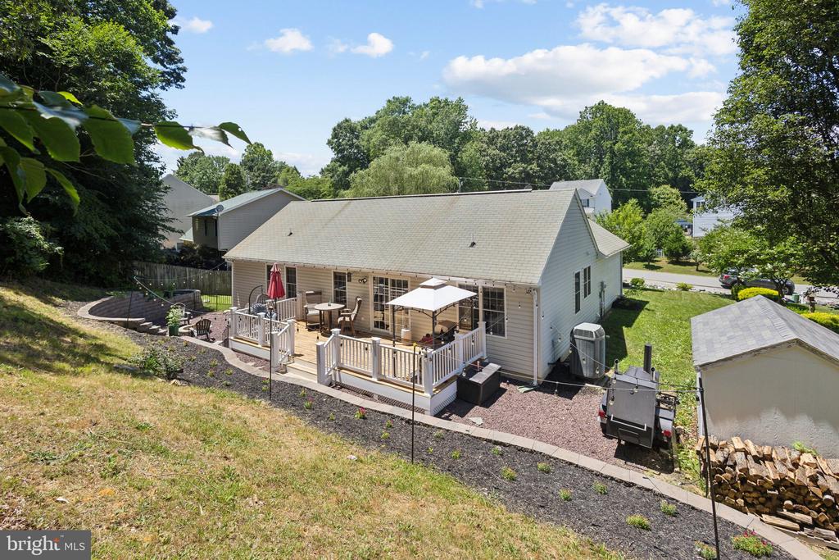
As you step through the dining room, you're greeted by a sprawling deck, offering additional space for outdoor gatherings and privacy. Imagine savoring your morning coffee or hosting memorable barbecues in this inviting outdoor oasis that includes a new firepit hangout!
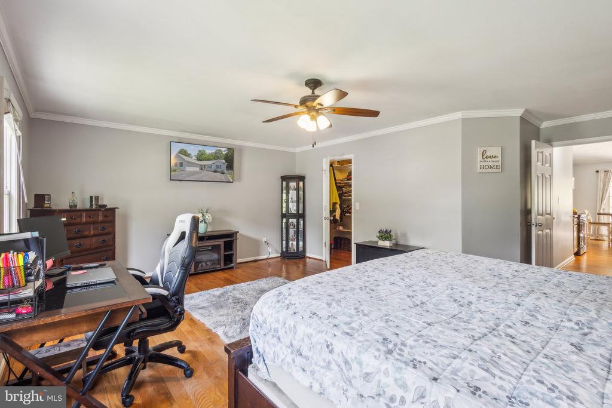
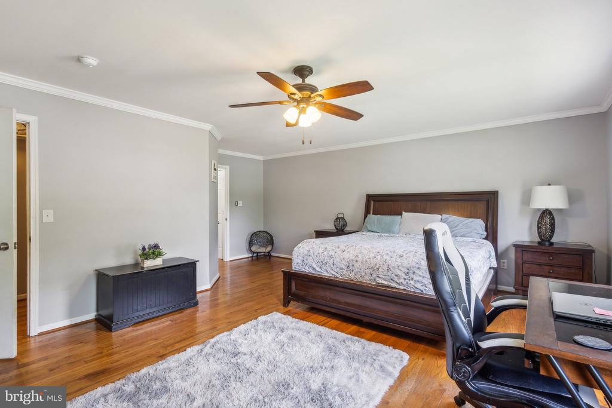
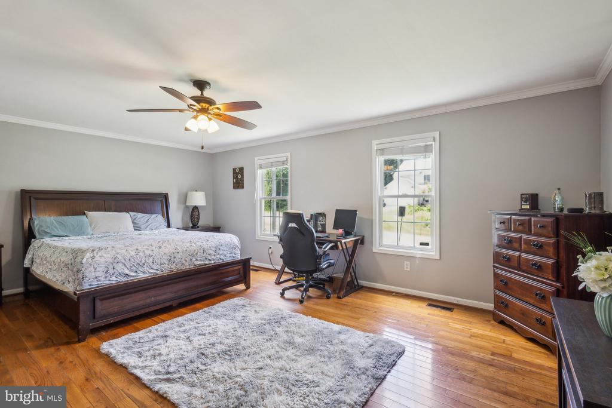
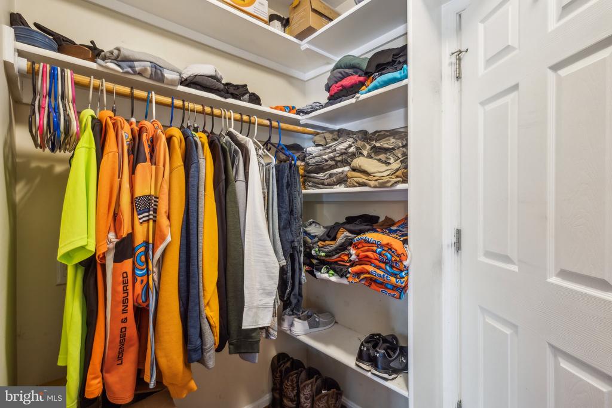
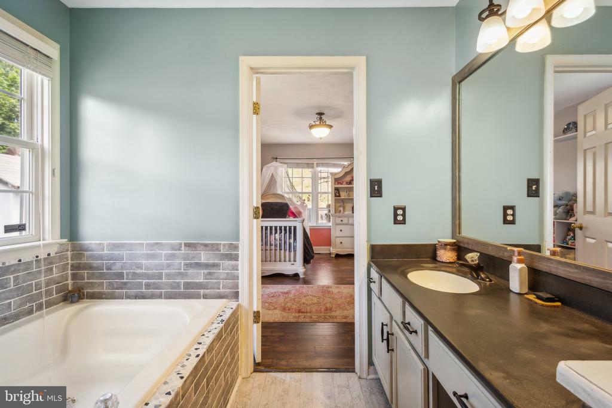
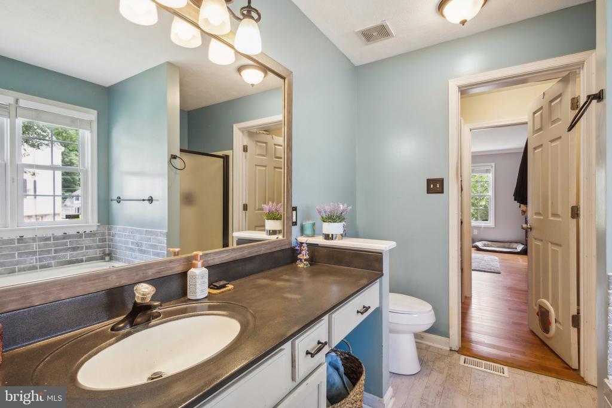
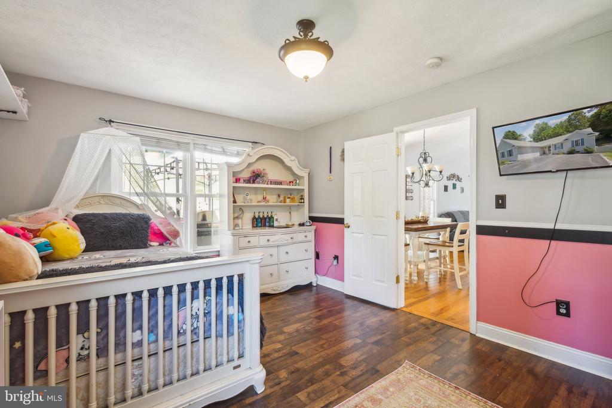
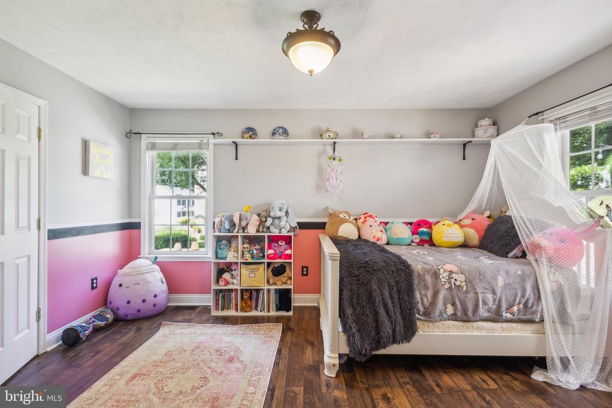
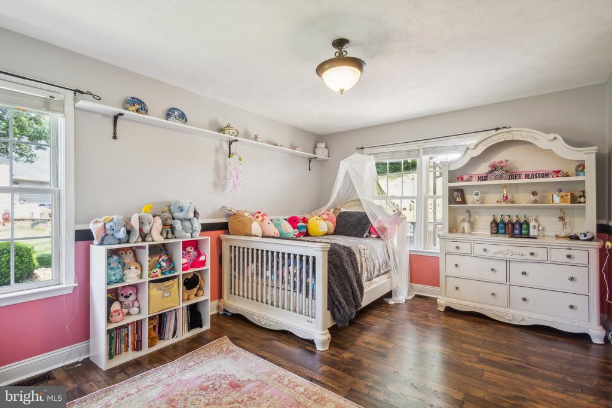
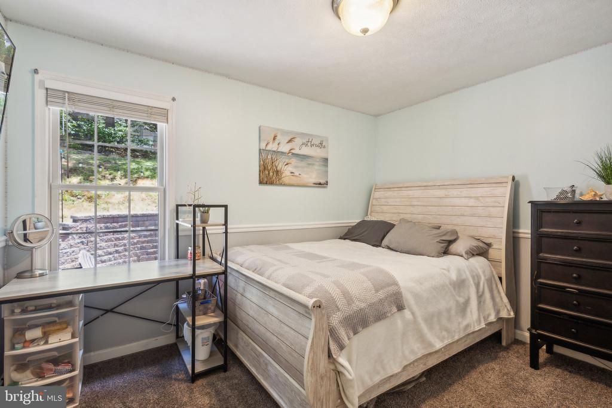
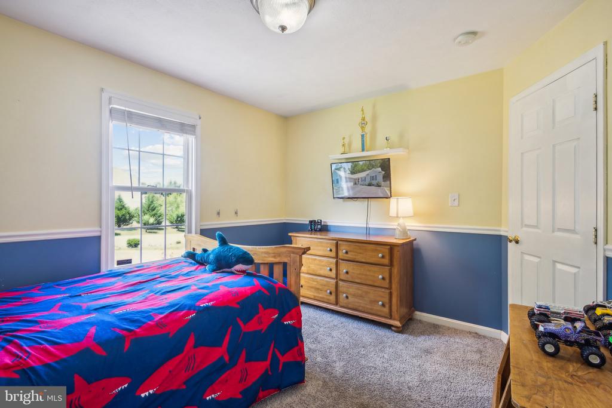
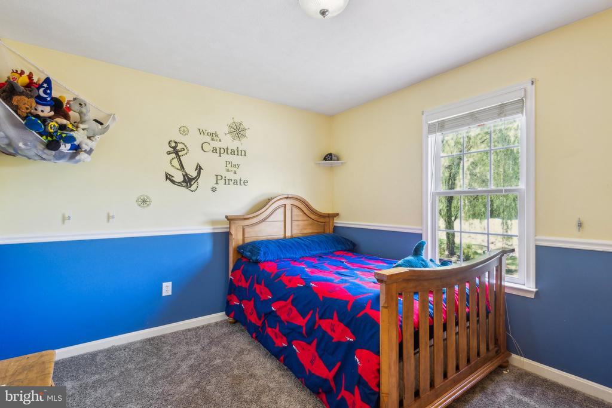
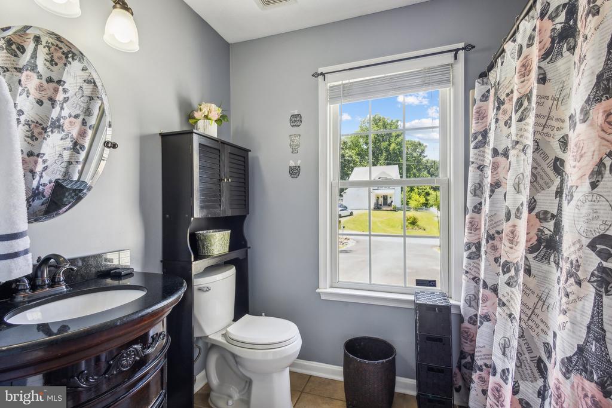
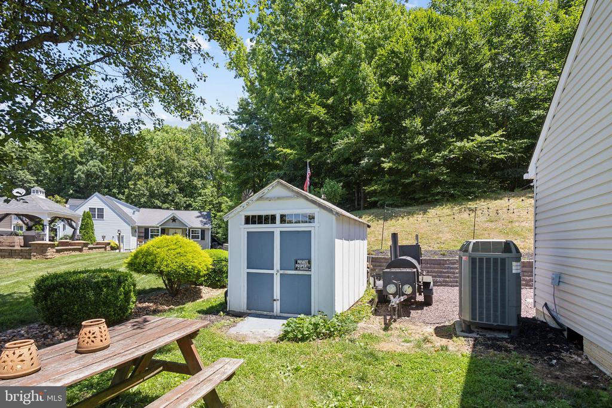
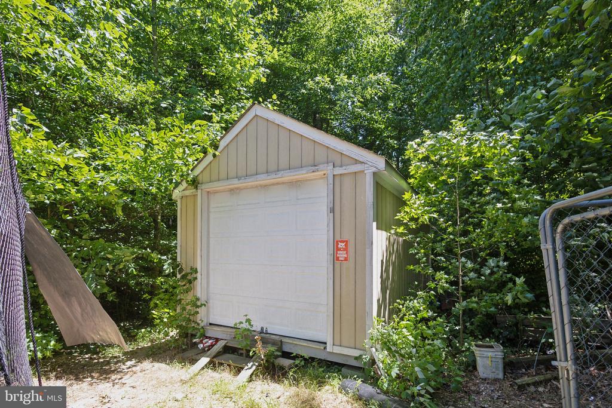
This home features four bedrooms and two baths, providing plenty of room for family and guests to feel right at home. Additionally, a shed perched atop the hill out back offers extra storage space and possibilities for your hobbies or gardening endeavors.
Completing the picture of comfort and convenience, a paved driveway ensures easy access and ample parking, while the tranquil surroundings of a quiet street in a desirable neighborhood offer the perfect setting for creating lasting memories.
Don't miss the opportunity to make this exceptional property your own - schedule your showing today and experience the beauty and charm of 9165 Cody Ln for yourself!
View additional property information below.

Sales Associate
Phone: (540) 645-0141
Email: [email protected]
Take the first step toward your goals with a team dedicated to guiding you every step of the way.
CONTACT US

