
SEE ALL PHOTOS

9279 INAUGURAL DRIVE

PRICE: $419,900

9279 INAUGURAL DRIVE
KING GEORGE, VA 22485

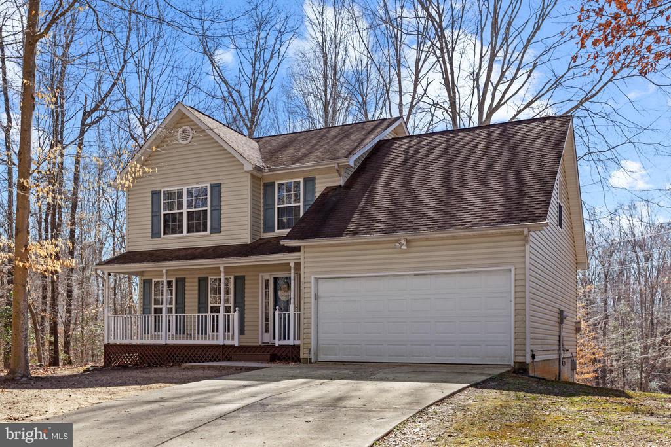
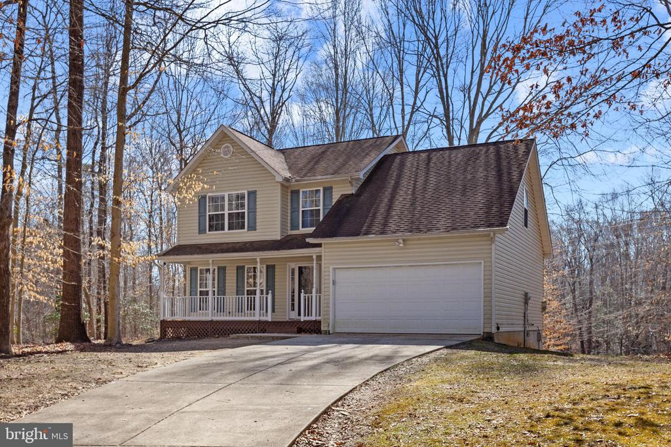
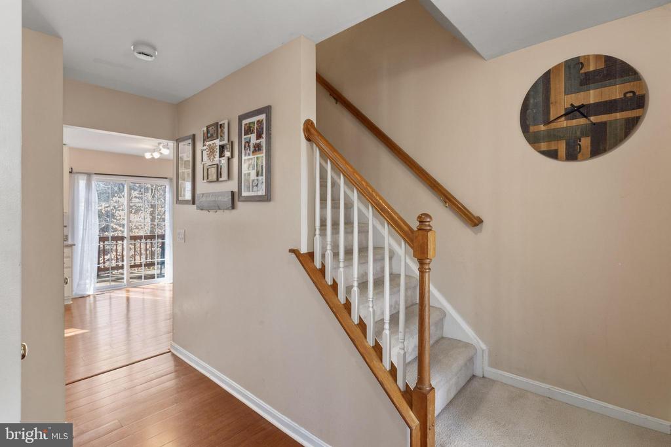
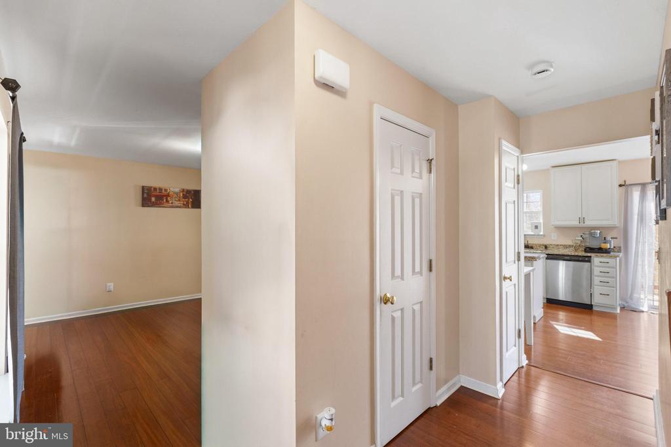
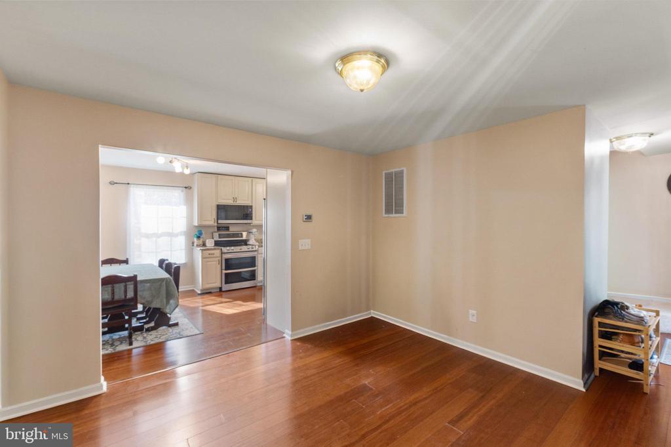
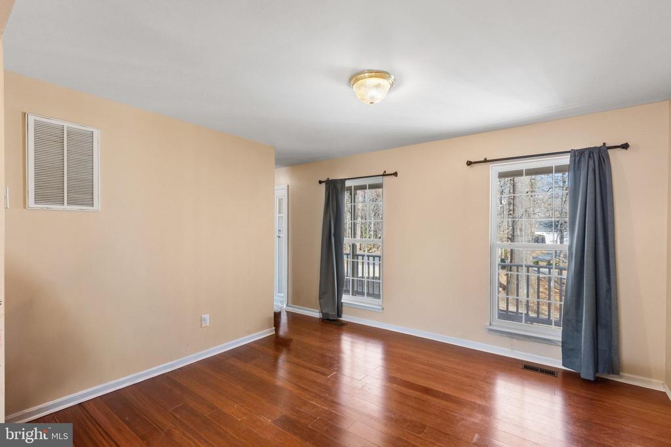
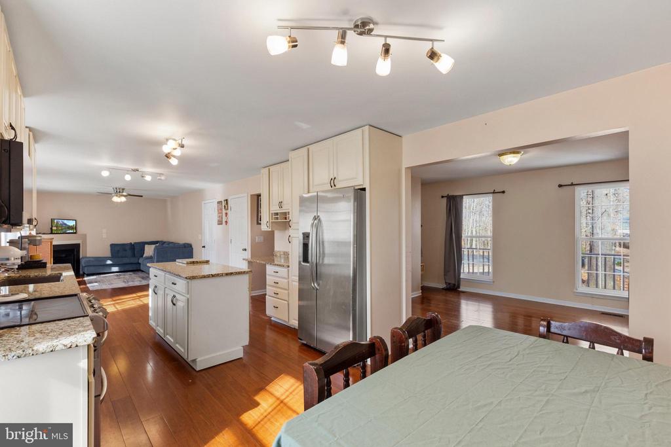
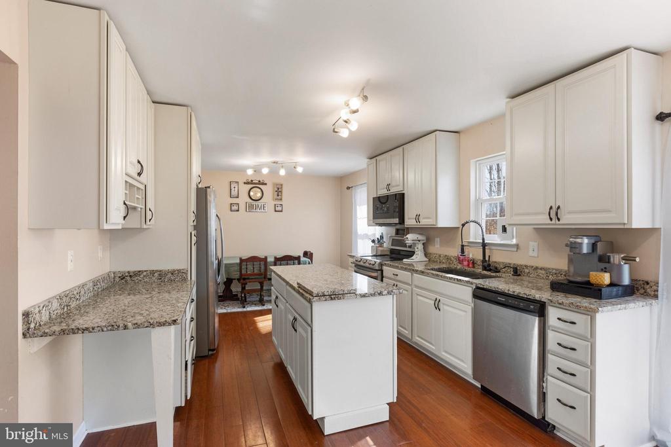
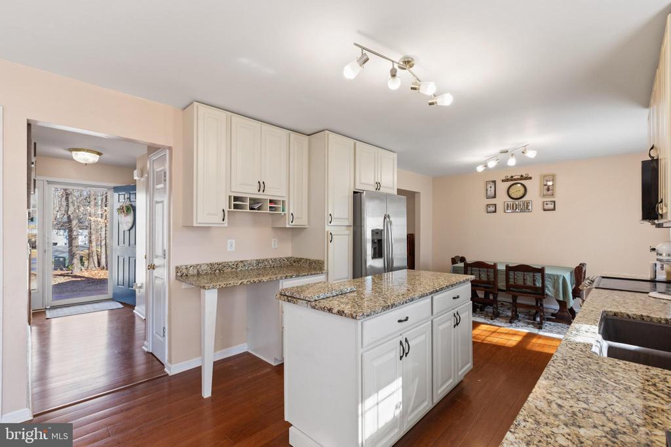
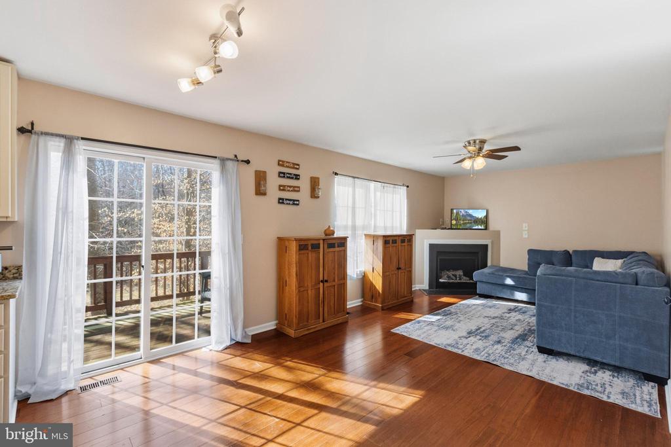
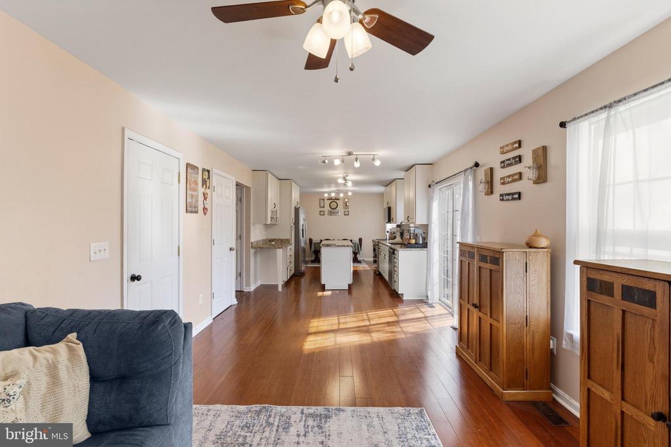
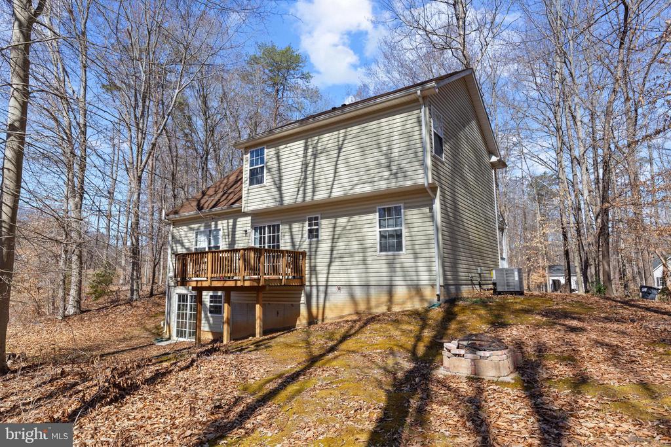
Beautiful Colonial set on a private, wooded 2-acre cul-de-sac lot, offering a peaceful setting with thoughtful updates throughout. The main level features gleaming hardwood floors and a spacious, open layout designed for both everyday living and entertaining. The kitchen is a standout with granite countertops, stainless steel appliances, beautiful cabinetry, and a center island, seamlessly connecting to the breakfast area and inviting family room with a gas fireplace.

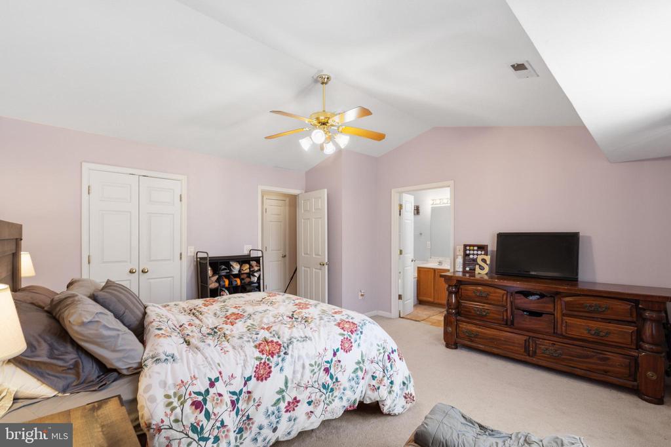
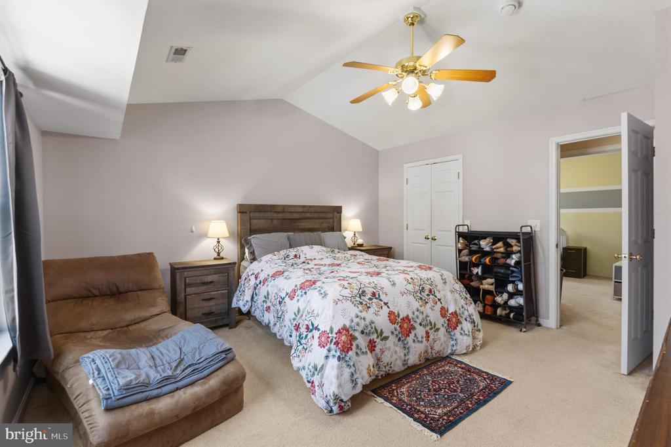
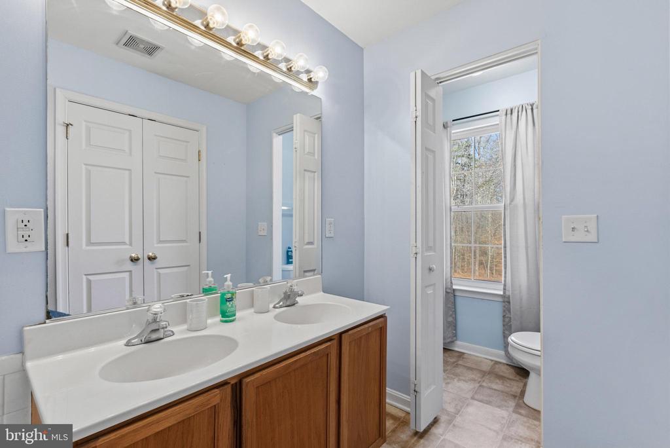
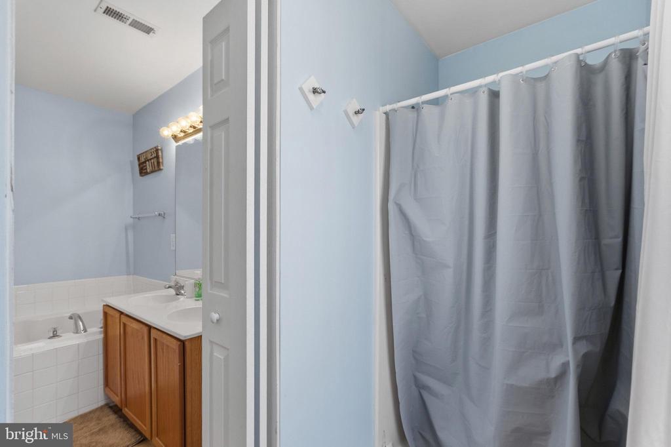
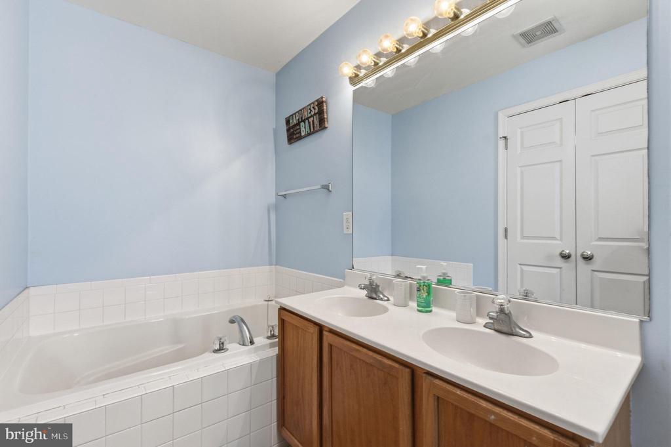
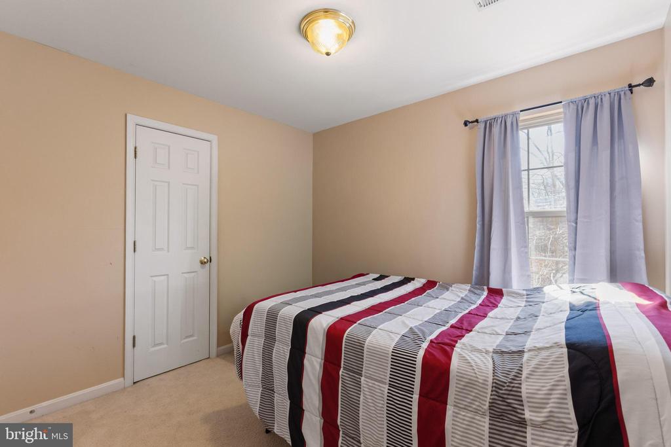
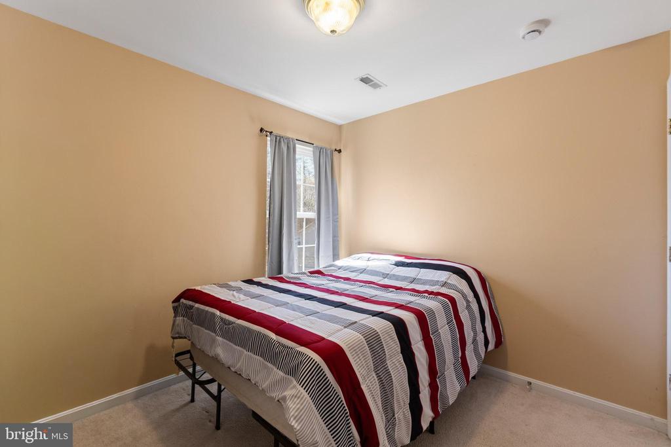
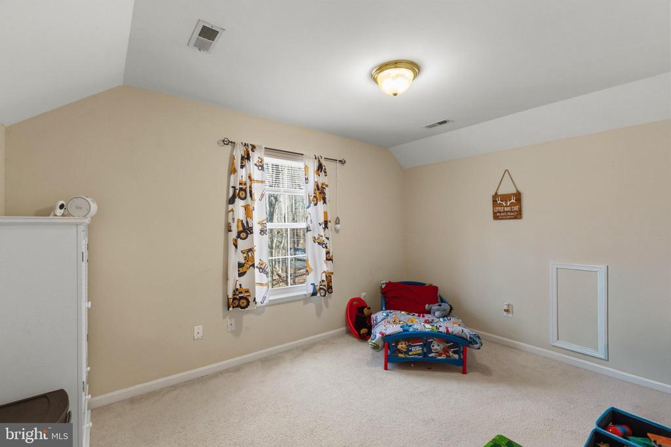
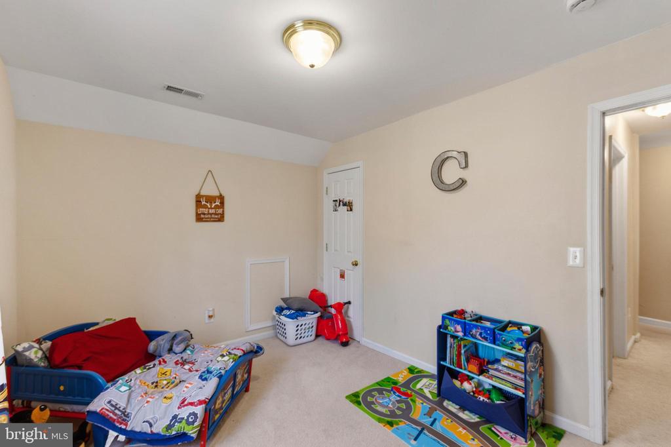
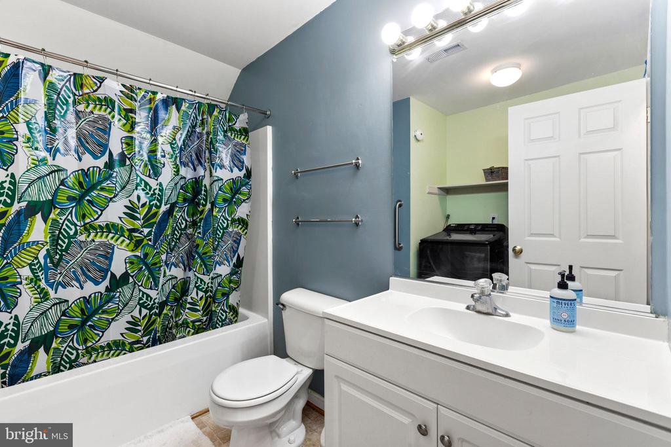
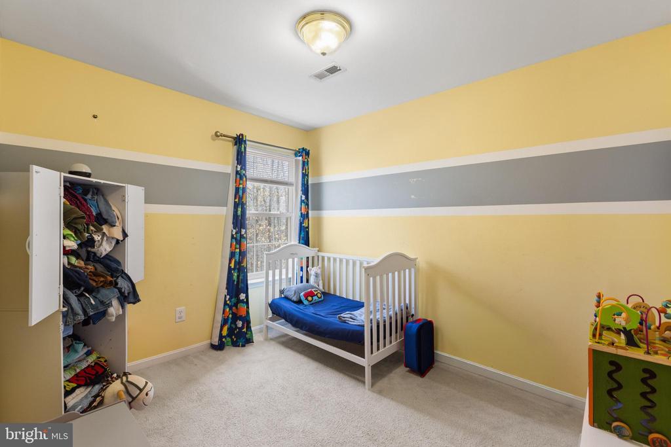
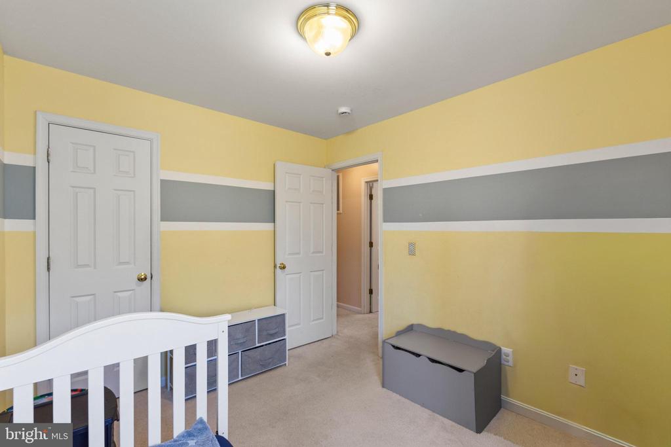
Upstairs, you'll find four generously sized bedrooms, including a primary suite with a cathedral ceiling that enhances the sense of space. The additional bedrooms are well-proportioned and share a full hall bath.

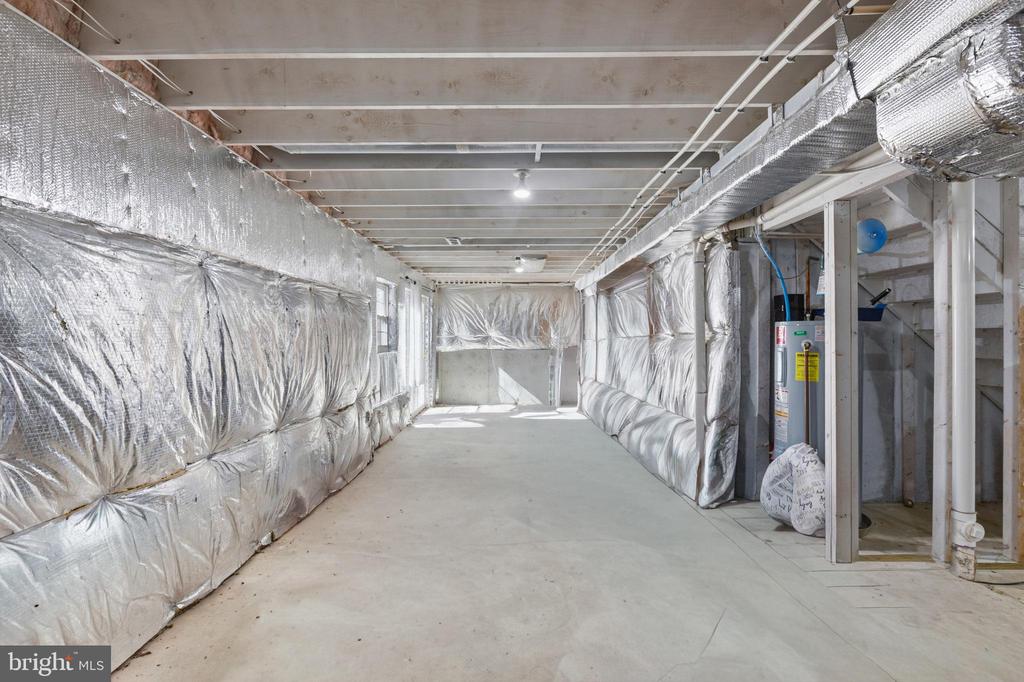
The walk-out basement is unfinished and filled with natural light, offering excellent potential for future expansion--whether for additional living space, recreation, workspace, or storage.

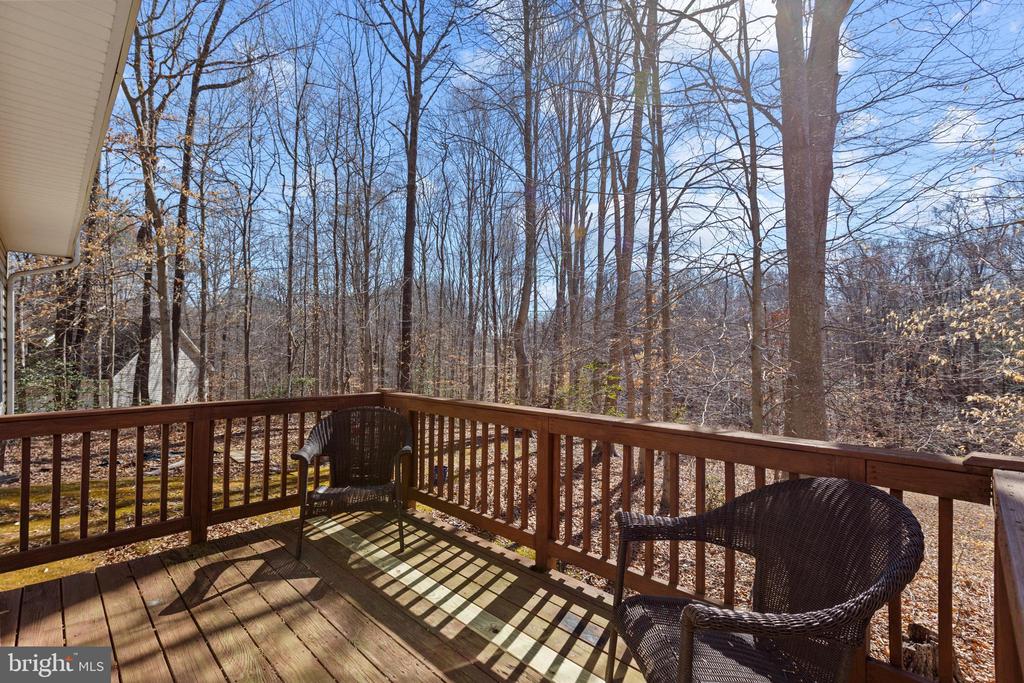
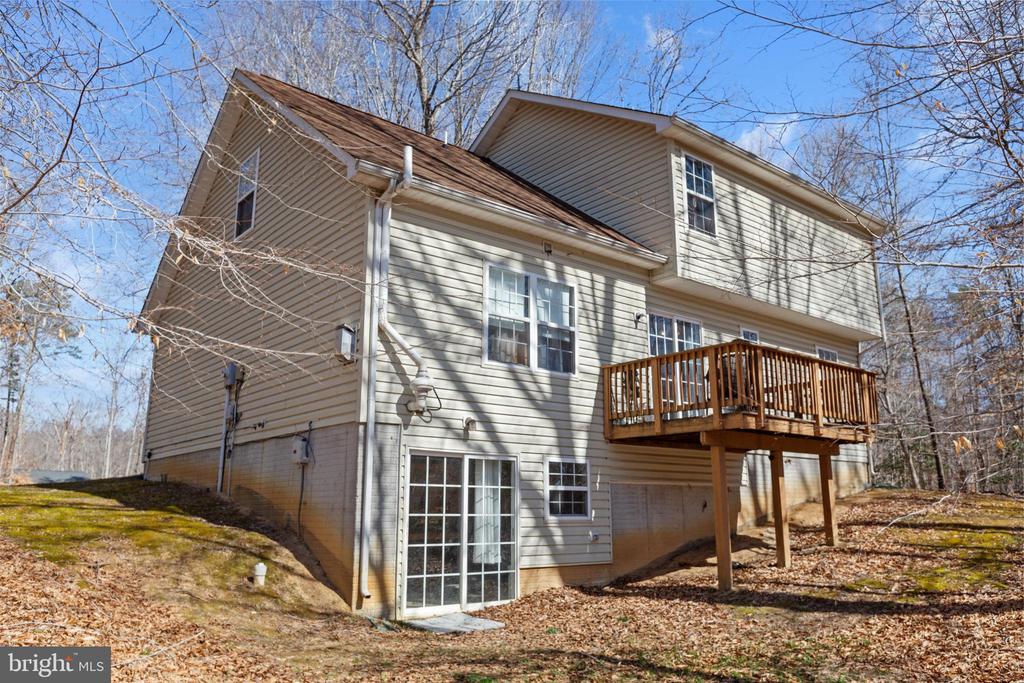
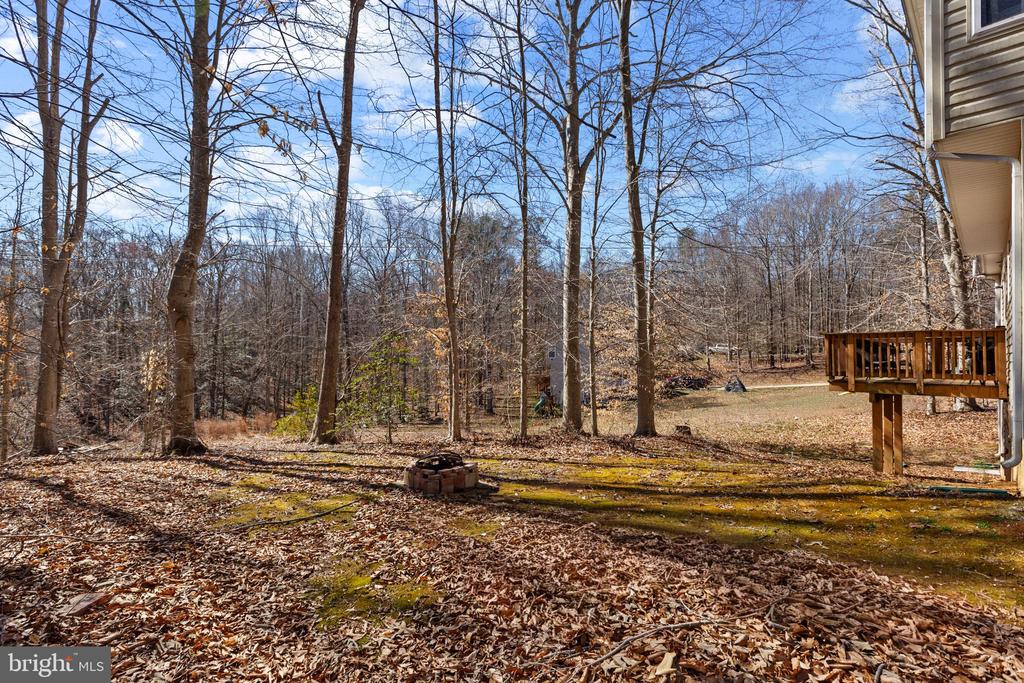
Enjoy the outdoors from the rear deck overlooking a tree-lined yard, or relax on the covered front porch.

Located within the Presidential Lakes community, residents have access to multiple lakes and outdoor amenities.

HVAC and furnace replaced in 2026. New garbage disposal and radon system installed in 12/22.

If you're looking for space, privacy, and opportunity to customize, this home is well worth a closer look--schedule your showing today.

  • Beds 4
  • Baths 3
  • Total Area 1,619 Sq.Ft.
  • Living Area 1,619 Sq.Ft.
  • Status Sold

Features & Amenities

View additional property information below.

Interior

Total Bedrooms: 4
Total Bathrooms: 3
Full Bathrooms: 2
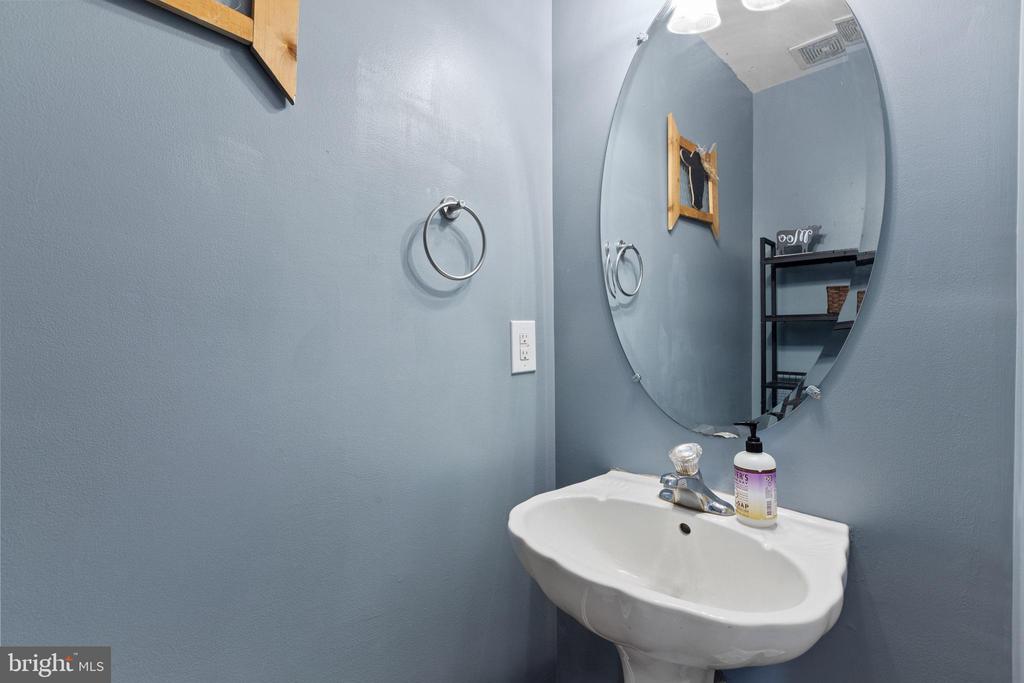
Half Bathrooms: 1
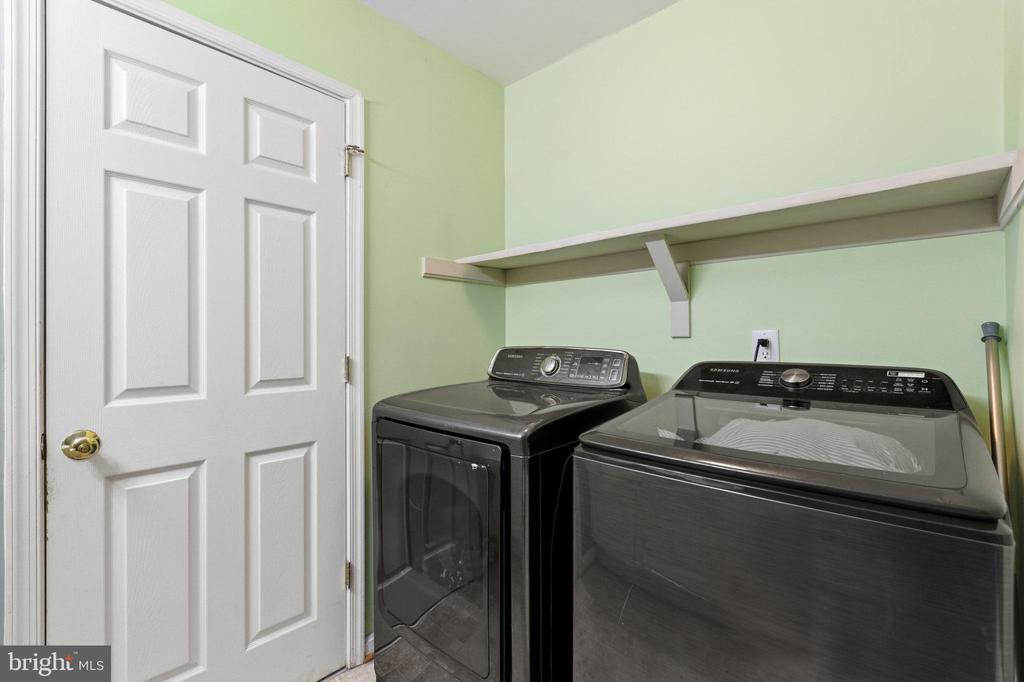
Laundry Room: Hookup, Has Laundry, Upper Floor
Flooring: Hardwood, Carpet
Fireplace: Mantel(s), Gas/Propane
Appliances: Washer/Dryer Hookups Only, Dishwasher, Disposal, Microwave, Oven/Range - Electric, Water Heater, Refrigerator
Other Interior Features: Kitchen - Gourmet, Breakfast Area, Primary Bath(s), Wood Floors, Upgraded Countertops, Floor Plan - Open, Family Room Off Kitchen, Ceiling Fan(s), Kitchen - Table Space, Formal/Separate Dining Room, Kitchen - Island, Pantry

Exterior

Stories: 3
Garage Space: 2.0
Water Source: Public
Pool: Yes - Community
Roof: Shingle, Asphalt
Lot Features: Cul-de-sac, Front Yard, Rear Yard, Trees/Wooded
Parking: Off Street, Driveway, Attached Garage
Heat Type: Heat Pump(s)
AIR Conditioning: Central A/C
Sewer: Public Sewer
Substructure: Slab
Disability Features: None
HOA Amenities: Boat Ramp, Common Grounds, Community Center, Basketball Courts, Jog/Walk Path, Lake, Picnic Area, Pool - Outdoor, Swimming Pool, Beach, Tot Lots/Playground, Water/Lake Privileges
Security Features: Smoke Detector

Area & Lot

Status: Sold
Date Sold: May 8, 2026
Living Area: 1,619 Sq.Ft.
Total Area: 1,619 Sq.Ft.
Lot Area: 2.02 Acres
MLS® ID: VAKG2007790
Type: Residential
Year Built: 2005
Neighborhood: King George County
Architecture Styles: Colonial
Elementary School: SEALSTON
Middle School: KING GEORGE
High School: KING GEORGE
School District: KING GEORGE COUNTY PUBLIC SCHOOLS

Financial

Sales Price: $419,900
Real Estate Taxes: $2,147/yr
Hoa Fees: $1,350/yr
Zoning: R1
Jonathan Stewart

Sales Associate

Phone: (540) 645-0141
Email: [email protected]

Explore The

Neighborhood

King George County

Work With Us

Take the first step toward your goals with a team dedicated to guiding you every step of the way.

CONTACT US


