
SEE ALL PHOTOS

9285 MATTHEW DRIVE

PRICE: $647,000

9285 MATTHEW DRIVE
MANASSAS PARK, VA 20111

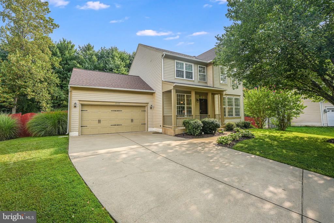
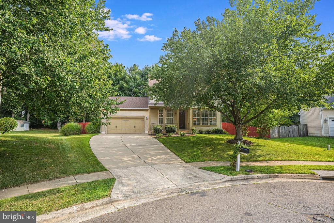
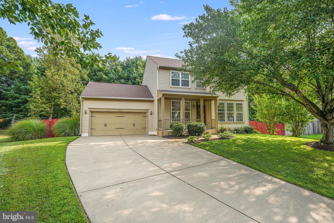
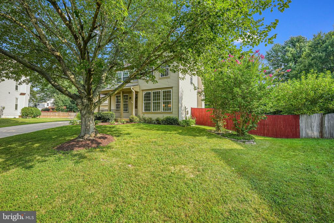
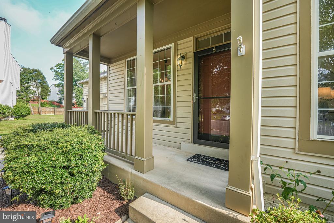
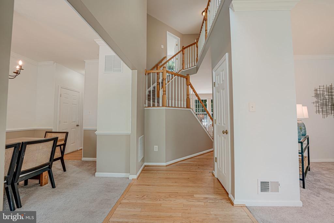
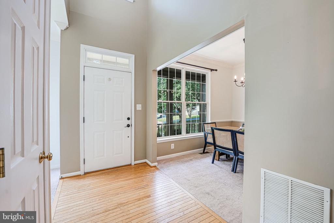
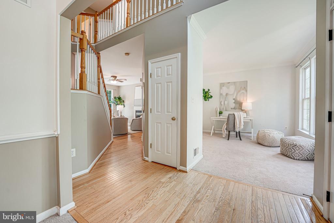
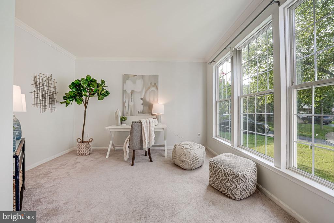
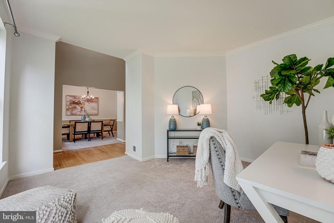
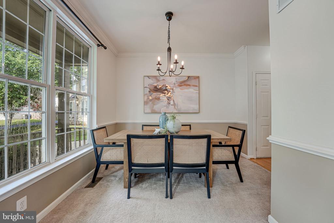
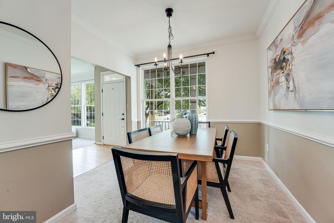
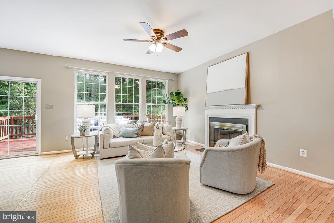
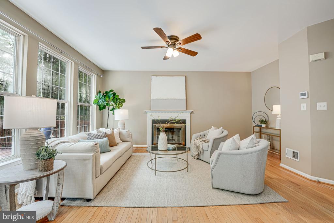
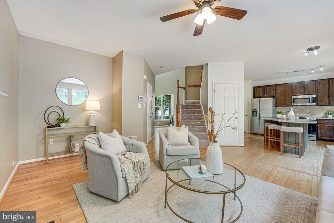
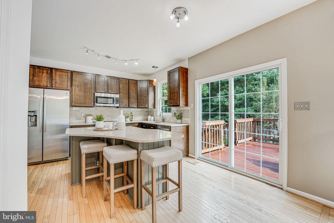
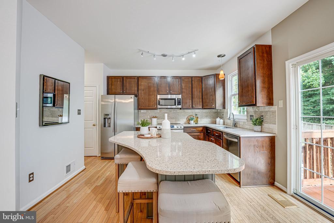
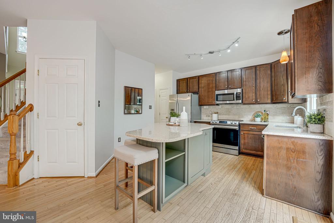
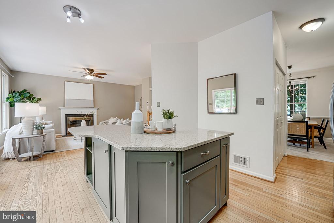
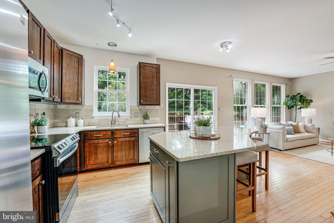
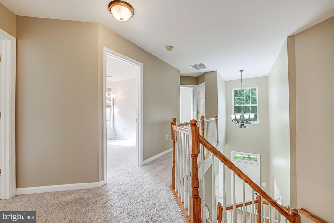
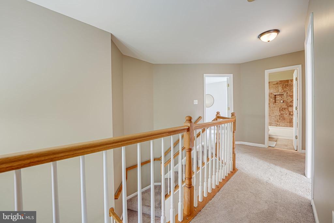
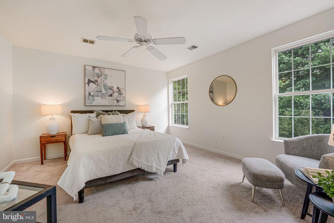
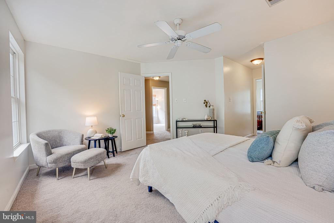
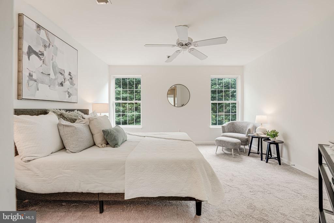
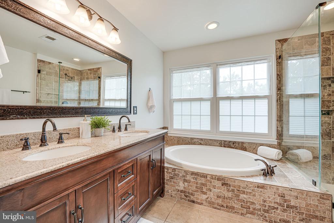
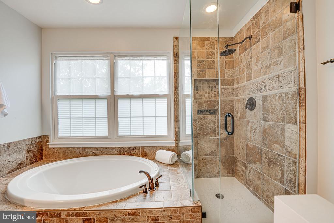
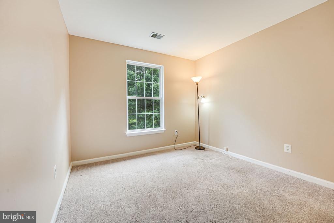
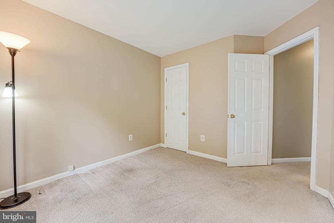
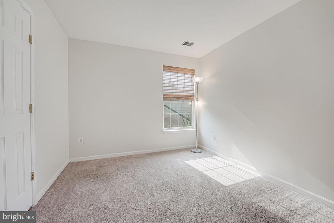
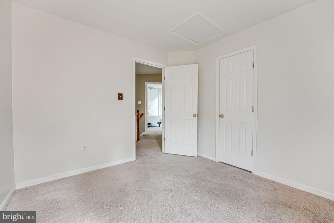
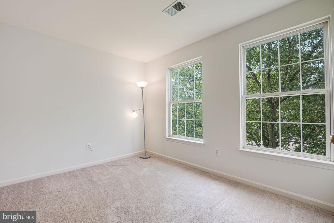
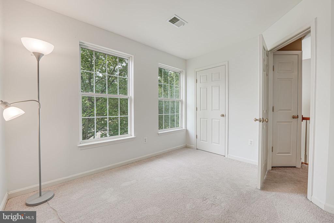
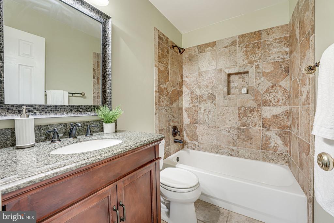
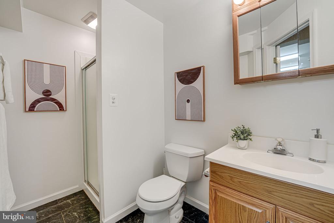
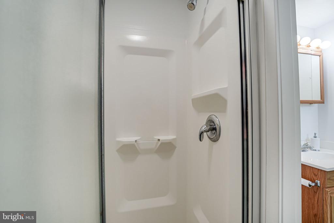
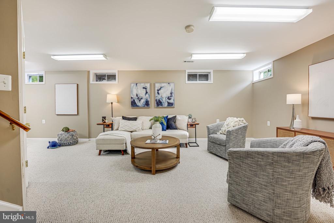
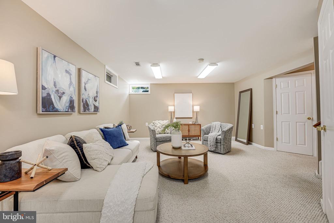
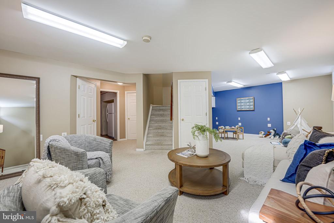
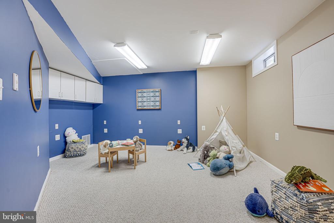
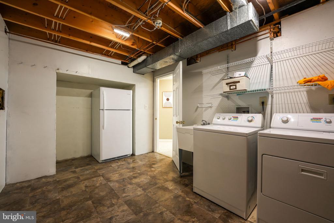
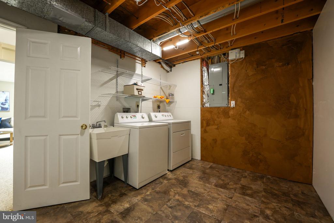
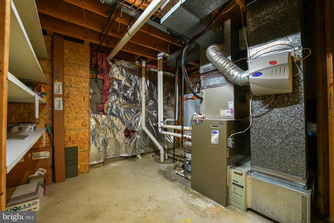
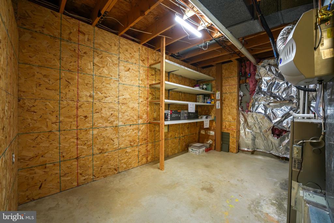
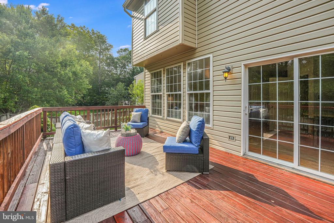
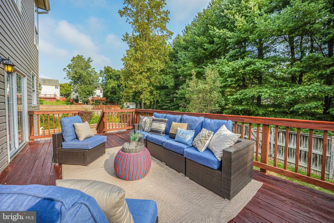
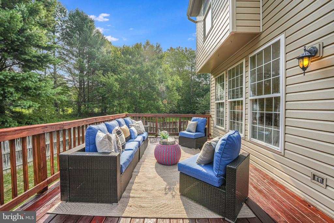
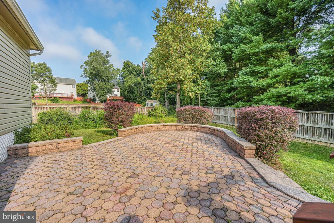
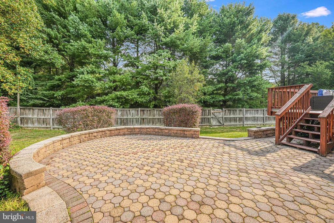
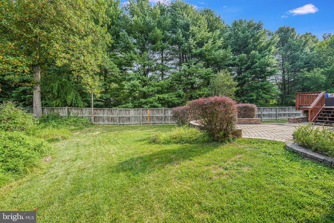
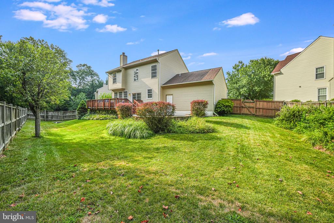
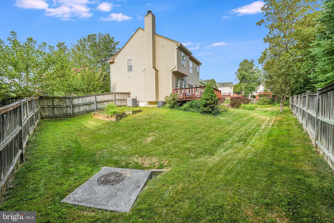
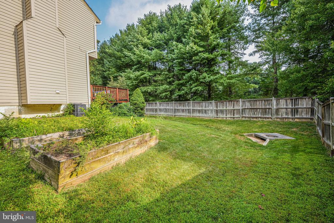
Welcome to highly coveted Burns Property in Blooms Crossing! This sweet Colonial Porch-front opens its door to a clean-design style and comfortable vibe, through a two-level open foyer with a formal dining room on the left, and formal living room on the right, which can also be used as a great home office. | The open kitchen and living area is great for entertaining, complete with a wood-burning fireplace and easy access to the deck. The kitchen includes a large custom island with a granite counter and seating space, elegant wood cabinets (providing MUCH storage), and stainless steel appliances. | The primary bedroom suite includes a walk-in closet, a large bathroom with a huge soaking tub, a separate glass-encased shower, and double sinks with granite counter. | The finished basement includes an open living area, full bath, laundry room with an extra fridge, and ample storage. | Outdoor living is equally impressive with a large private backyard a generously spaced wood deck, a brick patio, and a tall wood fence. | Additional highlights include an attached garage with access to the kitchen, as well as the backyard, for convenience. | Recent updates include an AC replaced in August 2017, a water heater replaced in February 2024, a whole-house water pressure regulator installed in 2022, and a radon gas remediation system. The roof and siding were replaced in 2015, and a 1-year home warranty is provided for added peace of mind. OPEN HOUSE SUNDAY 8/11, 12-2 PM - WELCOME!

  • Beds 4
  • Baths 4
  • Total Area 2,464 Sq.Ft.
  • Living Area 2,464 Sq.Ft.
  • Status Sold

Features & Amenities

View additional property information below.

Interior

Total Bedrooms: 4
Total Bathrooms: 4
Full Bathrooms: 3
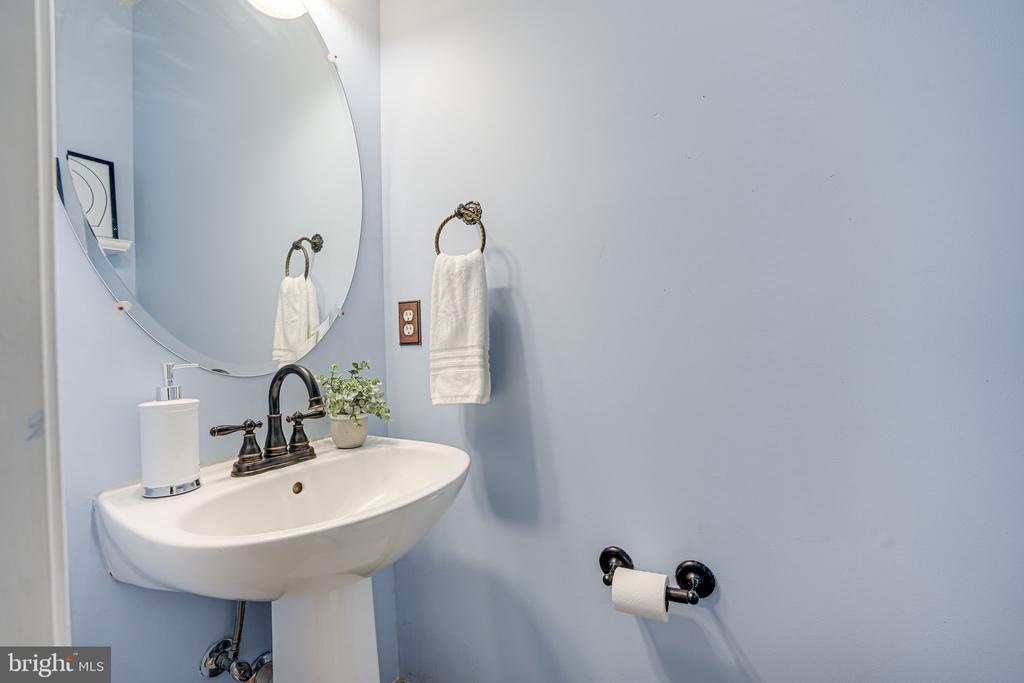
Half Bathrooms: 1
Laundry Room: Basement
Flooring: Hardwood, Carpet, Tile/Brick
Fireplace: Fireplace - Glass Doors
Appliances: Washer/Dryer Hookups Only, Dishwasher, Disposal, Extra Refrigerator/Freezer, Humidifier, Icemaker, Microwave, Refrigerator, Washer, Water Heater - High-Efficiency, Dryer - Front Loading, Exhaust Fan, Oven/Range - Electric
Other Interior Features: Family Room Off Kitchen, Kitchen - Island, Dining Area, Upgraded Countertops, Crown Moldings, Window Treatments, Primary Bath(s), Wood Floors, Floor Plan - Open

Exterior

Stories: 3
Garage Space: 2.0
Water Source: Public
Pool: No Pool
Roof: Asphalt
Lot Features: Backs to Trees, Cul-de-sac, Backs - Open Common Area, Landscaping, Private
Parking: Attached Garage, Driveway
Heat Type: Heat Pump(s), Humidifier, Energy Star Heating System
AIR Conditioning: Central A/C
Sewer: Public Sewer
Substructure: Active Radon Mitigation, Slab
Disability Features: None
HOA Amenities: Common Grounds
Security Features: Smoke Detector
Other Exterior Features: Sidewalks

Area & Lot

Status: Sold
Date Sold: September 9, 2024
Living Area: 2,464 Sq.Ft.
Total Area: 2,464 Sq.Ft.
Lot Area: 9,888 Sq.Ft.
MLS® ID: VAMP2002426
Type: Residential
Year Built: 1996
Neighborhood: Prince William County
Architecture Styles: Colonial
View Description: Garden/Lawn,Street,Trees/Woods
Elementary School: COUGAR
Middle School: MANASSAS PARK
High School: MANASSAS PARK
School District: MANASSAS PARK CITY PUBLIC SCHOOLS

Financial

Sales Price: $647,000
Real Estate Taxes: $7,939/yr
Hoa Fees: $400/yr
Zoning: R-1
View Virtual Tour
Explore The

Neighborhood

Prince William County

Work With Us

Take the first step toward your goals with a team dedicated to guiding you every step of the way.

CONTACT US


