
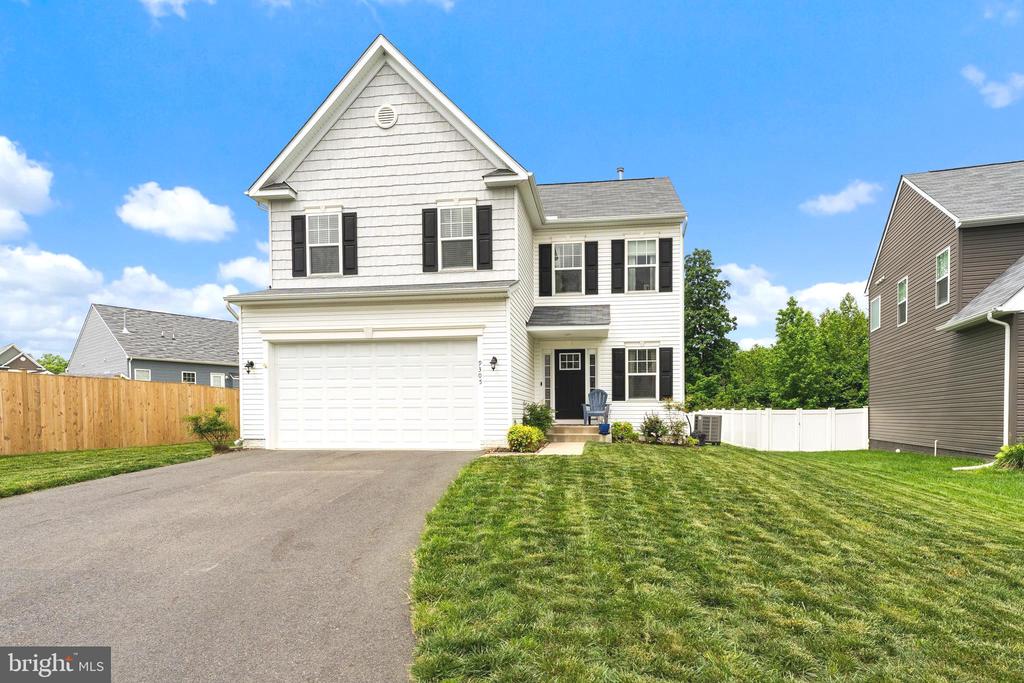
9305 CEDAR FOREST DRIVE
FREDERICKSBURG, VA 22408
9305 Cedar Forest Drive embraces you with natural light illuminating the home. Showing off its immaculately kept finishes, you'll be ready to move right in! This holds the perfect blend of comfort, privacy, and modern style. Step inside to an inviting open-concept main level, featuring a spacious living room, dining area, and a well-appointed kitchen with stainless steel appliances, beautiful cabinetry. A walk-in pantry holds all of your essentials and treats. Upstairs, you'll find three generously sized bedrooms with spacious closets, including a luxurious primary suite with an en-suite bath and walk-in closet. Laundry is steps away from the bedrooms on the upper level.
Finished lower level boasts substantial bedroom and one full bathroom! Unfinished storage also on the lower level lends space for holiday decor and extra items. Delight and comfort await you in every step of this beautiful home! Enjoy your back deck overlooking trees as you escape and unwind from your week.
Within a short distance to shopping, essentials, entertainment and more. Cosner's Corner and Southpoint are minutes away. Enjoy the ease of commuting with nearby New Post stop for VRE or hop right onto I-95 within minutes. Access to Quantico, D.C., the Pentagon and Ft. Belvoir is easy. This location allows complete ease when navigating commutes and commitments. Even better - this home is tucked away in a quiet retreat from the liveliness. Imagine walking your children to their elementary school! 9305 Cedar Forest offers suburban tranquility with easy access to everything you need.
View additional property information below.
Take the first step toward your goals with a team dedicated to guiding you every step of the way.
CONTACT US

