
SEE ALL PHOTOS

9308 Lyndonway Dr

PRICE: $550,000

9308 Lyndonway Dr
Henrico, VA 23229

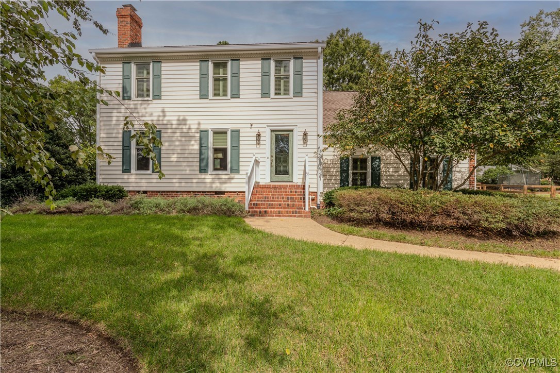
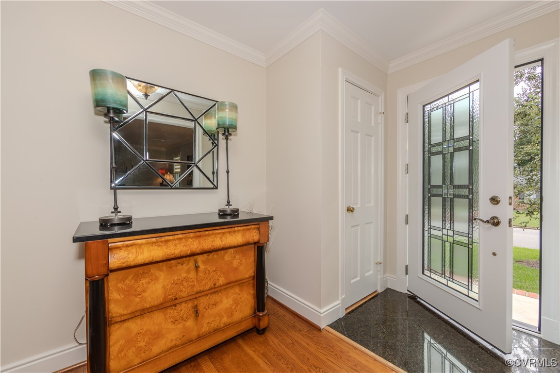
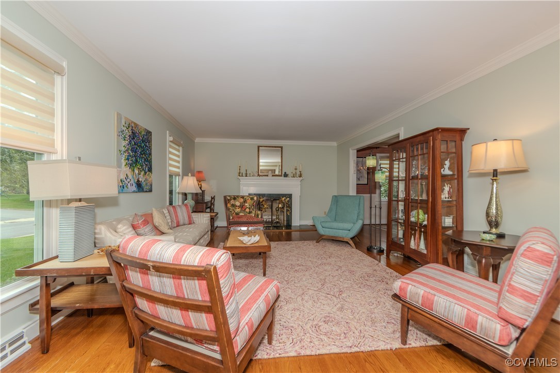
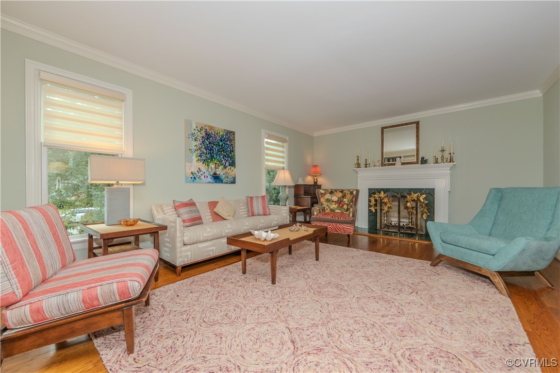
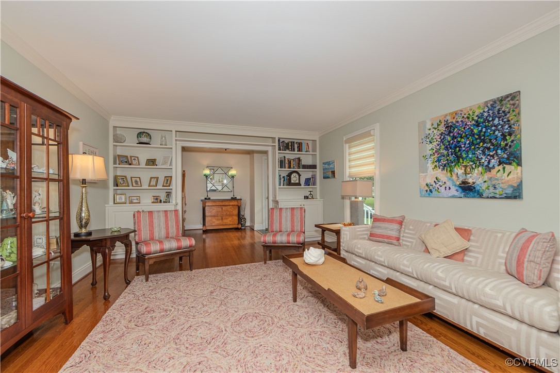
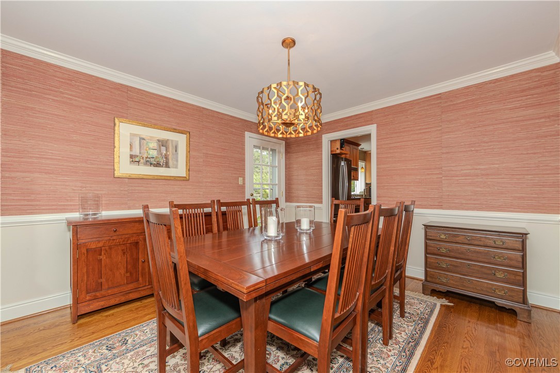
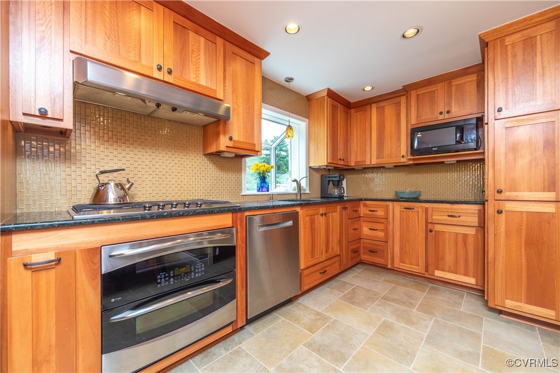
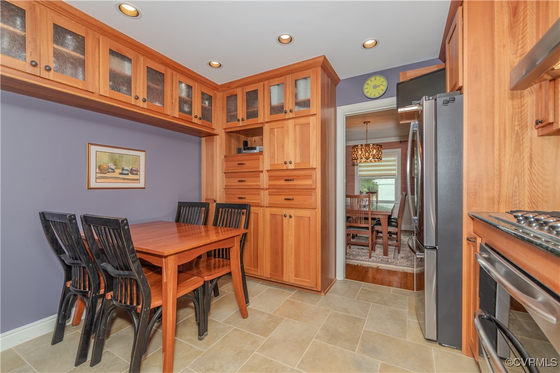
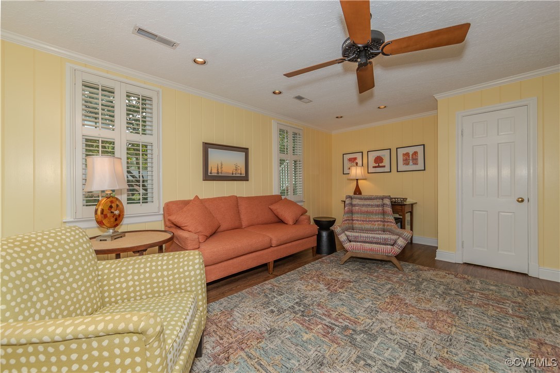
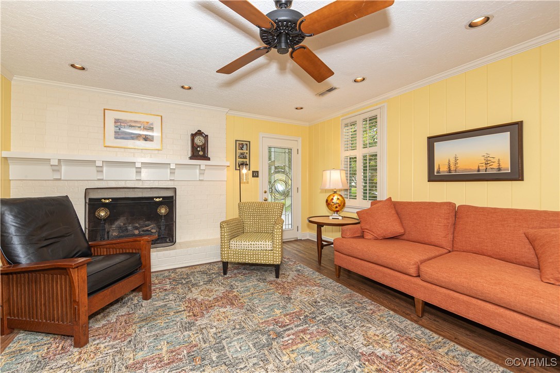
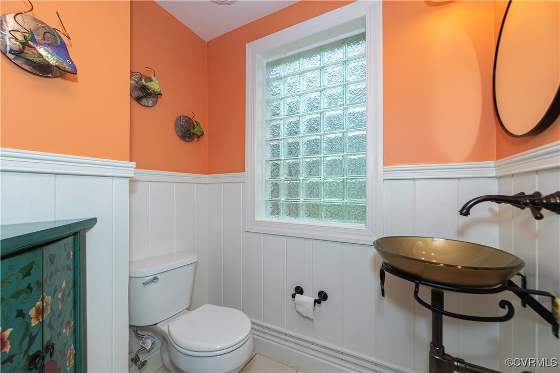
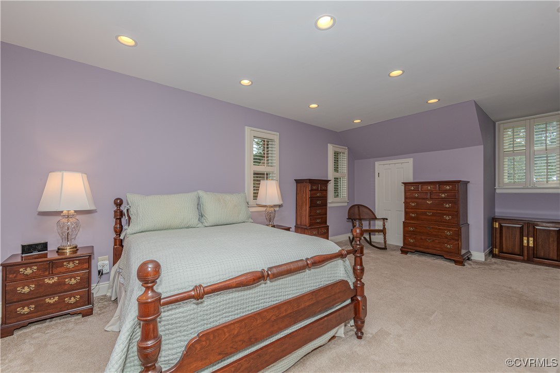
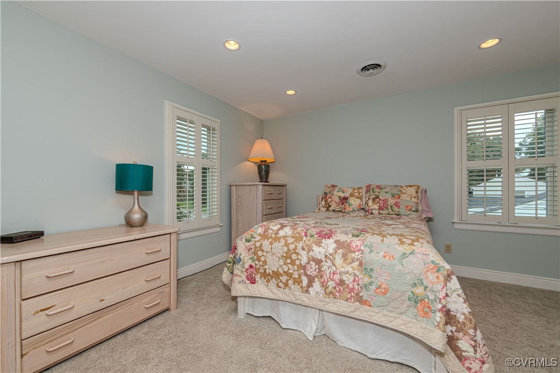
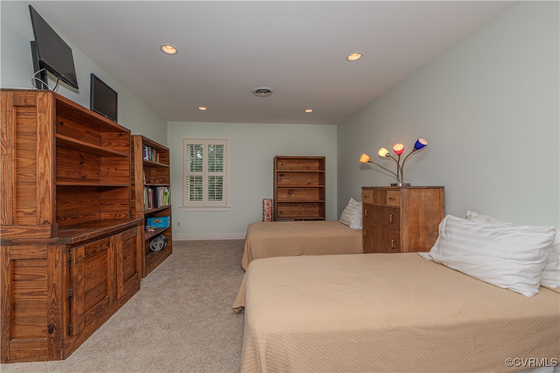
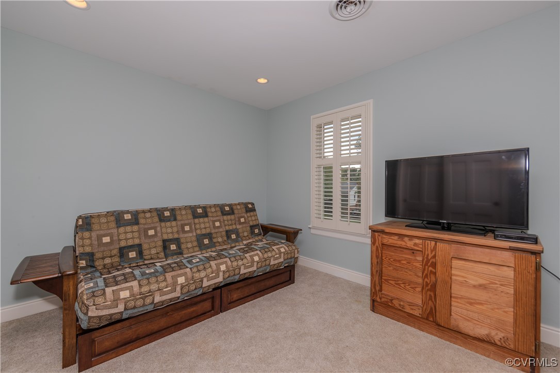
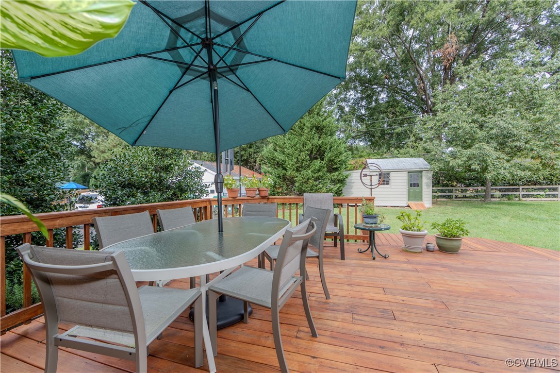
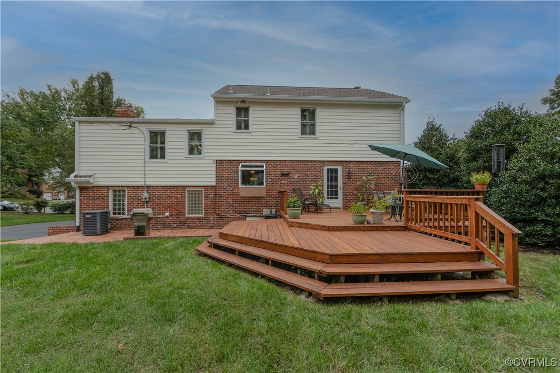
Renovated From Top to Bottom! This Home Shows Like NEW! Enter to Central Foyer with Living Room or Family Room w/ Fireplace to the left; Ahead is Eat-in Kitchen w/ Amazing Cabinets, SS Appliances including Viking Cooktop & Double Oven. Formal Dining Room Up short staircase to Large Primary with Renovated Bath; Left is Large Hall Bath with Huge Shower & Double Vanity, New Cabinets. 3 More large Bedrooms! Down is large Family Room, Half Bath and Utility Room. Marvin Replacement windows (2020); Custom Exterior Doors; Interior Painted Throughout (2023); Carpet installed in Bedrooms & Stairs (2022) Hardwood Underneath! Hardwood Floors throughout rest and newer LVP in Lower Family Room. Irrigation Front & Sides; 2-Tiered Deck w/ Natural Gas Grill (Stays w/home), Encapsulated Crawl and so much more! Move-in Condition so hurry & Make an appointment. Seller is hoping for a rent back - building locally.

  • Beds 4
  • Baths 3
  • Living Area 2,400 Sq.Ft.
  • Status Sold

Features & Amenities

View additional property information below.

Interior

Total Bedrooms: 4
Total Bathrooms: 3
Full Bathrooms: 2
Half Bathrooms: 1
Laundry Room: Washer Hookup, Dryer Hookup
Flooring: Carpet, Ceramic Tile, Laminate, Wood
Fireplace: Gas, Wood Burning
Appliances: Cooktop, Double Oven, Dryer, Dishwasher, Exhaust Fan, Gas Cooking, Disposal, Gas Water Heater, Microwave, Oven, Range, Range Hood, Washer
Other Interior Features: Bookcases, Built-in Features, Ceiling Fan(s), Separate/Formal Dining Room, Double Vanity, Eat-in Kitchen, Fireplace, Granite Counters, Pantry, Recessed Lighting, Cable TV, Walk-In Closet(s), Window Treatments

Exterior

Stories: 2
Water Source: Public
Pool: None
Roof: Composition
Lot Features: Landscaped, Level
Heat Type: Forced Air, Natural Gas
AIR Conditioning: Central Air
Sewer: Public Sewer
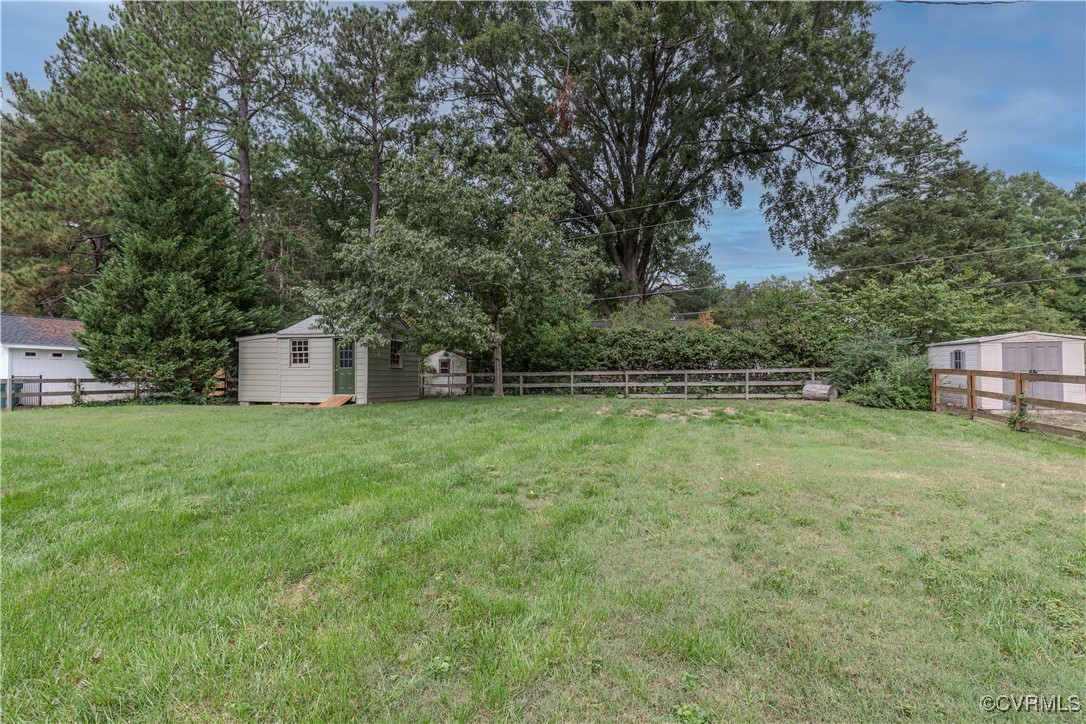
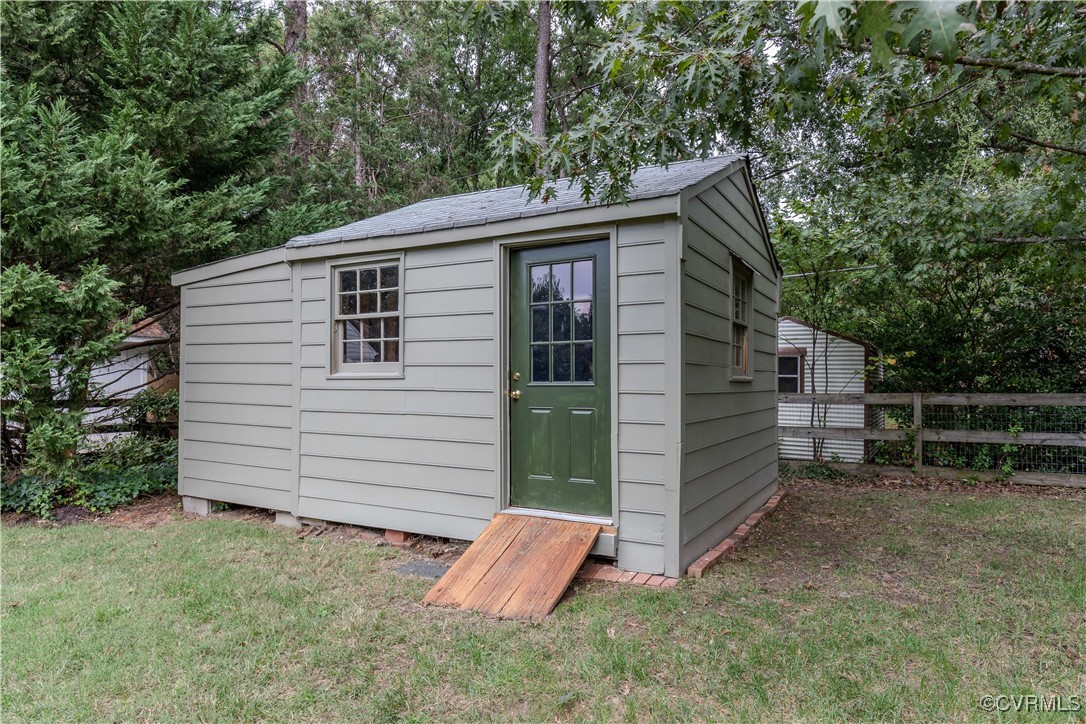
Other Exterior Features: Deck, Sprinkler/Irrigation, Lighting, Storage, Shed, Gas Grill

Area & Lot

Status: Sold
Date Sold: December 3, 2024
Living Area: 2,400 Sq.Ft.
Lot Area: 0.35 Acres
MLS® ID: 2426756
Type: Residential
Year Built: 1968
Neighborhood: Tuckahoe
Architecture Styles: Tri-Level
Elementary School: Jackson Davis
Middle School: Quioccasin
High School: Freeman

Financial

Sales Price: $550,000
Real Estate Taxes: $3,814/yr
Marcie Mazursky

Associate Broker

Phone: (804) 919-6430
Email: [email protected]

View Virtual Tour
Explore The

Neighborhood

Work With Us

Take the first step toward your goals with a team dedicated to guiding you every step of the way.

CONTACT US


Movement Mortgage
Champion Title, MBH Settlement Group, District Title
Olde Town Title
