
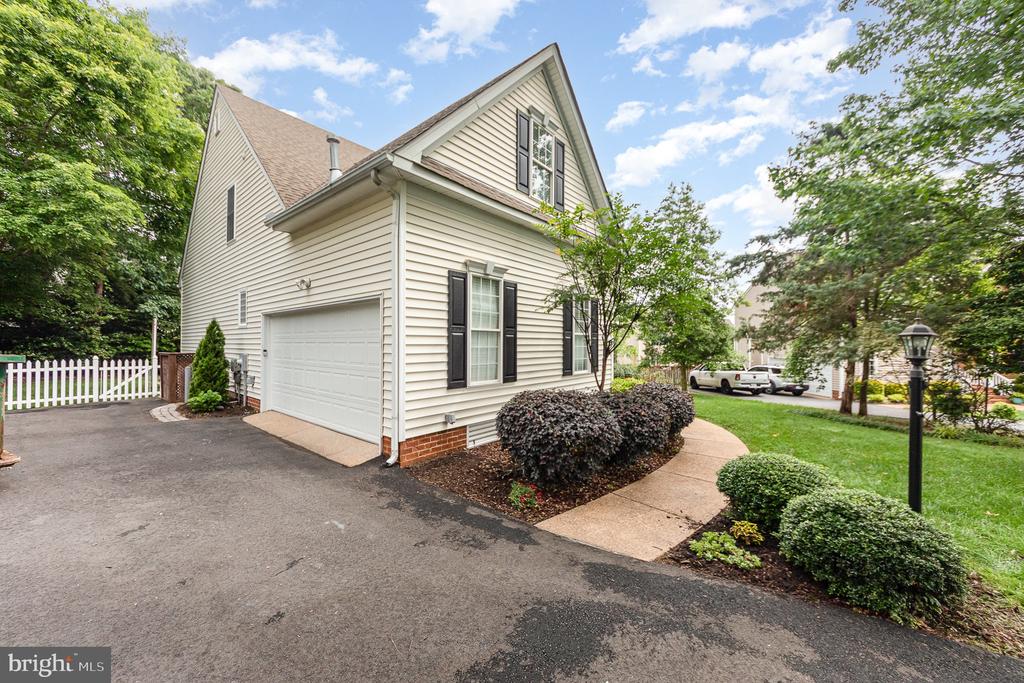
9401 ORCHID TERRACE
CHESTERFIELD, VA 23832
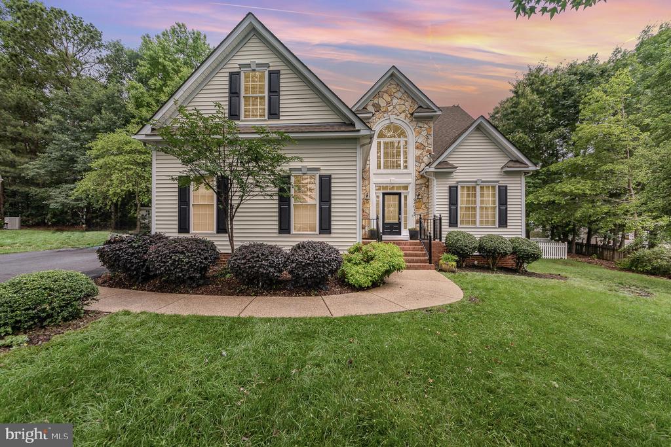
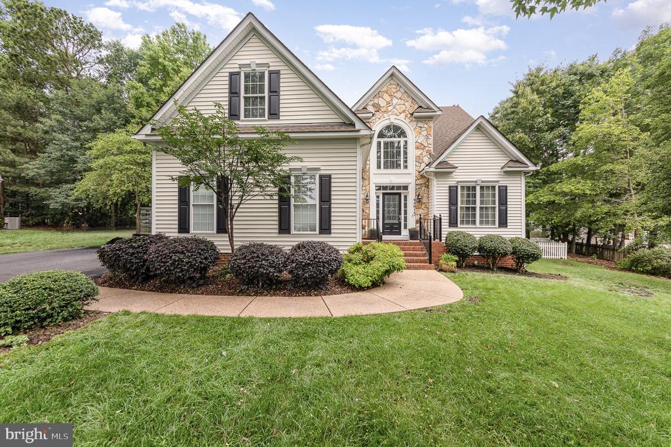
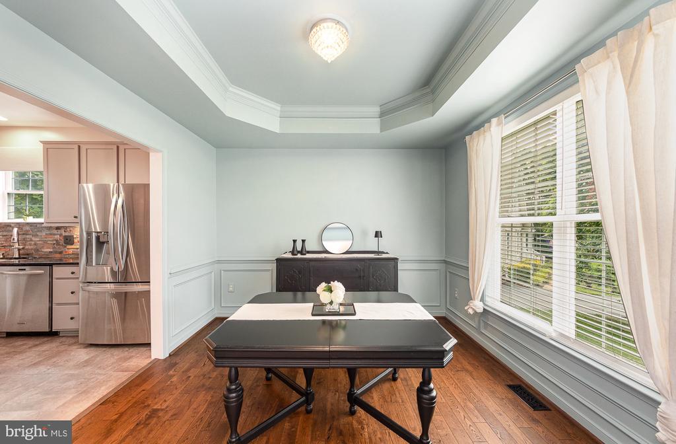
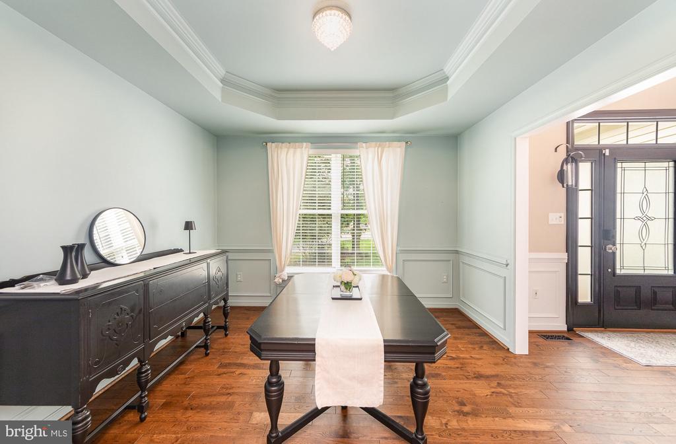
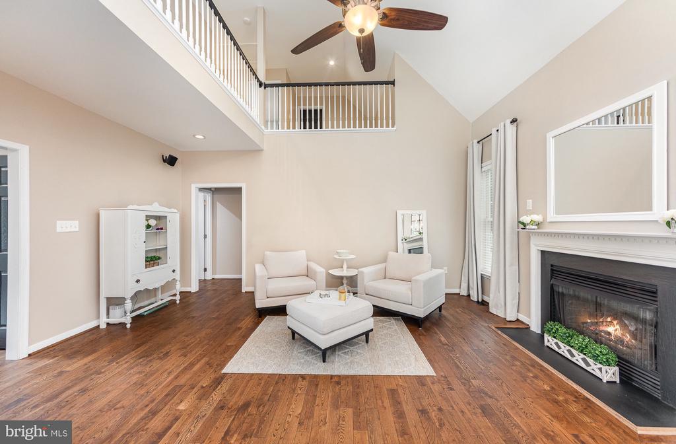
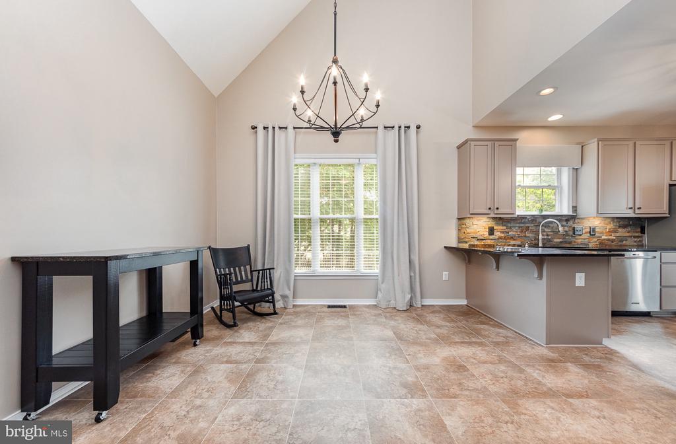
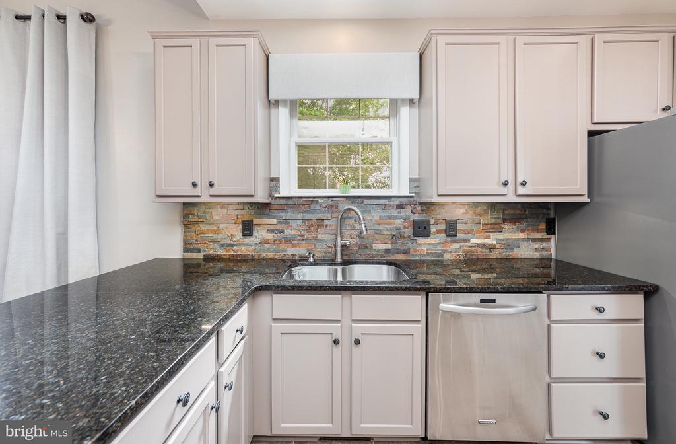
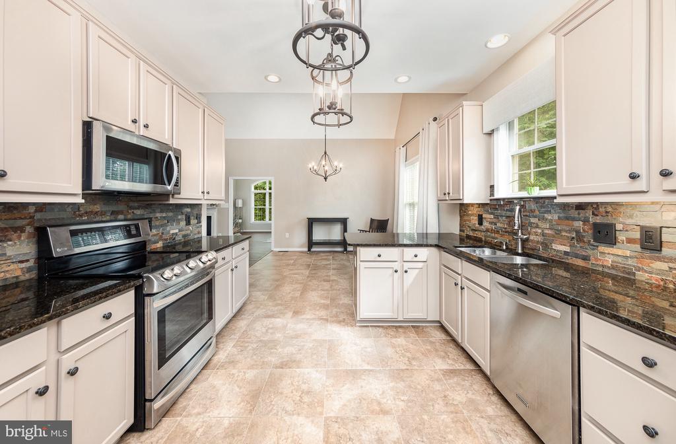
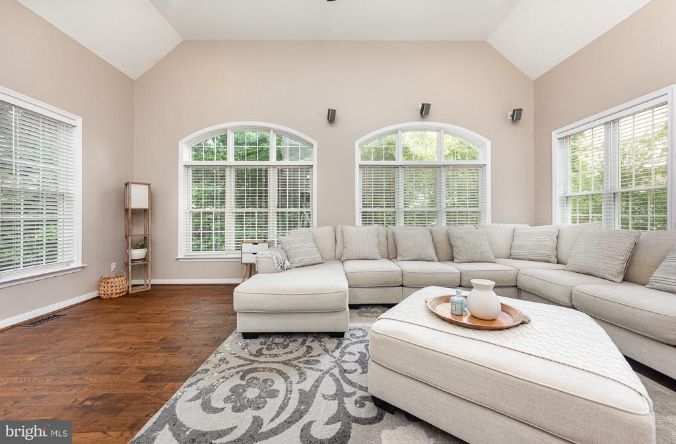
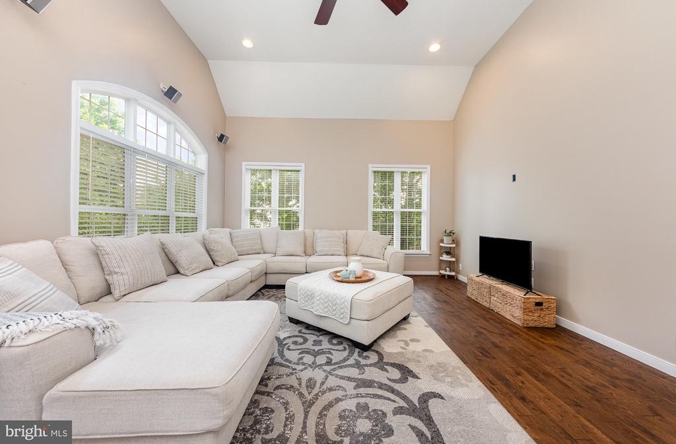
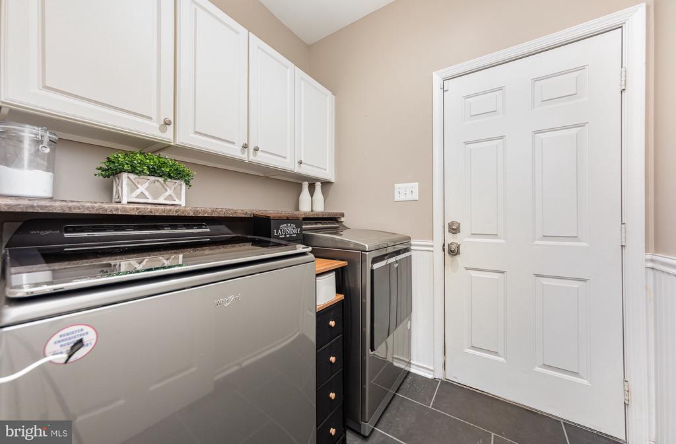
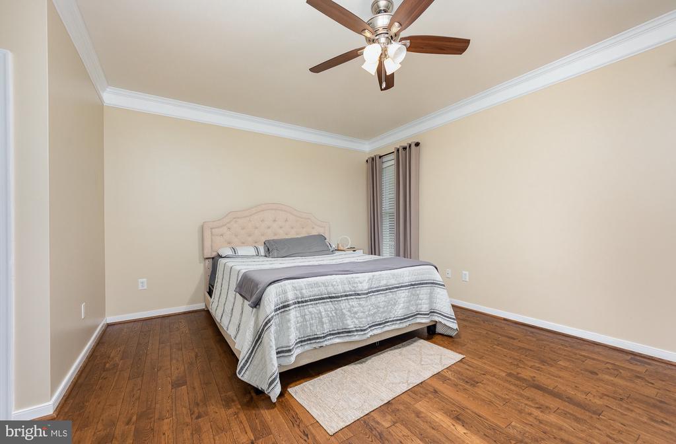
Step into a home that's been lovingly maintained and thoughtfully designed from the outside in. With its striking stone and vinyl exterior, charming concrete front porch, lush irrigated lawn, beautiful landscaping, this property delivers incredible curb appeal from the moment you arrive. Featuring 2-story foyer that flows effortlessly into an open, airy layout filled with natural light. Elegant touches like trey and vaulted ceilings, crown molding, chair rail, and wainscoting bring timeless character, while rich wood flooring carries through the main living spaces--including the dining room, living room, primary suite, and bonus sunroom. The gourmet kitchen is both stylish and functional, featuring tile floors, modern lighting, stone backsplash, under-cabinet lighting, slow-close cabinetry with pull-out trays,
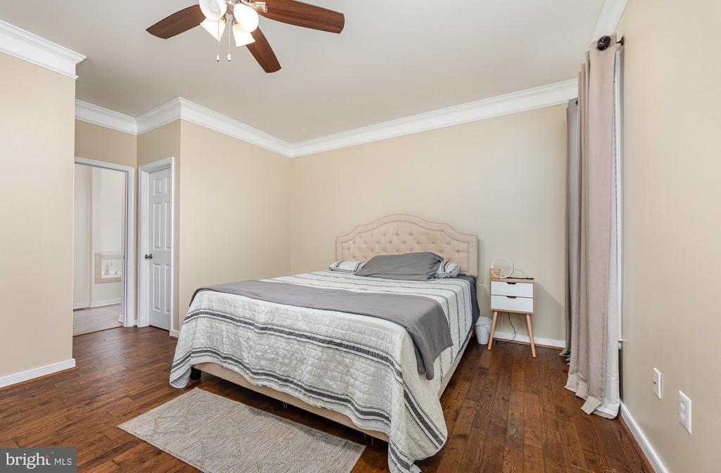
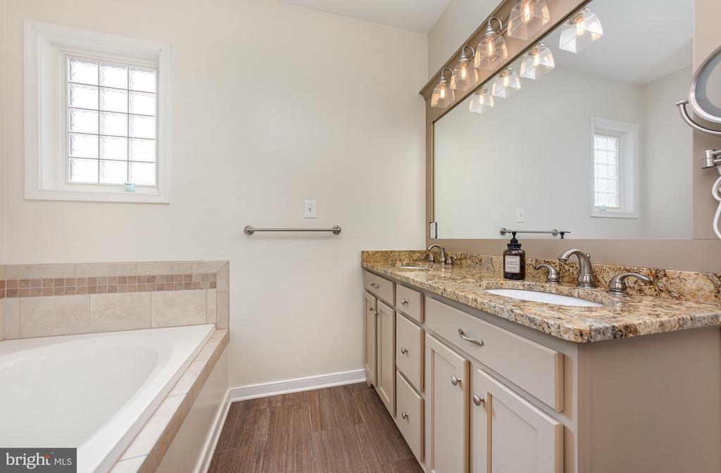
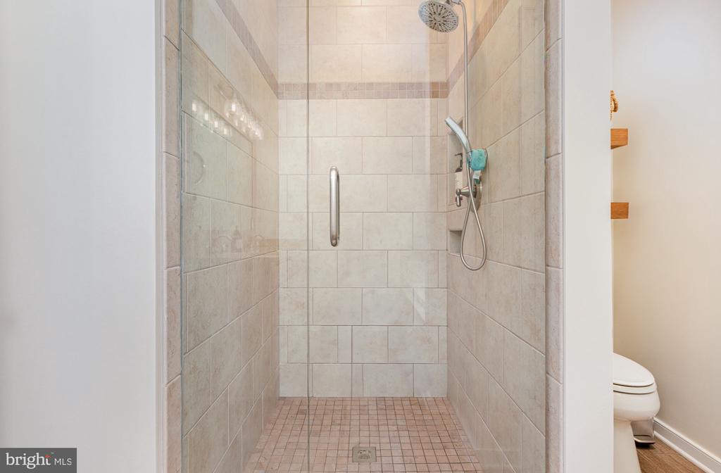
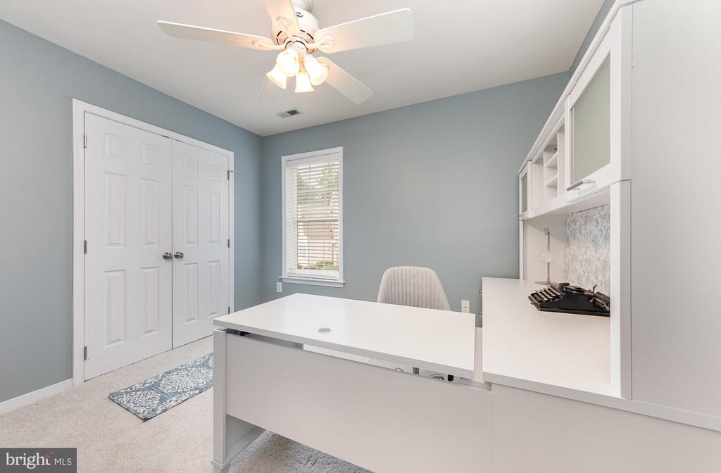
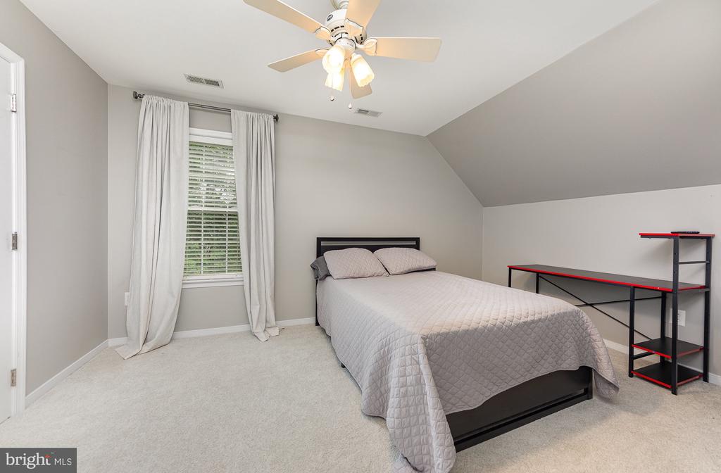
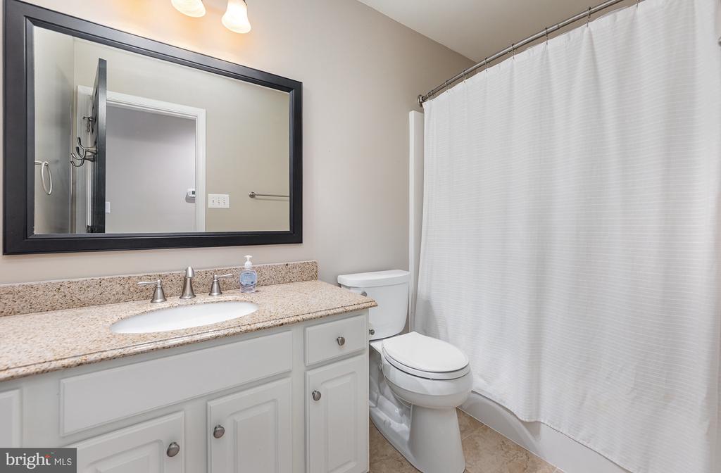
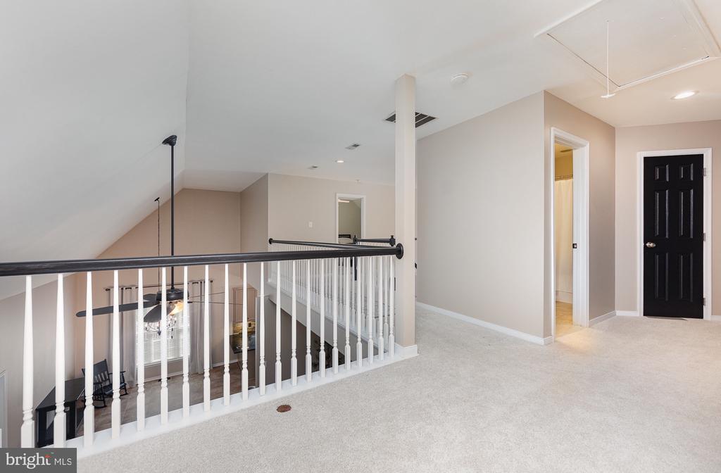
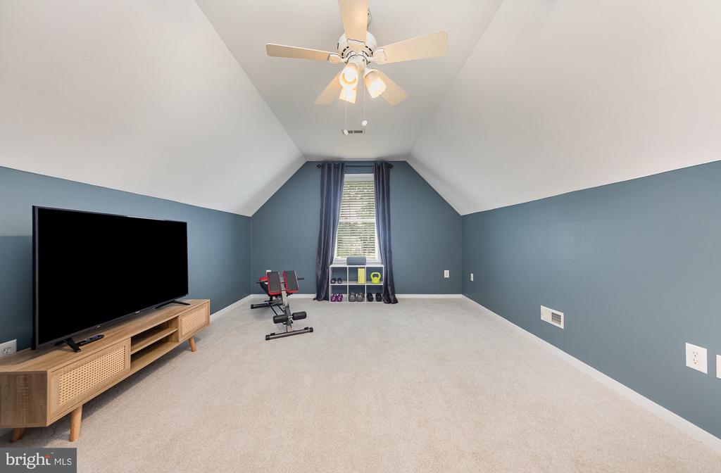
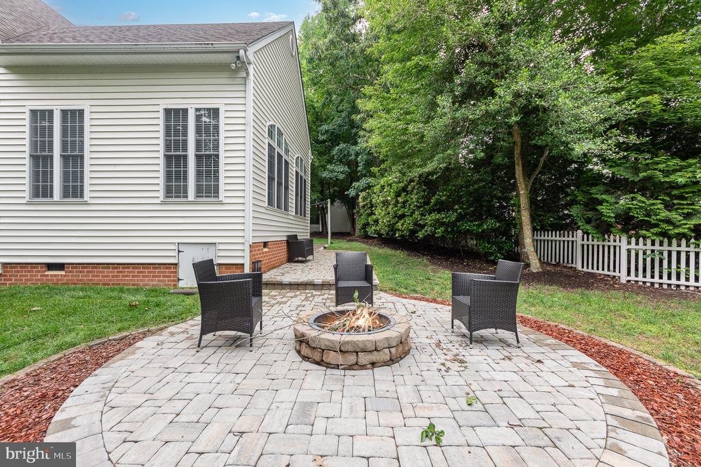
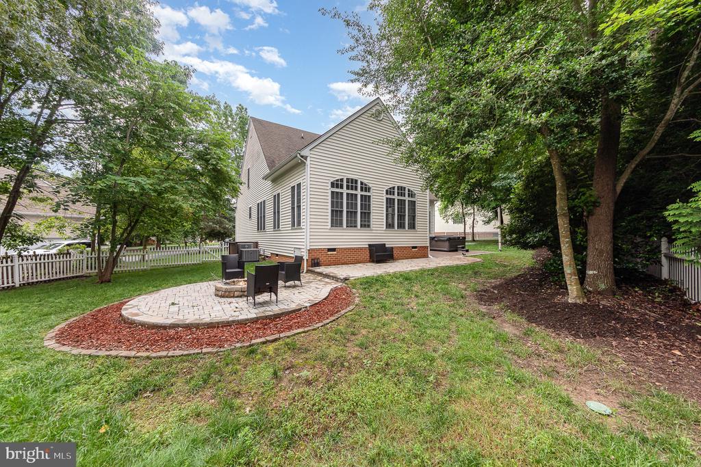
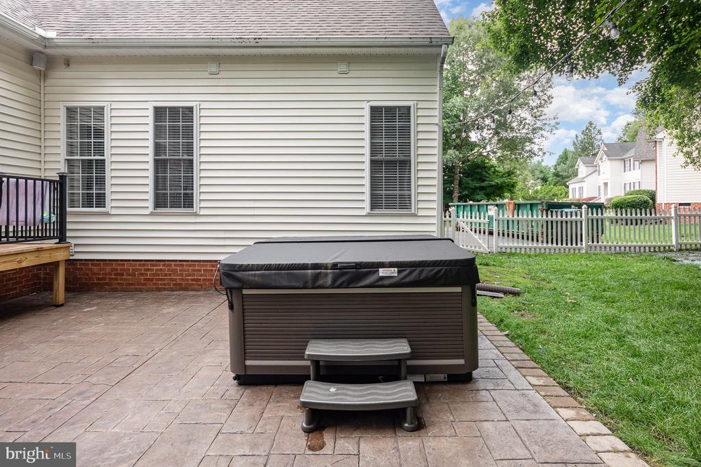
Retreat to the first-floor primary suite, your personal sanctuary complete with dual walk-in closets and a spa-like en suite bathroom--boasting a soaking tub, tile shower, double vanity, and extra storage. Upstairs, you'll find three generously sized bedrooms, a full bath, and a versatile loft with its own walk-in closet--perfect for a playroom, office, or guest space. High-end carpet (2024) and padding (2024) add luxurious comfort throughout the upper level. The sunroom is a true showstopper, filled with architectural windows that flood the space with light. Step outside to your private backyard oasis, featuring a deck (2024), patio, hot tub (2024) and fire-pit, ideal for entertaining. This home offers the perfect blend of charm, space, and smart design--indoors and out. Don't miss your chance to make it yours. Schedule your private tour today!
View additional property information below.

Sales Associate
Phone: (540) 845-1674
Email: [email protected]
Take the first step toward your goals with a team dedicated to guiding you every step of the way.
CONTACT US

