
SEE ALL PHOTOS

9410 DALMAHOY LANE

PRICE: $420,000

9410 DALMAHOY LANE
FREDERICKSBURG, VA 22408

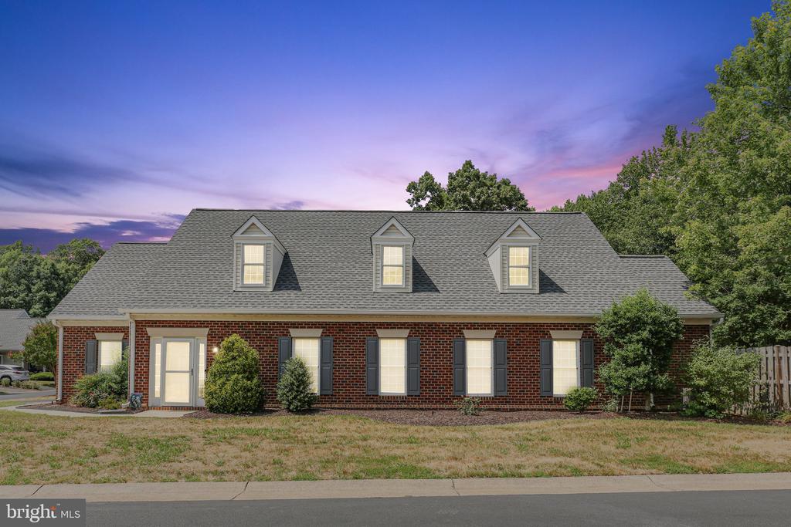
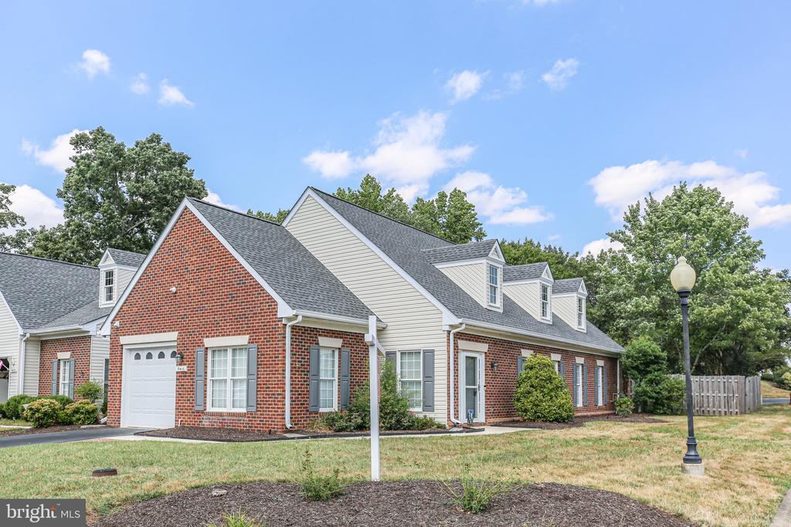
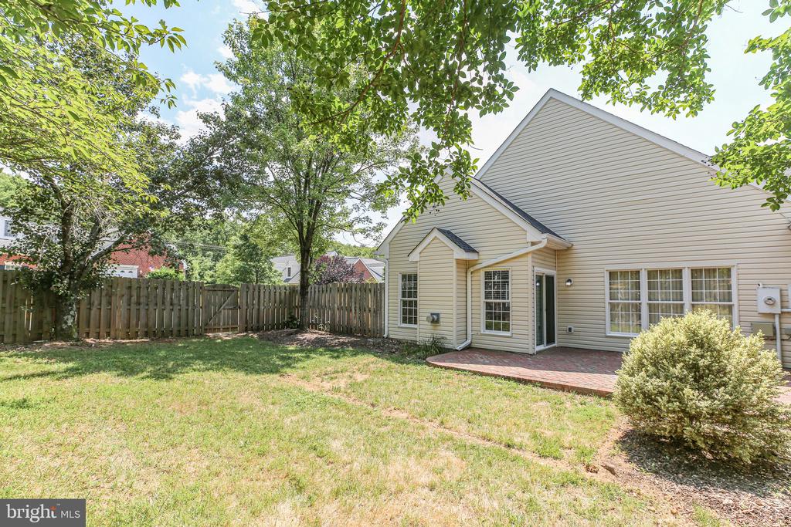
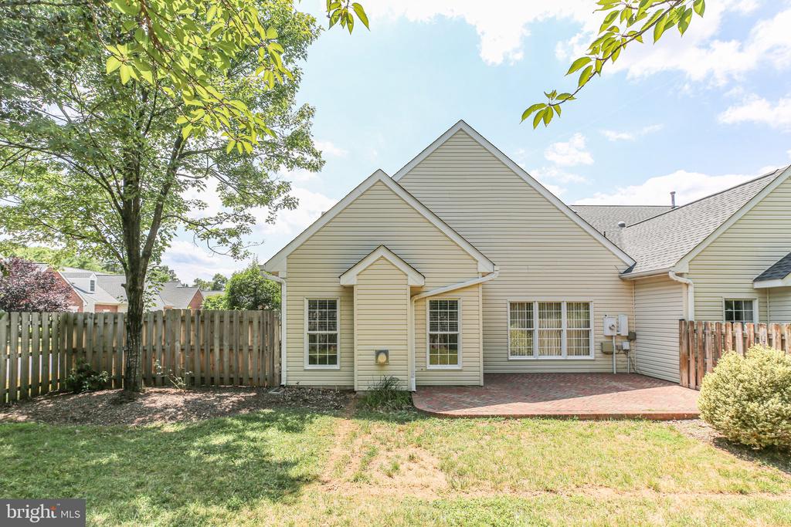
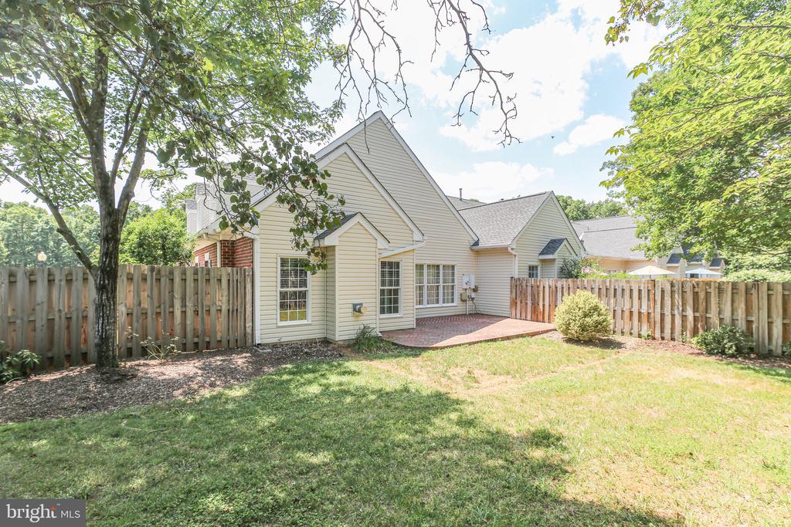
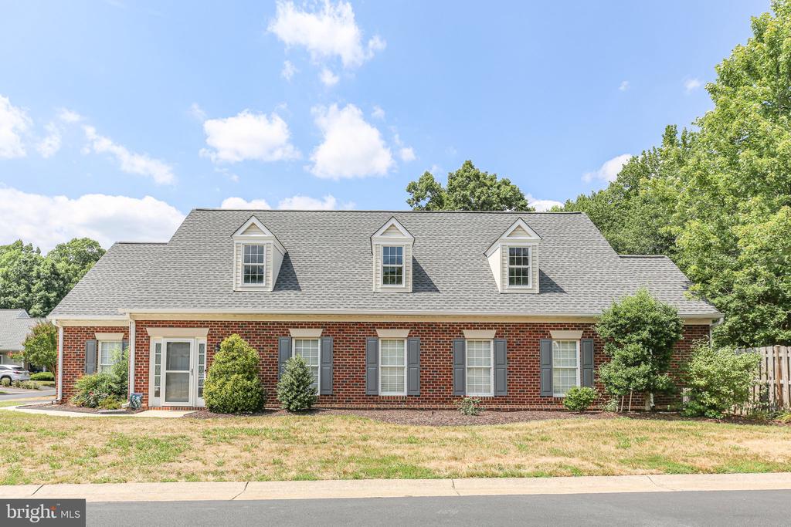
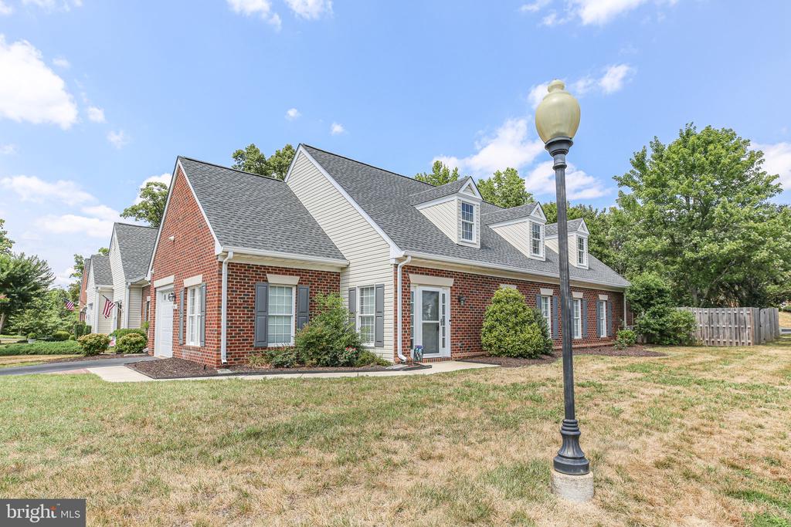
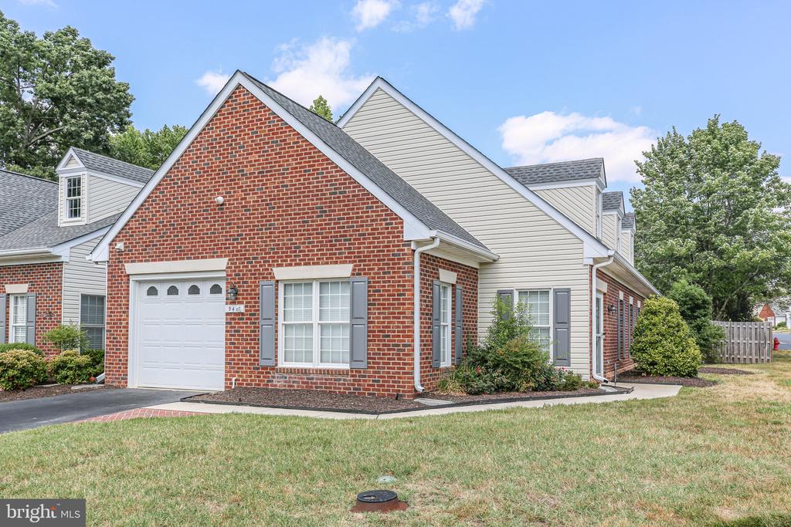
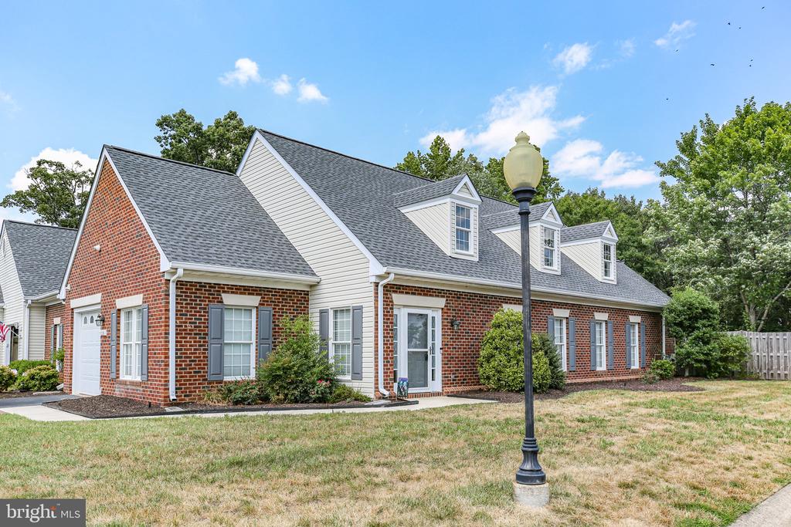
Welcome to your dream home! A stunning single-Level 2 bedroom, 2 bath villa on a Corner Lot.

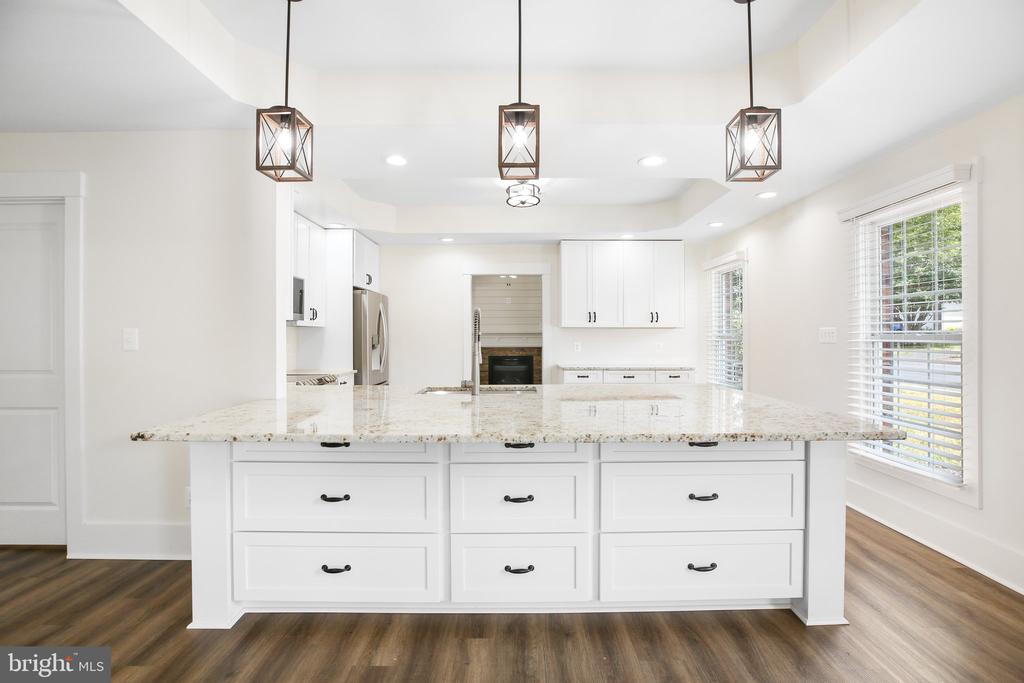
This beautifully remodeled villa is situated on a prime corner lot, offering both privacy and curb appeal. As you step inside, you'll be amazed by the comprehensive updates that have transformed this home into a modern sanctuary.

Interior Features:
Full Remodel: Every inch of this villa has been meticulously updated.
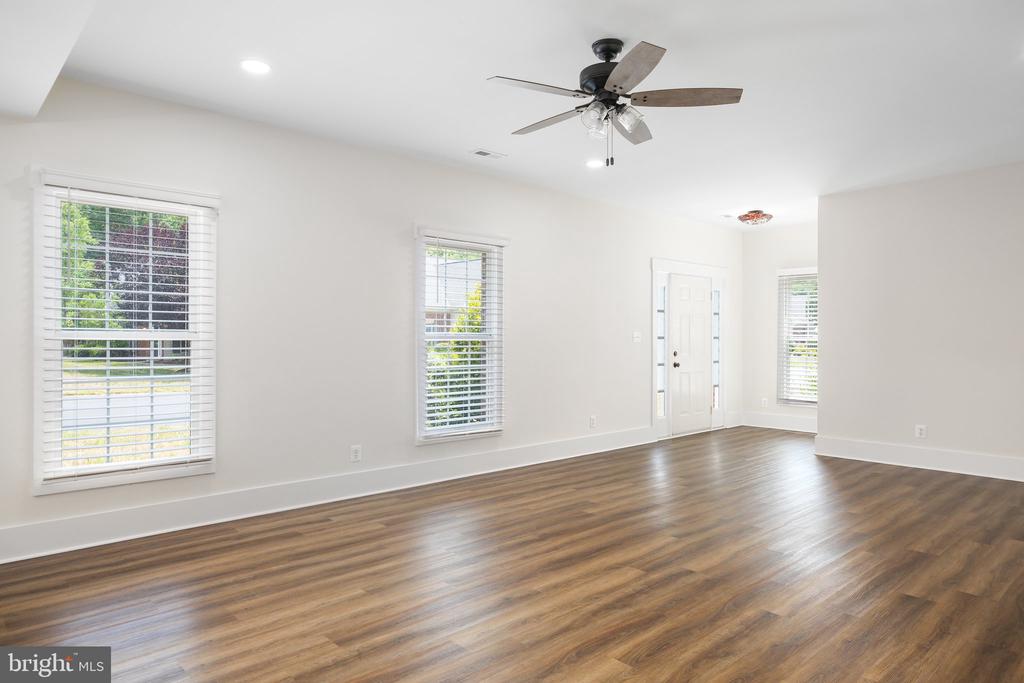
New Trim: Fresh trim around all windows and doors adds a polished touch.
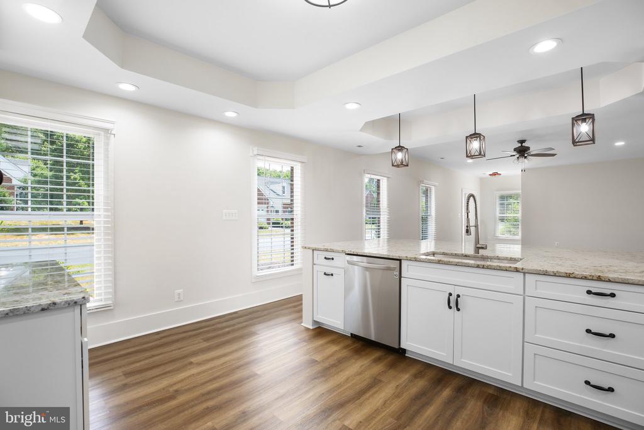
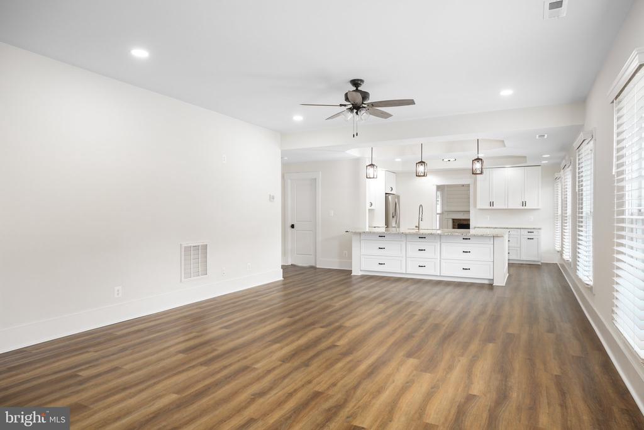
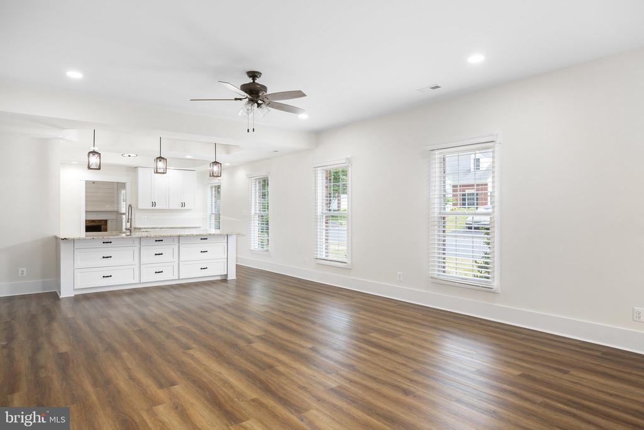
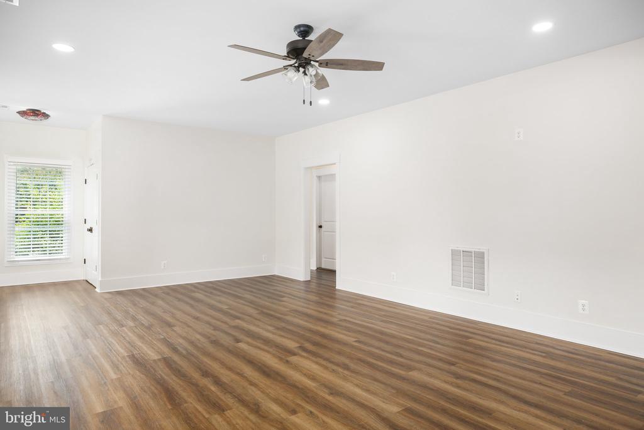
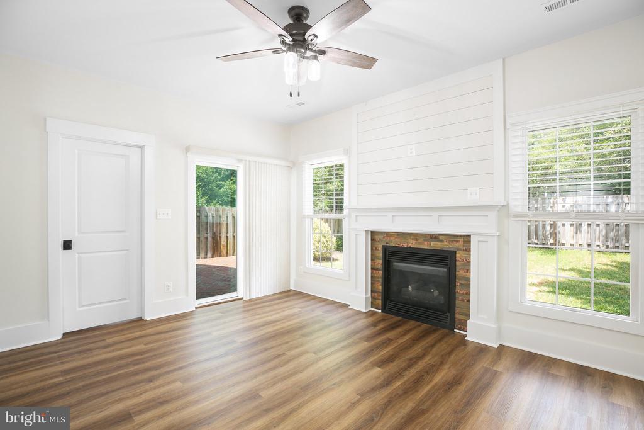
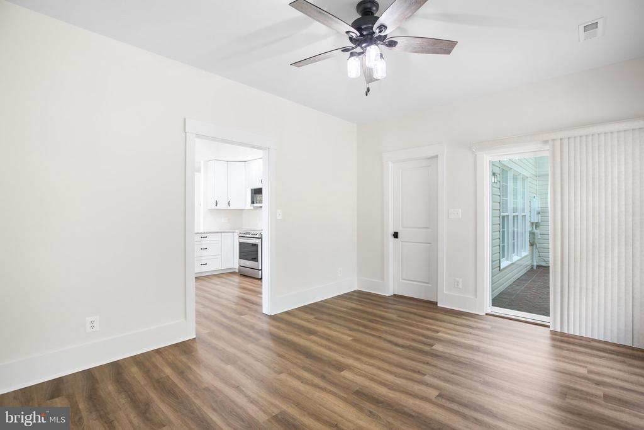
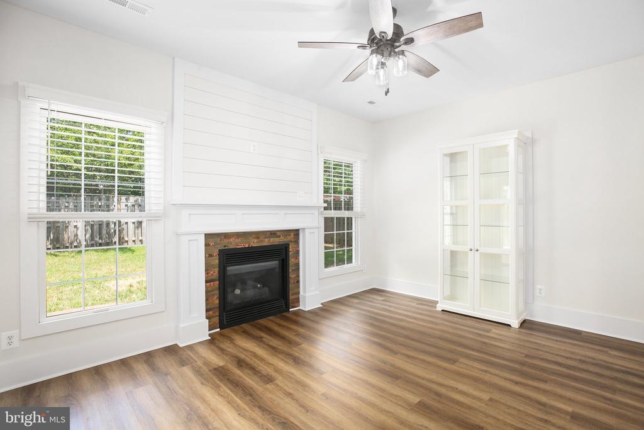
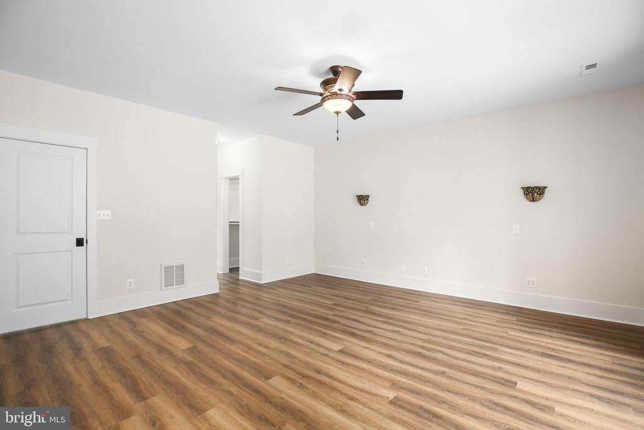
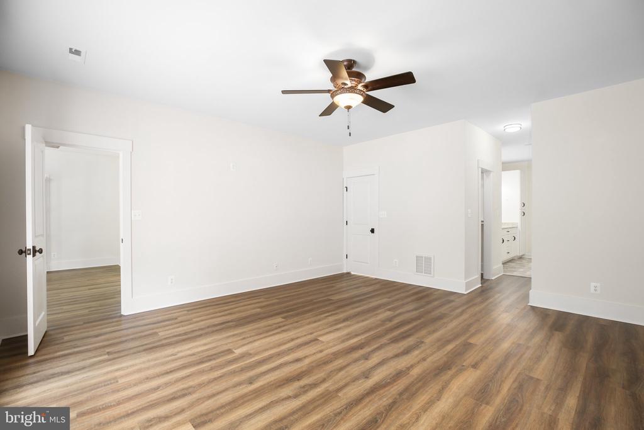
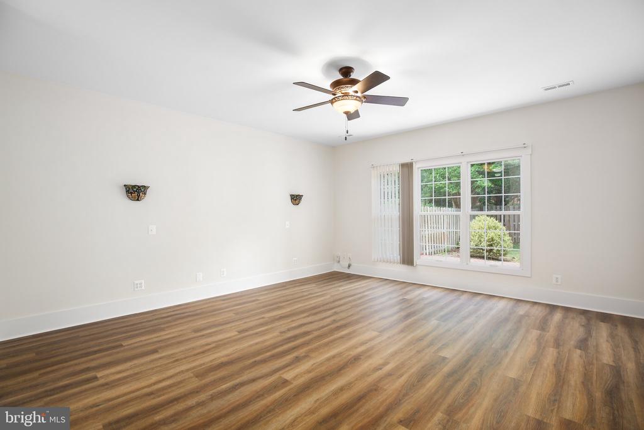
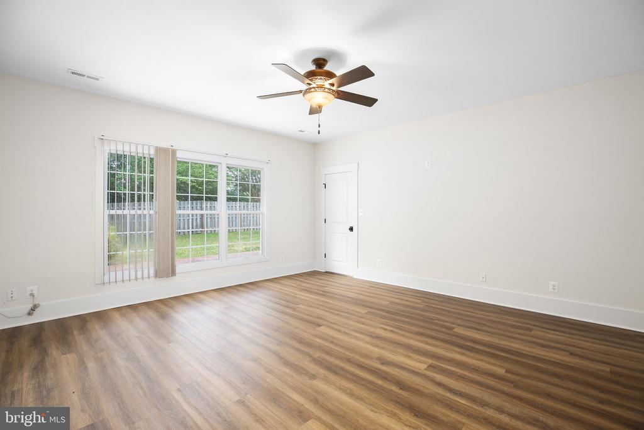
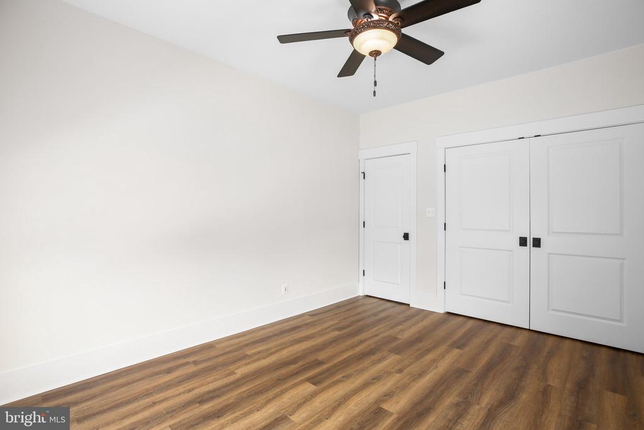
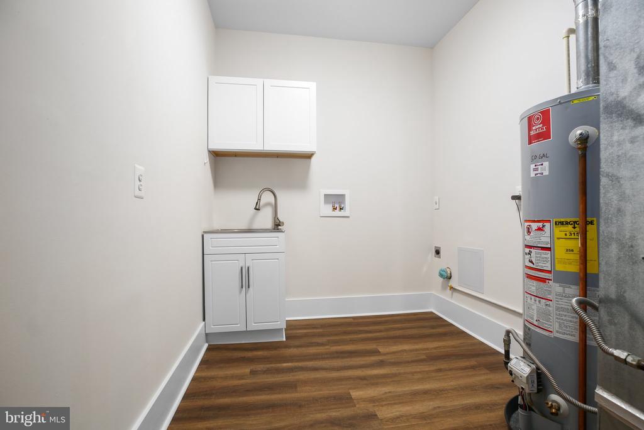
Luxury Vinyl Plank Flooring: Durable and stylish flooring flows throughout the home.
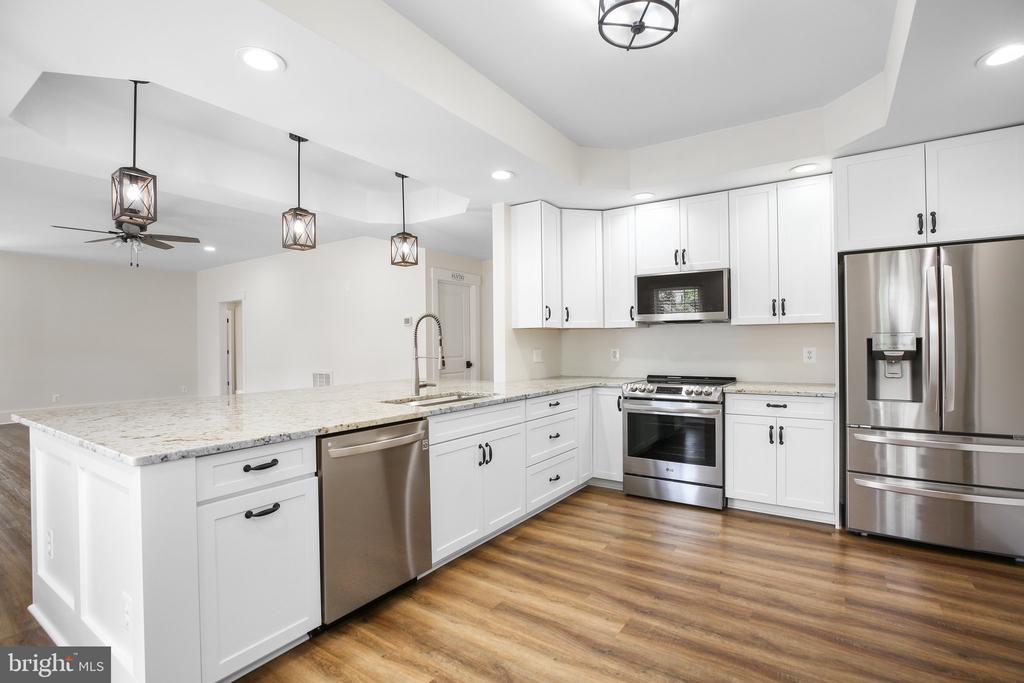
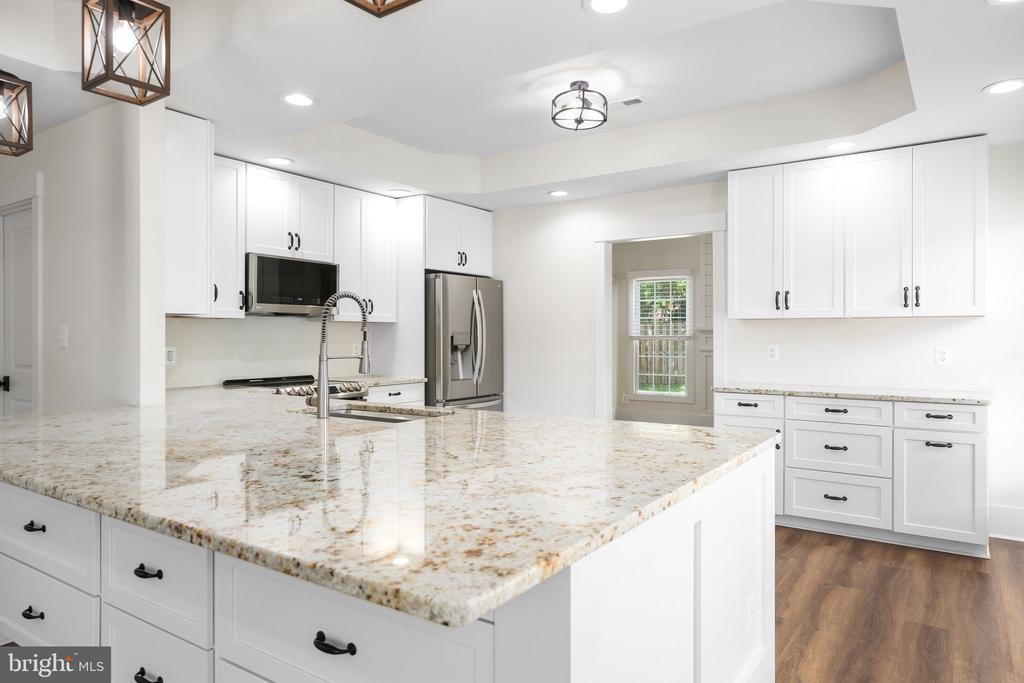
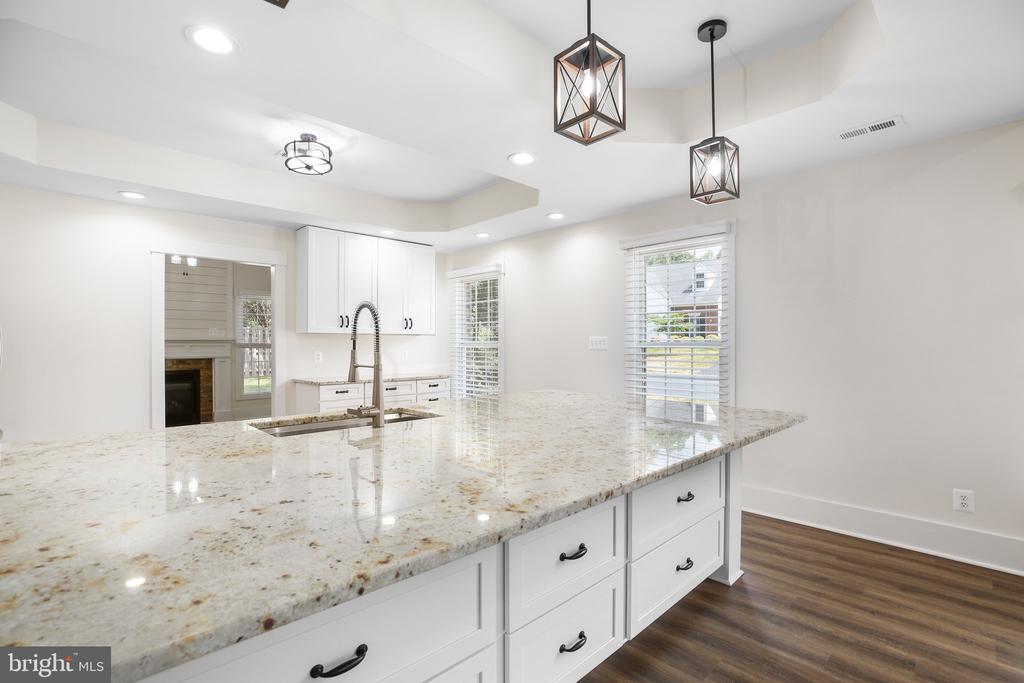
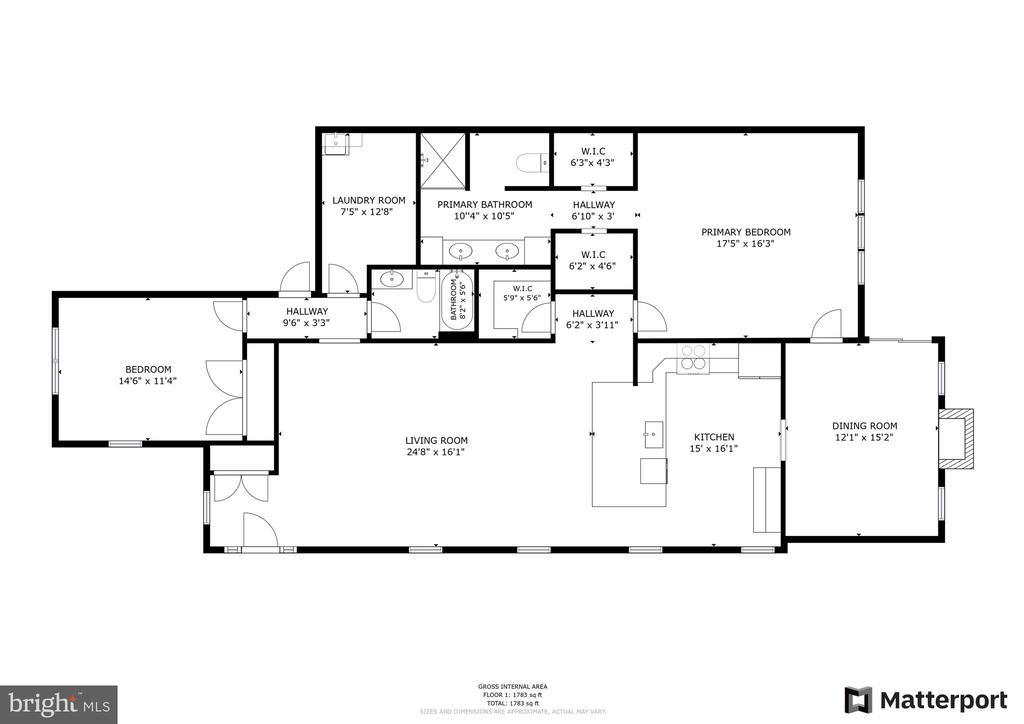
Modern Open Floor Plan: The completely remodeled kitchen opens up to the living area, perfect for entertaining.
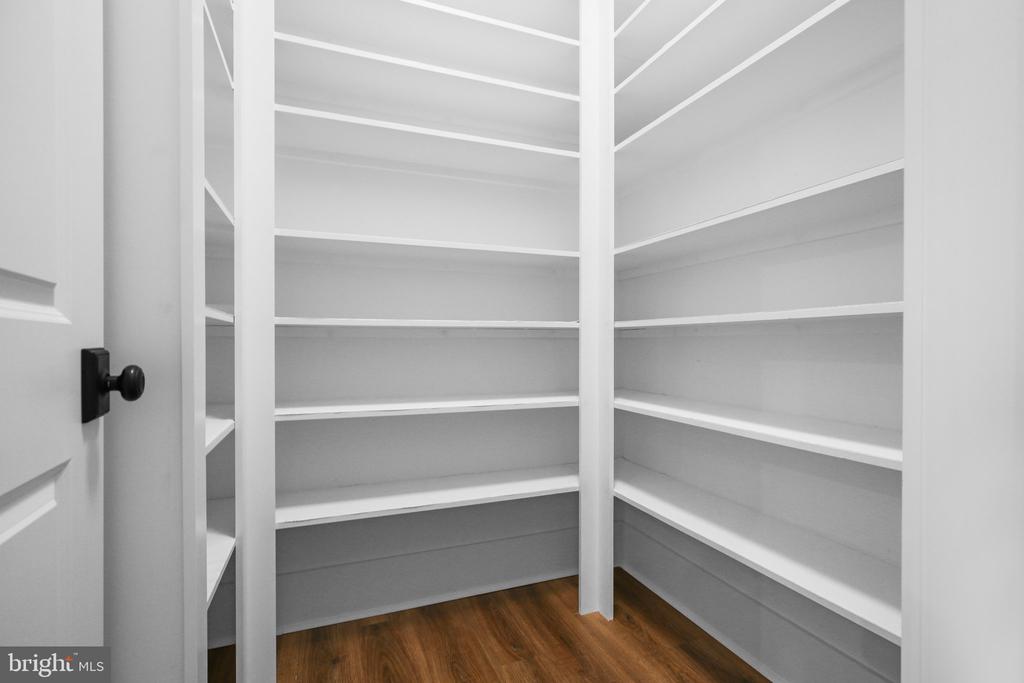
Large Walk-In Pantry: Ample storage for all your kitchen essentials.
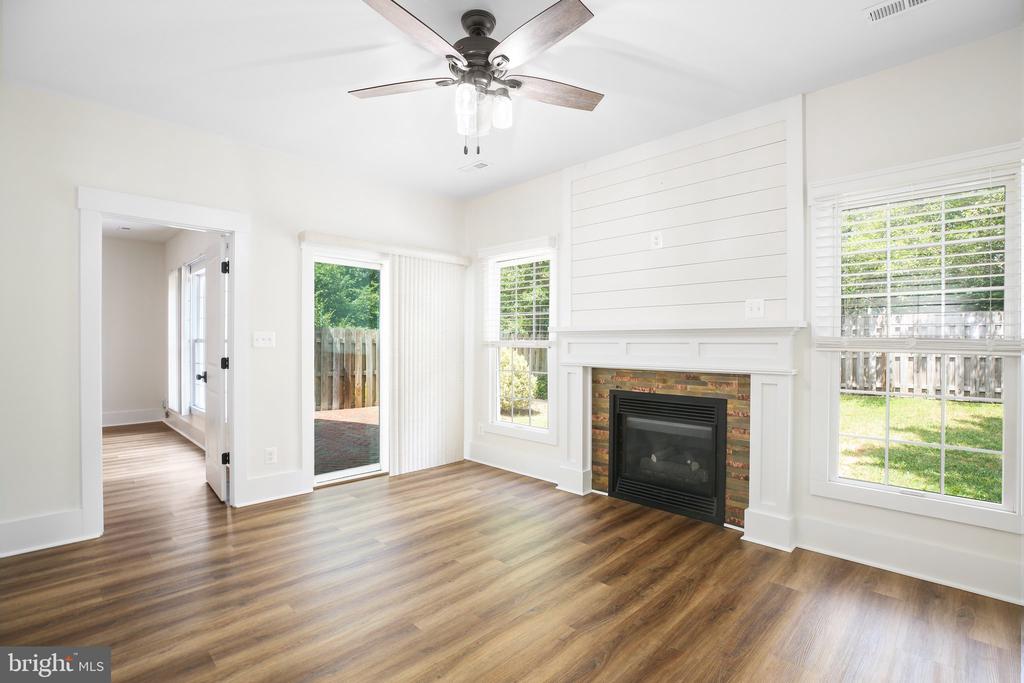
Inviting Sunroom: Relax and unwind in the cozy sunroom, featuring a gas fireplace.

Bedrooms and Bathrooms:
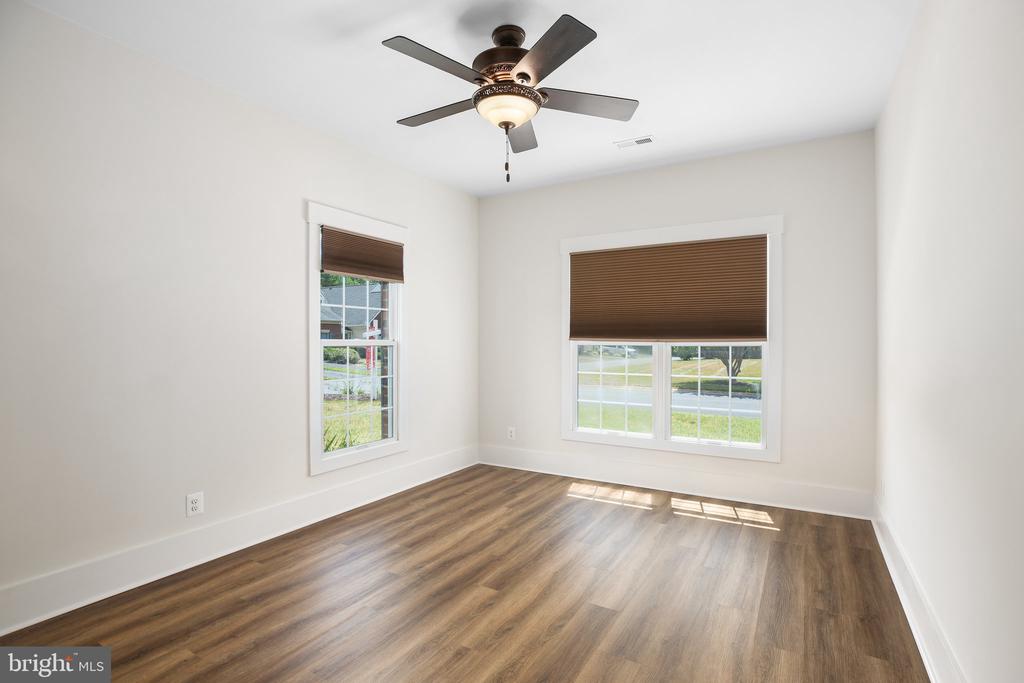
2 Spacious Bedrooms: Comfortable and well-appointed for a restful retreat.
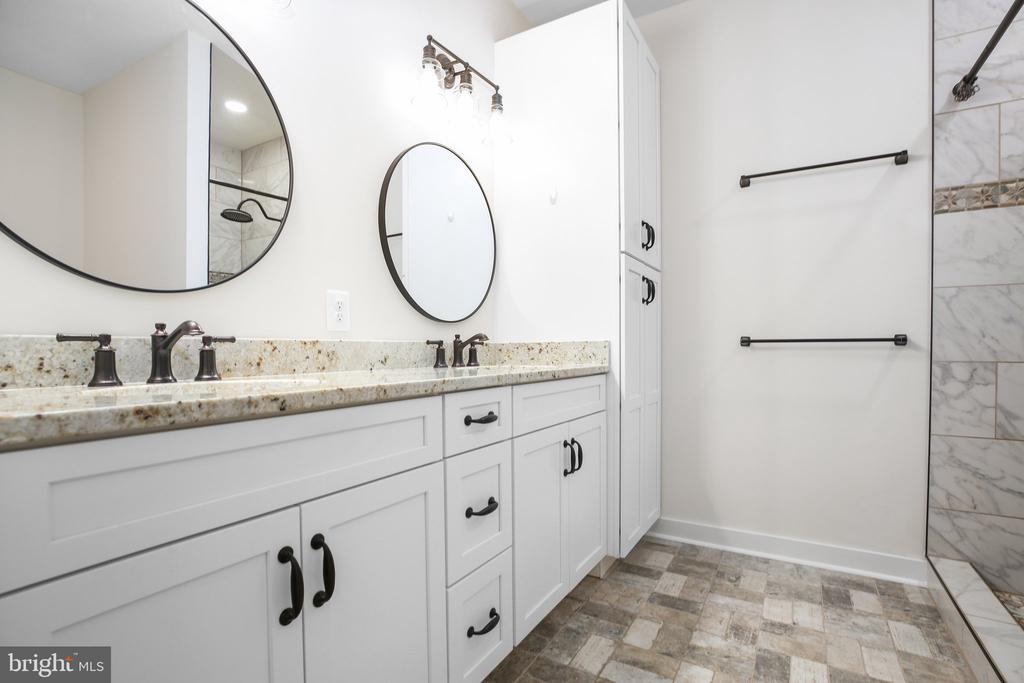
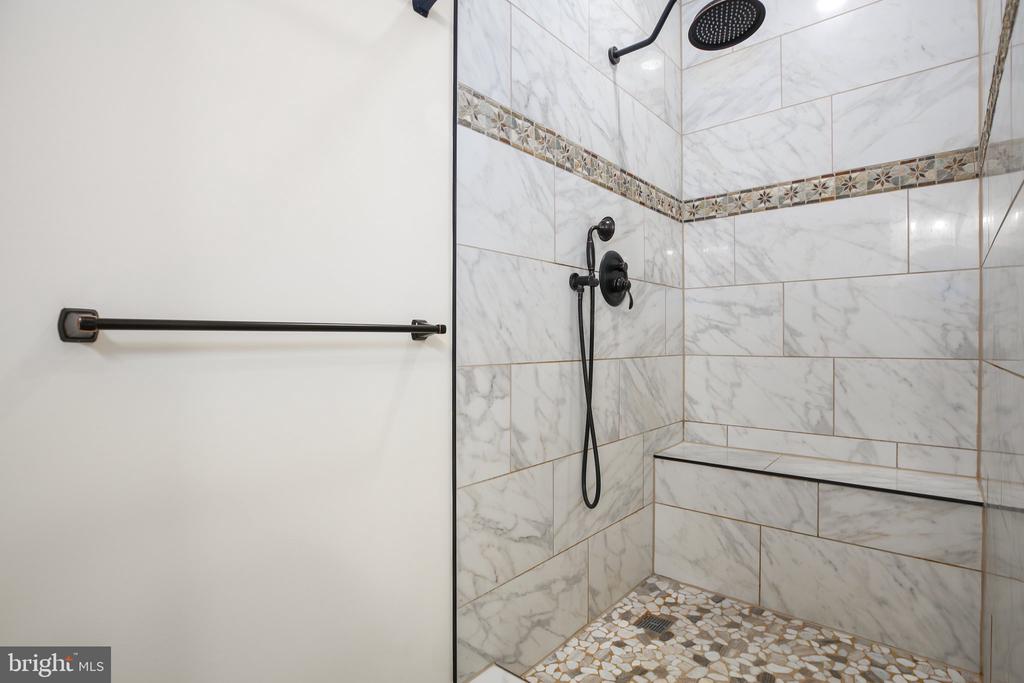
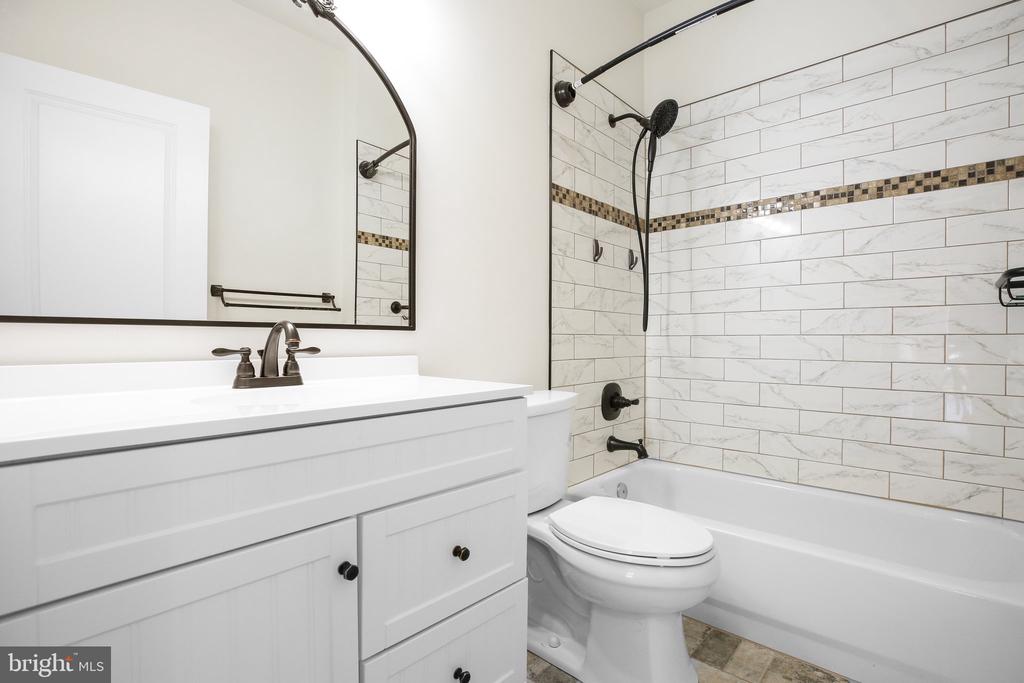
2 Fully Remodeled Bathrooms: Modern fixtures and finishes elevate these private spaces.

Exterior Features:
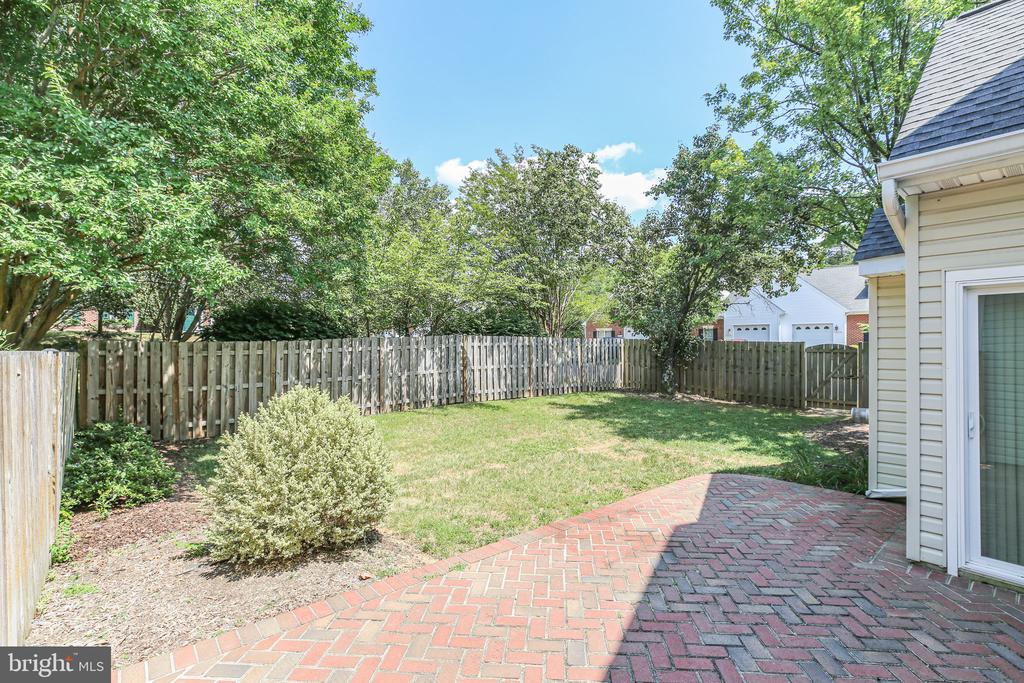
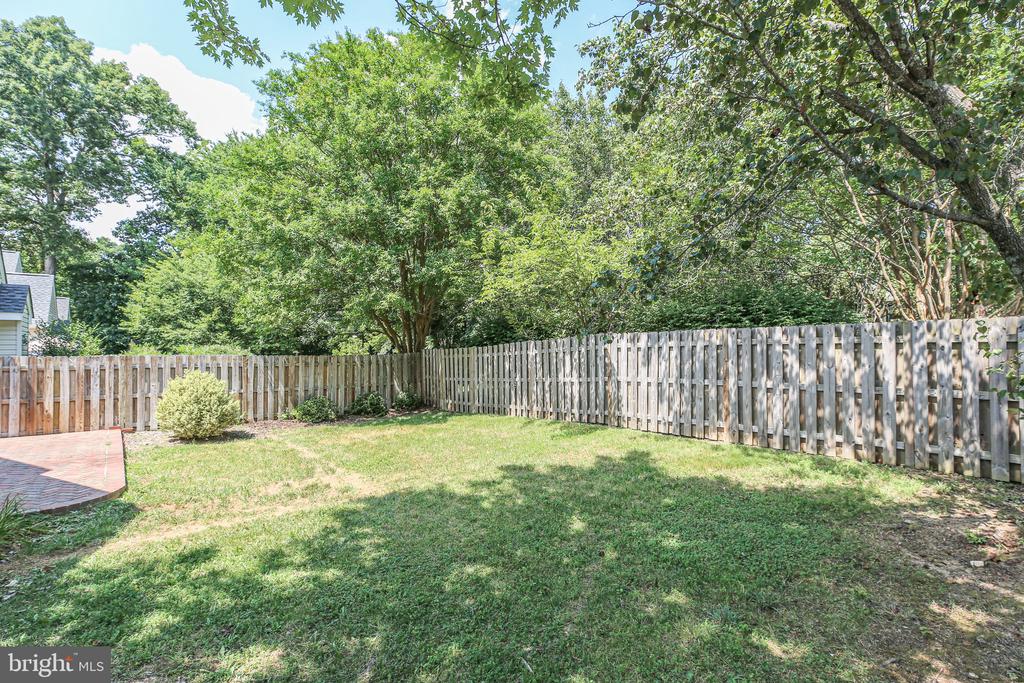
Fenced Rear Yard: A secure space for your pets to roam freely.
Sprinkler System: Easily maintain your lush lawn with the winterized sprinkler system.
Sealed Driveway: Recently sealed for durability and enhanced appearance.
New Roof (2021): Enjoy peace of mind with a recently replaced roof.

Don't miss the opportunity to see this extraordinary villa. Schedule your visit today and experience the perfect blend of style, comfort, and convenience.

  • Beds 2
  • Baths 2
  • Living Area 1,903 Sq.Ft.
  • Status Sold

Features & Amenities

View additional property information below.

Interior

Total Bedrooms: 2
Total Bathrooms: 2
Full Bathrooms: 2
Flooring: Luxury Vinyl Plank, Ceramic Tile
Appliances: Built-In Microwave, Dishwasher, Disposal, Icemaker, Exhaust Fan, Oven/Range - Electric, Refrigerator, Stainless Steel Appliances, Stove
Other Interior Features: Built-Ins, Ceiling Fan(s), Combination Kitchen/Living, Crown Moldings, Entry Level Bedroom, Family Room Off Kitchen, Floor Plan - Open, Kitchen - Gourmet, Pantry, Primary Bath(s), Recessed Lighting, Sprinkler System, Upgraded Countertops, Walk-in Closet(s)

Exterior

Stories: 1
Garage Space: 1.0
Water Source: Public
Utilities: Cable TV, Natural Gas Available
Parking: Attached Garage, Off Street
Heat Type: Forced Air
AIR Conditioning: Central A/C
Sewer: Public Sewer
Substructure: Brick/Mortar
Disability Features: Level Entry - Main, Mobility Improvements, No Stairs
HOA Amenities: Basketball Courts, Club House, Common Grounds, Exercise Room, Golf Club, Golf Course, Golf Course Membership Available, Jog/Walk Path, Pool - Outdoor, Putting Green, Recreational Center, Swimming Pool, Tennis Courts, Tot Lots/Playground
Other Exterior Features: Lawn Sprinkler

Area & Lot

Status: Sold
Date Sold: August 2, 2024
Living Area: 1,903 Sq.Ft.
Lot Area: 6,500 Sq.Ft.
MLS® ID: VASP2026274
Type: Residential
Year Built: 1997
Neighborhood: Spotsylvania County
Architecture Styles: Ranch/Rambler
Elementary School: LEE HILL
Middle School: THORNBURG
High School: MASSAPONAX

Financial

Sales Price: $420,000
Real Estate Taxes: $2,370/yr
Hoa Fees: $586/3 mos
Zoning: R2
View Virtual Tour
Explore The

Neighborhood

Spotsylvania County

Work With Us

Take the first step toward your goals with a team dedicated to guiding you every step of the way.

CONTACT US


