
9410 FYVIE LN,SPOTSYLVANIA
FREDERICKSBURG, VA 22408
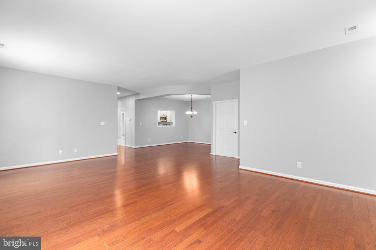
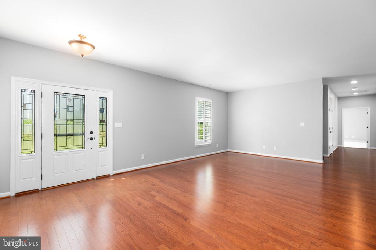
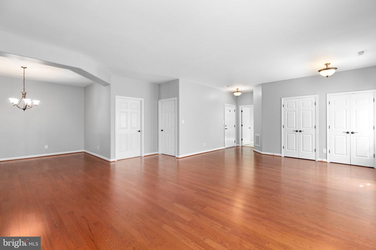
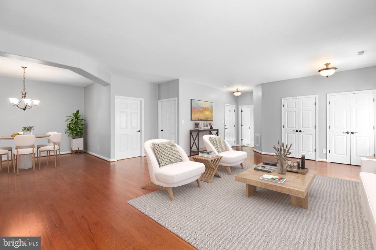
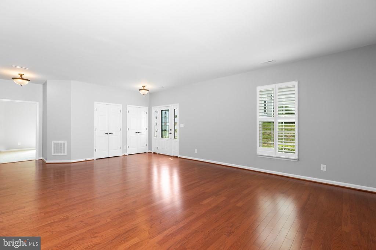
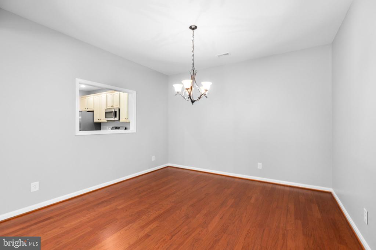
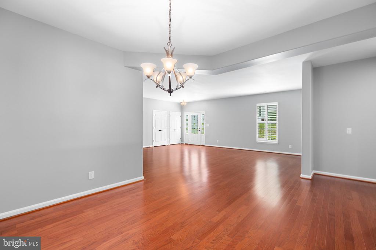
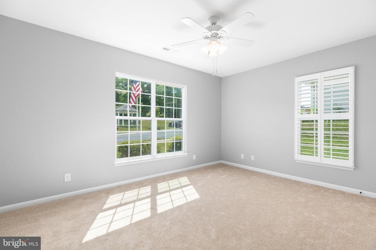
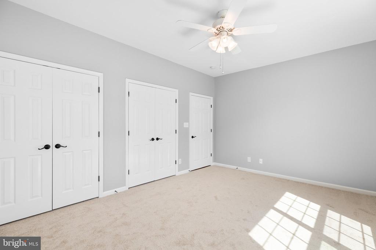
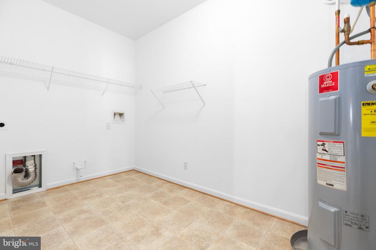
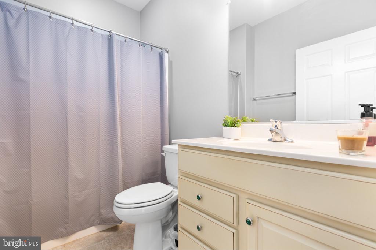
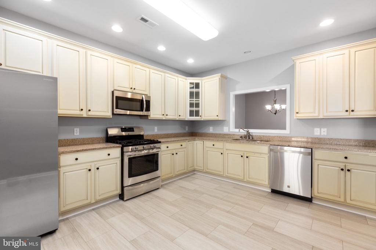
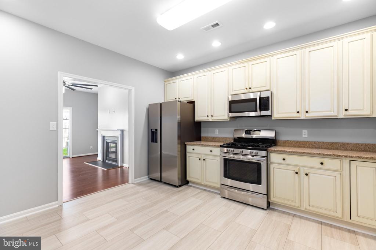
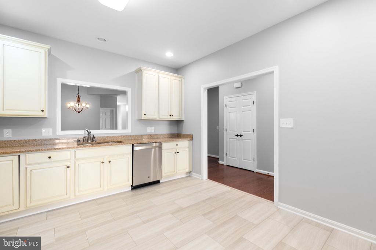
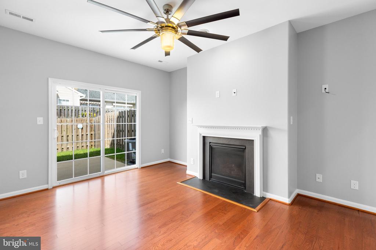
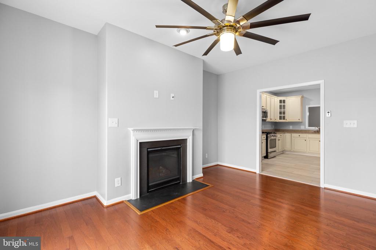
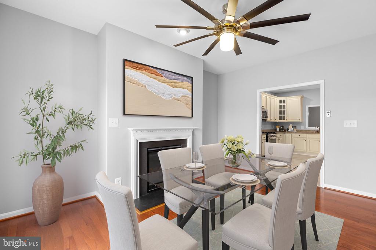
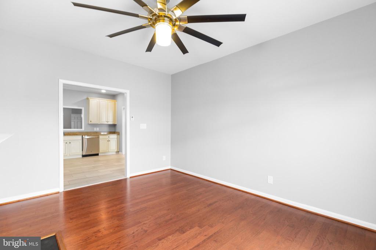
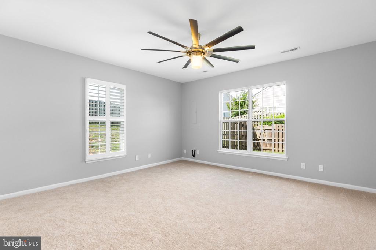
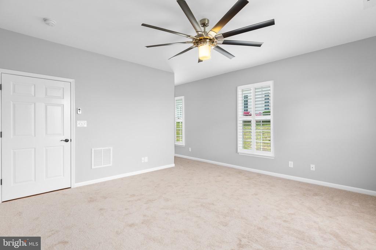
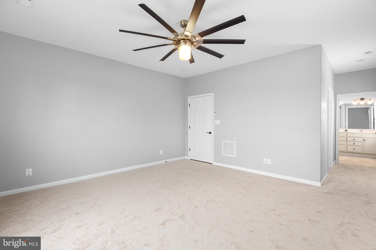
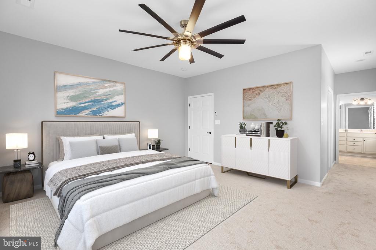
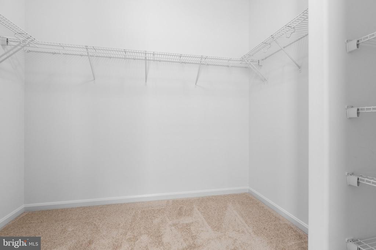
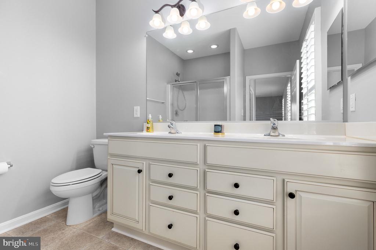
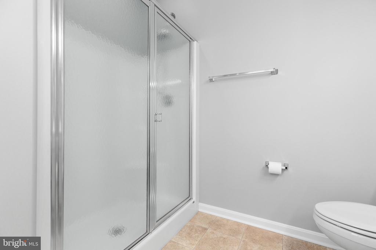
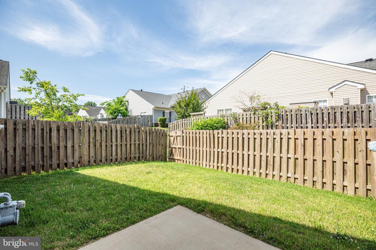
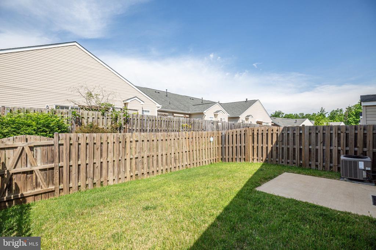
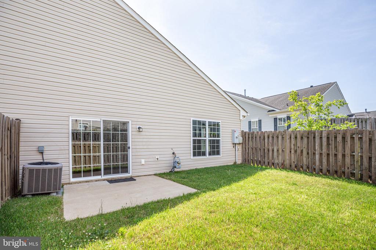
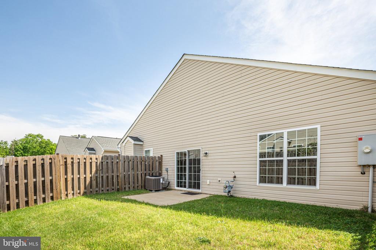
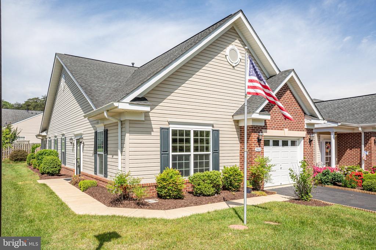
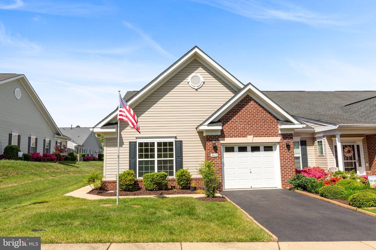
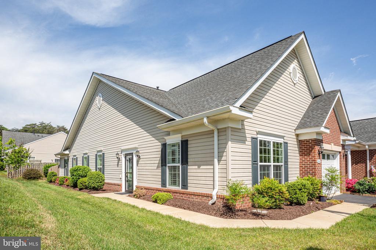
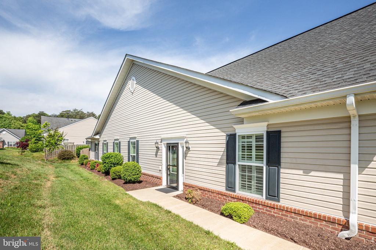
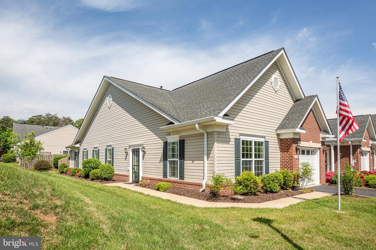
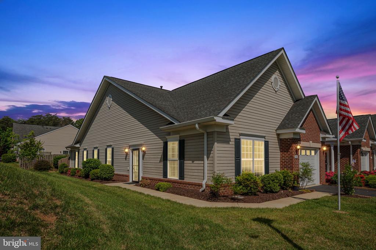
Welcome home to this cute as a button one level 55 plus community home located conveniently near shopping restaurants and more! This home features over 2000 finished square feet on one main level along with a garage. This specific villa is located perfectly on a corner lot that faces open green space and a peaceful gazebo. The home features a huge primary bedroom with walk in closet, tall double vanity and large shower with custom seat. The second bedroom is also very large with double closets and can be used as an office area as well. This home boasts gleaming hardwood floors throughout living room, dining room, family room and hallways. The main living area flows in an open concept and bright light shines through several double windows along with the added comfort of plantation shutters to adjust privacy in style. The kitchen features a window to dining area and is centrally located between dining, family and living room, allowing ease of entertainment and function. There is so much storage in these abundant tall cabinets and granite countertops for days! Additionally, there is plenty of room for an eat in table or island. The flooring in the kitchen is brand new luxury vinyl plank and the refrigerator is also brand new. The entire home has been freshly painted and both bedrooms feature brand new carpet. The family room features a gas fireplace, as well as a sliding glass door with direct access to the level backyard and patio which is very private with a tall wooden fence. This community features so many amenities to include a pool, tennis, basketball, volleyball, walking trails, community center, picnic area and more. You will notice the crisp edges of landscaping and beautiful blooms of this well loved neighborhood. Front and side lawn maintenance as well as trash service are included and make for low maintenance, easy breeze living. This home is minutes from 95 and very close to downtown historic Fredericksburg. Enjoy peaceful living in an excellent location in a one level flowing home that is fresh and ready for you to call home. Please make sure to see the virtual 3D tour of the home for easy viewing.
View additional property information below.
Take the first step toward your goals with a team dedicated to guiding you every step of the way.
CONTACT US

