
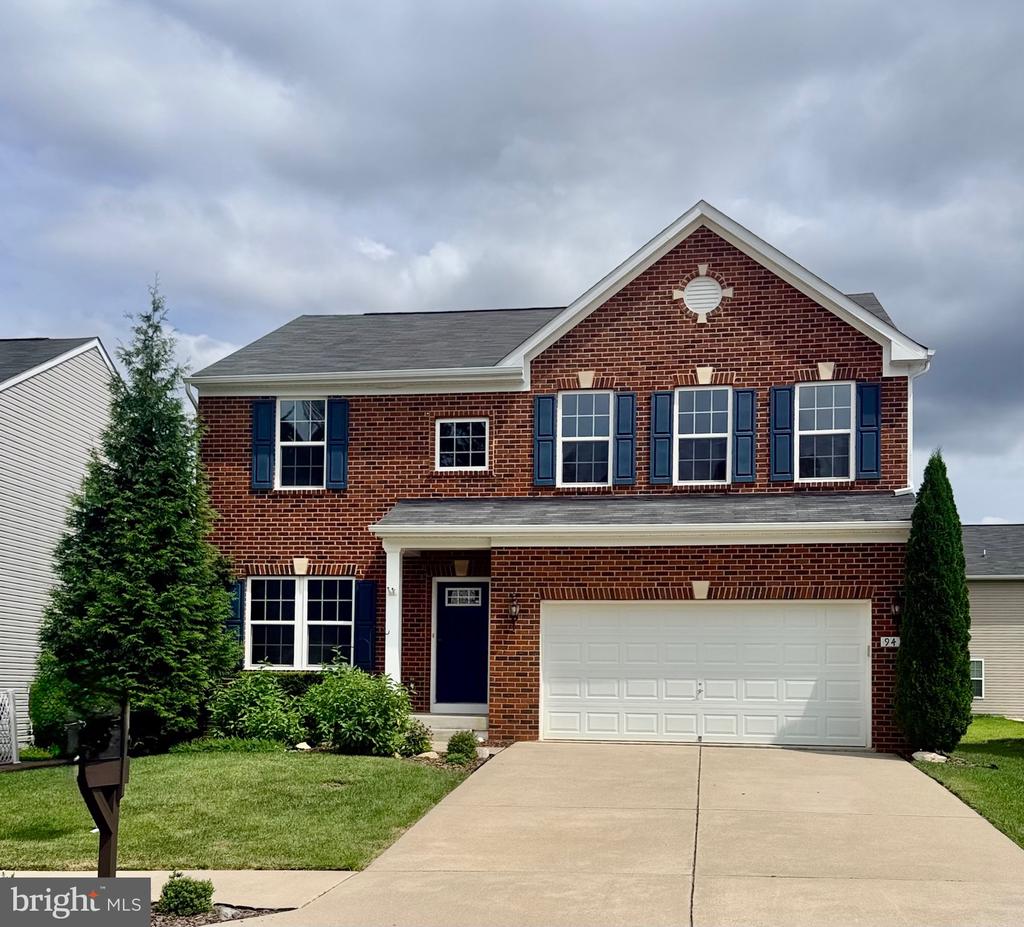
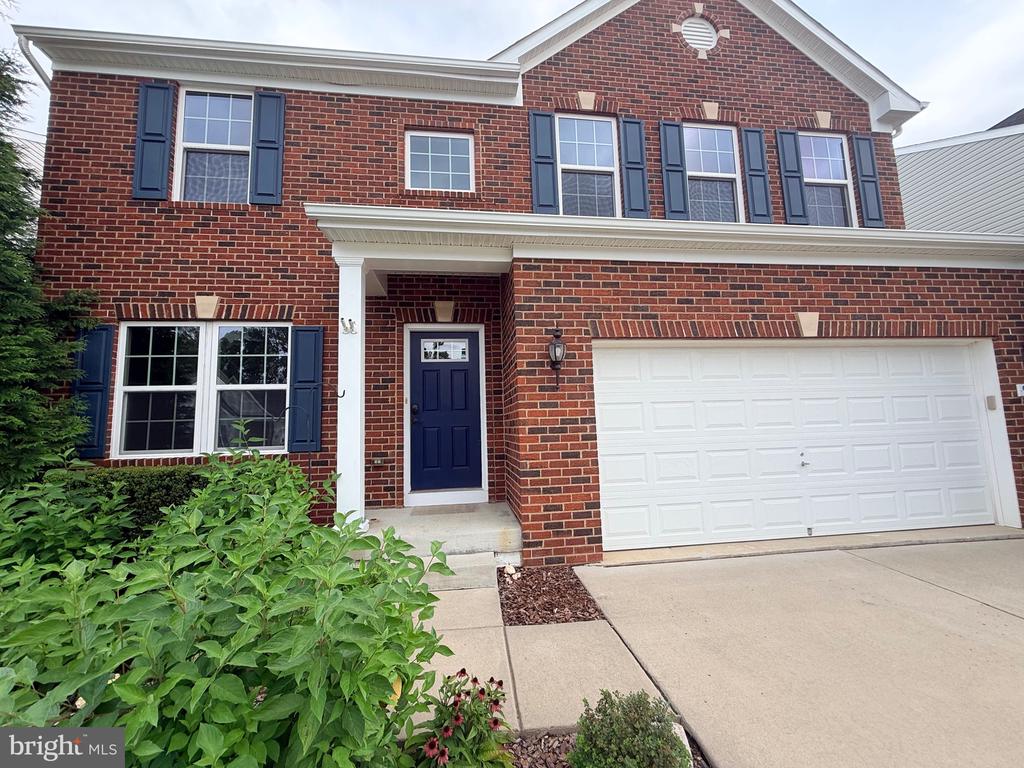
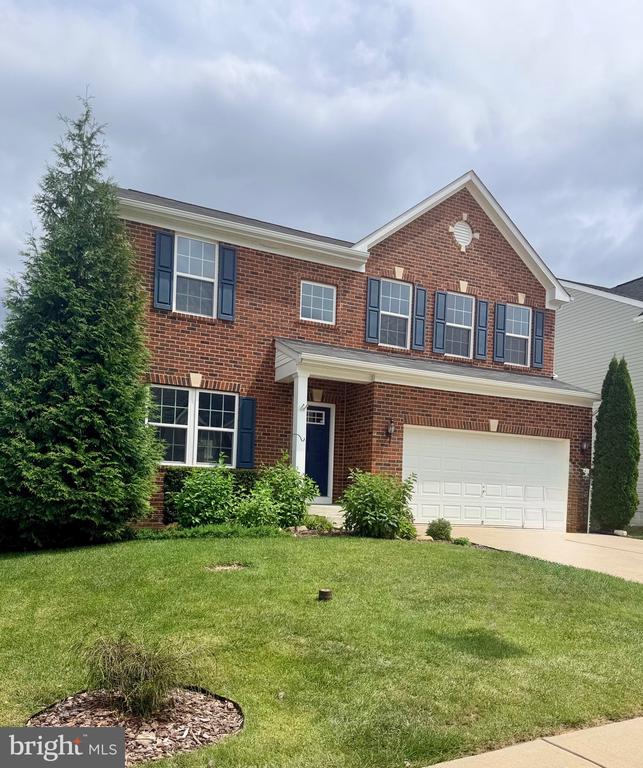
9411 WOOD CREEK CIRCLE
FREDERICKSBURG, VA 22407
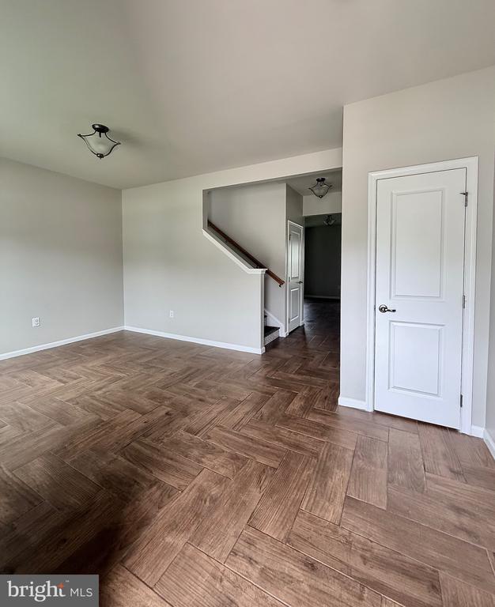
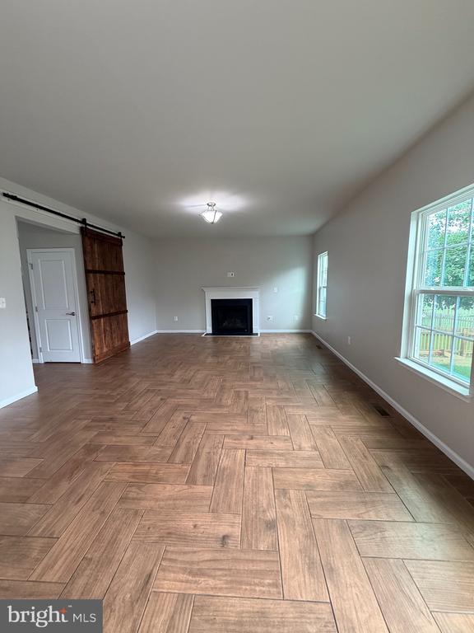
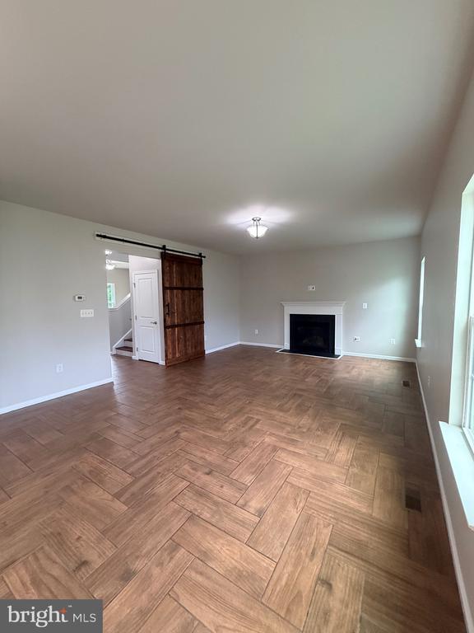
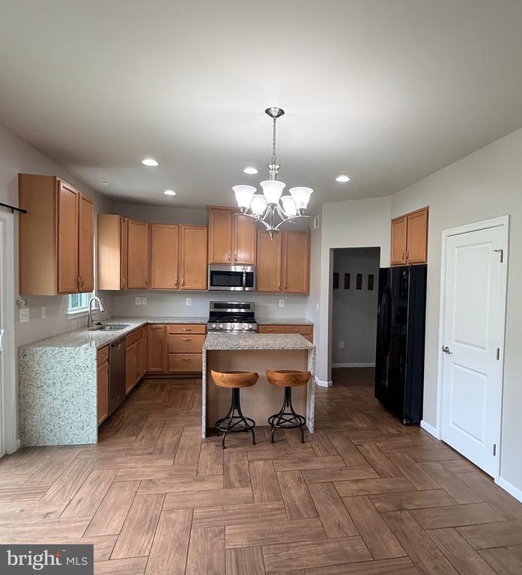
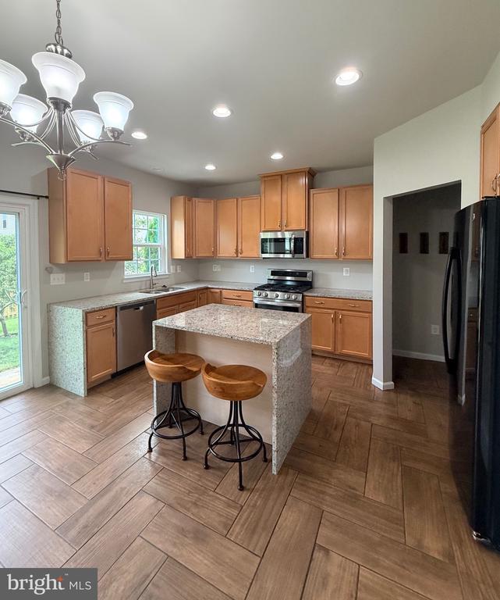
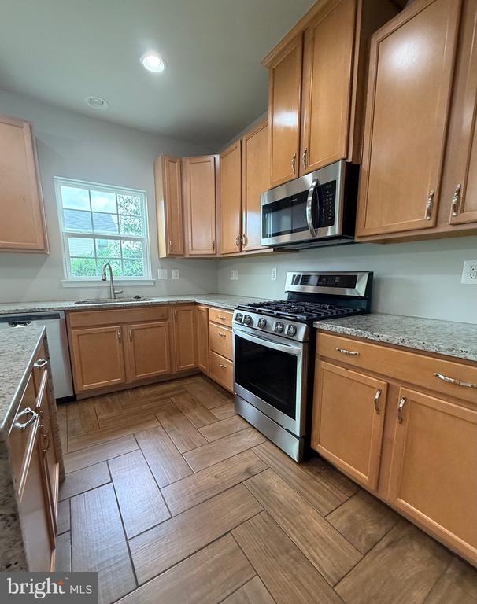
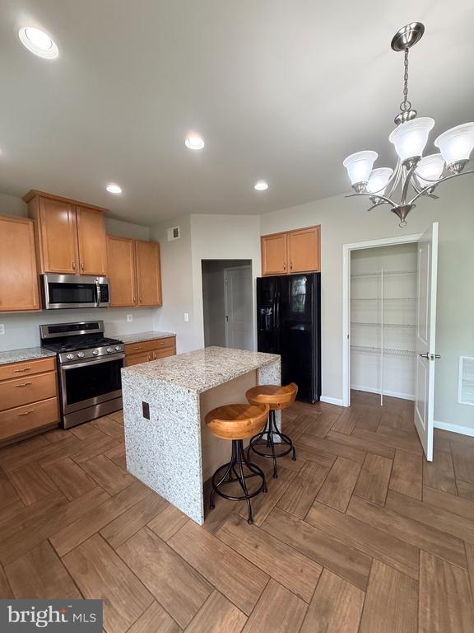
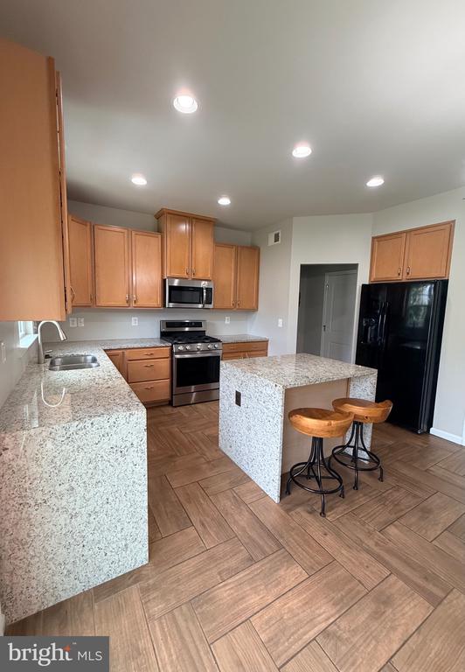
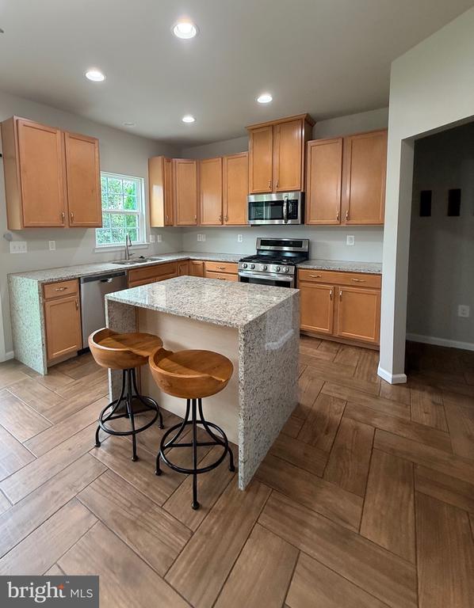
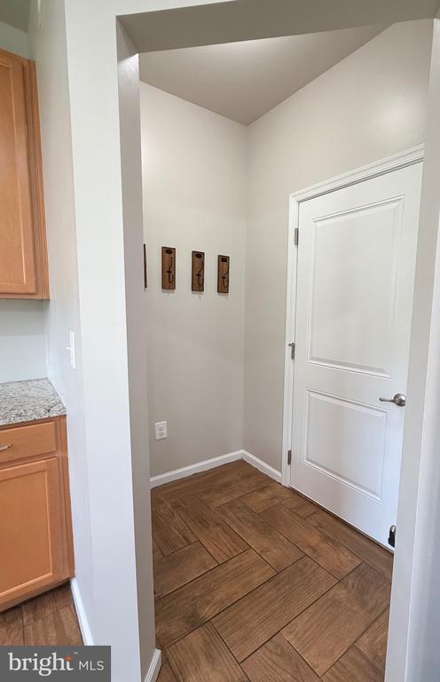
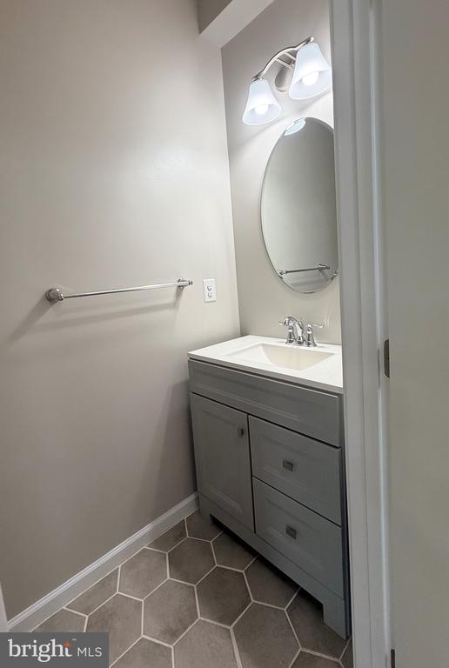
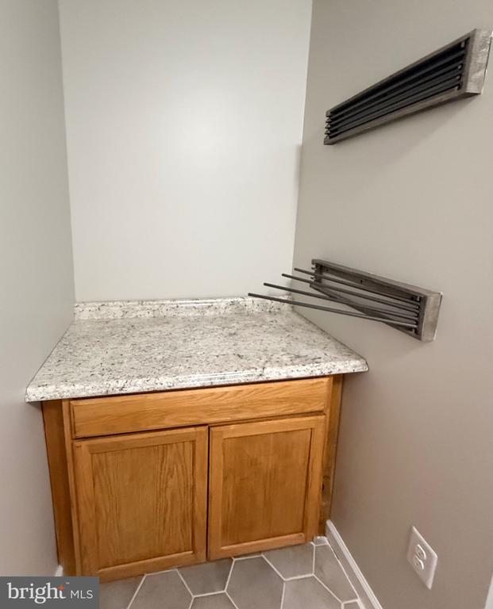
Welcome home to this spacious and beautifully maintained rental offering over three levels of comfortable living. The open-concept main level is ideal for both everyday living and entertaining, featuring a well-appointed kitchen with stainless steel appliances, a gas range, abundant cabinetry, and a large pantry. Between the kitchen and the garage, you'll find a convenient drop zone for coats, shoes, and everyday essentials.
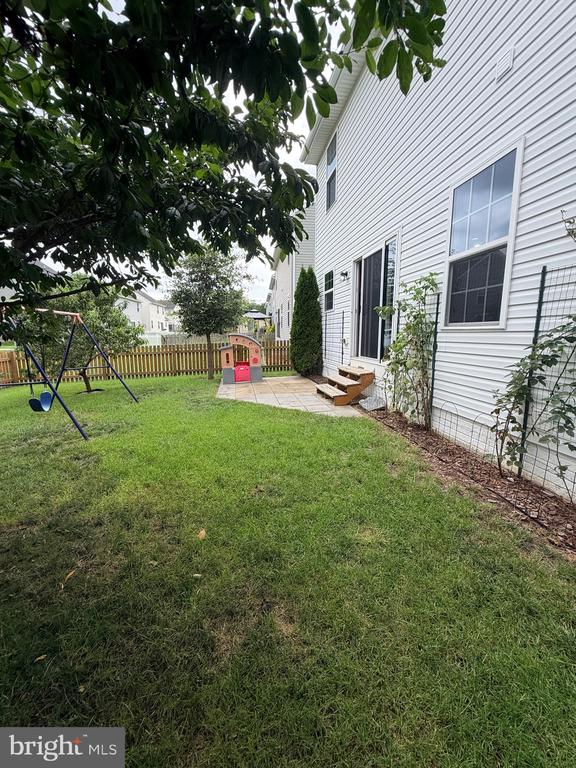
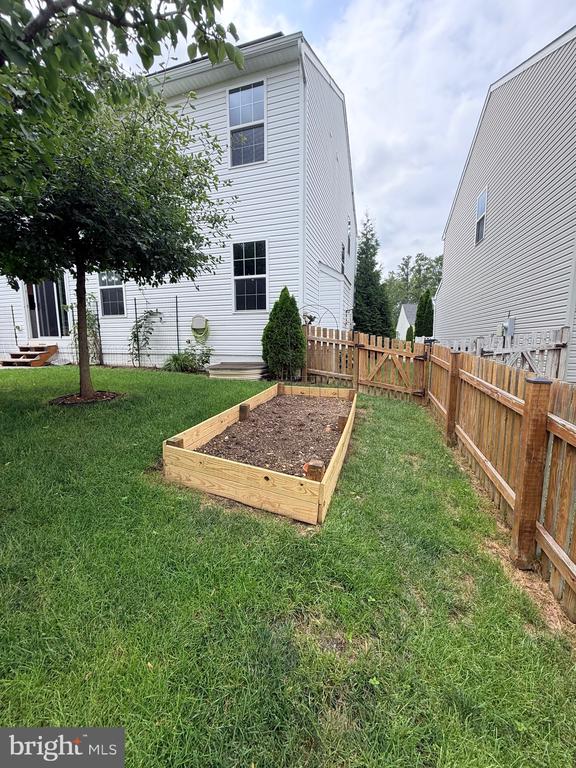
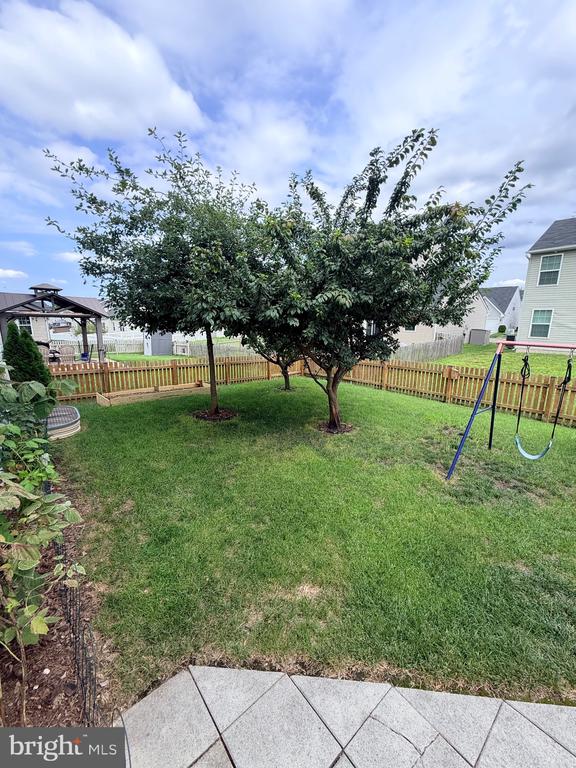
Step outside to a fully fenced backyard designed for both relaxation and enjoyment, complete with a patio, mature berry bushes and fruit trees, and a dedicated garden area perfect for growing vegetables, herbs, or flowers.
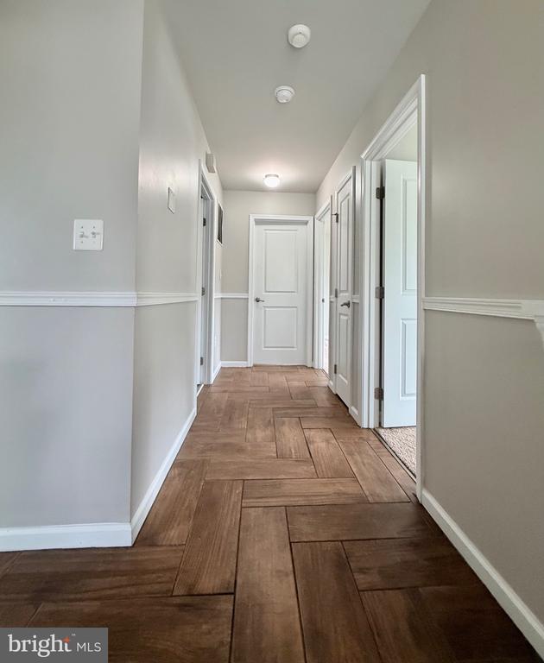
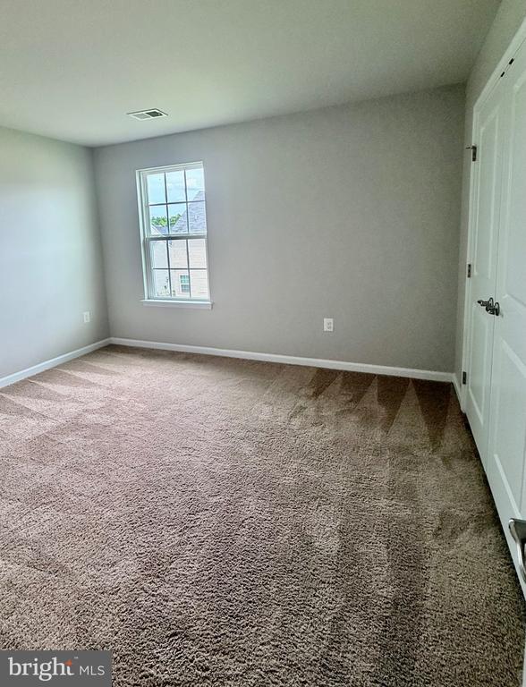
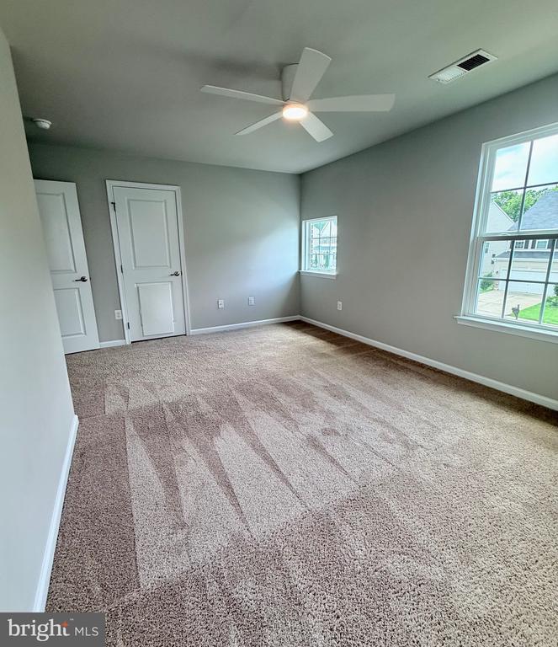
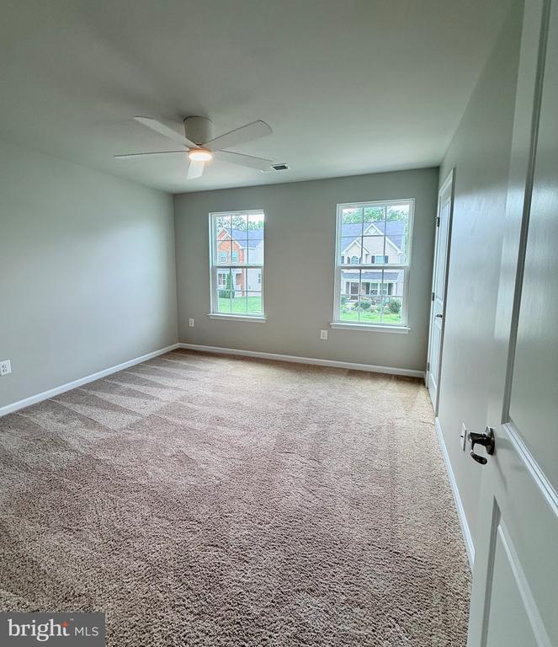
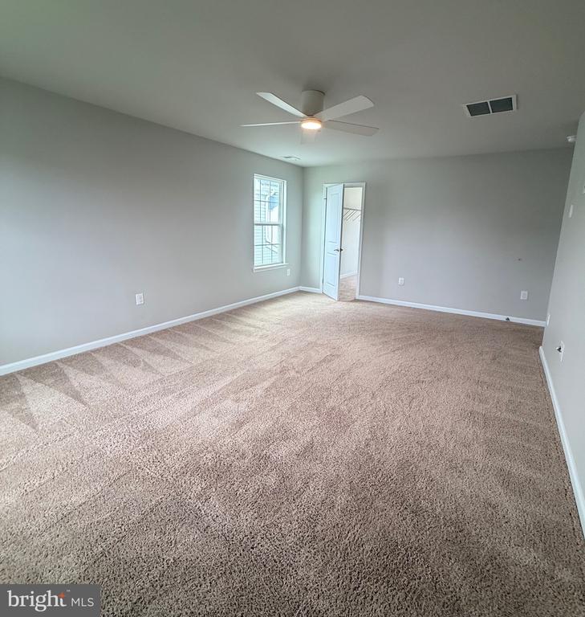
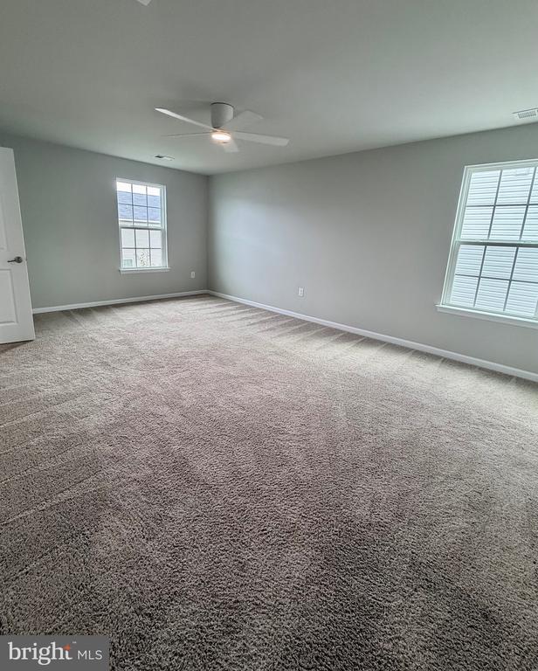
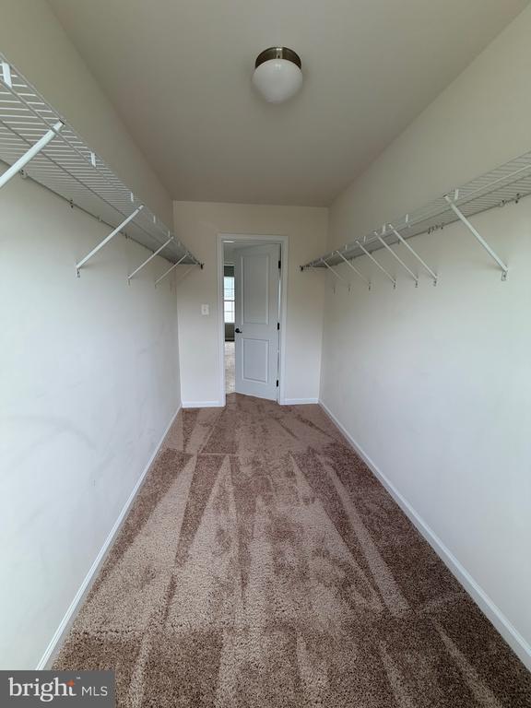
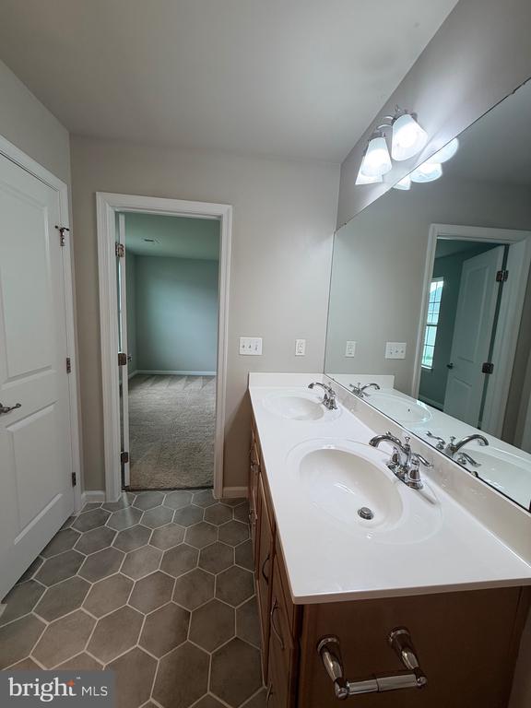
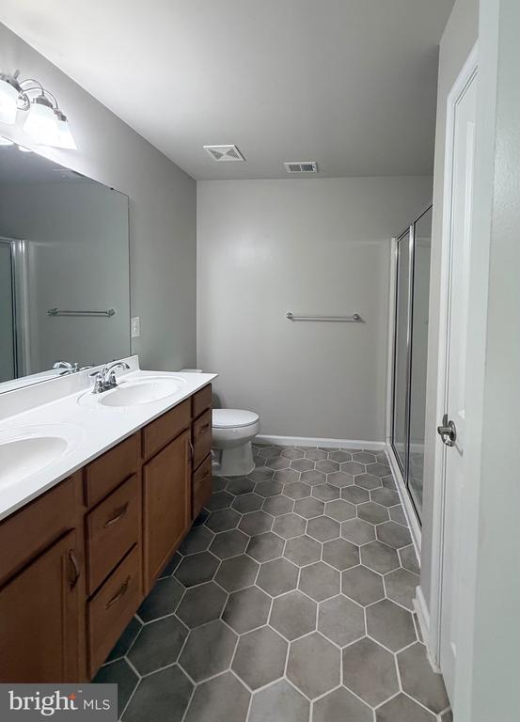
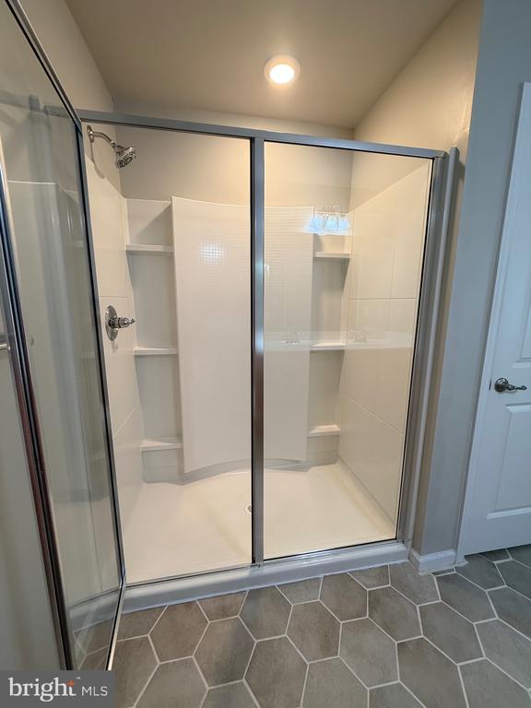
Upstairs, a wide hallway leads to four generously sized bedrooms, including a spacious primary suite with an oversized walk-in closet. The private ensuite bath features dual vanities, tile flooring, and a beautifully tiled shower.
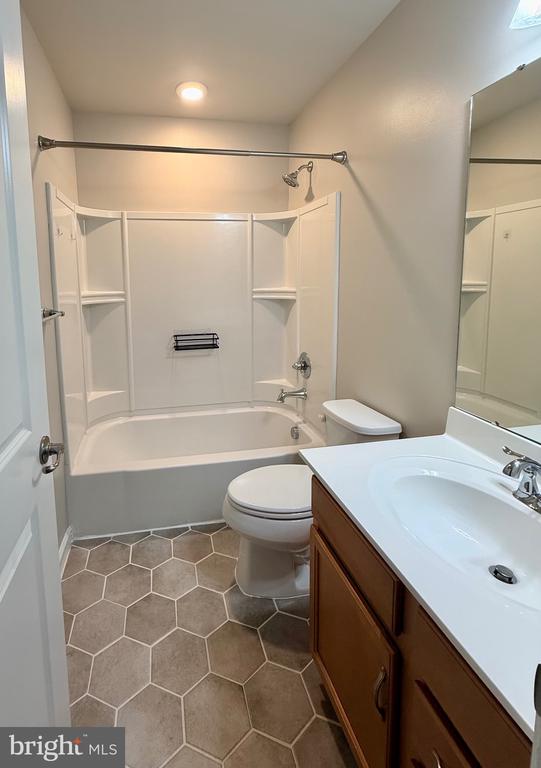
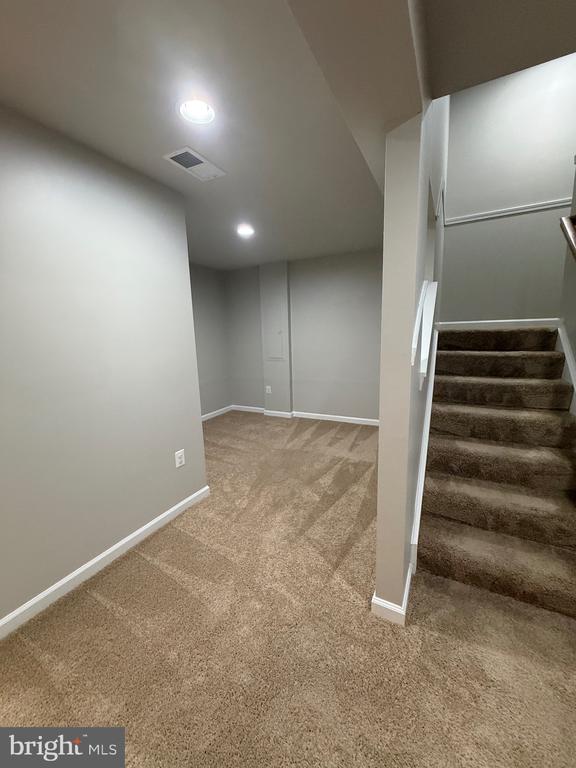
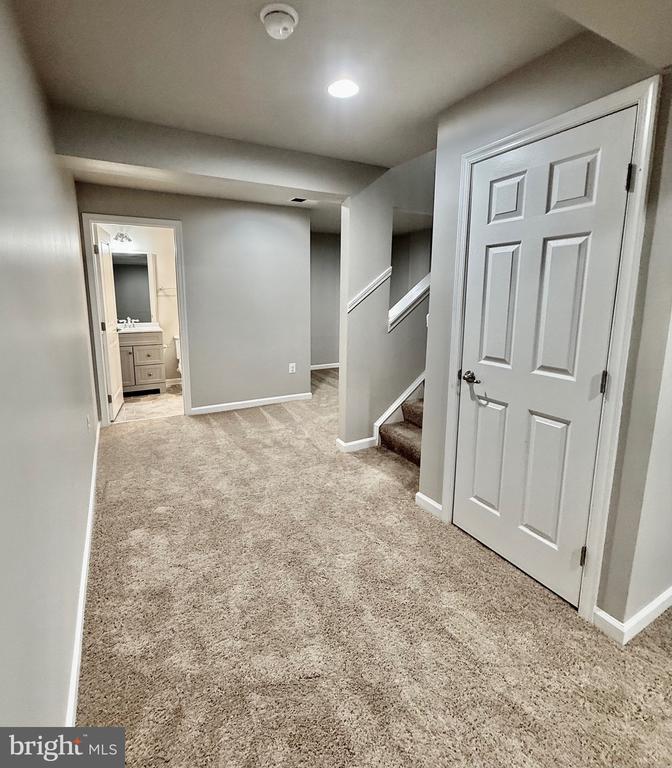
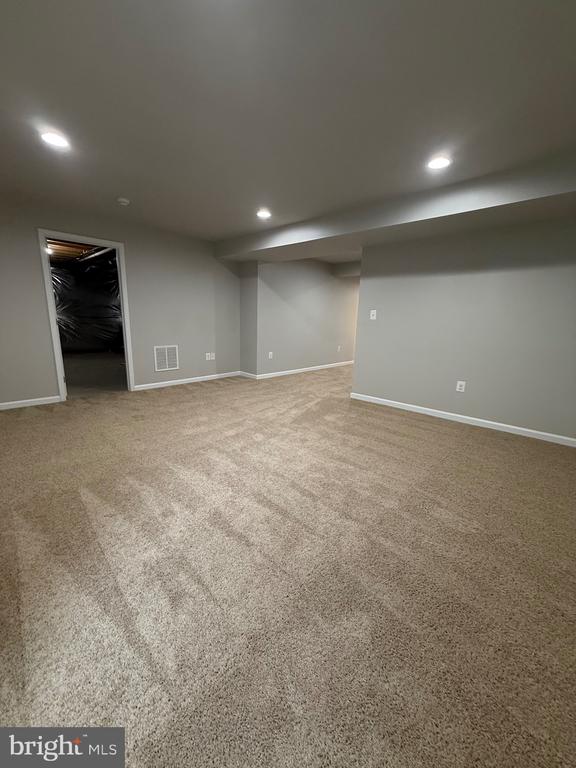
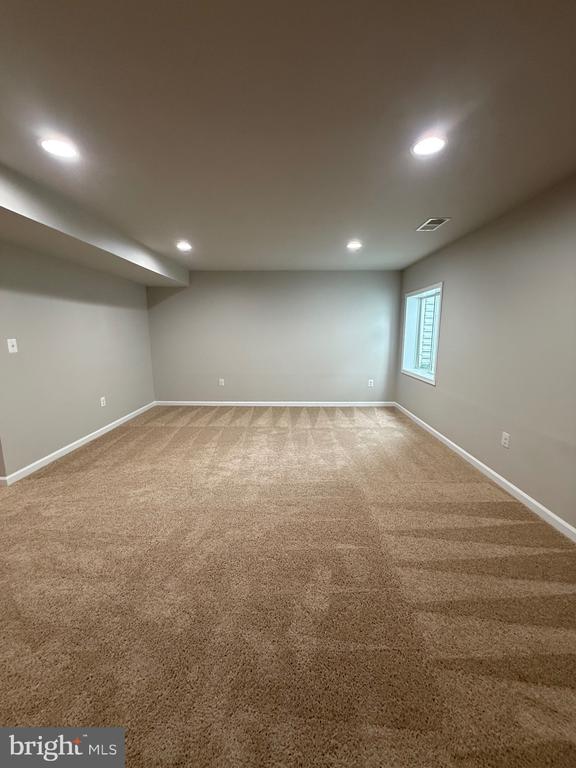
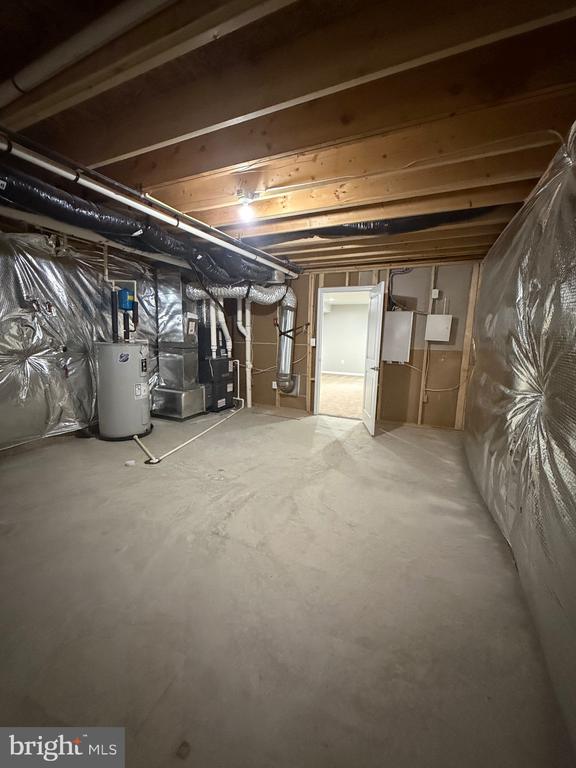
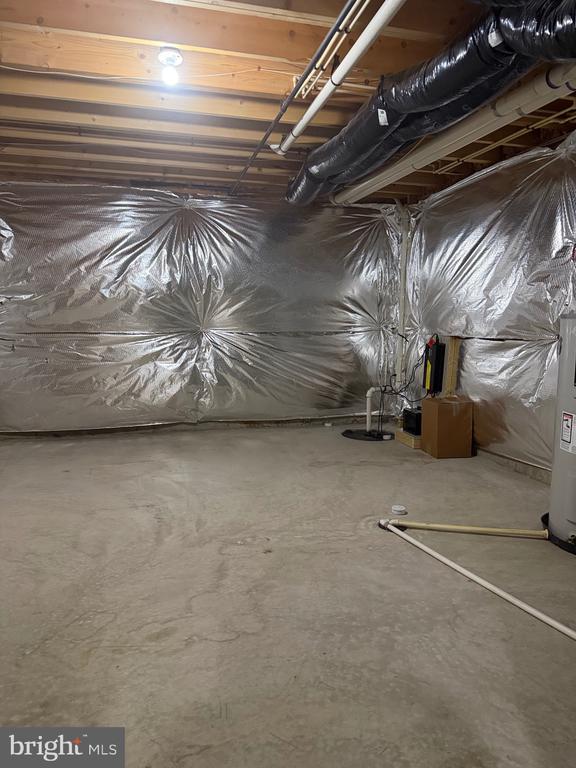
The finished basement adds exceptional versatility with a full bathroom and flexible living space that can easily serve as a recreation room, home office, fitness area, playroom, or guest retreat.
Ideally located just minutes from shopping, dining, healthcare, and major commuter routes, with the VRE station approximately 7 miles away, this home offers both convenience and comfort.
An added bonus: the home is equipped with solar panels, helping keep utility costs exceptionally low, with electric bills potentially around $10 per month.
View additional property information below.
Take the first step toward your goals with a team dedicated to guiding you every step of the way.
CONTACT US

