
SEE ALL PHOTOS

9418 DEEP CREEK LANE

PRICE: $730,000

9418 DEEP CREEK LANE
FREDERICKSBURG, VA 22407

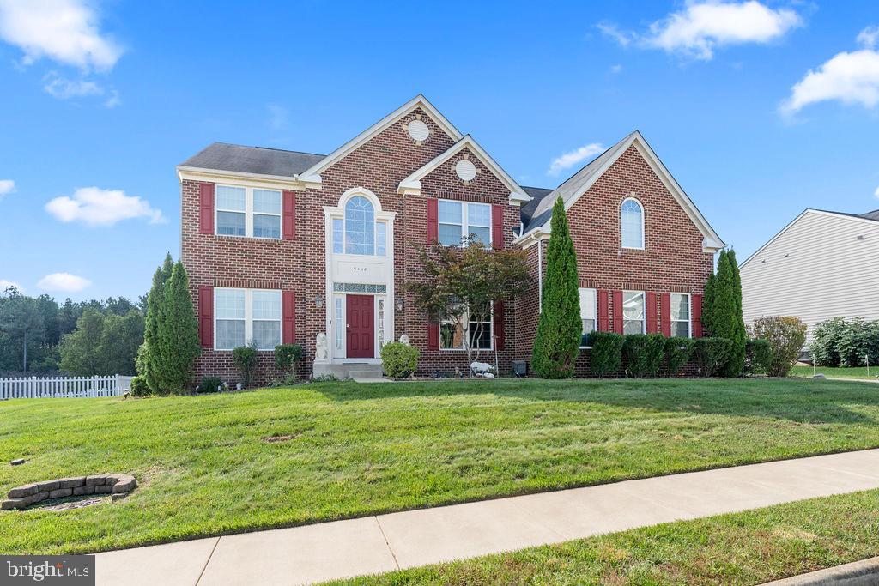
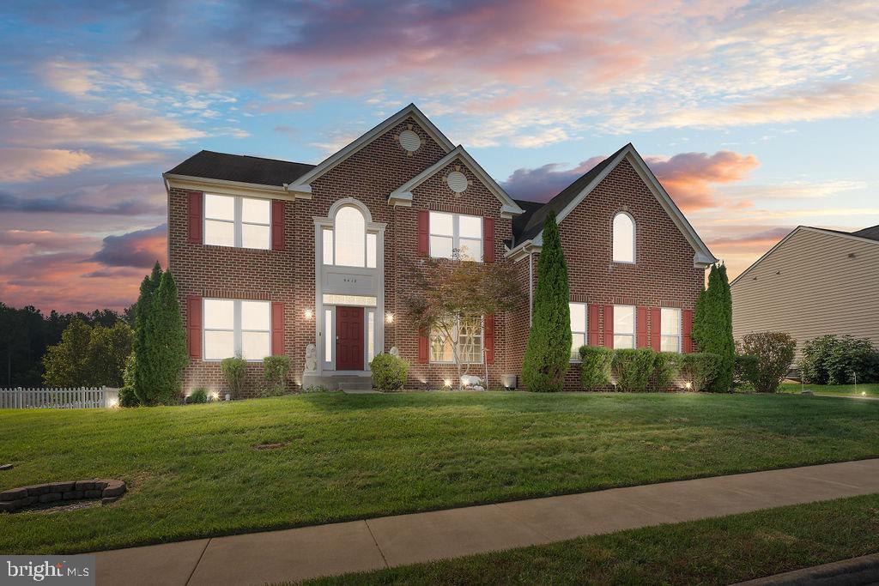
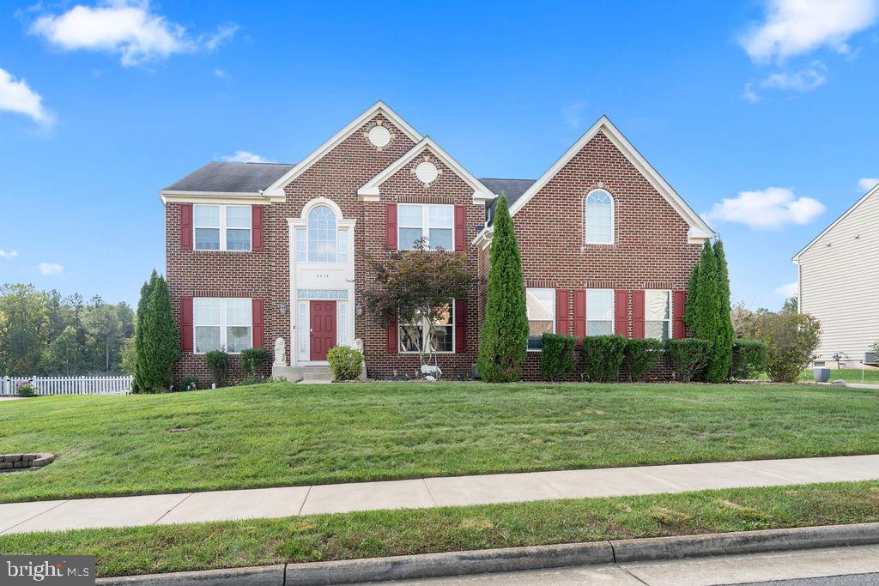
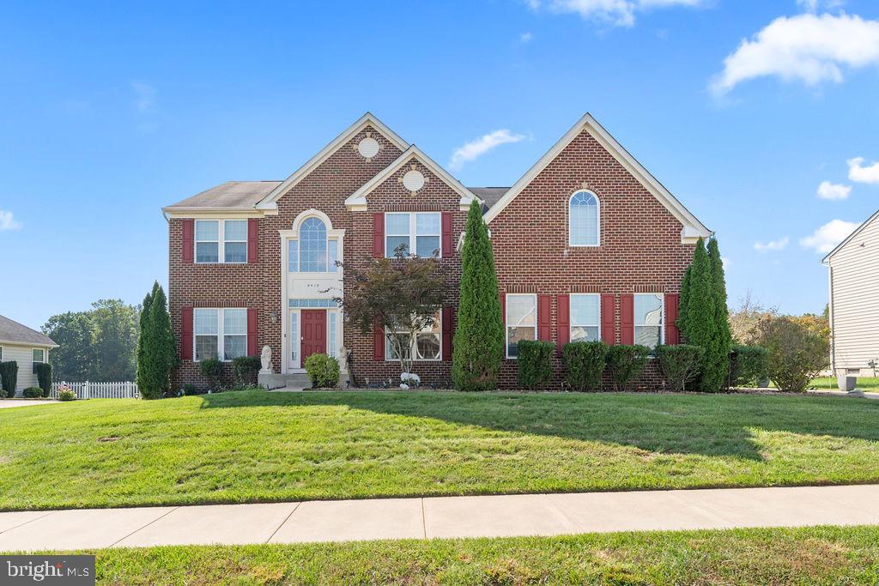
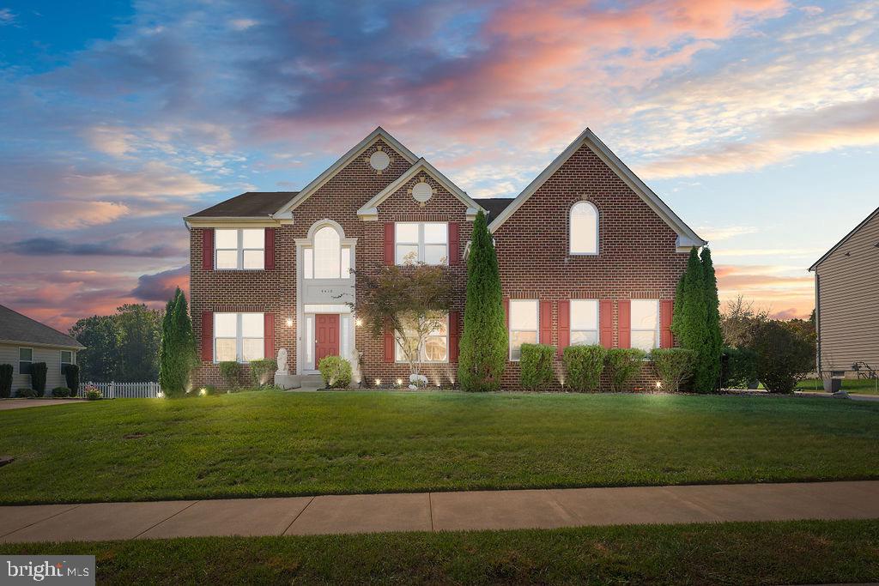
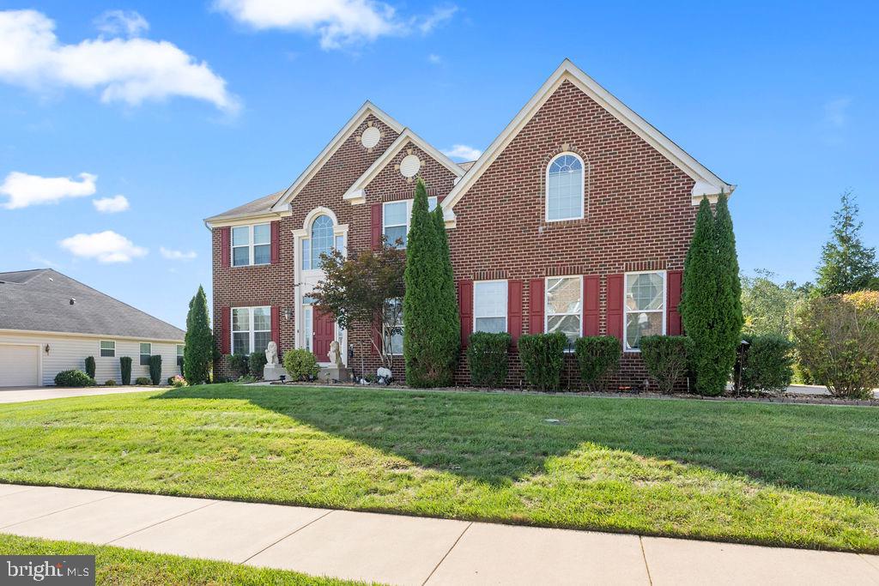
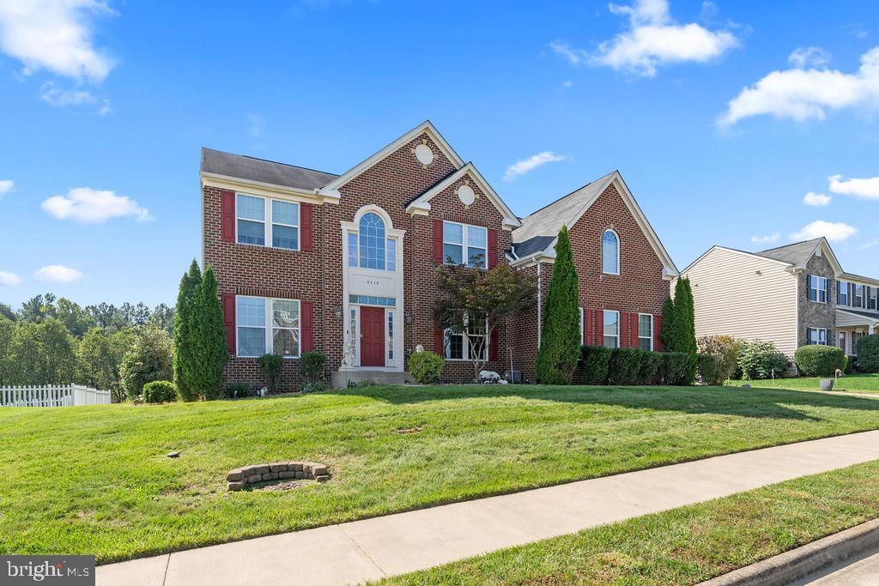
Exquisite 5-Bedroom Estate Home with Luxurious Indoor and Outdoor Living Spaces

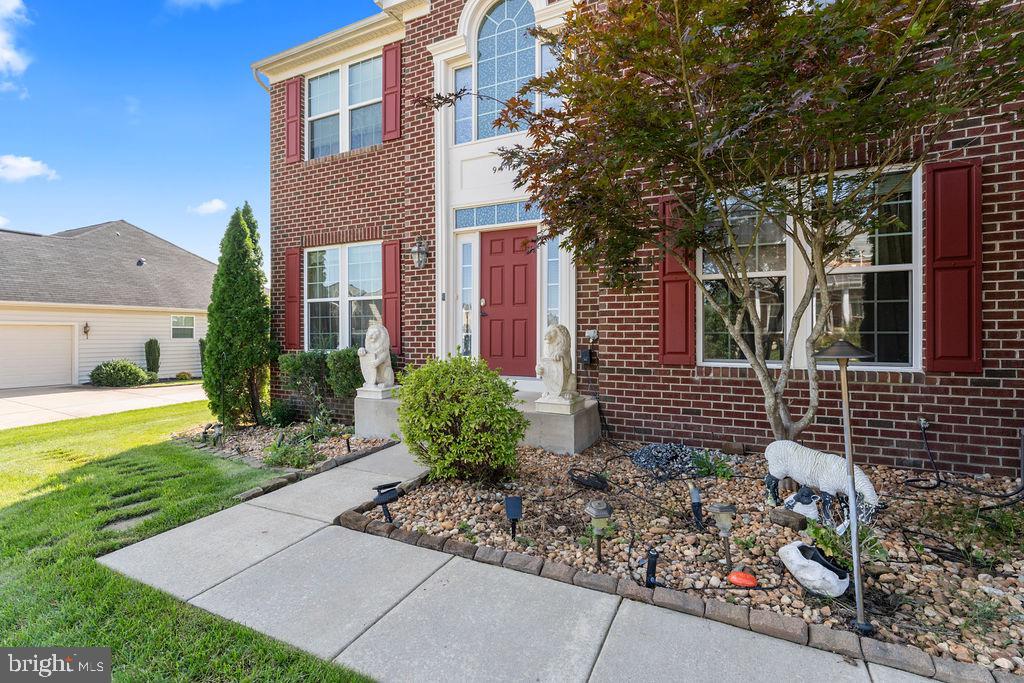
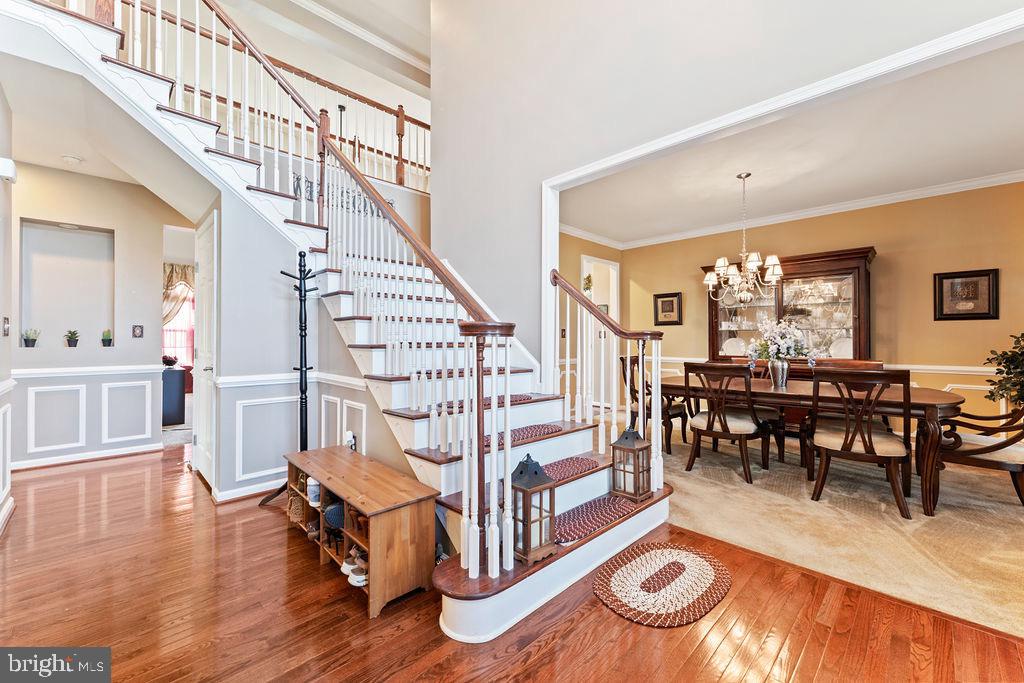
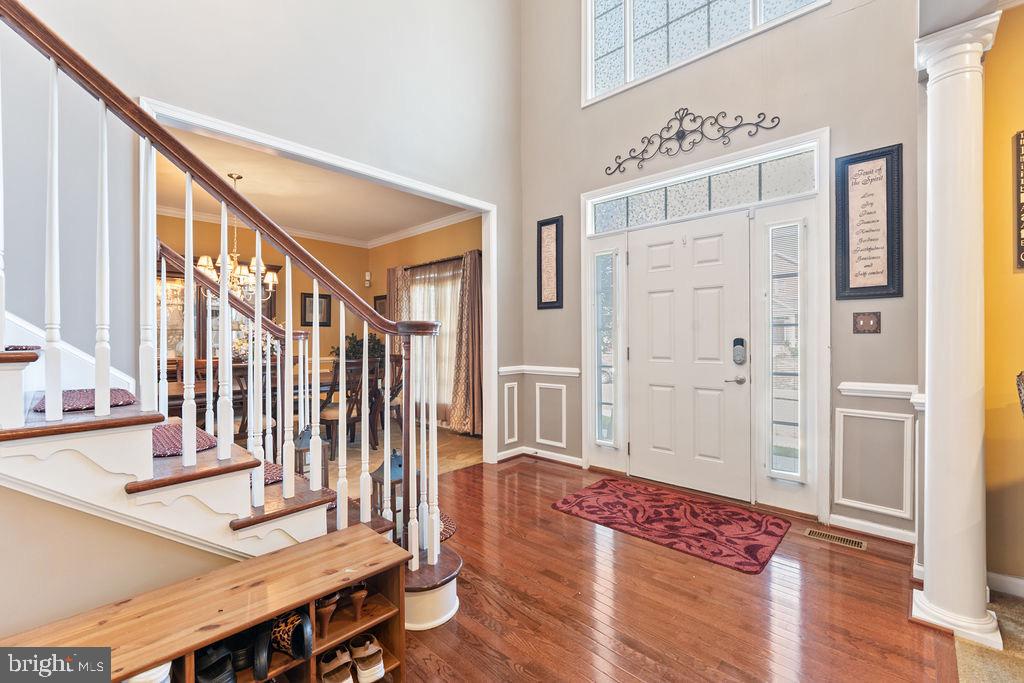
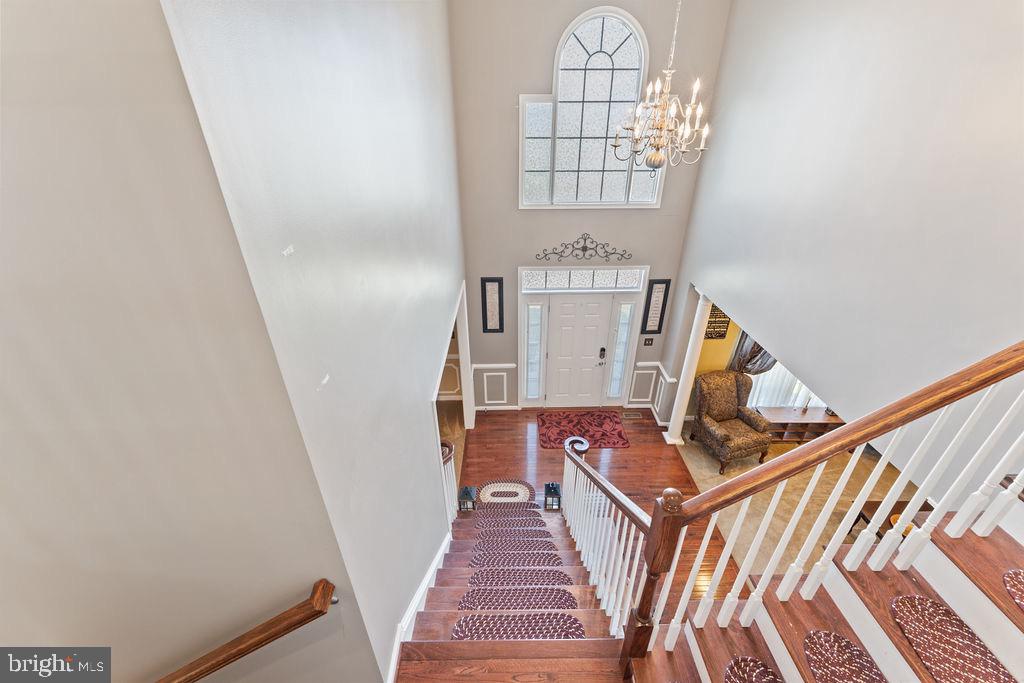
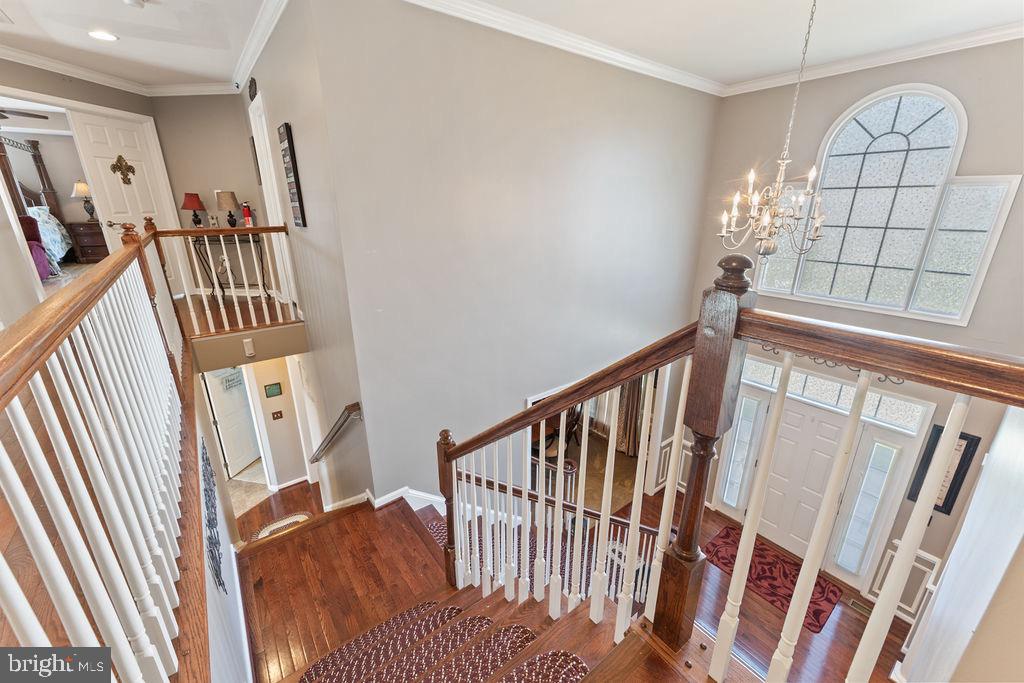
Welcome to this stunning 5-bedroom, 4-bathroom estate home, where elegance and thoughtful design come together to create the ultimate living experience. From the grand entryway to the beautifully landscaped outdoor oasis, every detail of this home exudes luxury.

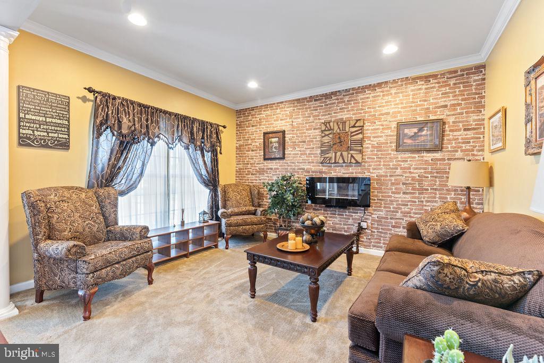
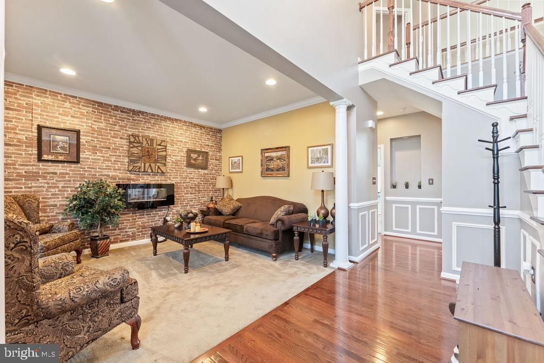
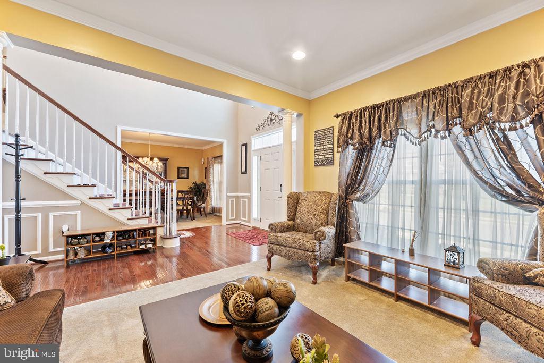
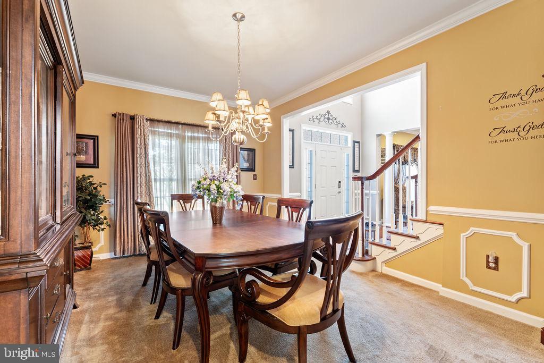
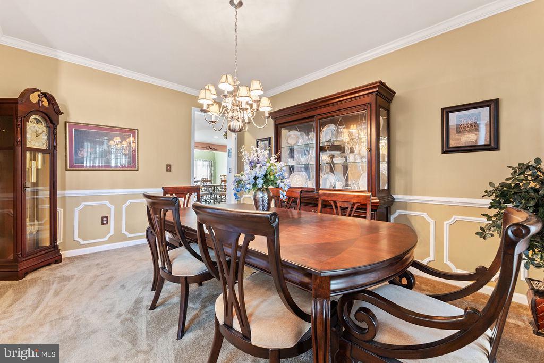
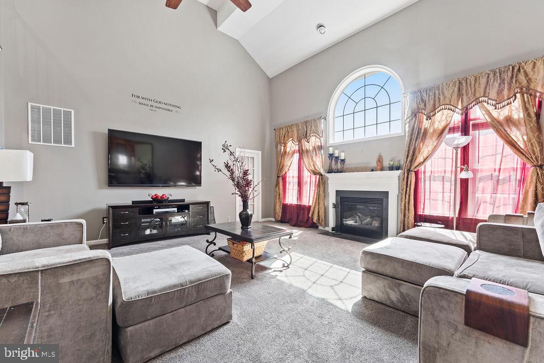
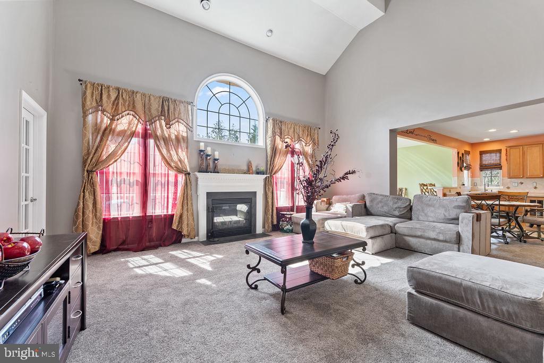
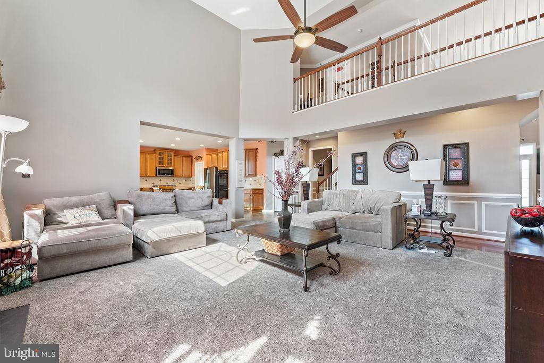
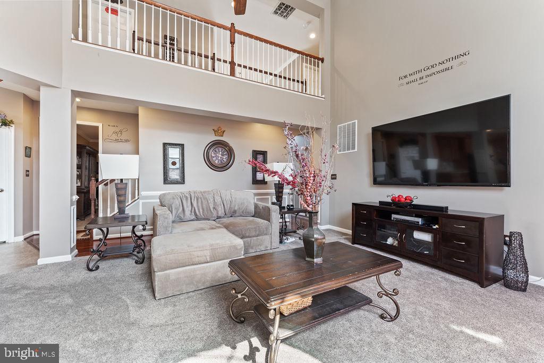
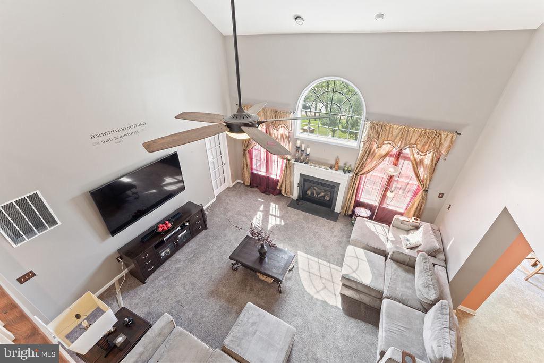
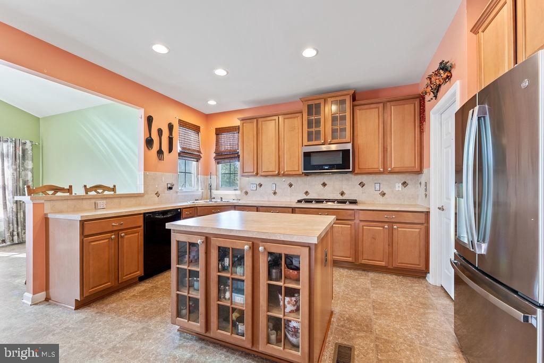
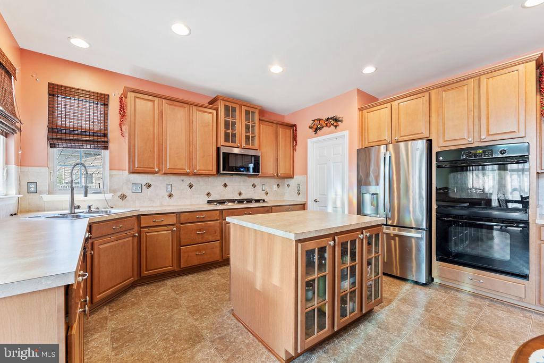
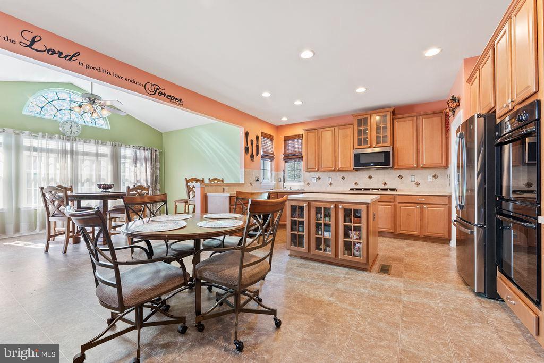
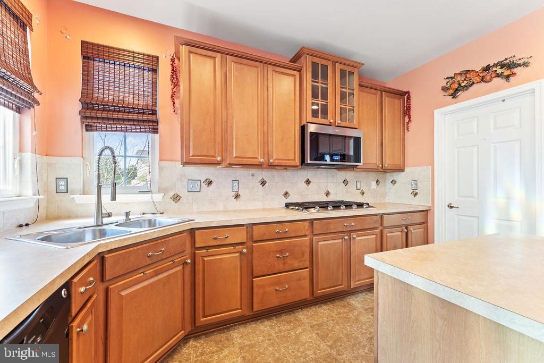
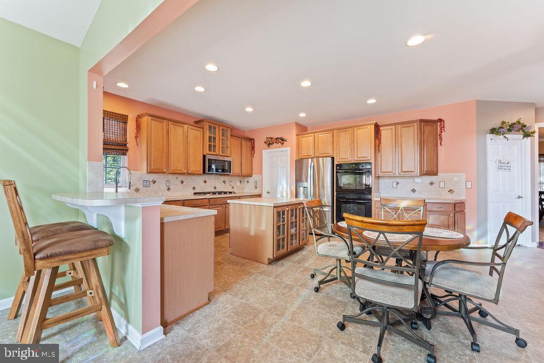
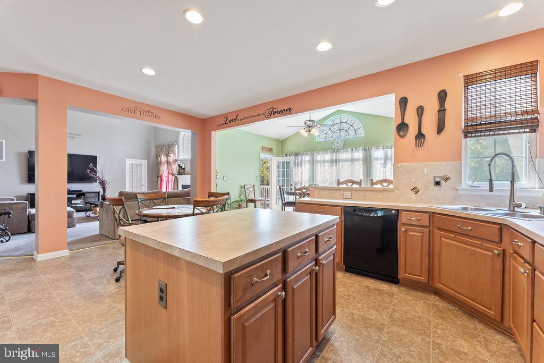
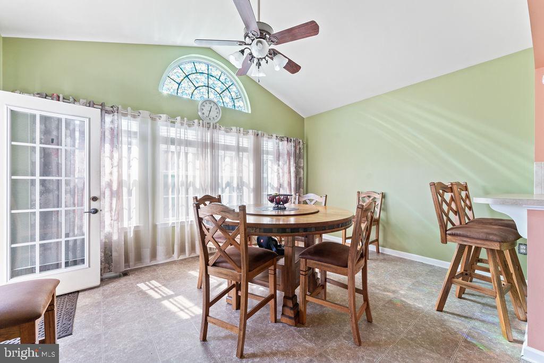
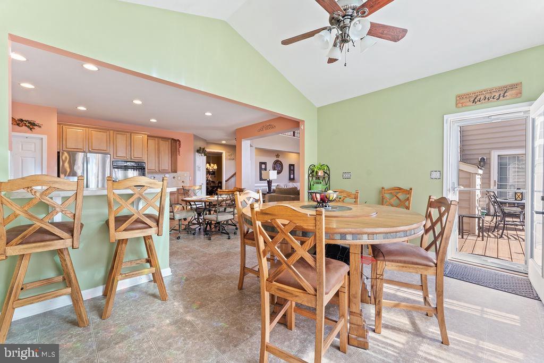
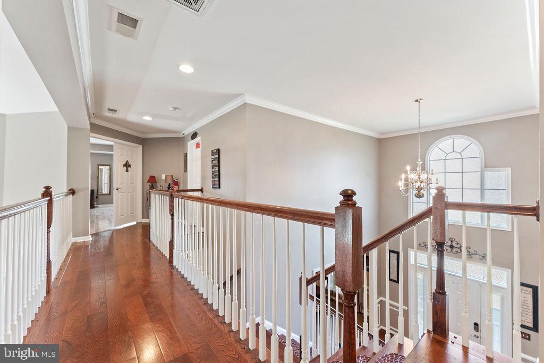
The gourmet eat-in kitchen, complete with beautiful wood cabinetry, and a large island, flows effortlessly into the sun-drenched morning room, perfect for casual meals and gatherings. The main level also features a formal living room and dining room for hosting elegant dinners, along with a guest bedroom and full bath for added convenience. The expansive family room boasts soaring two-story ceilings and a cozy gas fireplace, offering the perfect space to relax and unwind.

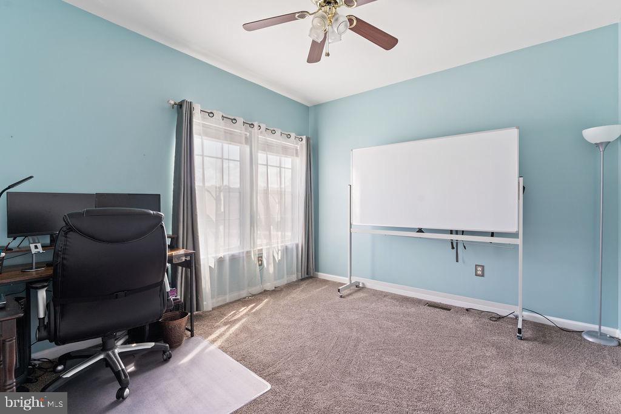
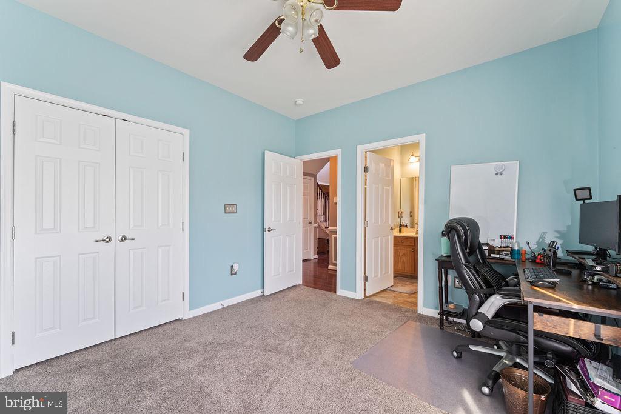
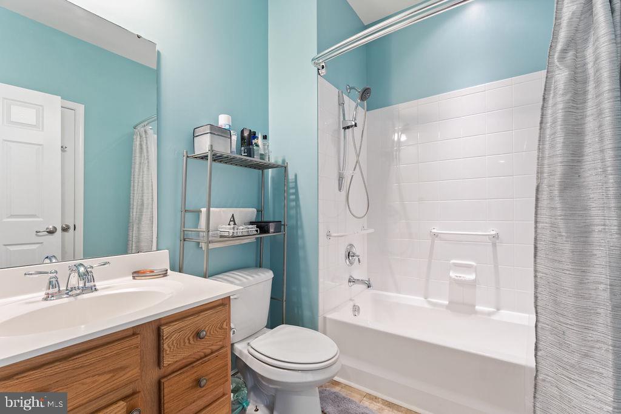
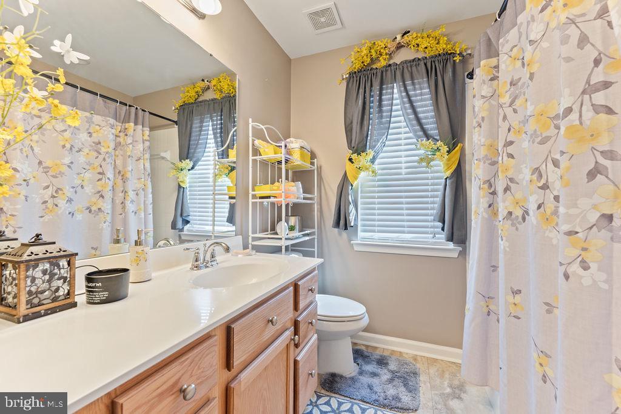
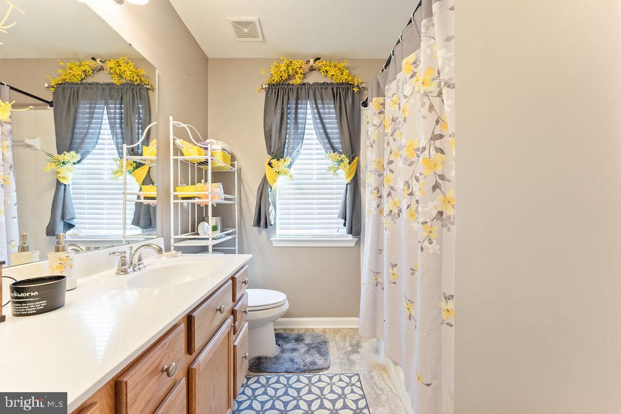
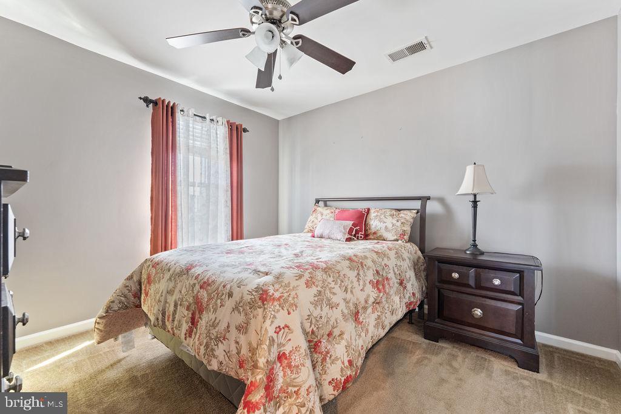
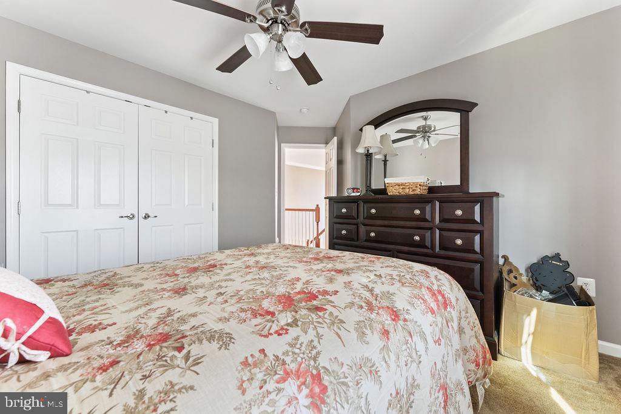
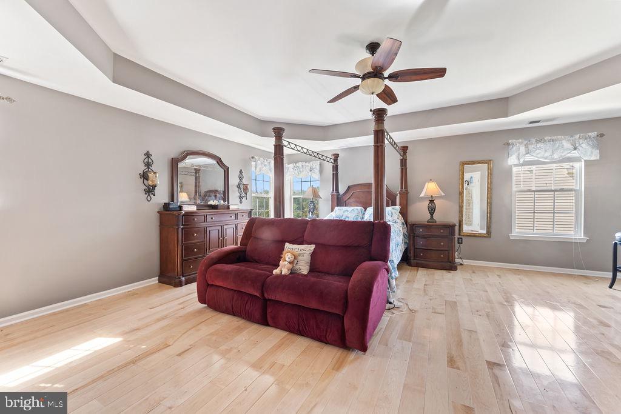
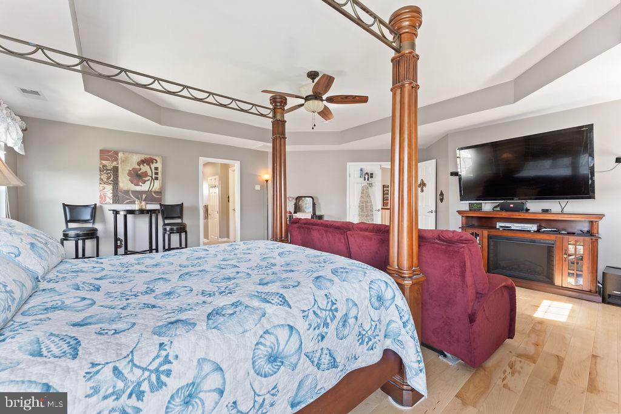
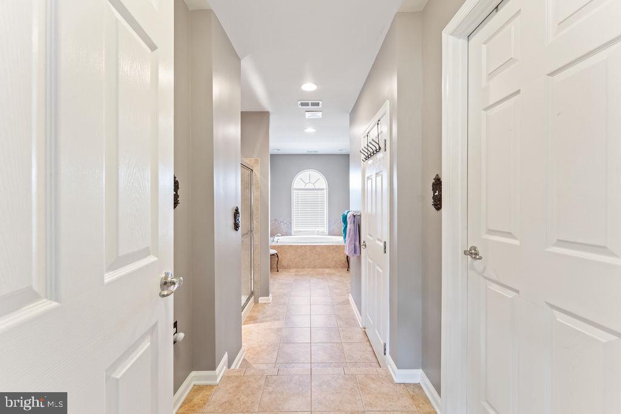
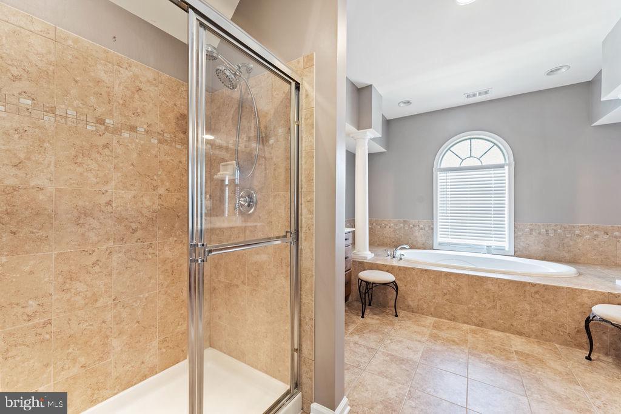
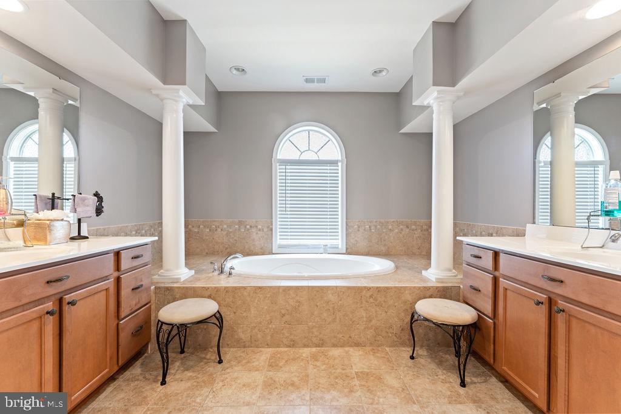
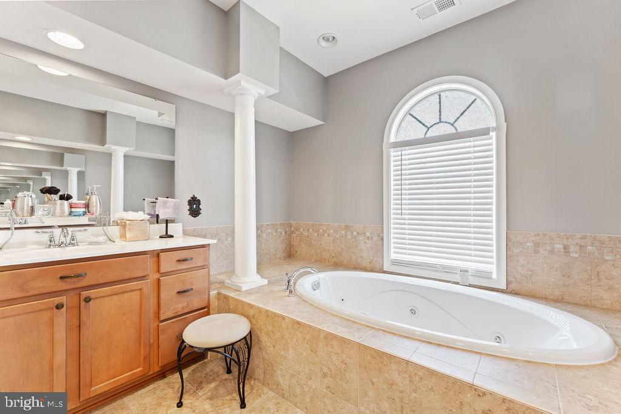
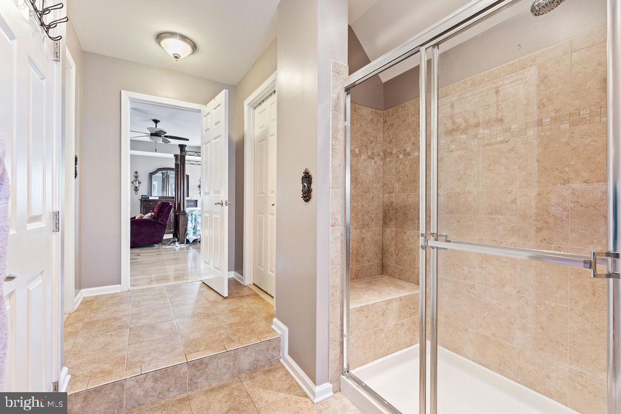
Upstairs, the lavish master suite awaits, featuring an incredible en-suite bath with a soaking tub, double vanities, and a separate shower for a spa-like retreat. Three additional spacious bedrooms and a hall bath complete the upper level.

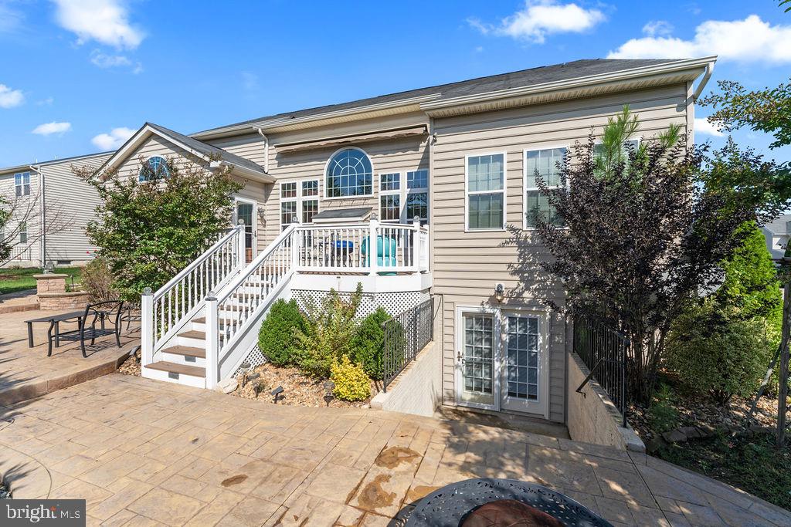
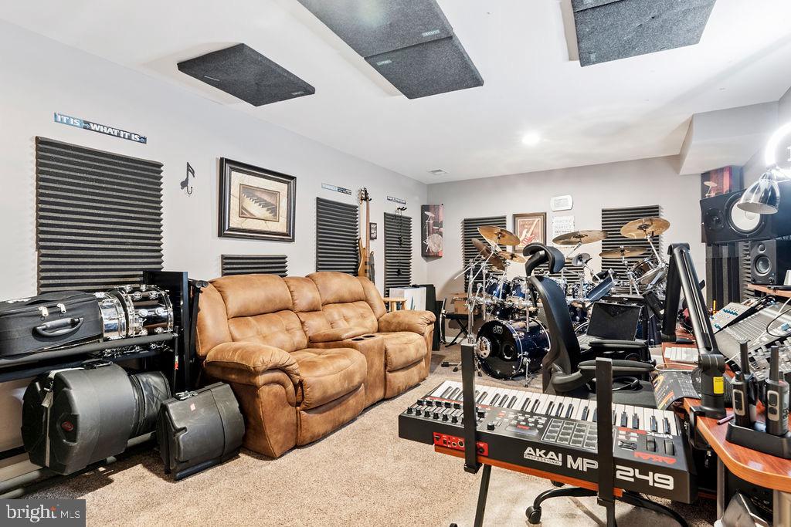
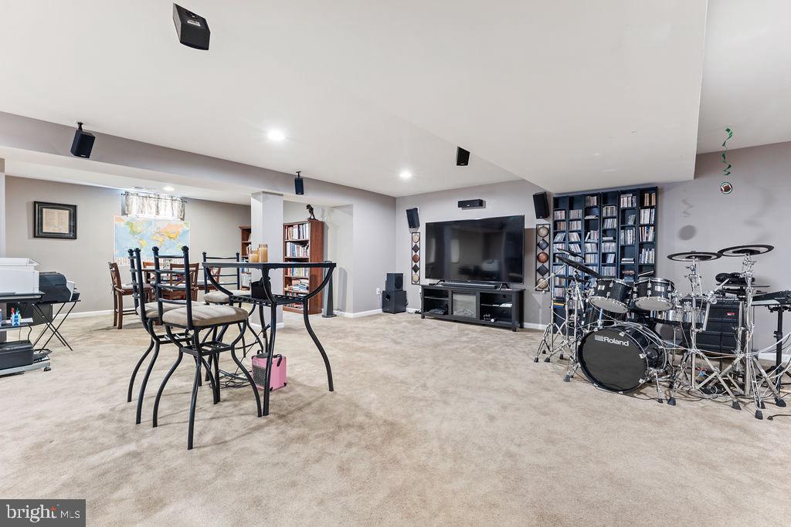
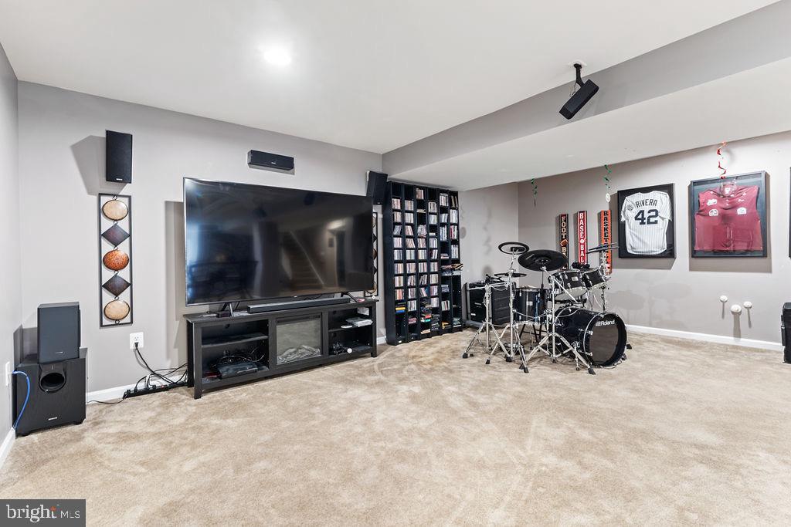
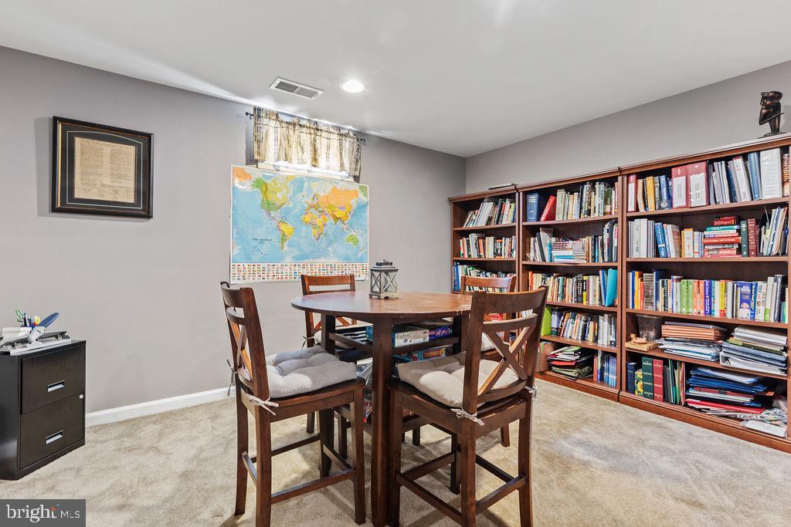
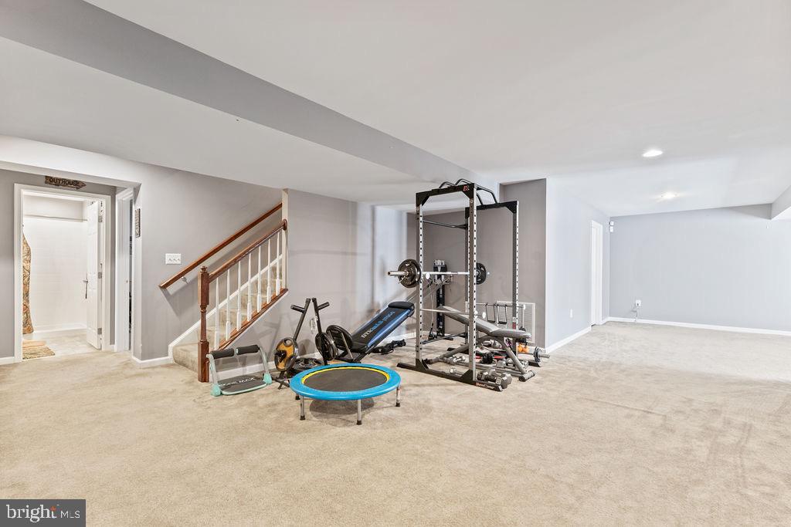
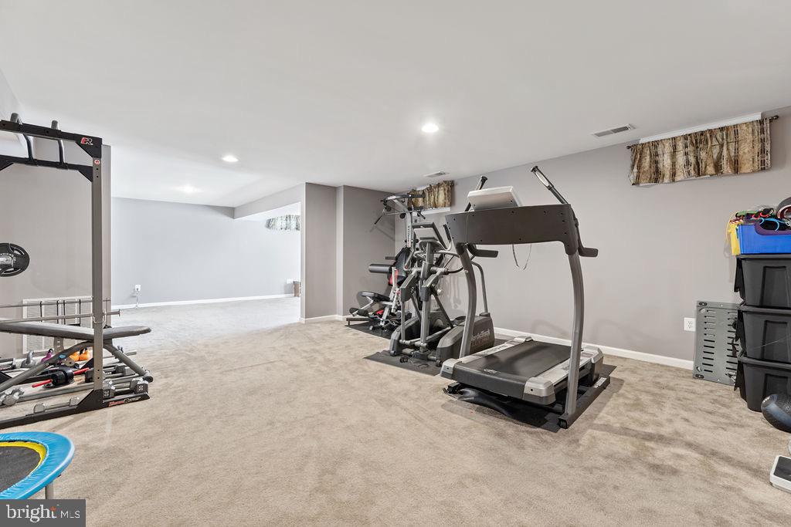
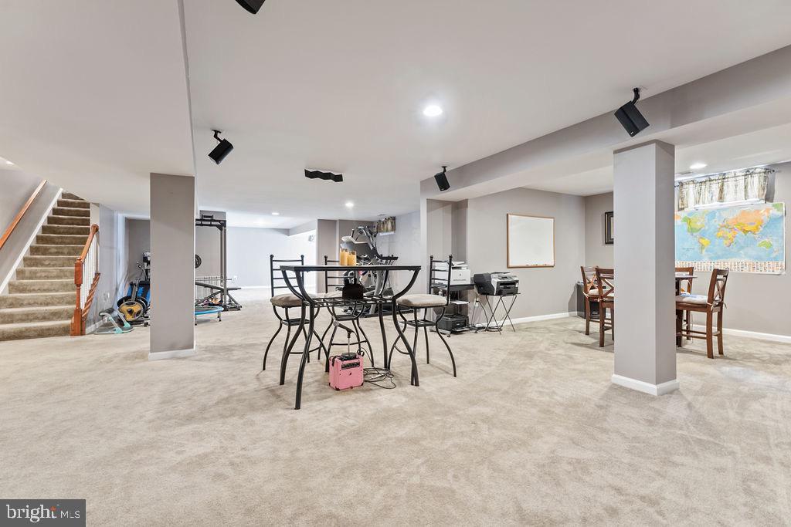
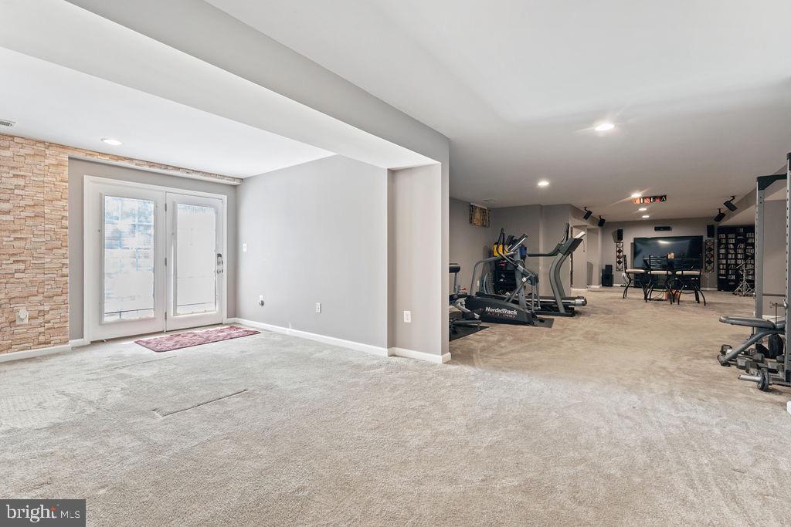
The large finished basement provides endless possibilities for entertainment or additional living space, along with ample storage and a double-door walk-up to the backyard.

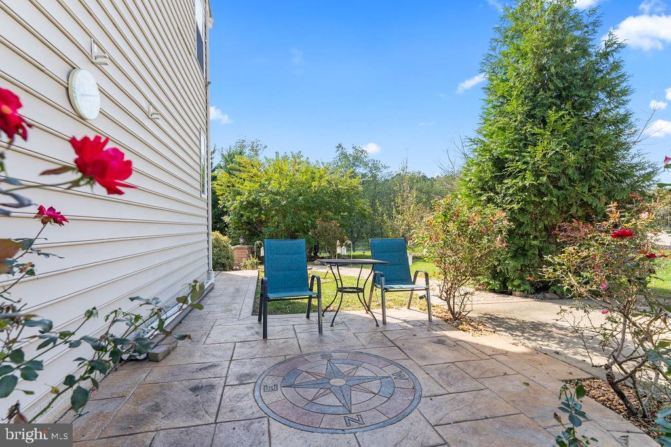
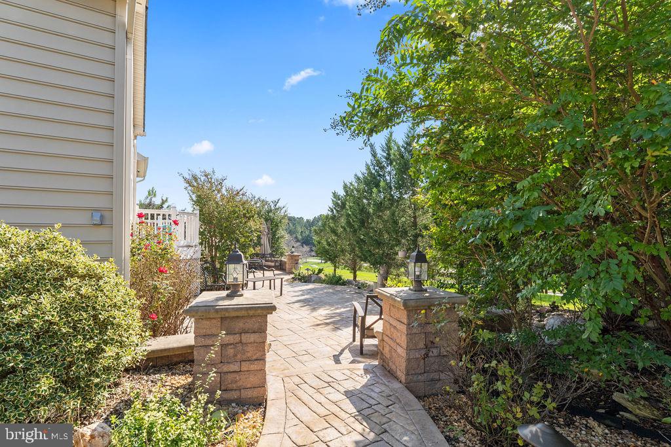
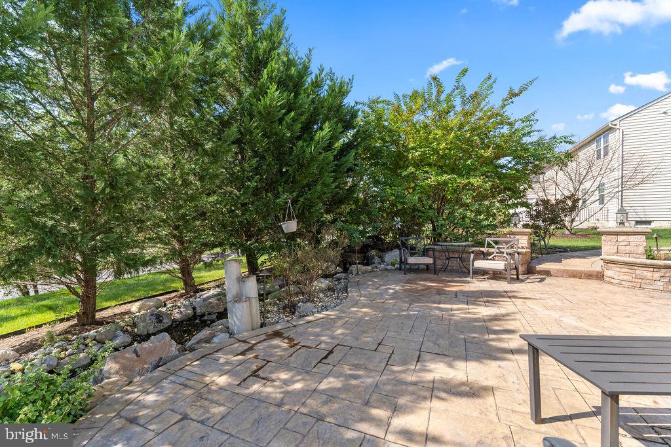
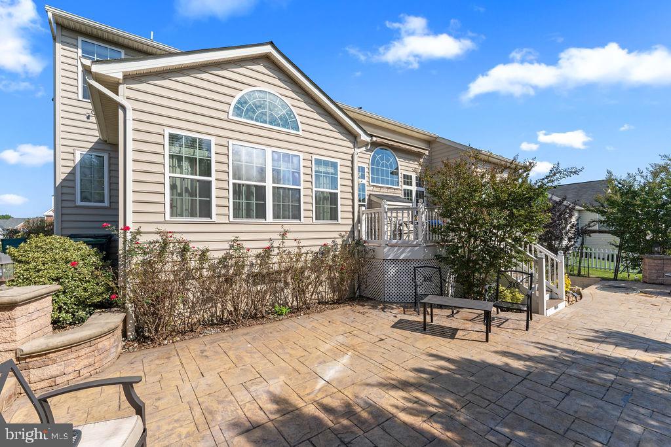
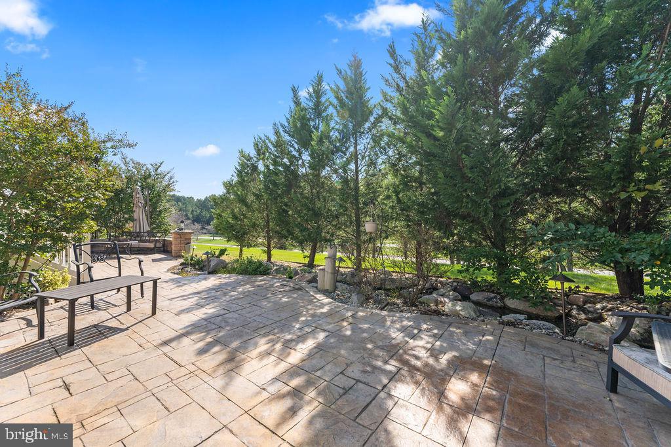
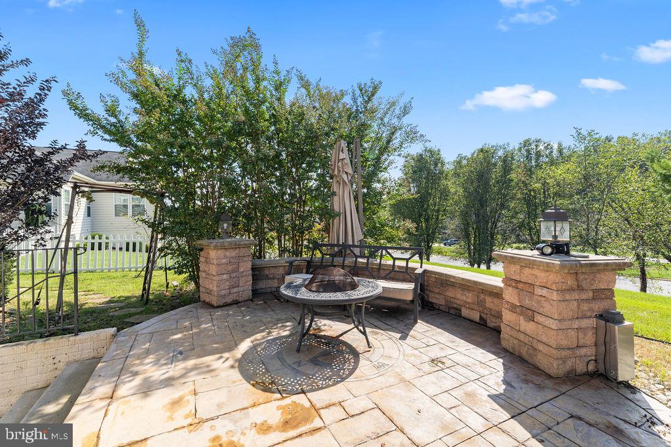
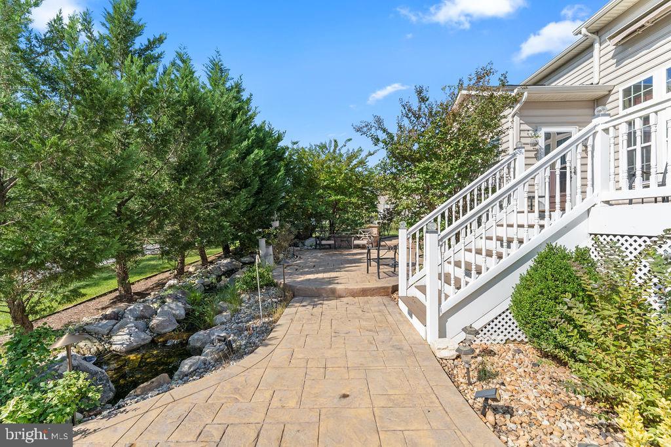
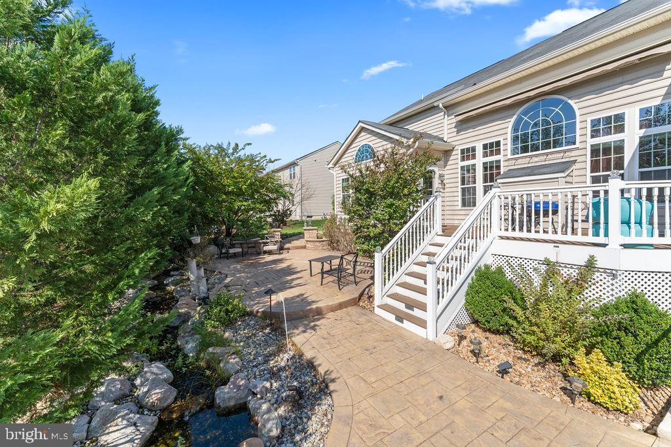
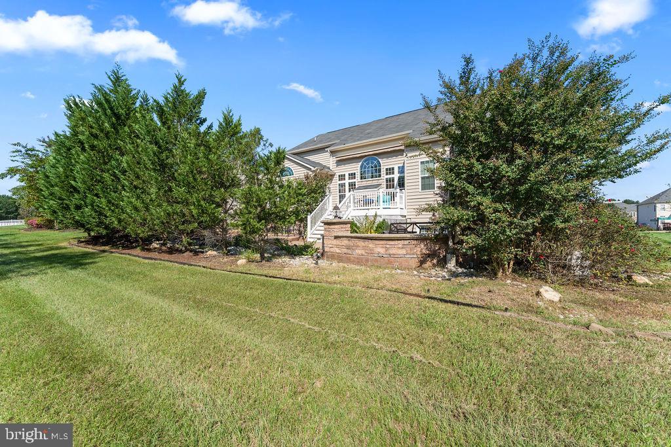
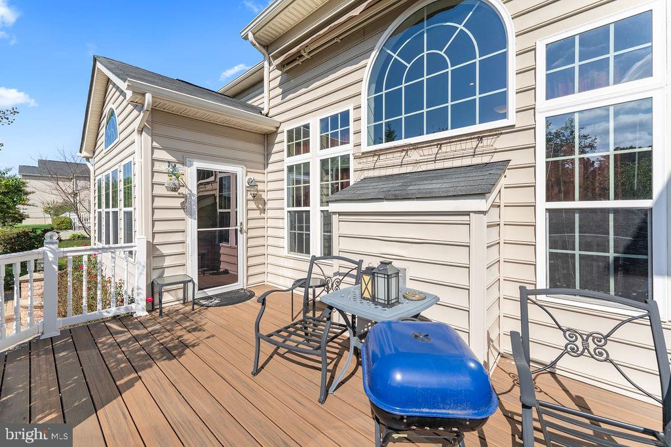
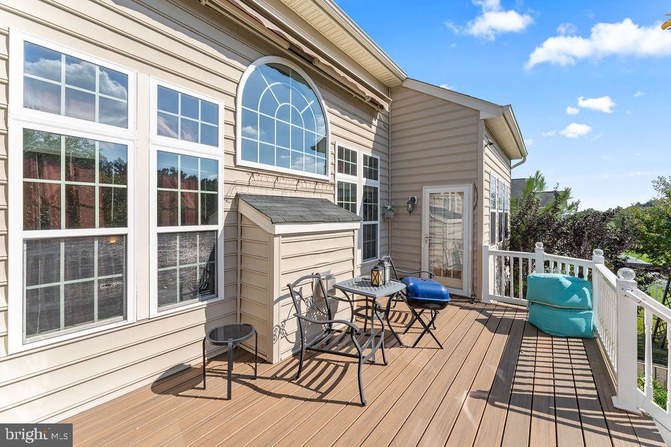
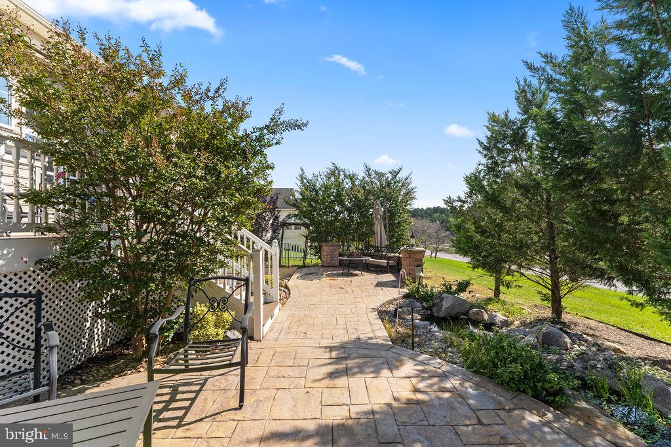
Step outside into a meticulously designed outdoor sanctuary, where a 30-foot pond surrounded by lush plantings creates a tranquil focal point. The backyard also boasts a stamped concrete patio and a low-maintenance Trex deck, perfect for outdoor dining, entertaining, or simply enjoying the serene setting.

This estate home combines luxurious indoor living with an outdoor paradise, offering everything you need in one exquisite package. Schedule your private tour today and experience this exceptional home firsthand!

  • Beds 5
  • Baths 4
  • Total Area 7,081 Sq.Ft.
  • Living Area 7,081 Sq.Ft.
  • Status Sold

Features & Amenities

View additional property information below.

Interior

Total Bedrooms: 5
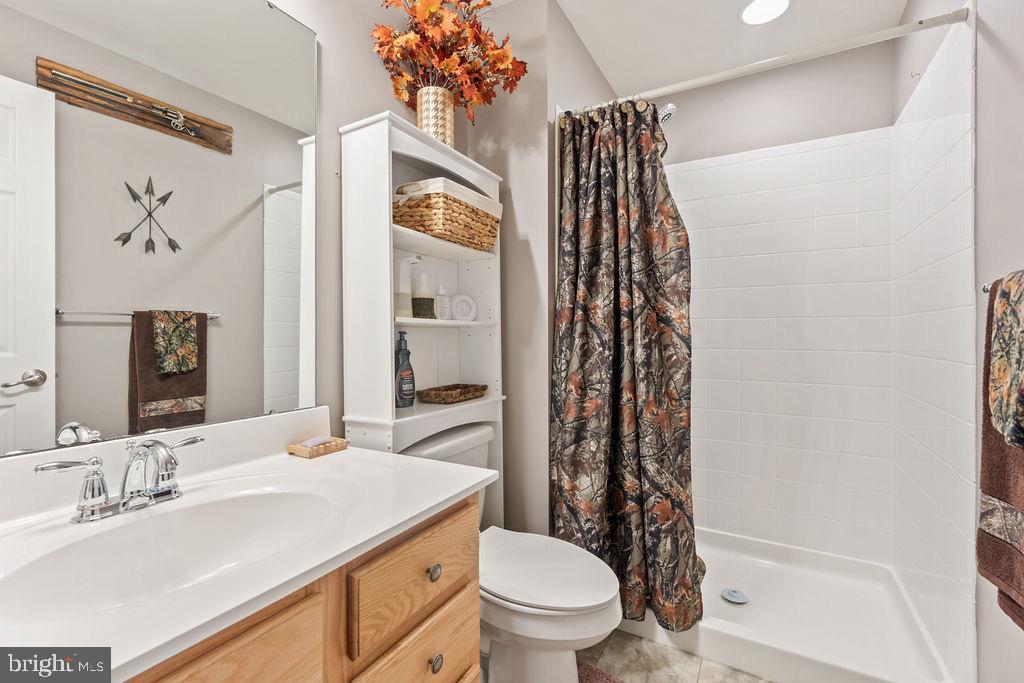
Total Bathrooms: 4
Full Bathrooms: 4
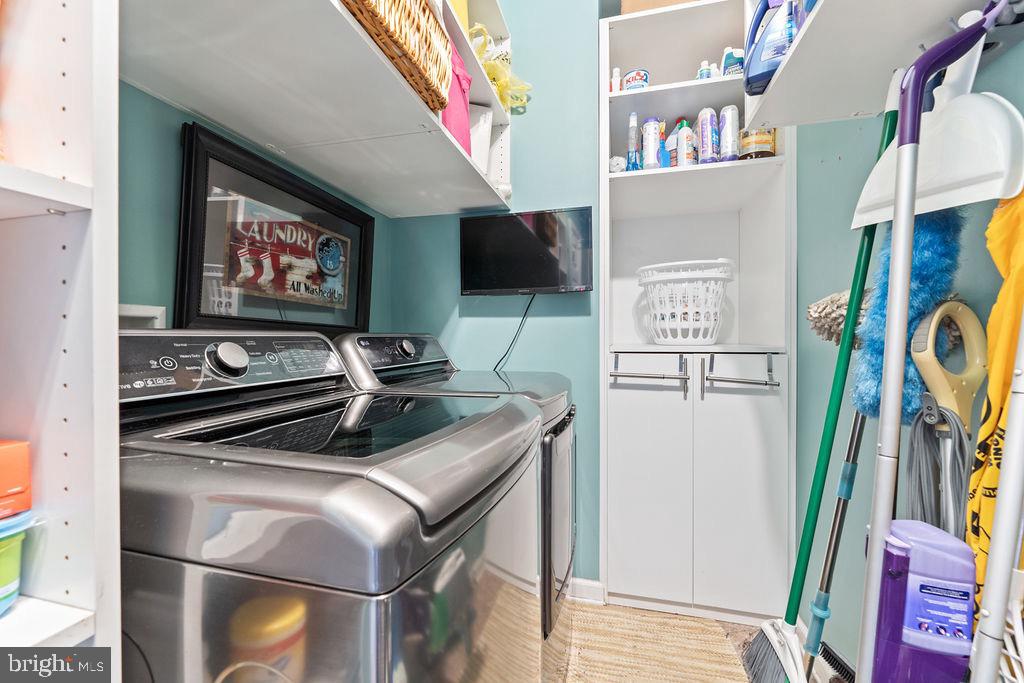
Laundry Room: Main Floor
Flooring: Carpet, Ceramic Tile, Hardwood
Fireplace: Electric, Mantel(s), Gas/Propane
Appliances: Built-In Microwave, Cooktop, Cooktop - Down Draft, Dishwasher, Disposal, Dryer - Electric, Exhaust Fan, Icemaker, Microwave, Oven - Double, Oven - Self Cleaning, Oven - Wall, Refrigerator, Washer, Water Heater
Other Interior Features: Air Filter System, Bathroom - Soaking Tub, Breakfast Area, Carpet, Ceiling Fan(s), Combination Dining/Living, Curved Staircase, Entry Level Bedroom, Family Room Off Kitchen, Floor Plan - Open, Formal/Separate Dining Room, Kitchen - Eat-In, Kitchen - Gourmet, Kitchen - Island, Kitchen - Table Space, Pantry, Recessed Lighting, Walk-in Closet(s), Window Treatments, Wood Floors

Exterior

Stories: 3
Garage Space: 2.0
Water Source: Public
Utilities: Under Ground, Natural Gas Available
Pool: Yes - Community
Roof: Architectural Shingle
Lot Features: Front Yard, Landscaping, Partly Wooded, Pond, Private, Rear Yard
Parking: Attached Garage
Heat Type: 90 Forced Air
AIR Conditioning: Central A/C
Sewer: Public Sewer
Substructure: Concrete Perimeter, Permanent
Disability Features: None
HOA Amenities: Club House, Community Center, Pool - Outdoor, Tennis Courts
Security Features: Exterior Cameras, Security System
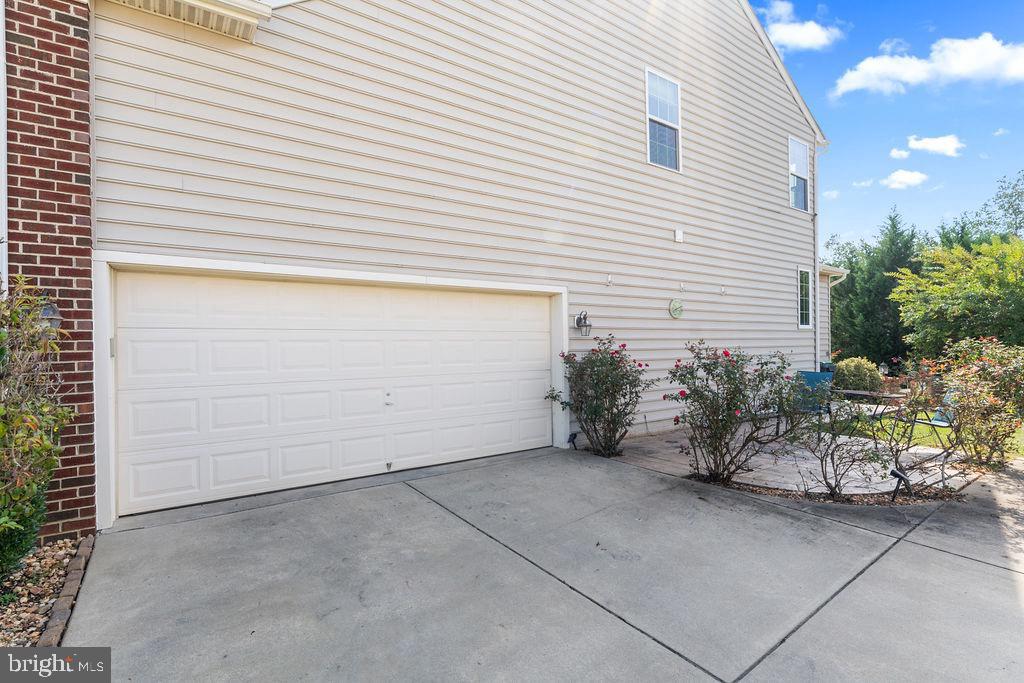
Other Exterior Features: Stone Retaining Walls, Other, Extensive Hardscape, Lawn Sprinkler

Area & Lot

Status: Sold
Date Sold: February 21, 2025
Living Area: 7,081 Sq.Ft.
Total Area: 7,081 Sq.Ft.
Lot Area: 10,500 Sq.Ft.
MLS® ID: VASP2028438
Type: Residential
Year Built: 2011
Neighborhood: Spotsylvania County
Architecture Styles: Colonial
View Description: Trees/Woods
School District: SPOTSYLVANIA COUNTY PUBLIC SCHOOLS

Financial

Sales Price: $730,000
Real Estate Taxes: $4,061/yr
Hoa Fees: $290/3 mos
Zoning: P2*
Explore The

Neighborhood

Spotsylvania County

Work With Us

Take the first step toward your goals with a team dedicated to guiding you every step of the way.

CONTACT US


