
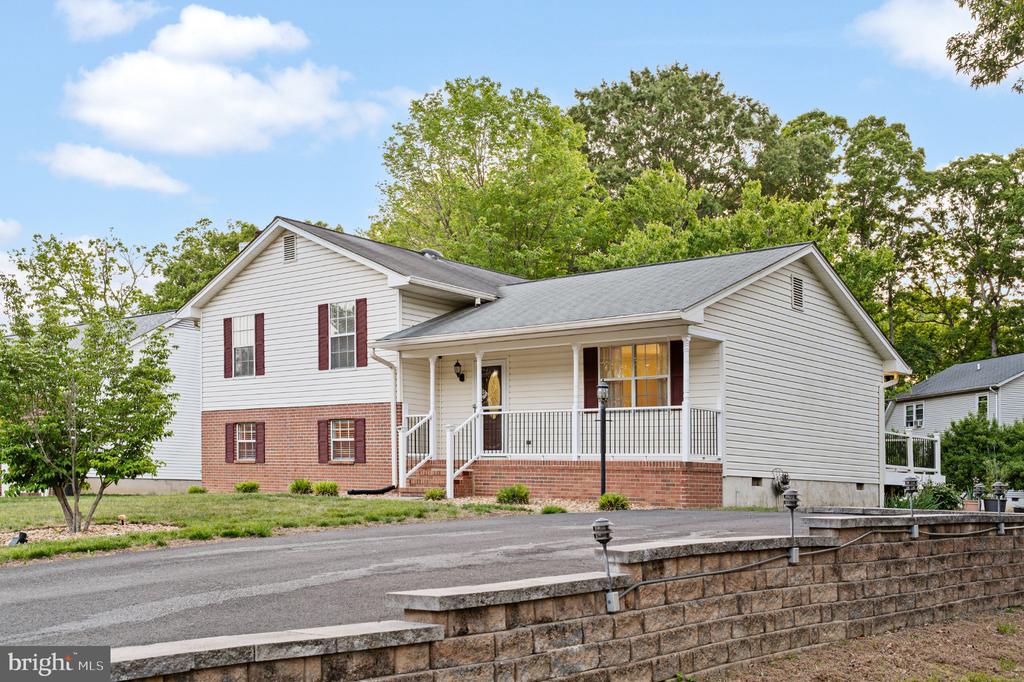
95 DEVONNE DRIVE
FREDERICKSBURG, VA 22407
Welcome to this charming and well-maintained single-family home nestled in a quiet, established neighborhood in Spotsylvania County. Built in 1985, this inviting residence offers 3 spacious bedrooms and 2 full bathrooms, providing comfortable living and a functional, versatile layout. With approximately 1,100+ square feet above grade and finished lower-level space, this home offers more room than meets the eye. Perfect for a growing household, home office, or flex space to fit your needs.
Step inside to a warm and welcoming interior featuring a bright living area centered around an inviting fireplace, ideal for relaxing evenings or entertaining guests. The layout flows effortlessly into the kitchen and dining area, creating an open and practical space for everyday living. The home's design maximizes functionality while maintaining a comfortable, lived-in feel.
The bedroom layout offers privacy and convenience, with well-sized rooms and two full baths that accommodate both residents and guests with ease. The lower-level finished space adds valuable square footage and flexibility, whether used as a recreation room, home gym, office, or additional living area.
Outside, enjoy a peaceful setting in a desirable Fredericksburg location, with a yard that offers potential for outdoor entertaining, gardening, or simply unwinding after a long day.
Conveniently located near shopping, dining, and commuter routes, this home provides easy access to everything Fredericksburg has to offer while still maintaining a quiet residential feel.
This home presents a fantastic opportunity to own a wonderful, well-located property with room to make it your own. Its combination of charm, functionality, and location makes 95 Devonne Dr ready to welcome its next owner home.
WATCH NOW
View additional property information below.

Sales Associate
Phone: (540) 419-8031
Email: [email protected]
Take the first step toward your goals with a team dedicated to guiding you every step of the way.
CONTACT US

