
SEE ALL PHOTOS

9629 HILLCREST DRIVE

PRICE: $600,000

9629 HILLCREST DRIVE
FREDERICKSBURG, VA 22407

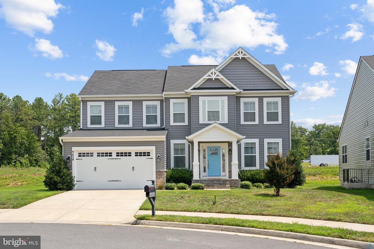
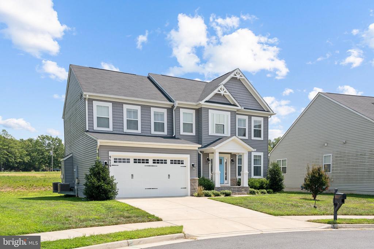
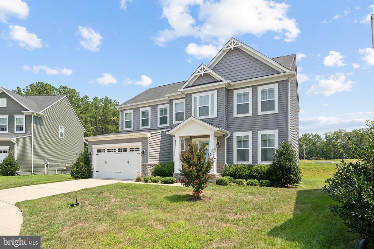
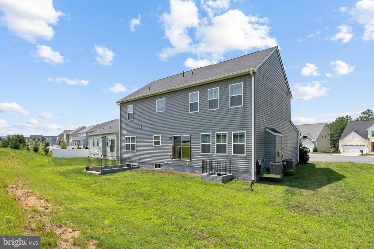
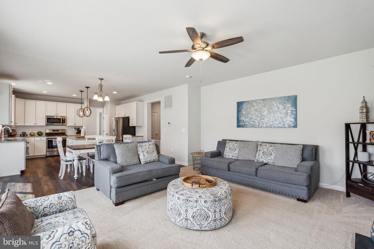
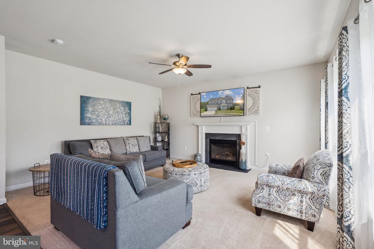
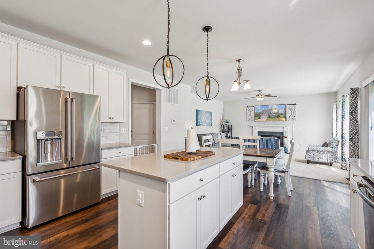
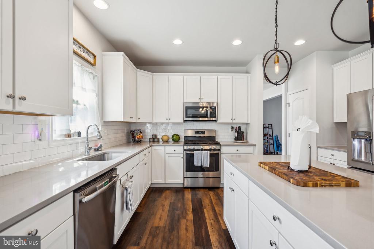
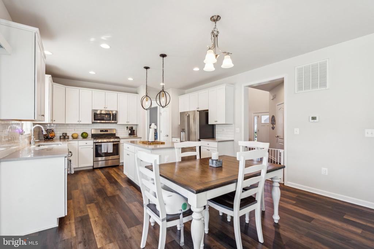
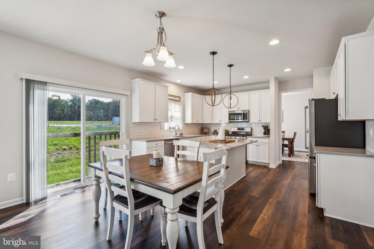
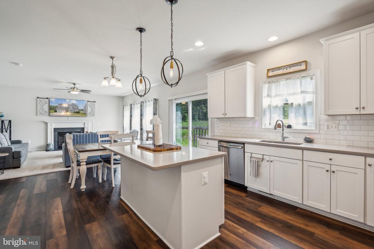
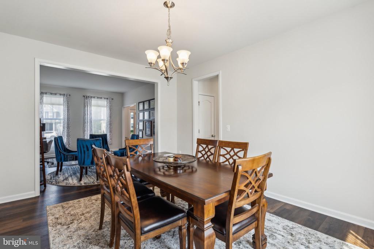
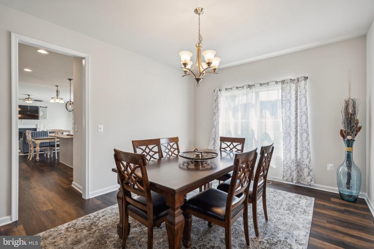
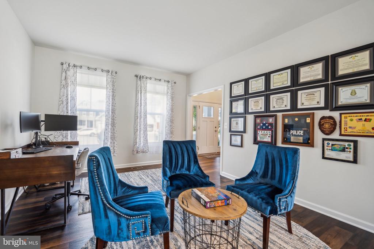
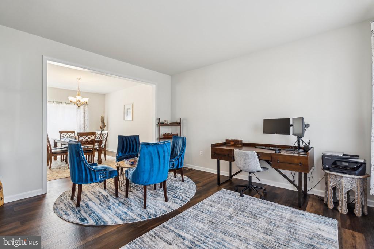
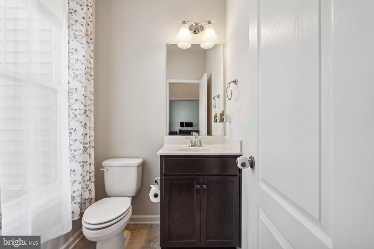
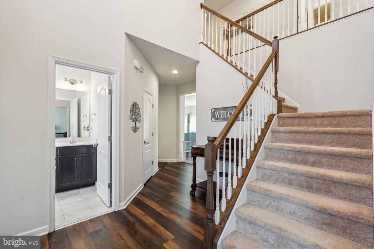
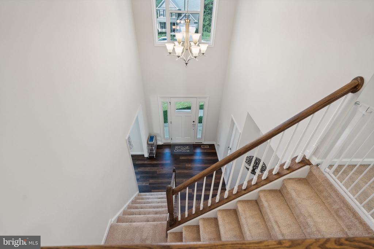
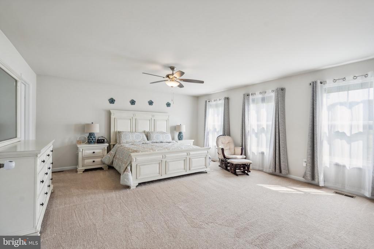
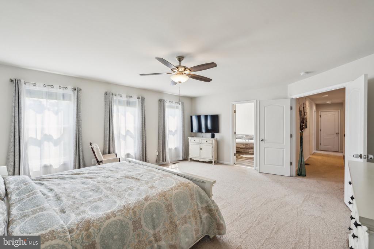
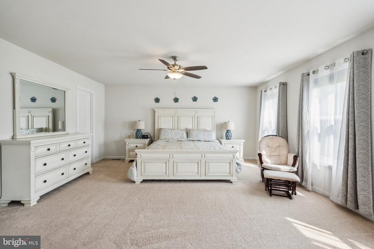
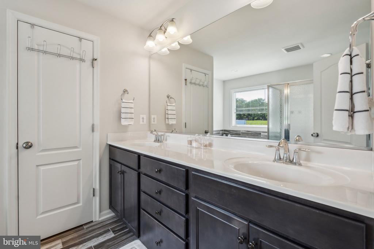
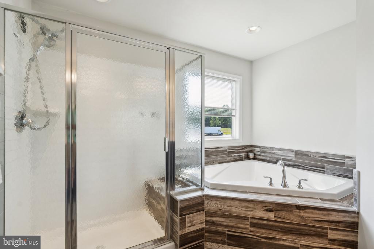
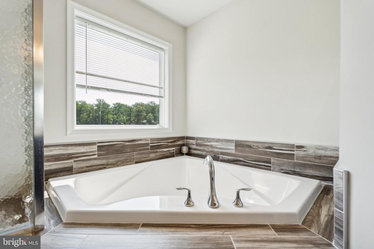
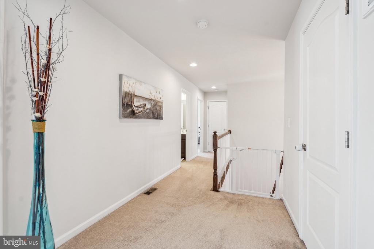
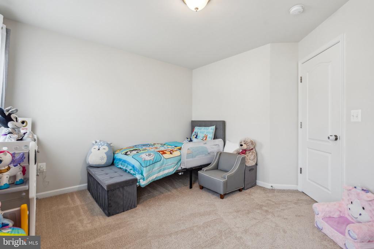
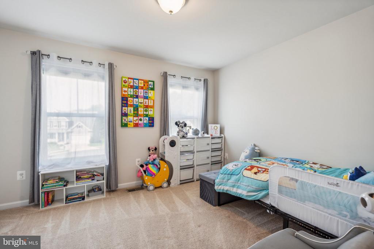
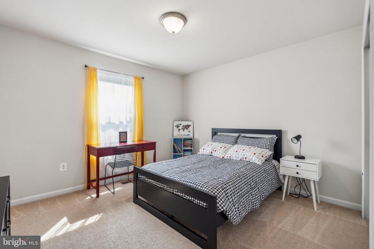
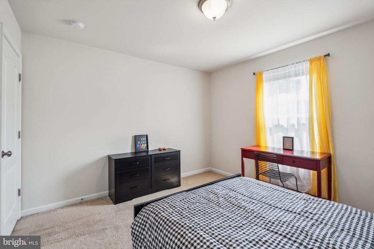
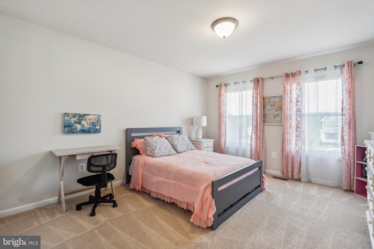
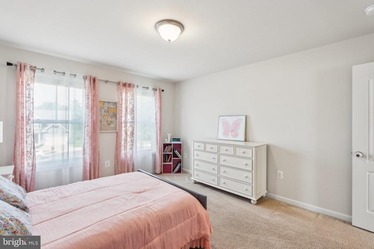
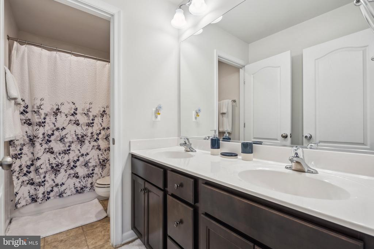
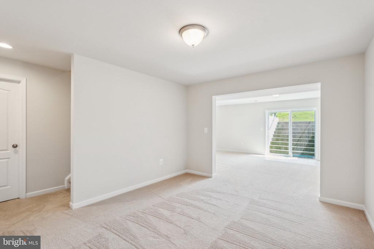
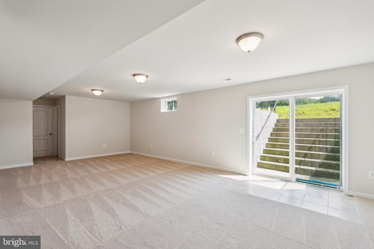
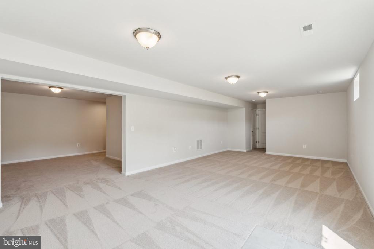
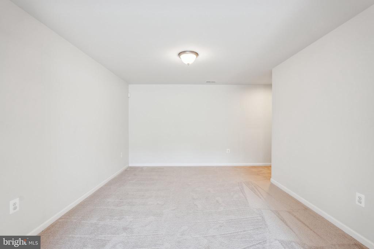
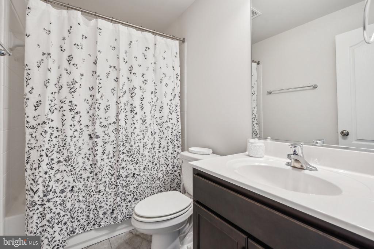
Discover your dream home at 9269 Hillcrest Drive, an elegant colonial-style residence nestled in a peaceful cul-de-sac. Priced at $599,900, this charming three-level home offers 4 spacious bedrooms, including a grand primary suite with a large walk-in closet and a luxurious en suite bathroom. The finished basement provides additional versatile living space, ideal for recreation or a home office, and includes a full bathroom and the opportunity to add a 5th bedroom. The beautifully designed kitchen is a chef's delight, and is located between an expansive family room with gas fireplace and a formal dining room. A half bath and a formal living room or office completes the main level, while the 2-car garage ensures ample storage and convenience. Located close to I-95, this home combines a quiet neighborhood setting with easy access to major routes. Experience the perfect blend of classic style and modern comfort in this exceptional Fredericksburg gem.

  • Beds 4
  • Baths 4
  • Total Area 3,960 Sq.Ft.
  • Living Area 3,960 Sq.Ft.
  • Status Sold

Features & Amenities

View additional property information below.

Interior

Total Bedrooms: 4
Total Bathrooms: 4
Full Bathrooms: 3
Half Bathrooms: 1
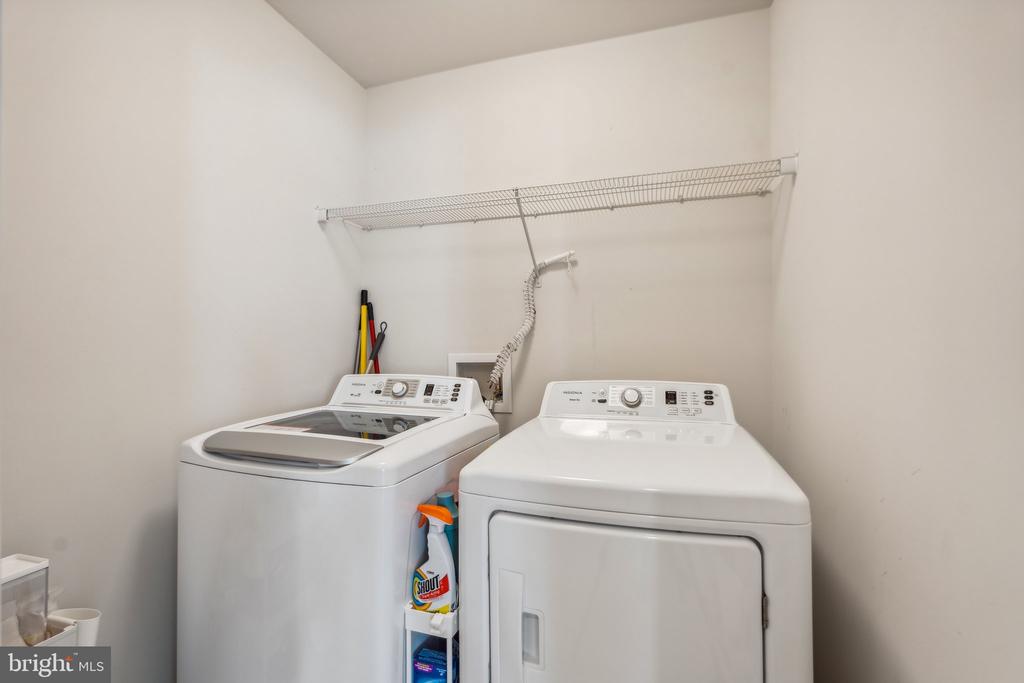
Laundry Room: Upper Floor, Washer In Unit, Dryer In Unit
Flooring: Hardwood, Carpet, Ceramic Tile
Fireplace: Mantel(s), Gas/Propane
Appliances: Built-In Microwave, Dishwasher, Disposal, Dryer - Front Loading, Exhaust Fan, Icemaker, Oven/Range - Gas, Refrigerator, Stainless Steel Appliances, Washer - Front Loading, Water Heater
Other Interior Features: Breakfast Area, Carpet, Ceiling Fan(s), Family Room Off Kitchen, Floor Plan - Open, Kitchen - Eat-In, Kitchen - Island, Pantry, Primary Bath(s), Recessed Lighting, Bathroom - Soaking Tub, Bathroom - Tub Shower, Upgraded Countertops, Walk-in Closet(s), Window Treatments, Wood Floors

Exterior

Stories: 3
Garage Space: 2.0
Water Source: Public
Utilities: Cable TV Available, Natural Gas Available, Under Ground
Pool: No Pool
Roof: Shingle
Parking: Attached Garage, Driveway
Heat Type: Energy Star Heating System
AIR Conditioning: Energy Star Cooling System
Sewer: Public Sewer
Substructure: Block
Disability Features: None
HOA Amenities: Jog/Walk Path, Tot Lots/Playground
Other Exterior Features: Sidewalks

Area & Lot

Status: Sold
Date Sold: September 13, 2024
Living Area: 3,960 Sq.Ft.
Total Area: 3,960 Sq.Ft.
Lot Area: 7,283 Sq.Ft.
MLS® ID: VASP2026790
Type: Residential
Year Built: 2019
Neighborhood: Spotsylvania County
Architecture Styles: Colonial
Elementary School: COURTLAND
Middle School: SPOTSYLVANIA
High School: COURTLAND
School District: SPOTSYLVANIA COUNTY PUBLIC SCHOOLS

Financial

Sales Price: $600,000
Real Estate Taxes: $3,087/yr
Hoa Fees: $175/3 mos
Zoning: RESIDENTIAL
Jonathan Stewart

Sales Associate

Phone: (540) 645-0141
Email: [email protected]

View Virtual Tour
Explore The

Neighborhood

Spotsylvania County

Work With Us

Take the first step toward your goals with a team dedicated to guiding you every step of the way.

CONTACT US


