
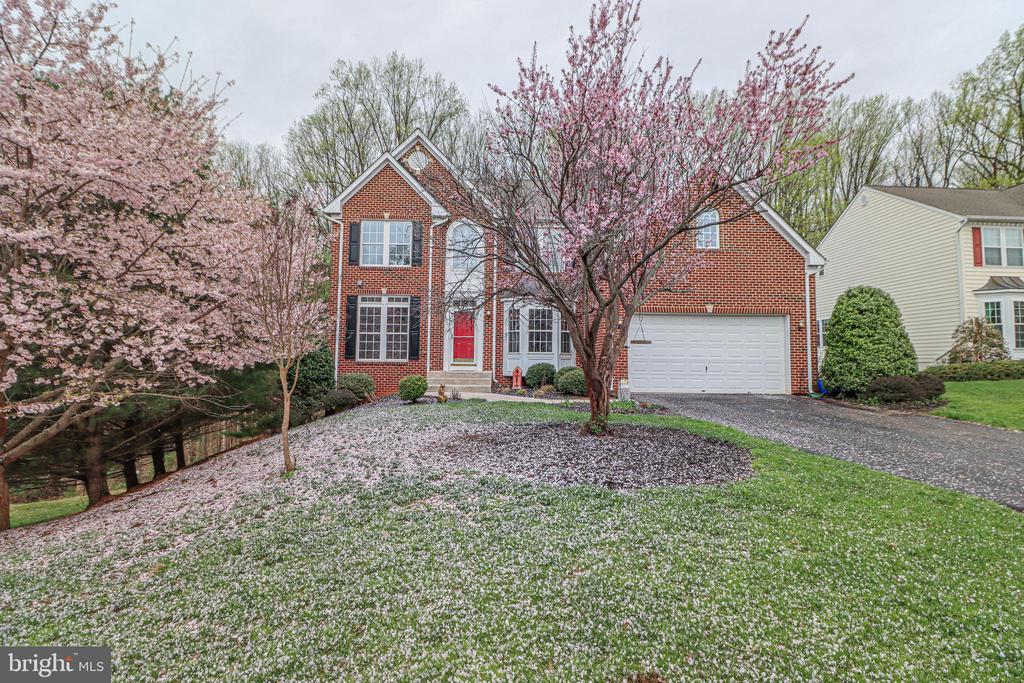
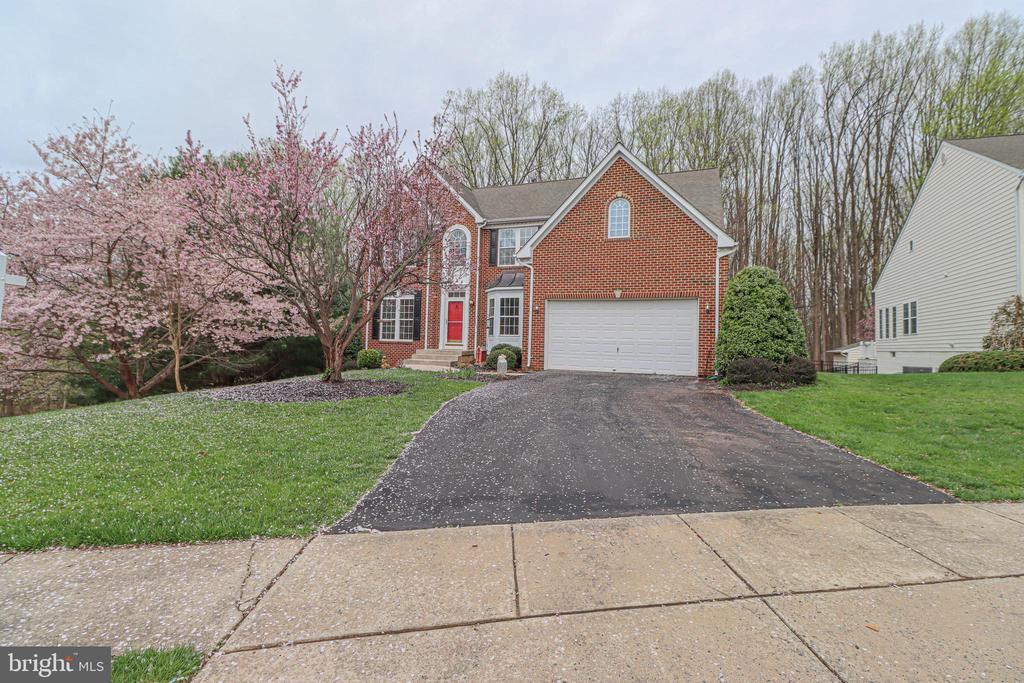
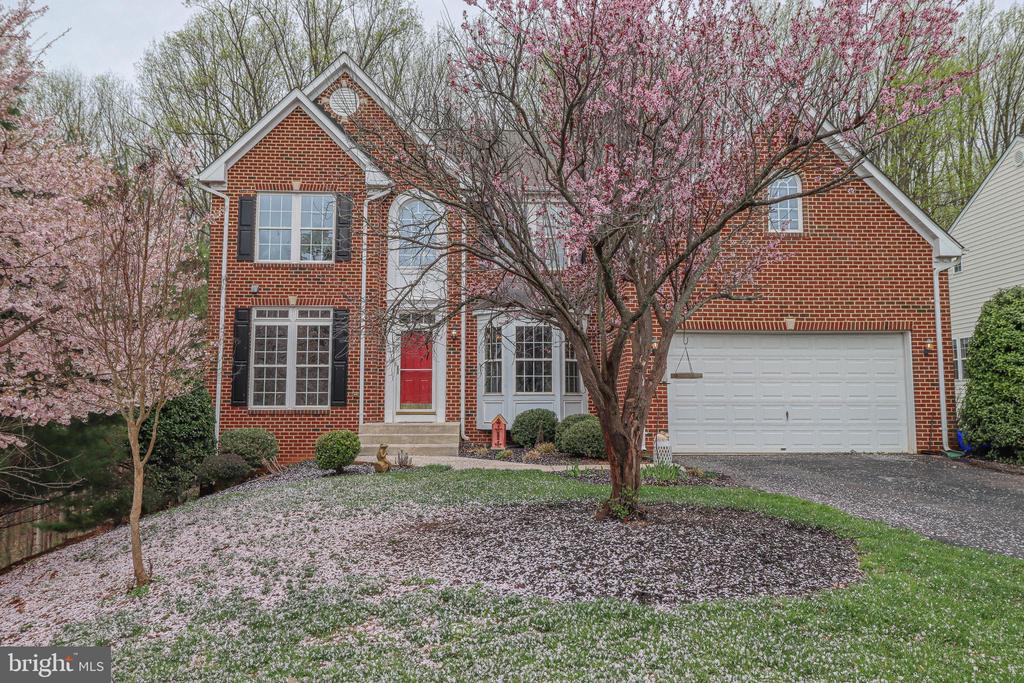
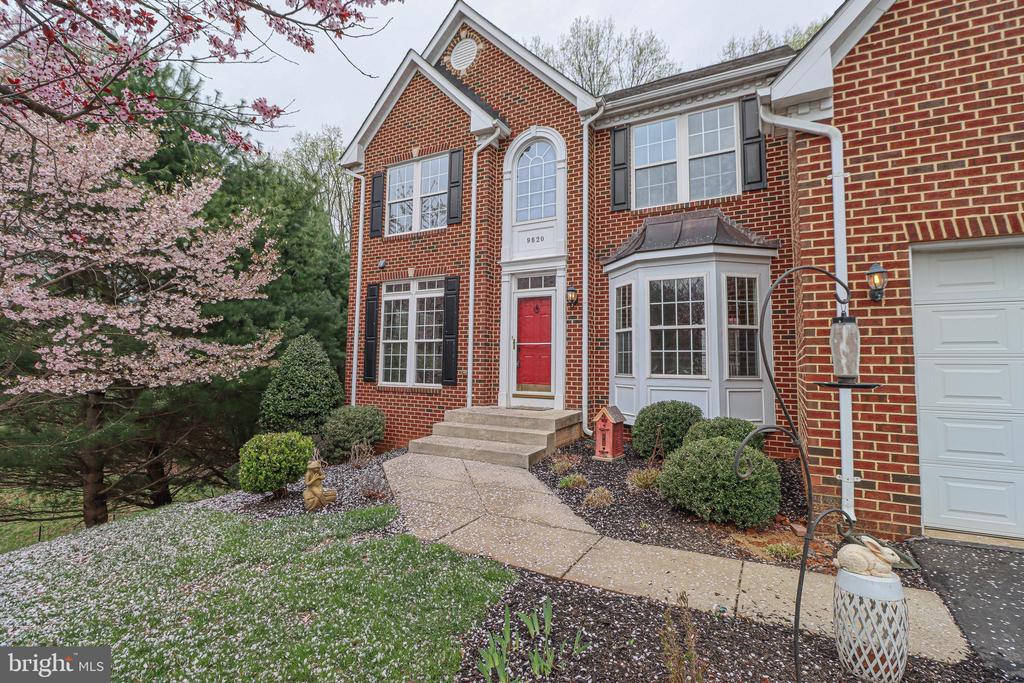
9820 KRAFT HILL ROAD
PERRY HALL, MD 21128
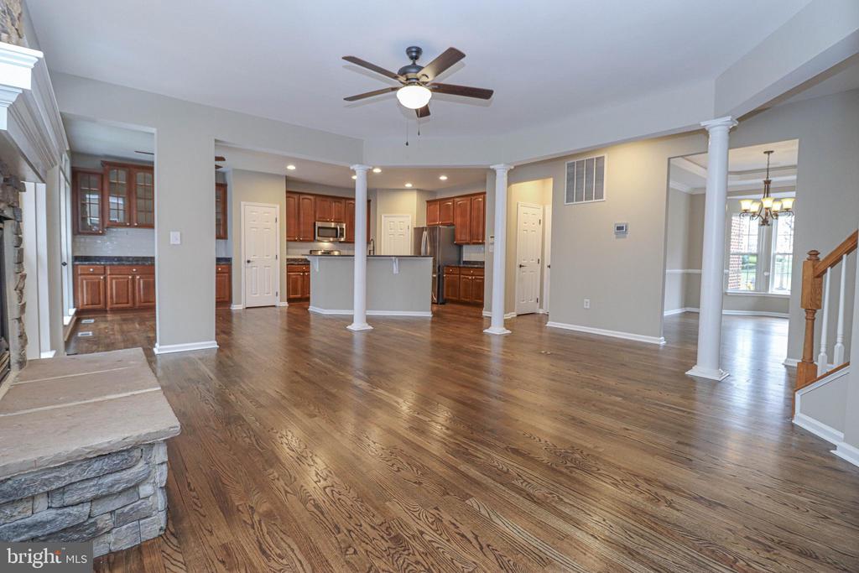
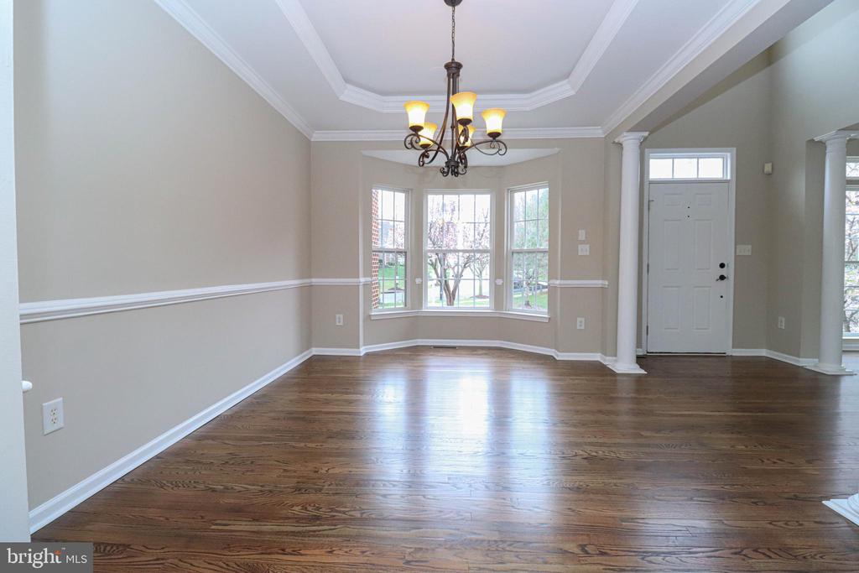
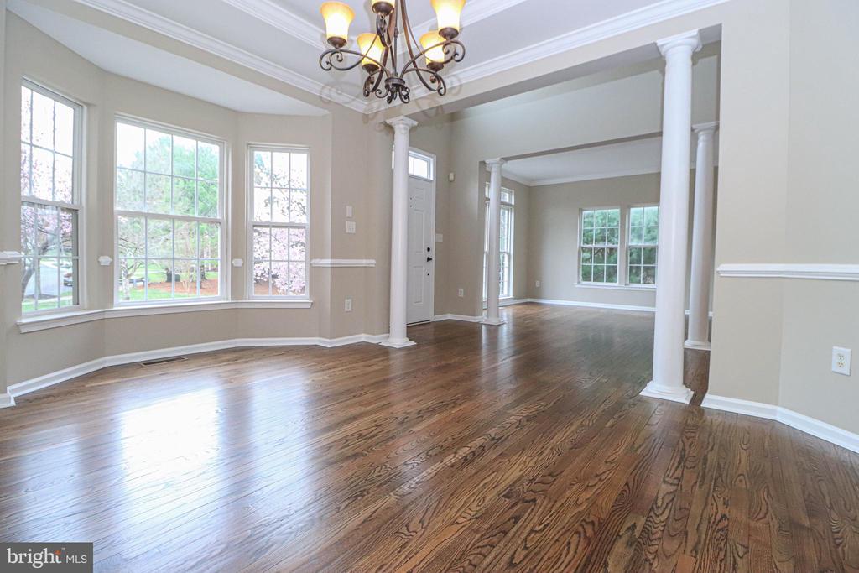
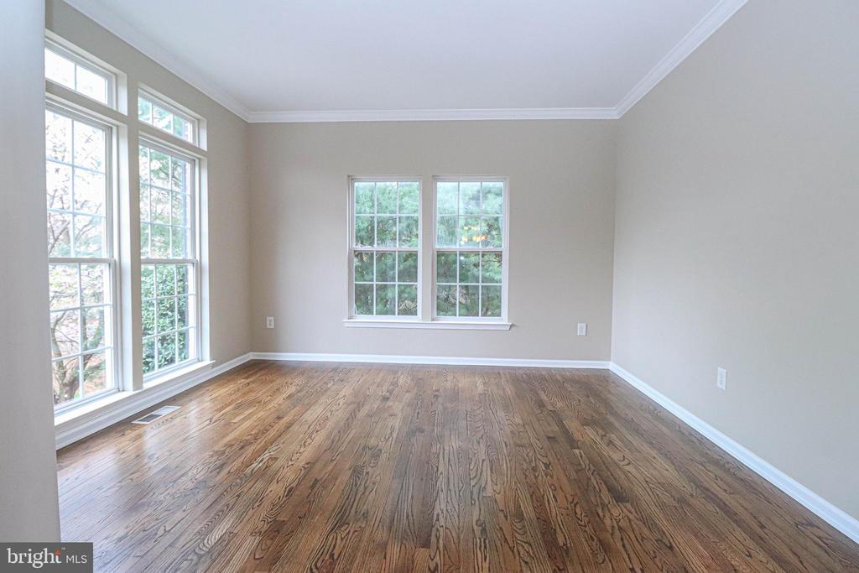
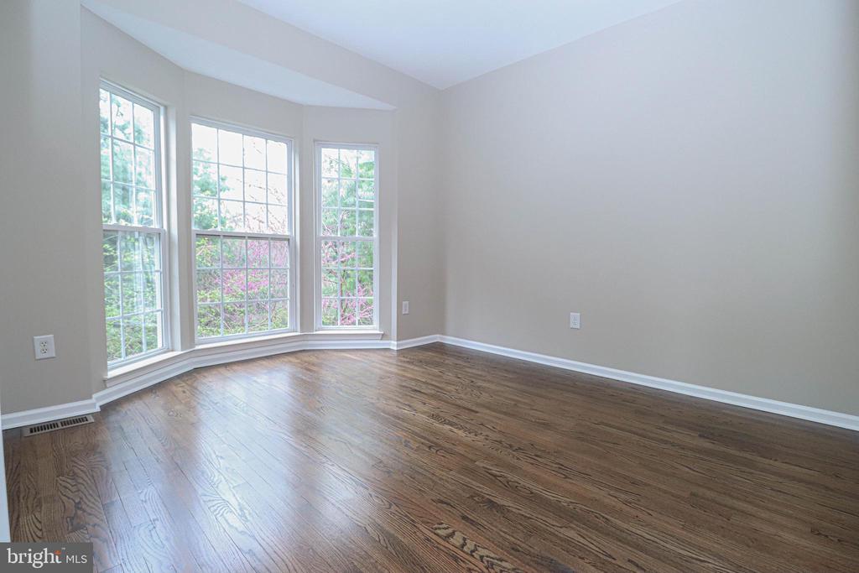
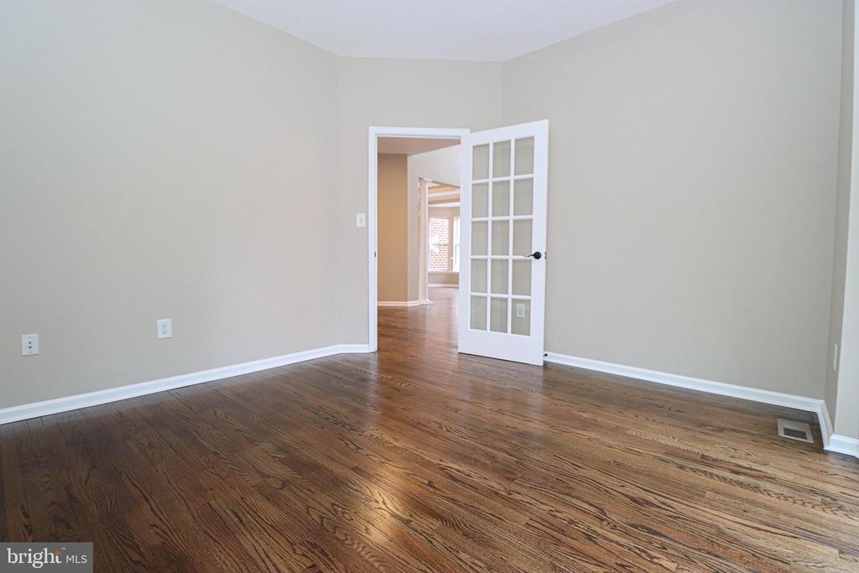
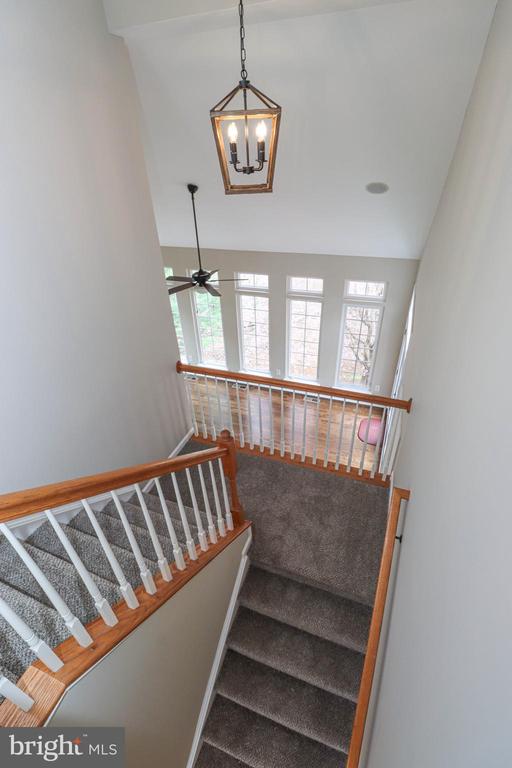
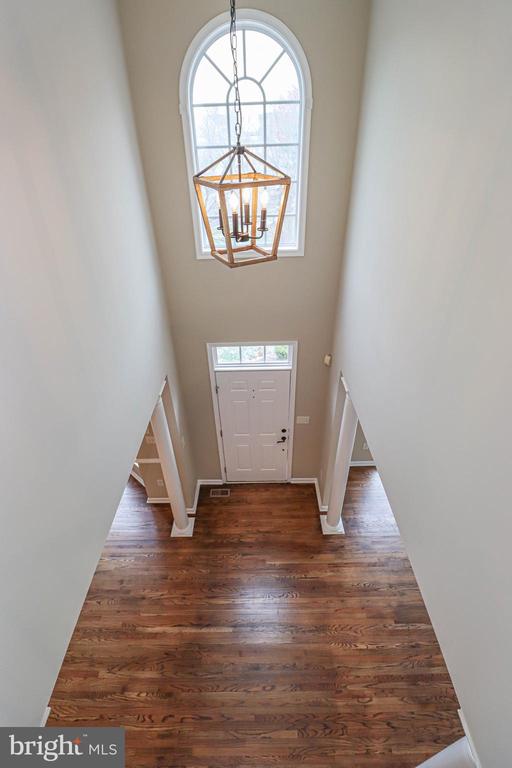
SELLER HAS ACCEPTED OFFER & WE ARE IN THE PROCESS OF RATIFICATION*Welcome to this exquisite 4-bedroom, 2.5-bathroom residence that seamlessly blends elegance with comfort. As you step into the dramatic two-story foyer, you're greeted by gleaming hardwood floors that extend throughout the main level. The separate living and dining rooms offer sophisticated spaces for entertaining, while the main-level office provides a quiet retreat for work or study.
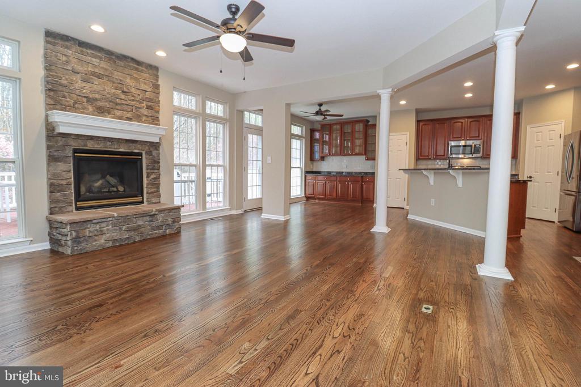
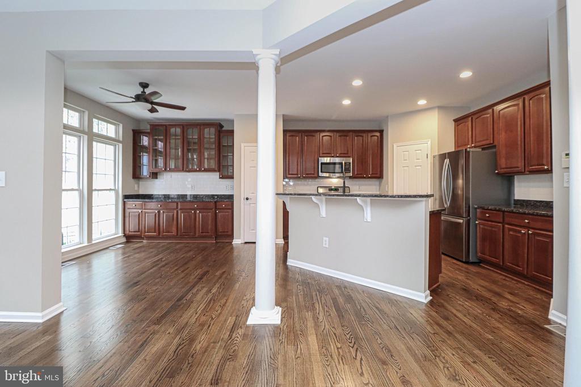
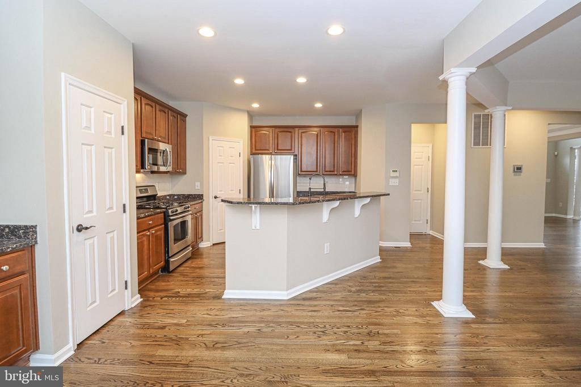
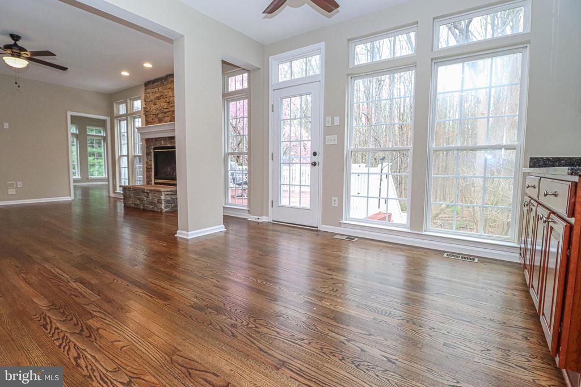
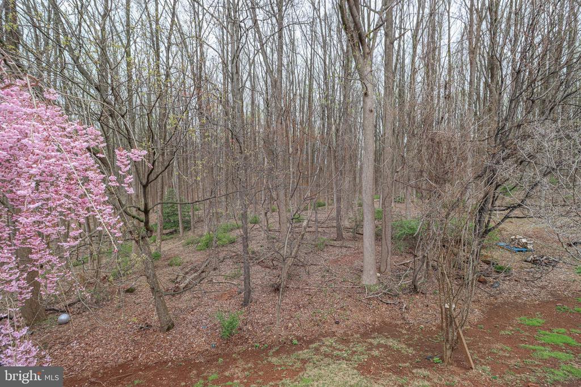
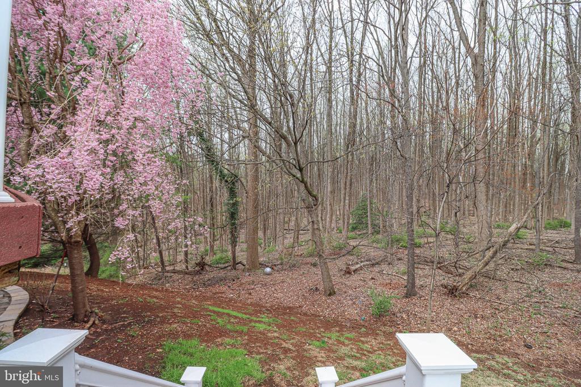
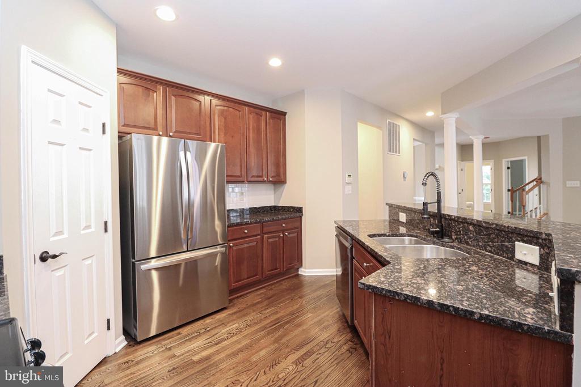
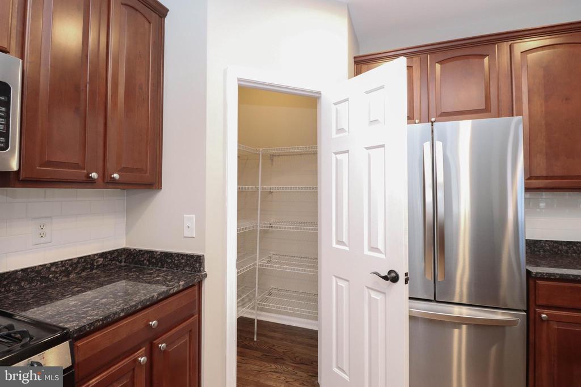
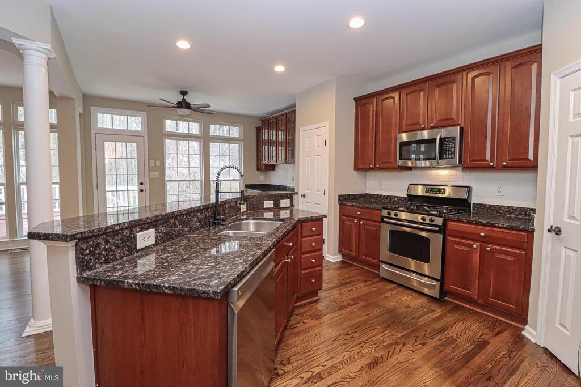
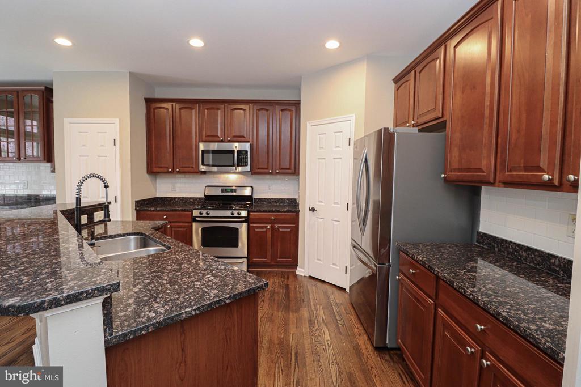
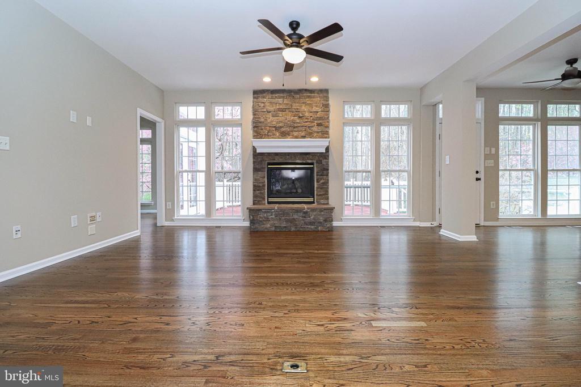
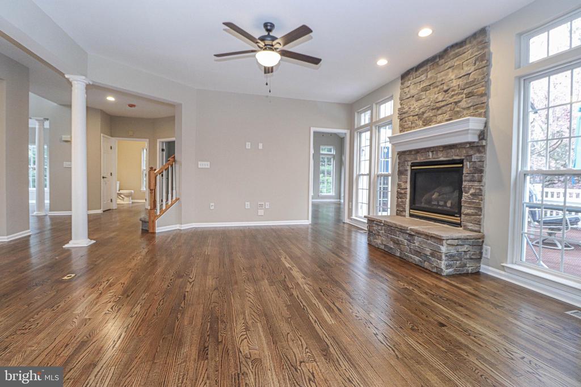
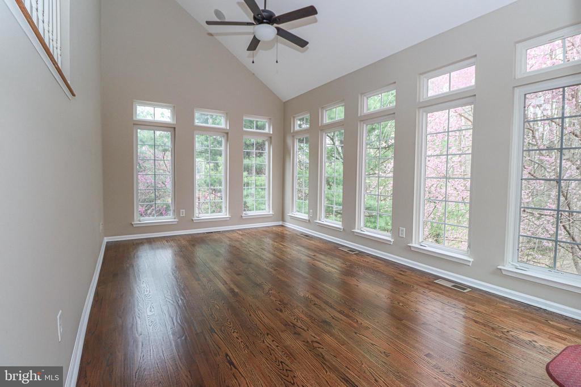
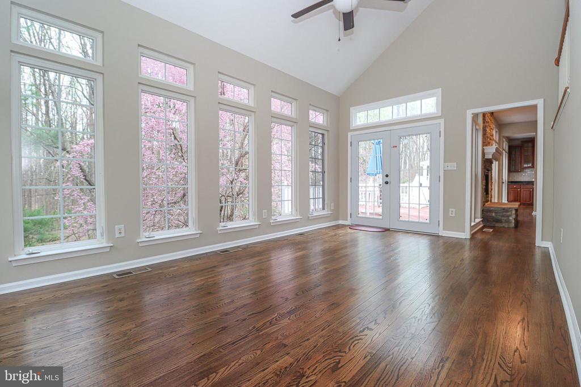
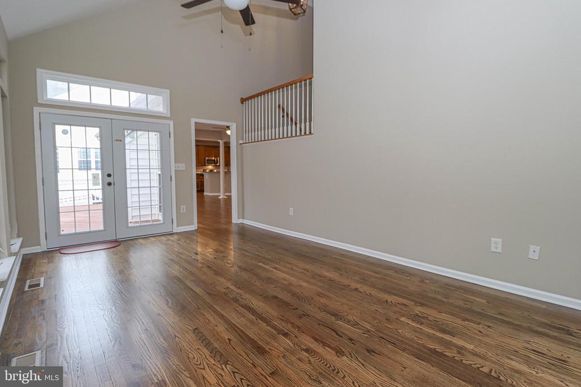
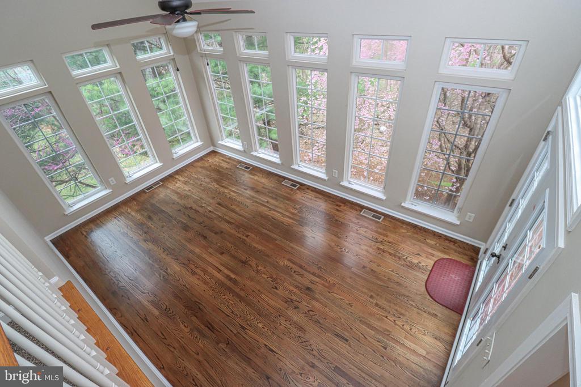
The heart of the home is the gourmet kitchen, boasting granite countertops, stainless steel appliances, two pantries, and ample space for a kitchen table. Adjacent to the kitchen, the sunroom features a wall of windows, bathing the space in natural light and offering picturesque views of the wooded backyard. The cozy family room, highlighted by a stone gas fireplace and recessed lighting throughout, creates an inviting atmosphere for gatherings.
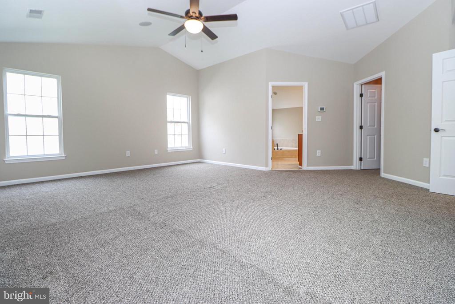
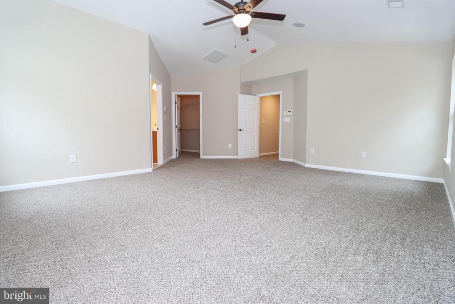
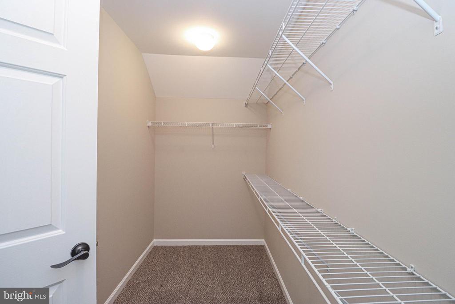
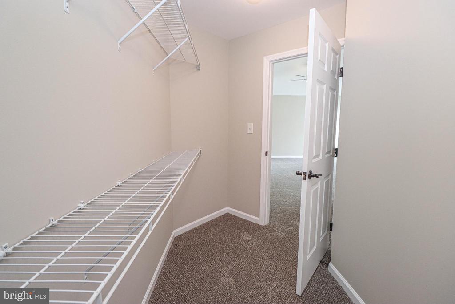
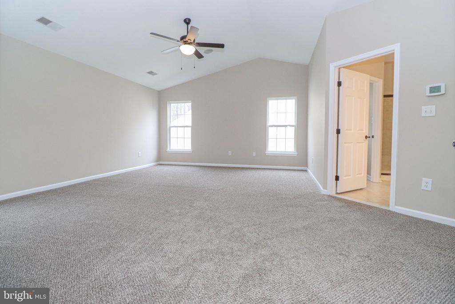
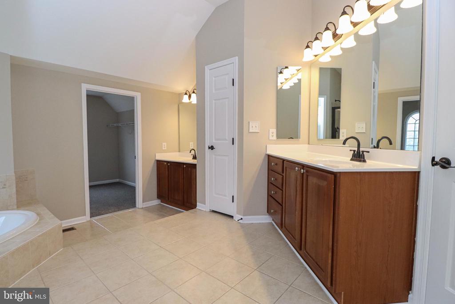
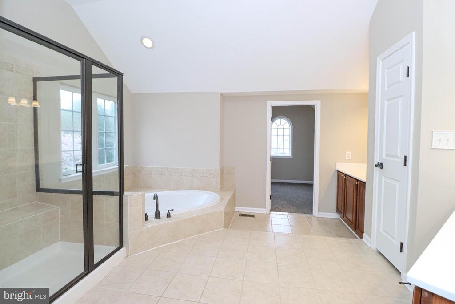
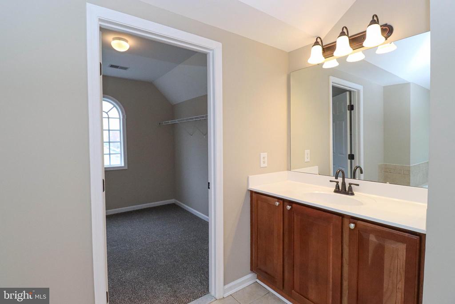
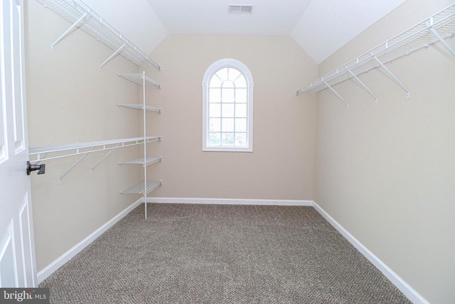
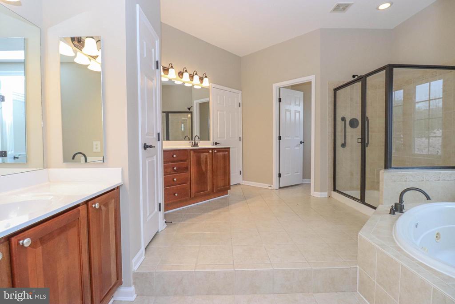
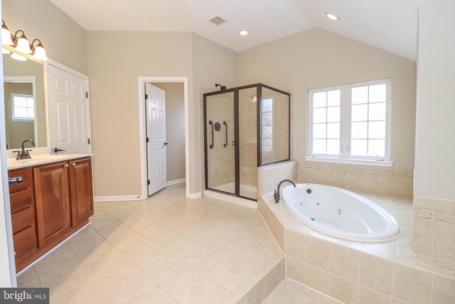
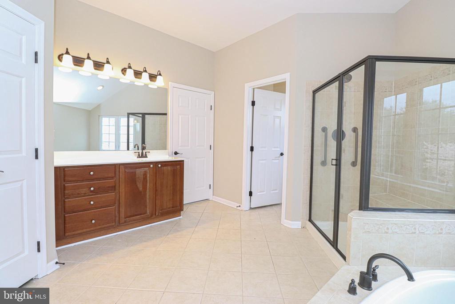
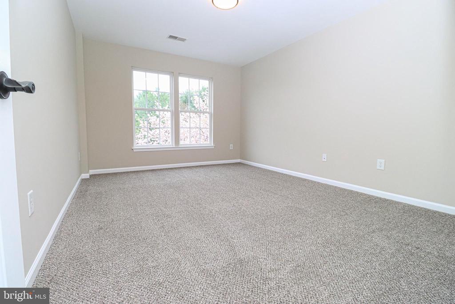
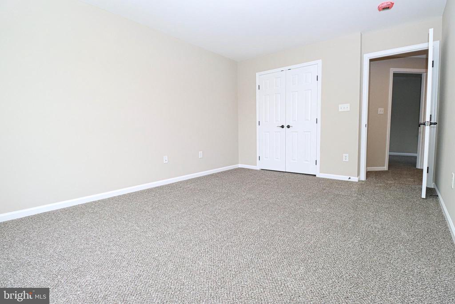
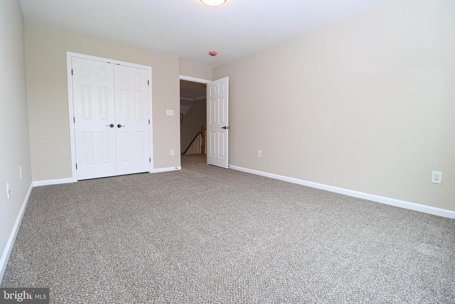
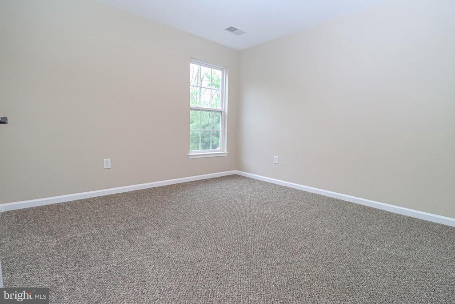
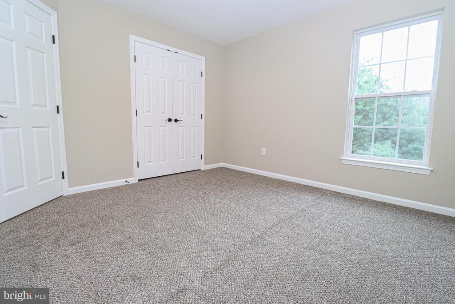
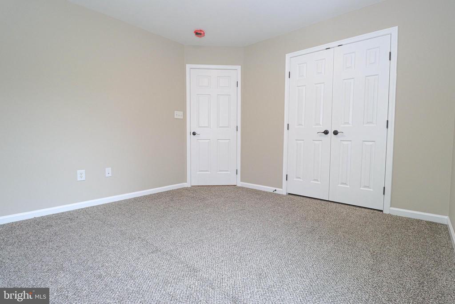
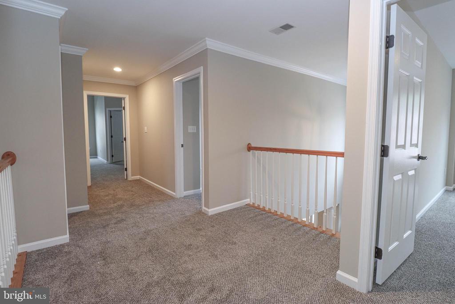
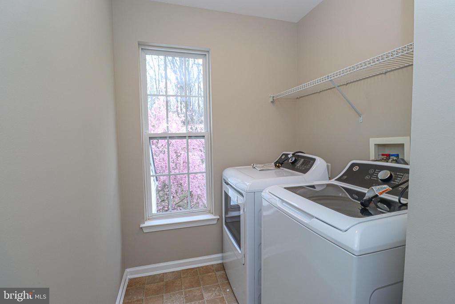
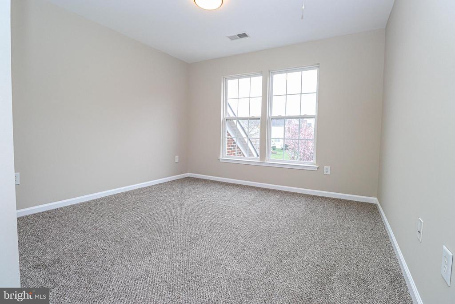
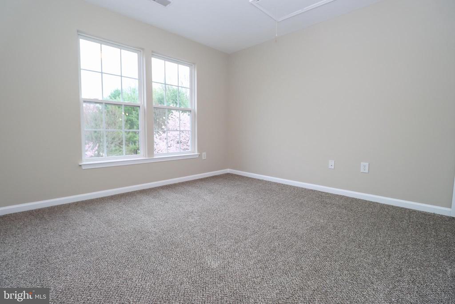
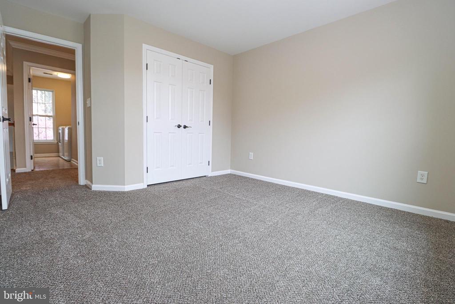
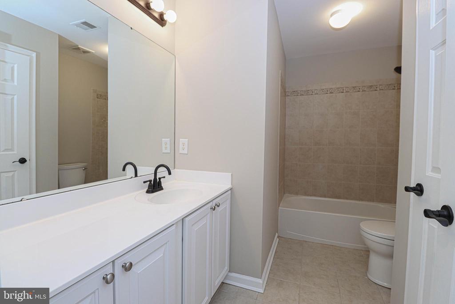
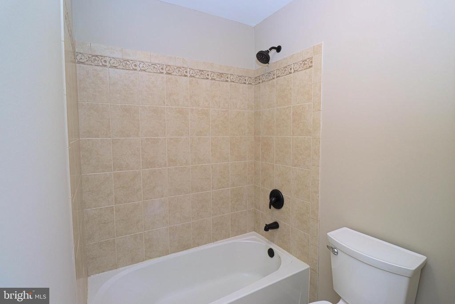
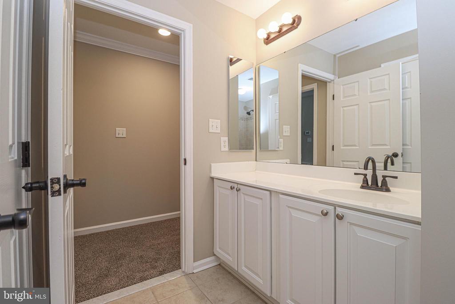
Upstairs, the expansive master suite is a true sanctuary, complete with two walk-in closets and a grand 5-piece master bathroom. Three spacious spare bedrooms and a convenient bedroom-level laundry room complete the upper floor.
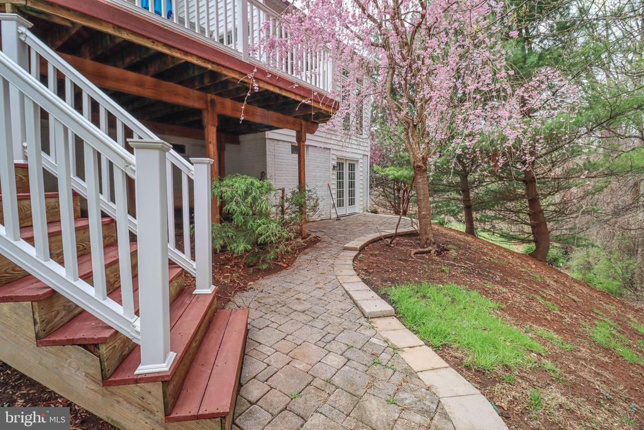
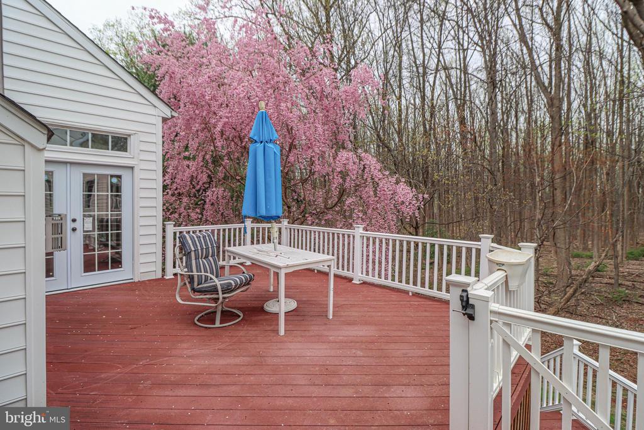
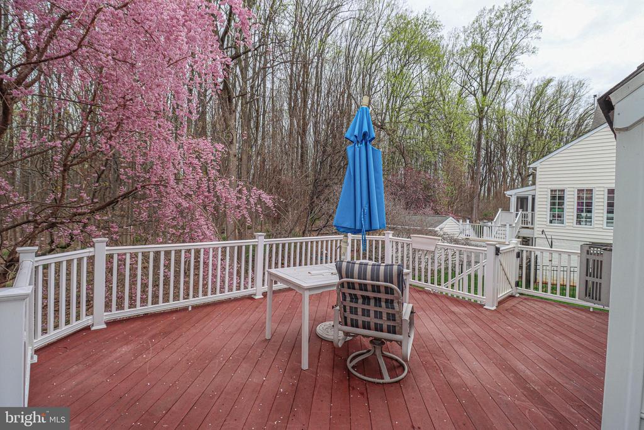
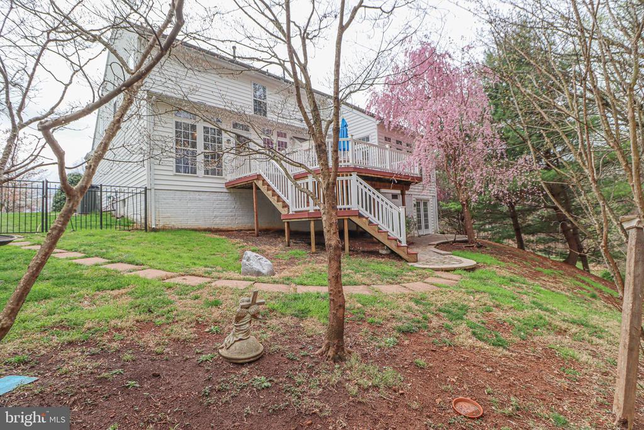
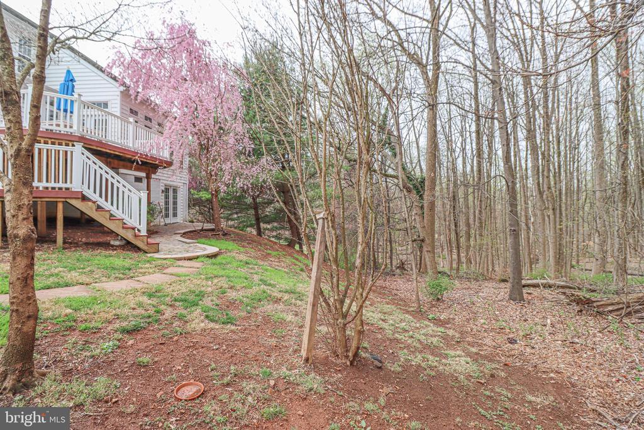
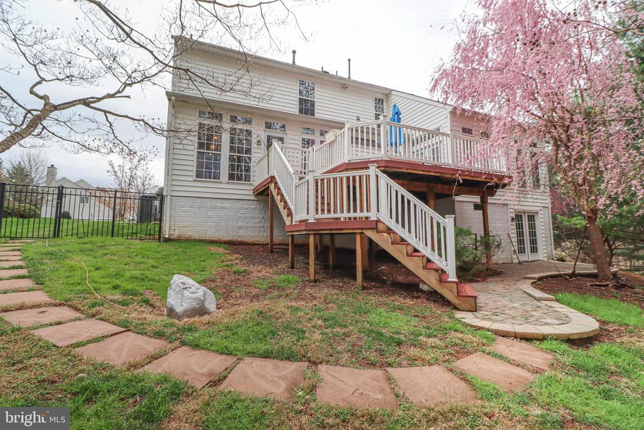
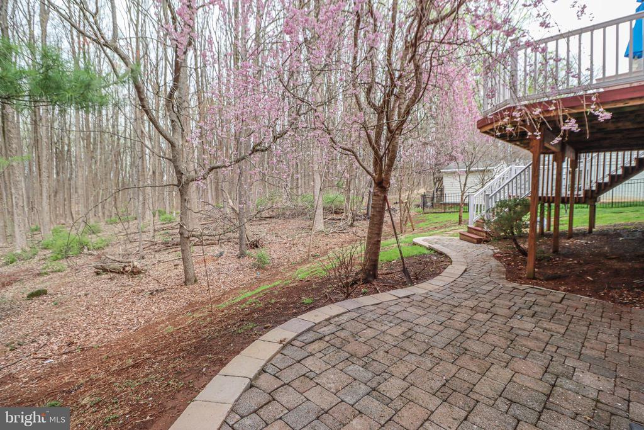
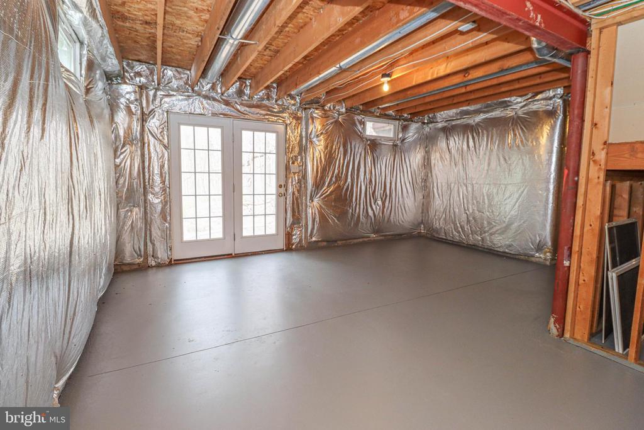
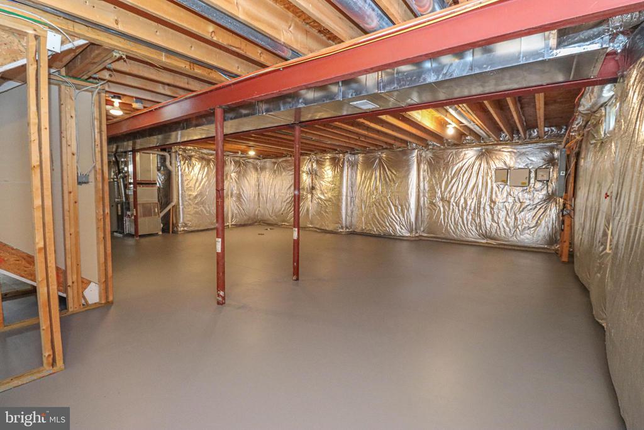
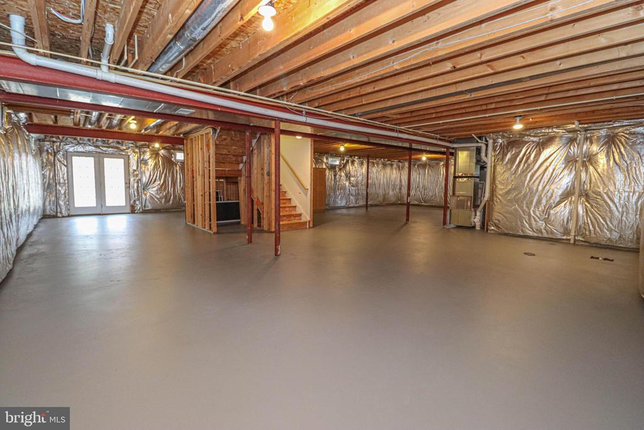
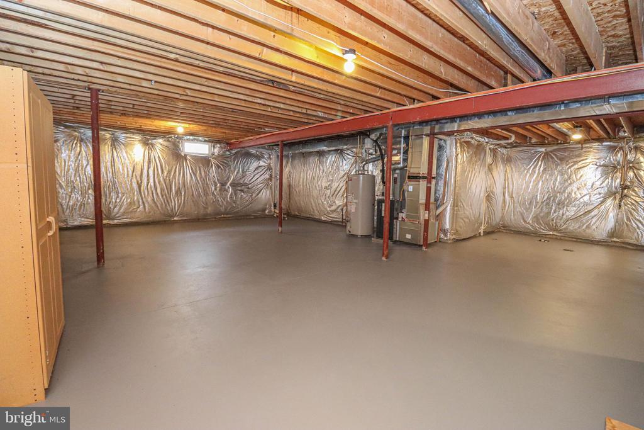
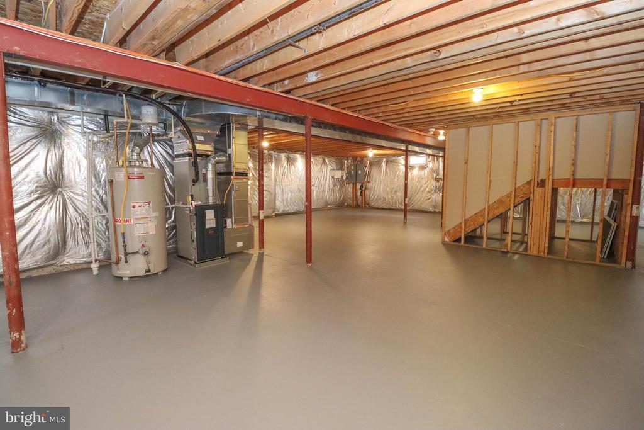
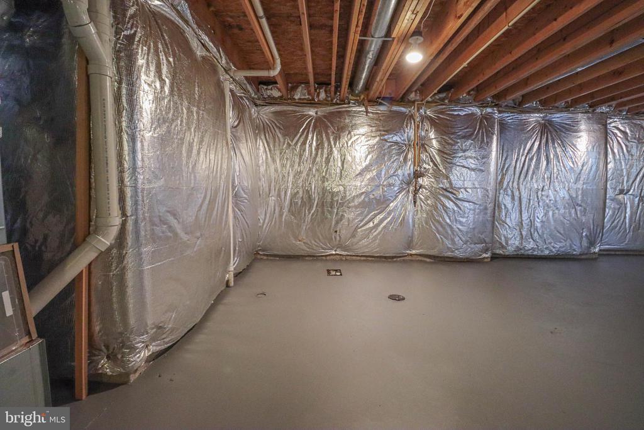
The unfinished walk-out basement presents endless possibilities, with ample space for additional bedrooms and a full bath rough-in. Outdoor living is equally impressive, featuring a composite deck overlooking serene woods and a stone patio, perfect for relaxation and entertaining.
Don't miss the opportunity to own this remarkable home that combines luxurious indoor features with tranquil outdoor spaces. Schedule your private tour today!
View additional property information below.
Take the first step toward your goals with a team dedicated to guiding you every step of the way.
CONTACT US

