
SEE ALL PHOTOS

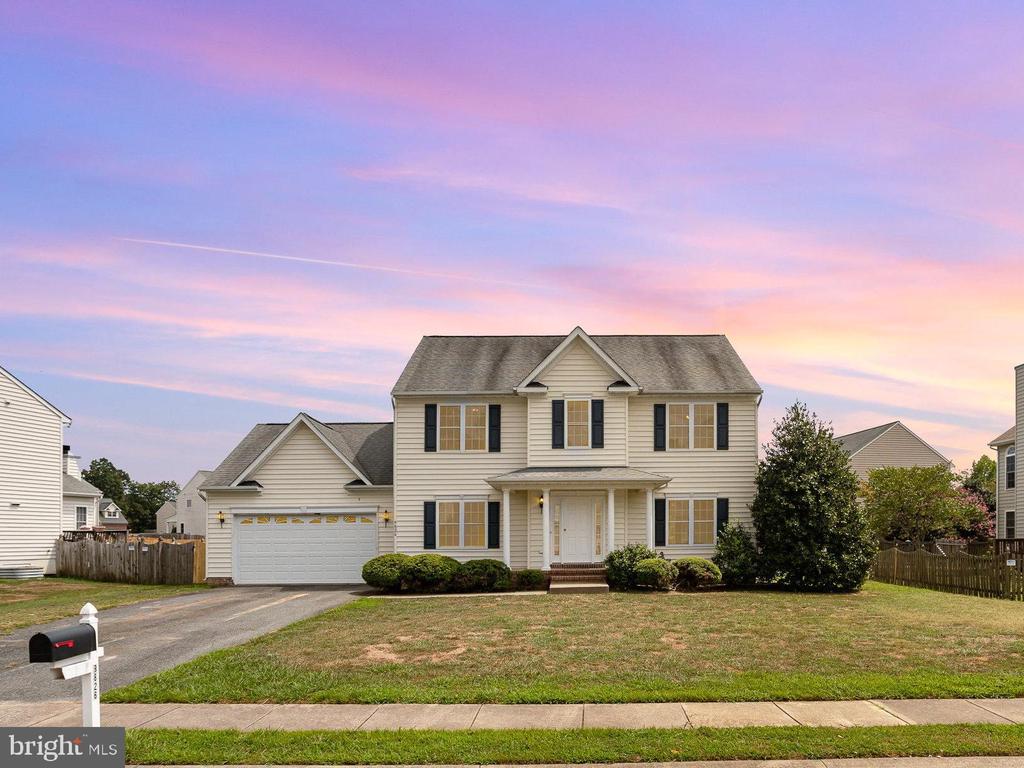
9826 FOXTON PLACE

PRICE: $492,500

9826 FOXTON PLACE
FREDERICKSBURG, VA 22408

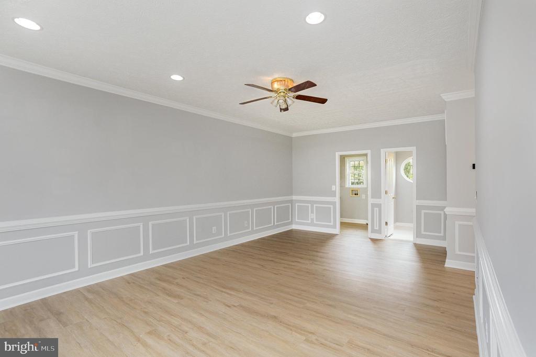
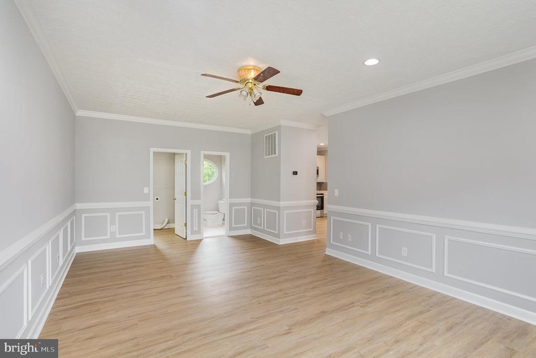
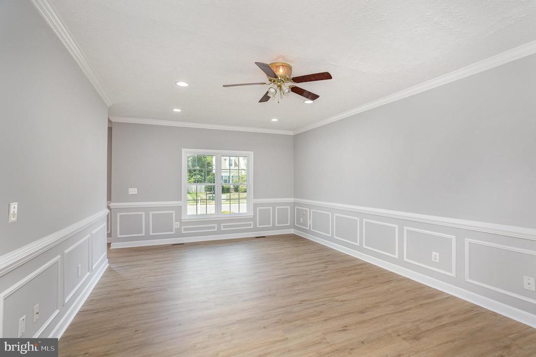
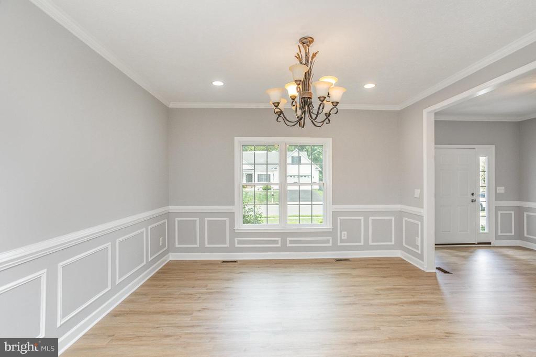
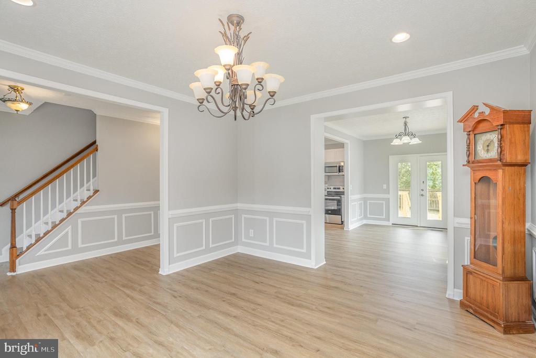
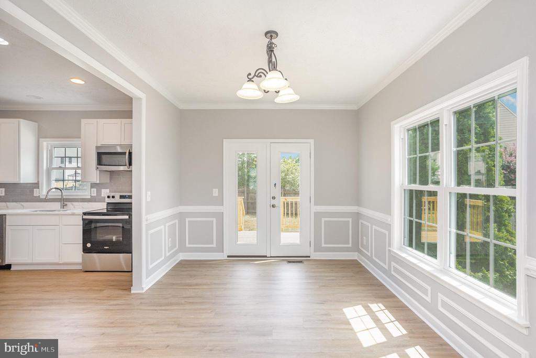
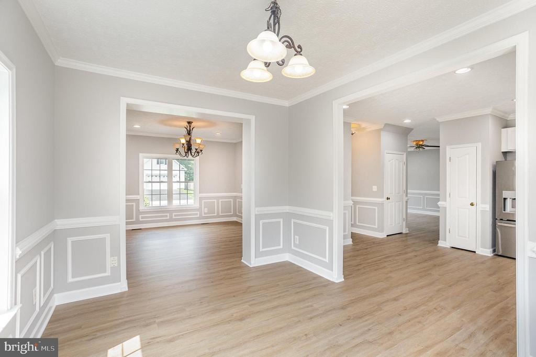
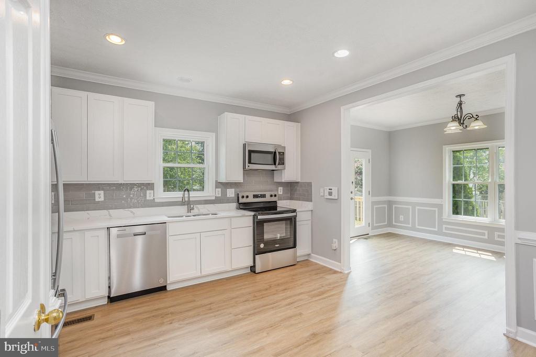
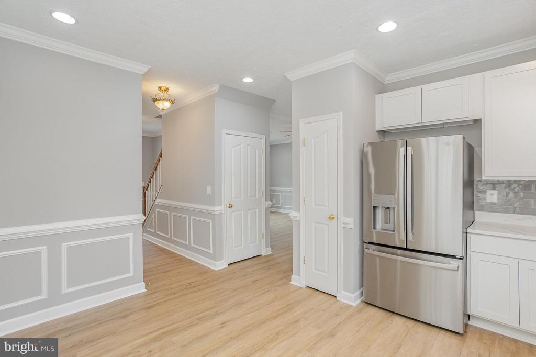
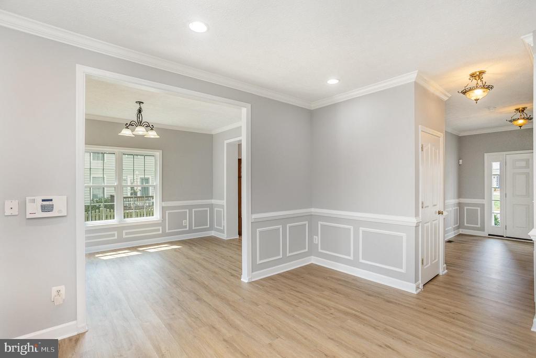
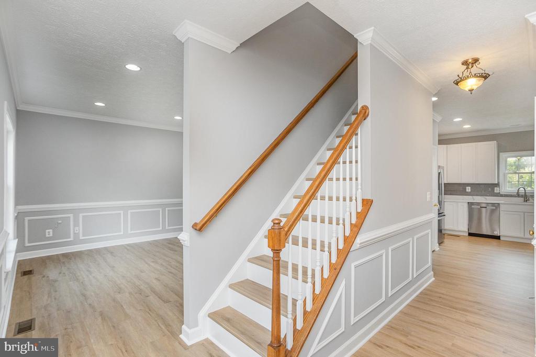
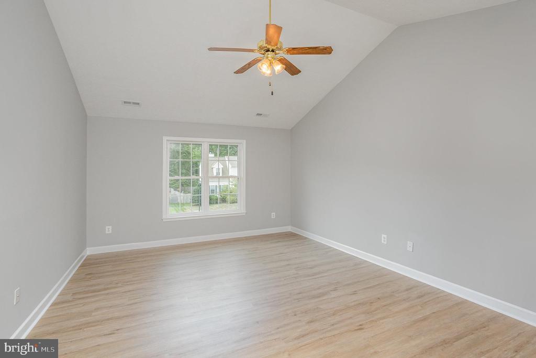
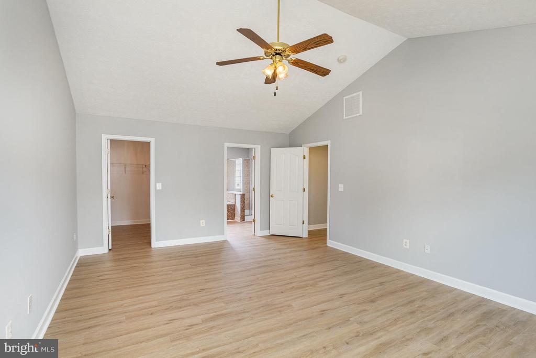
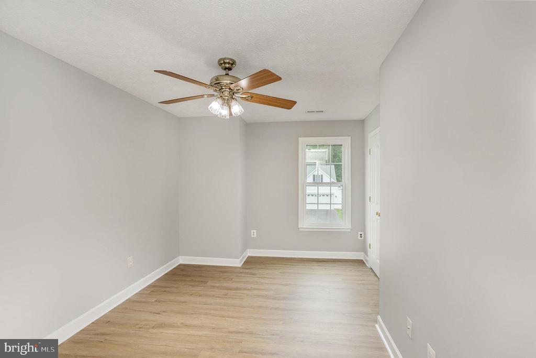
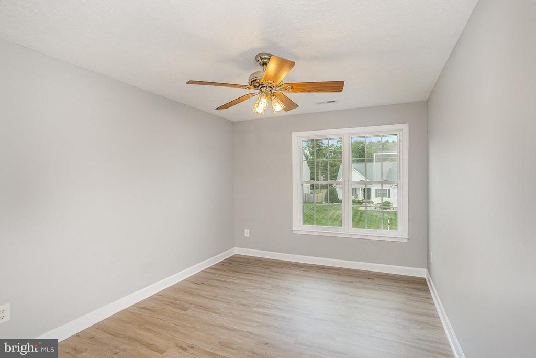
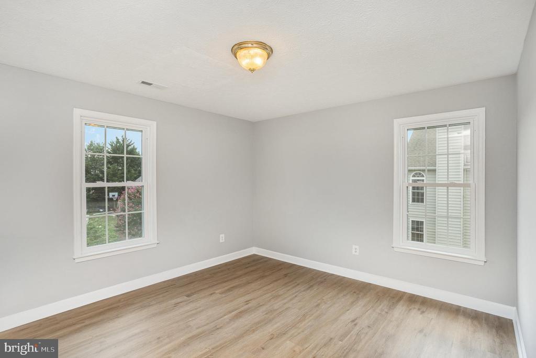
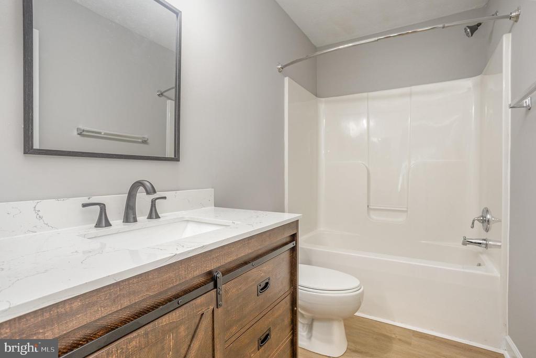
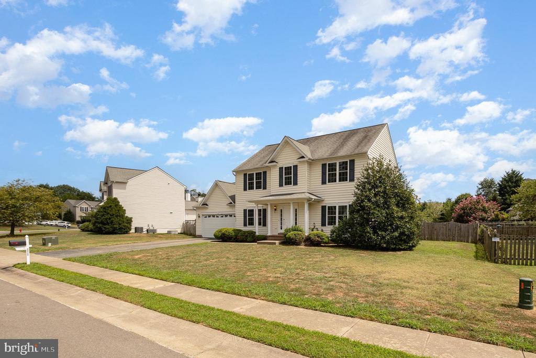
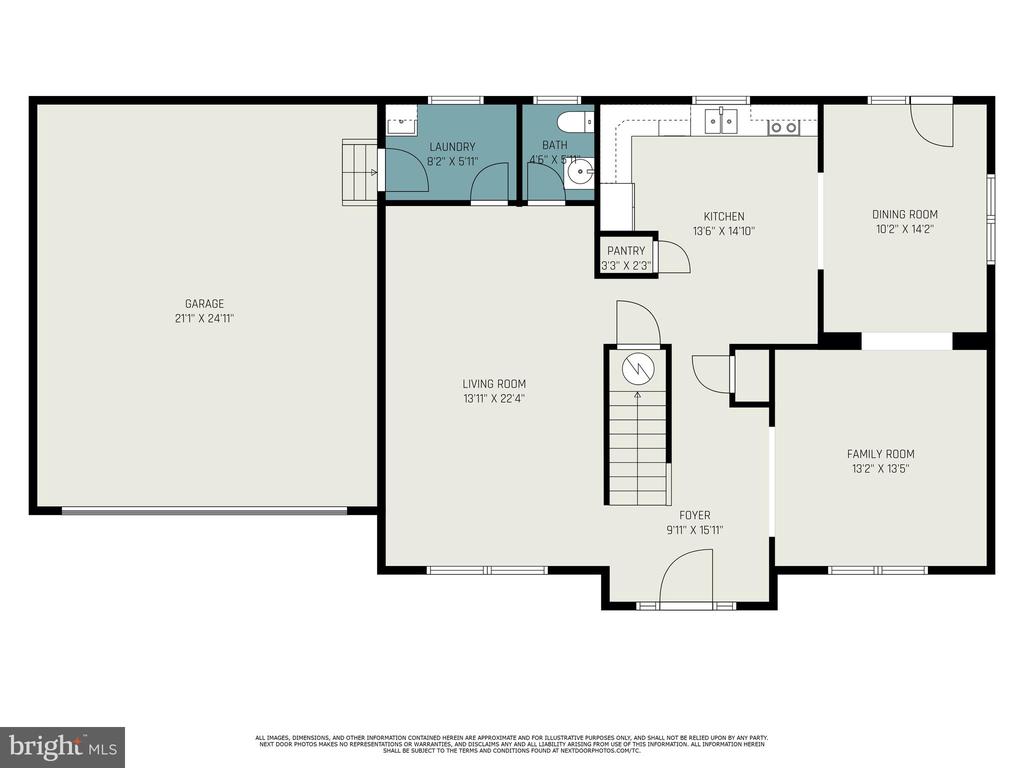
Welcome to your dream home! This beautifully remodeled property features a spacious open floor plan that is perfect for modern living. Light and airy, the interior boasts luxury vinyl plank flooring throughout, providing both elegance and durability.
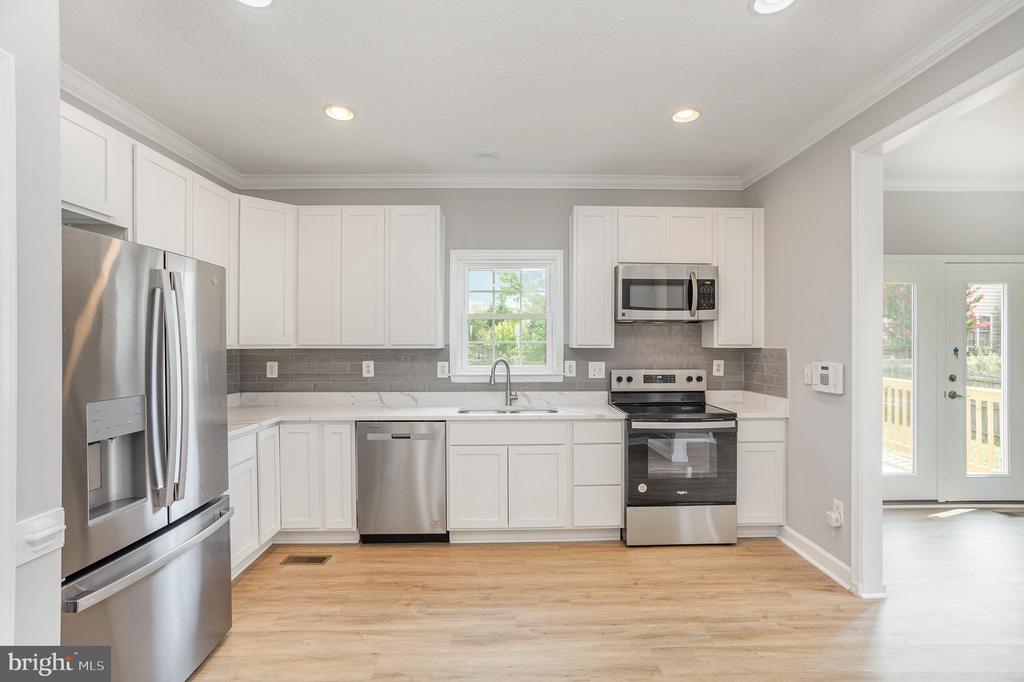
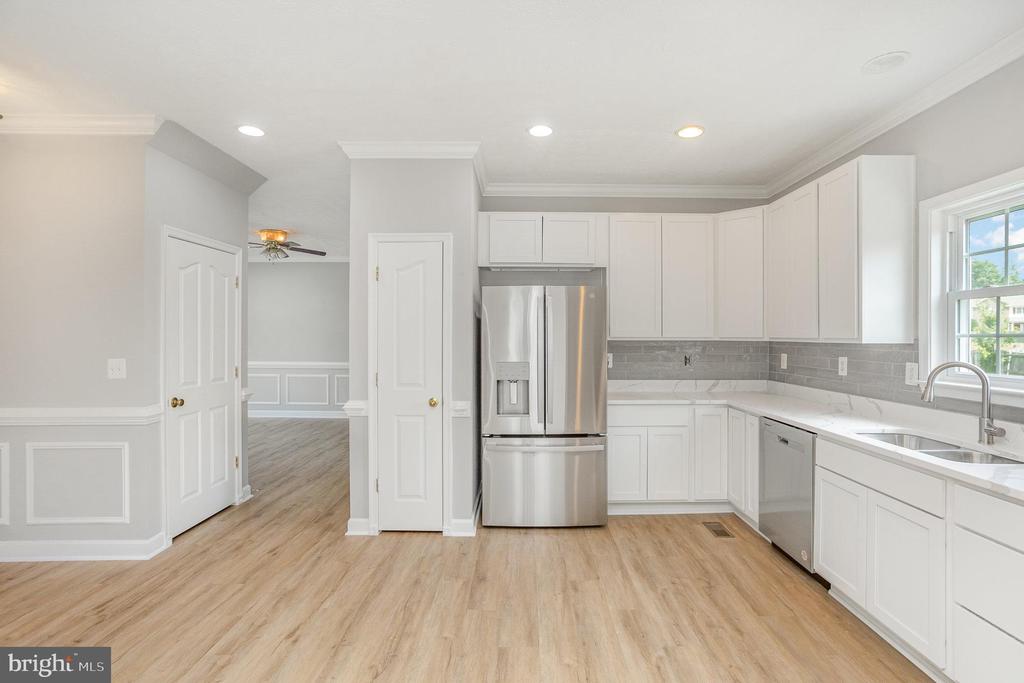
The heart of the home is the gourmet kitchen, a true chef's delight. It features stunning quartz countertops, a stylish backsplash, and top-of-the-line stainless steel appliances. Whether you're preparing a quick meal or entertaining guests, this kitchen has everything you need.
Attention to detail is evident throughout the home with exquisite crown, chair, and shadow box moldings adding a touch of sophistication. The recessed lighting enhances the ambiance, creating a warm and inviting atmosphere.
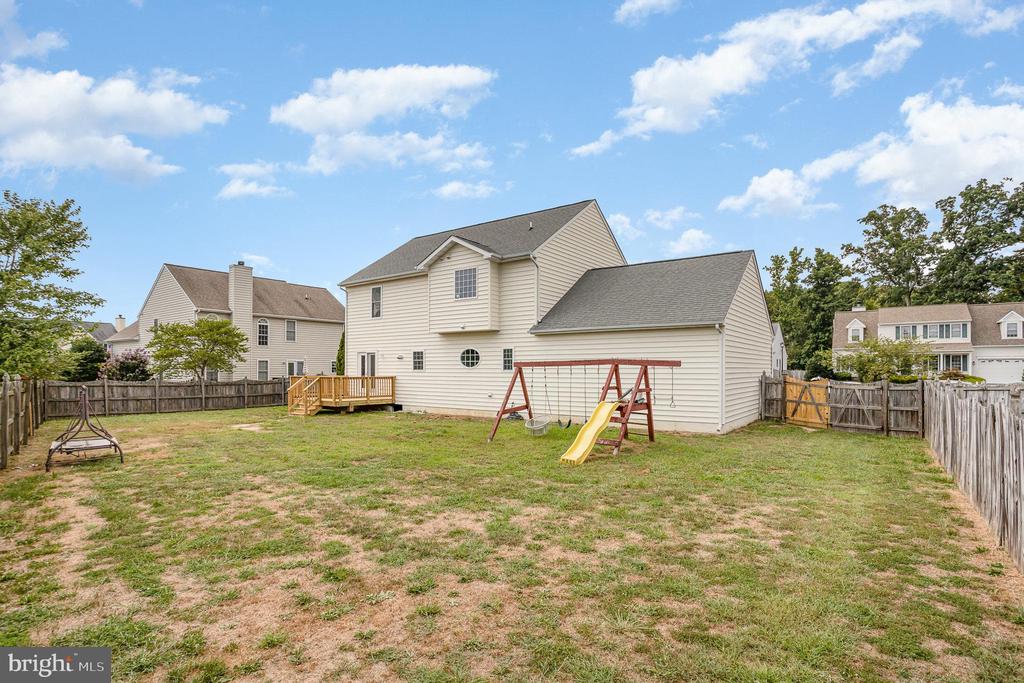
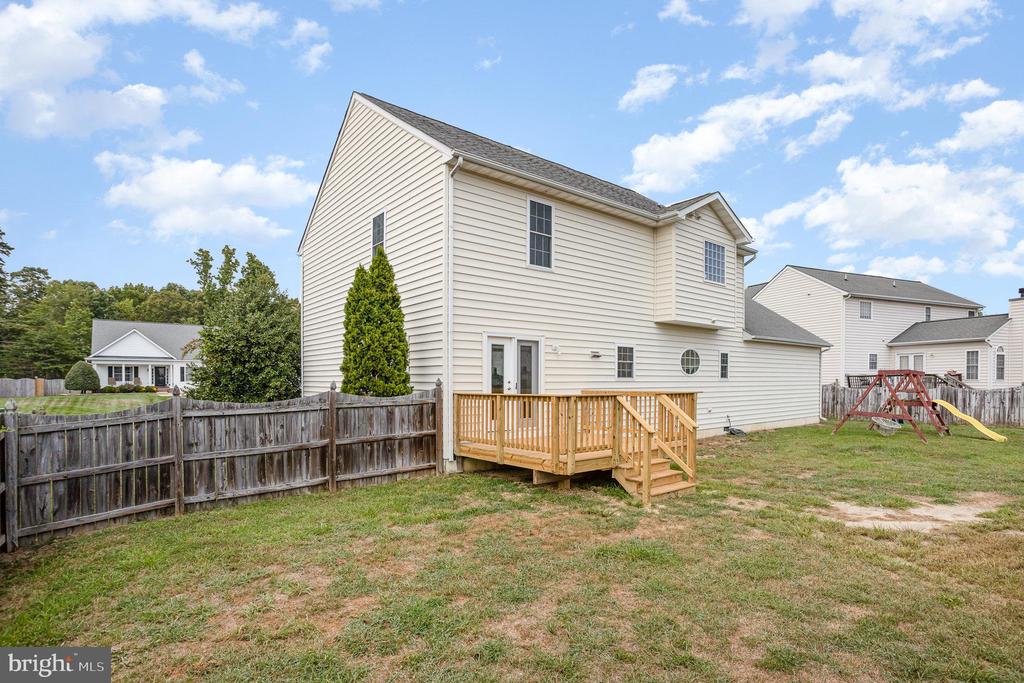
Step outside to the new rear deck, ideal for relaxing or hosting outdoor gatherings. The fenced-in backyard offers privacy and space for gardening, play, or simply enjoying the outdoors.
Don't miss the opportunity to make this gorgeous, move-in ready home your own.

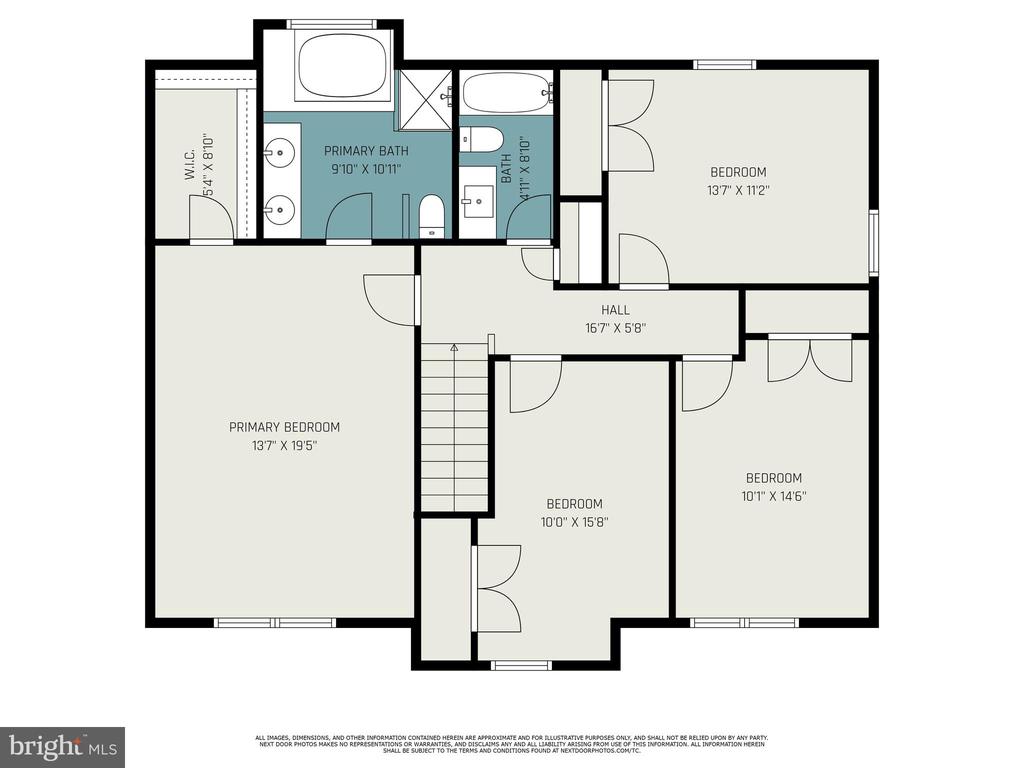
  • Beds 4
  • Baths 3
  • Total Area 2,340 Sq.Ft.
  • Living Area 2,340 Sq.Ft.
  • Status Sold

Features & Amenities

View additional property information below.

Interior

Total Bedrooms: 4
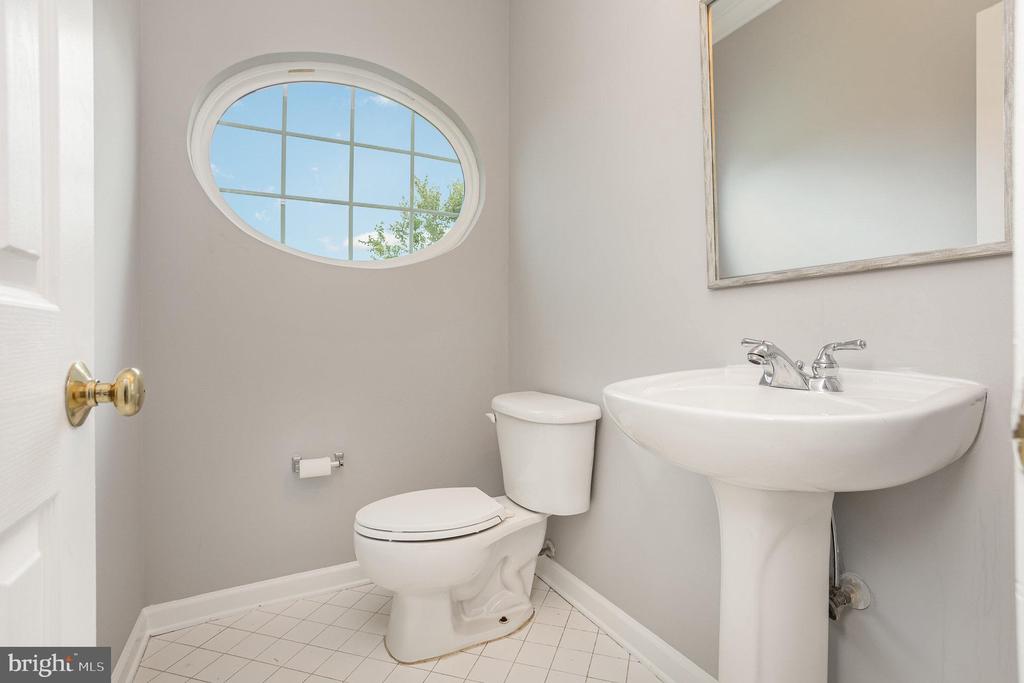
Total Bathrooms: 3
Full Bathrooms: 2
Half Bathrooms: 1
Laundry Room: Hookup, Main Floor
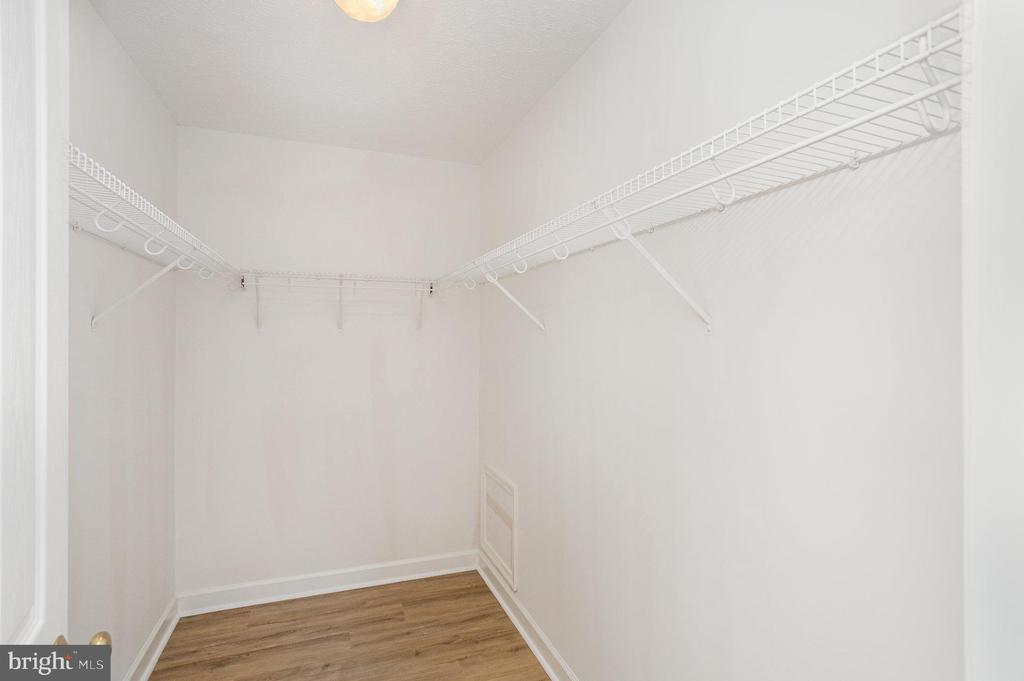
Flooring: Luxury Vinyl Plank
Appliances: Washer/Dryer Hookups Only, Dishwasher, Disposal, Microwave, Refrigerator, Stove, Icemaker
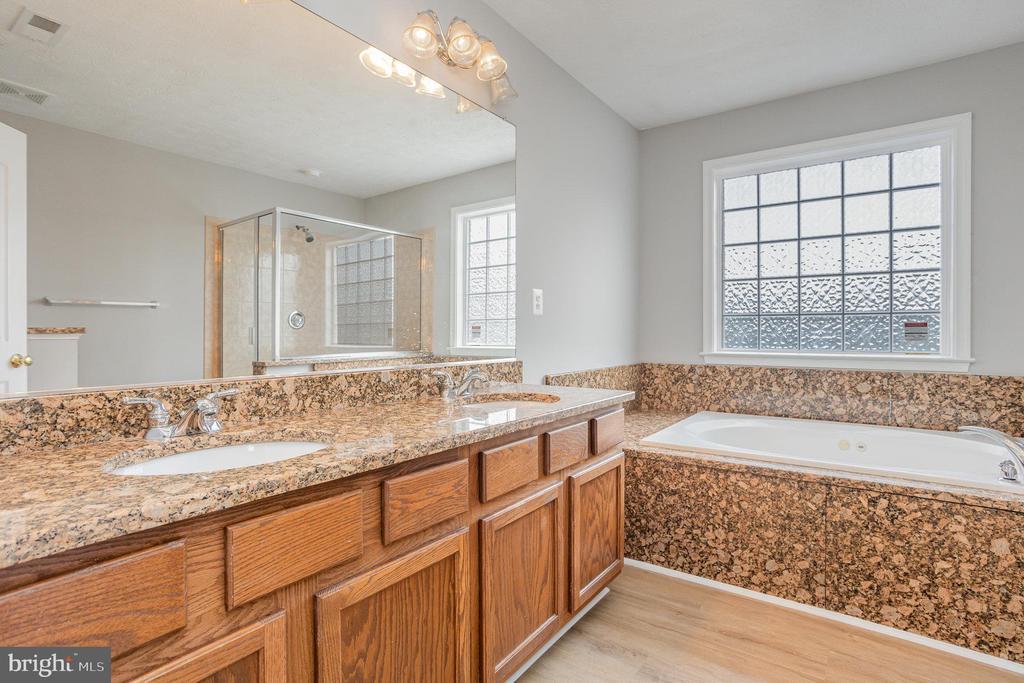
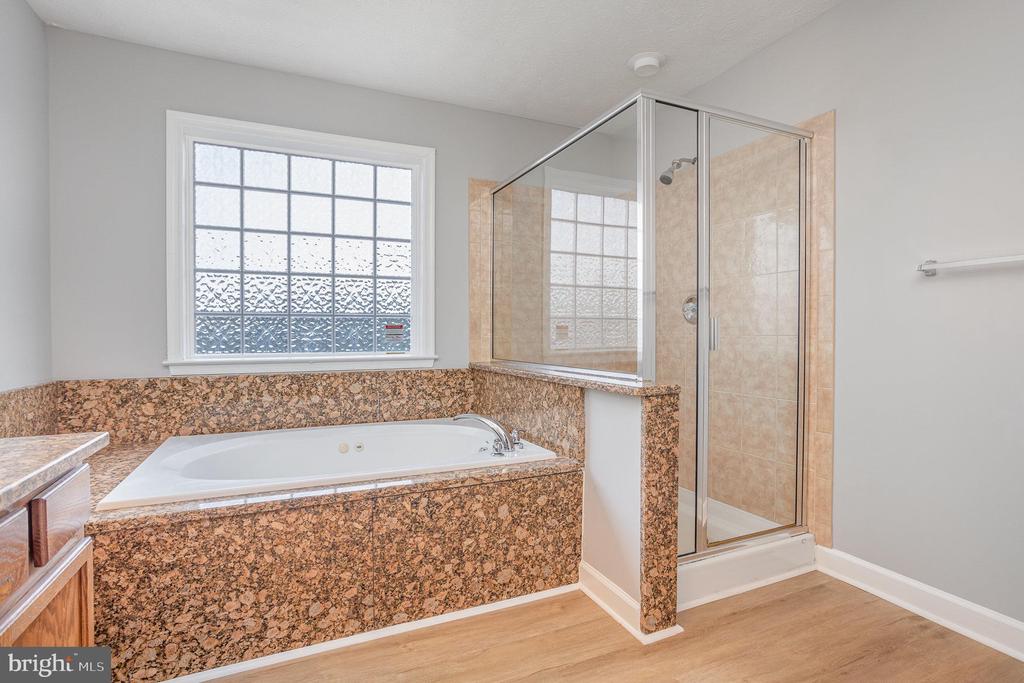
Other Interior Features: Kitchen - Country, Kitchen - Table Space, Dining Area, Chair Railings, Crown Moldings, Upgraded Countertops, Primary Bath(s), Whirl Pool/Hot Tub, Floor Plan - Open, Ceiling Fan(s), Family Room Off Kitchen, Formal/Separate Dining Room, Kitchen - Eat-In, Pantry, Recessed Lighting

Exterior

Stories: 2
Garage Space: 2.0
Water Source: Public
Pool: No Pool
Lot Features: Landscaping
Parking: Off Street, Driveway, Attached Garage
Heat Type: Central, Forced Air, Heat Pump(s)
AIR Conditioning: Ceiling Fan(s), Central A/C, Heat Pump(s), Programmable Thermostat, Zoned
Sewer: Public Sewer
Substructure: Crawl Space
Disability Features: None
HOA Amenities: Tot Lots/Playground
Other Exterior Features: Sidewalks

Area & Lot

Status: Sold
Date Sold: September 20, 2024
Living Area: 2,340 Sq.Ft.
Total Area: 2,340 Sq.Ft.
Lot Area: 0.26 Acres
MLS® ID: VASP2026974
Type: Residential
Year Built: 2004
Neighborhood: Spotsylvania County
Architecture Styles: Colonial
Elementary School: LEE HILL
Middle School: THORNBURG
High School: MASSAPONAX
School District: SPOTSYLVANIA COUNTY PUBLIC SCHOOLS

Financial

Sales Price: $492,500
Real Estate Taxes: $2,396/yr
Hoa Fees: $150/3 mos
Zoning: R2
Explore The

Neighborhood

Spotsylvania County

Work With Us

Take the first step toward your goals with a team dedicated to guiding you every step of the way.

CONTACT US


