
9844 CEDARMASS CIRCLE
FREDERICKSBURG, VA 22408
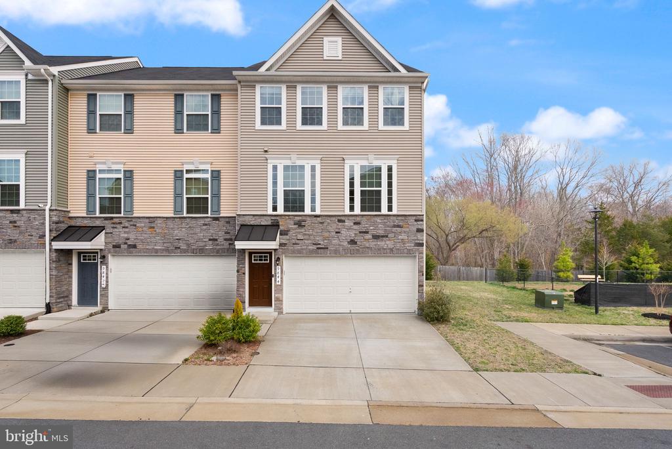
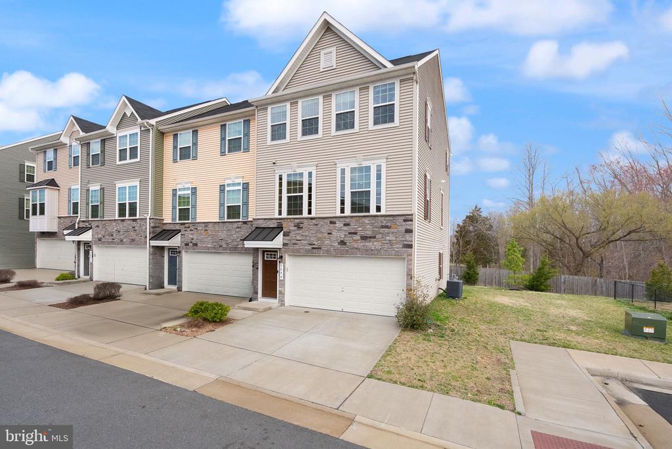
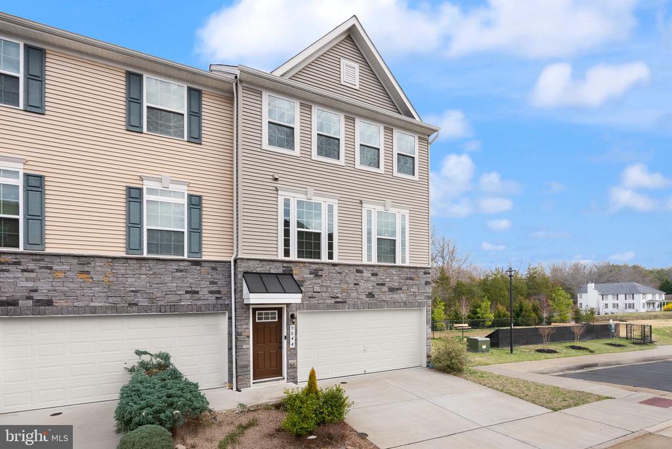
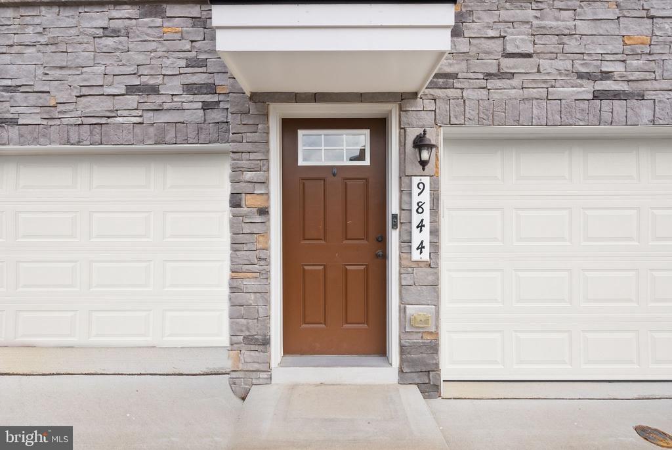
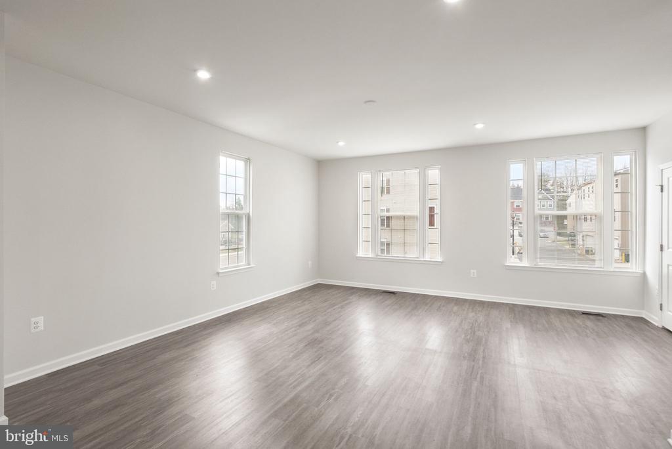
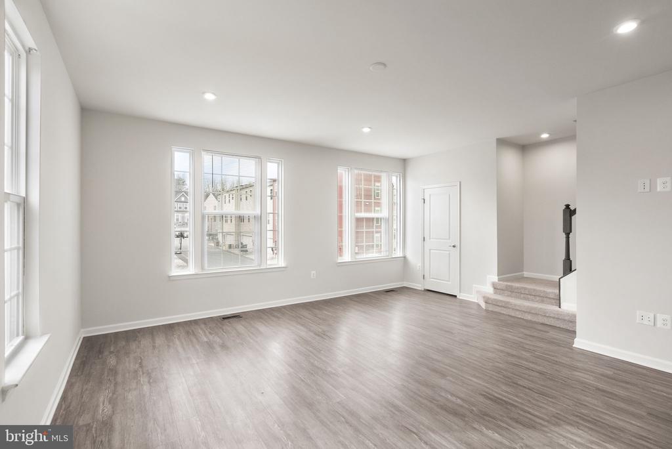
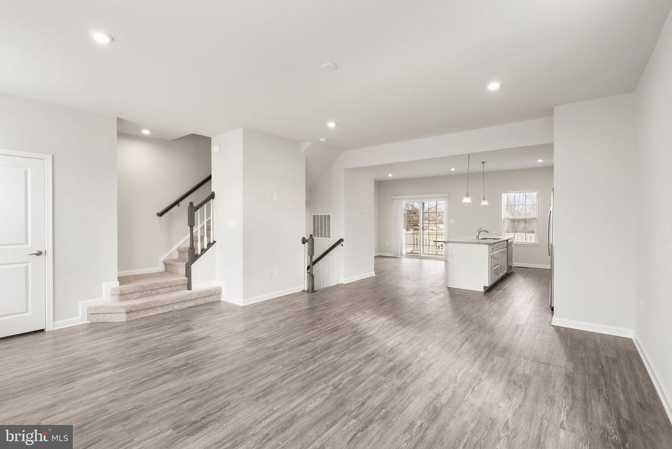
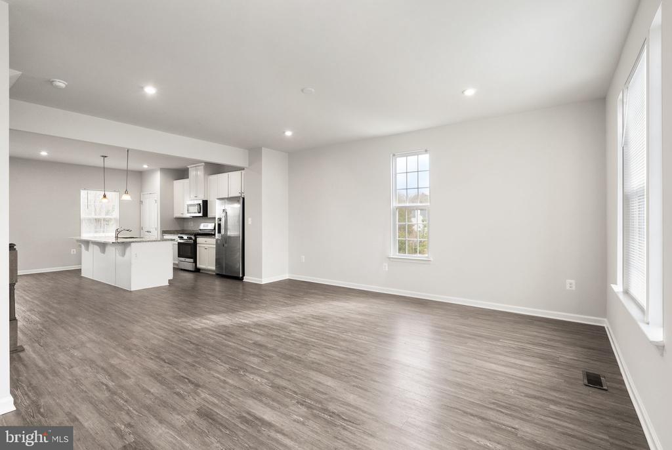
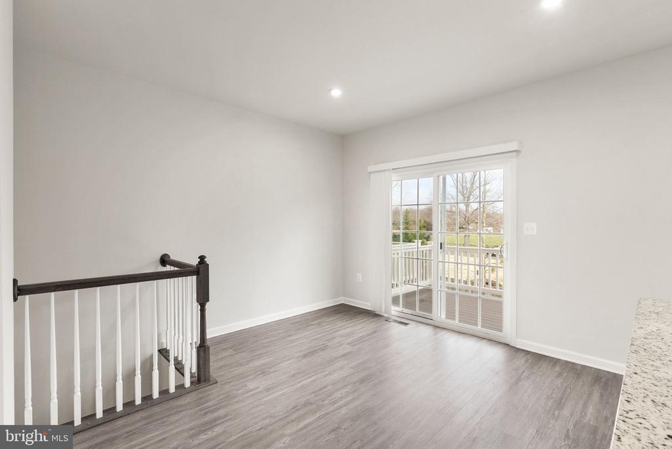
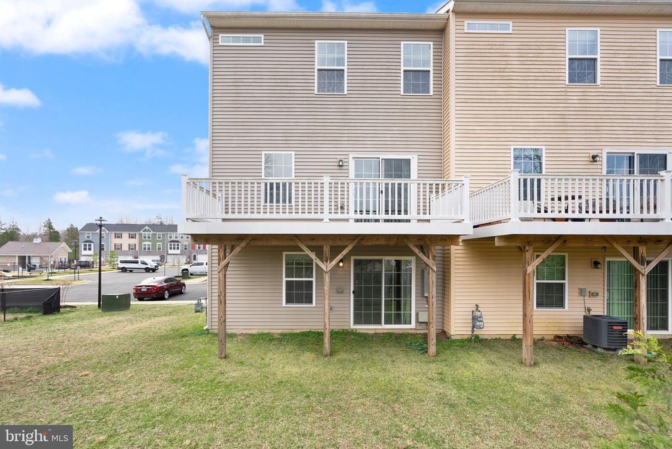
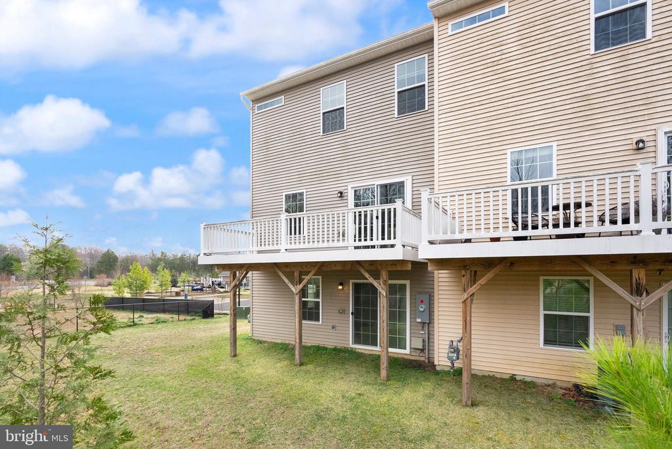
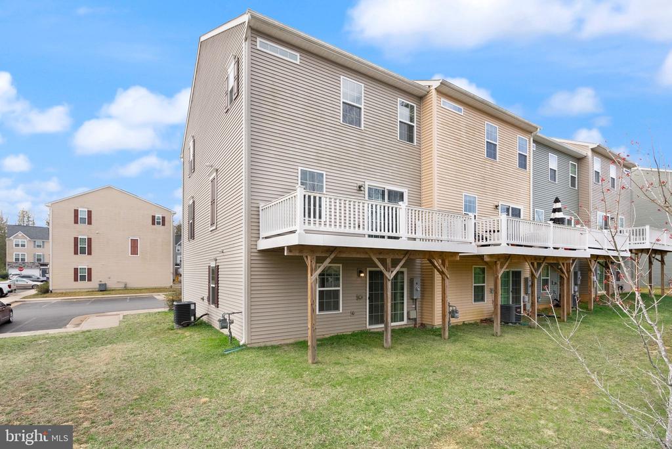
Welcome to thus exceptional end-unit townhouse combines ultimate privacy with an abundance of natural light. Nestled in the highly sought-after area of Fredericksburg, this three-story beauty offers a seamless blend of open modern layout and sophisticated design, creating a serene living space for relaxing and entertaining.
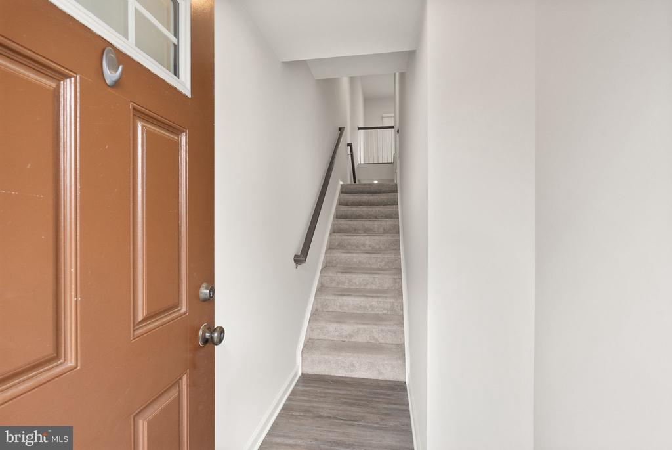
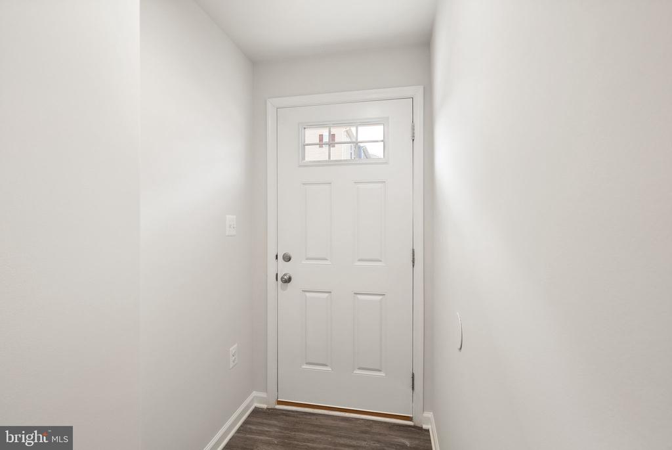
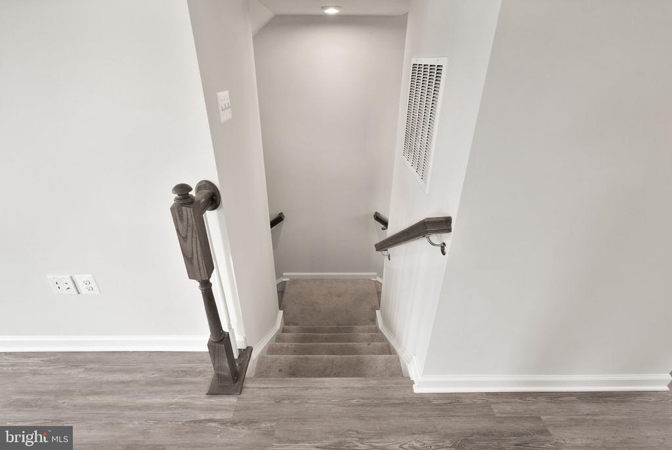
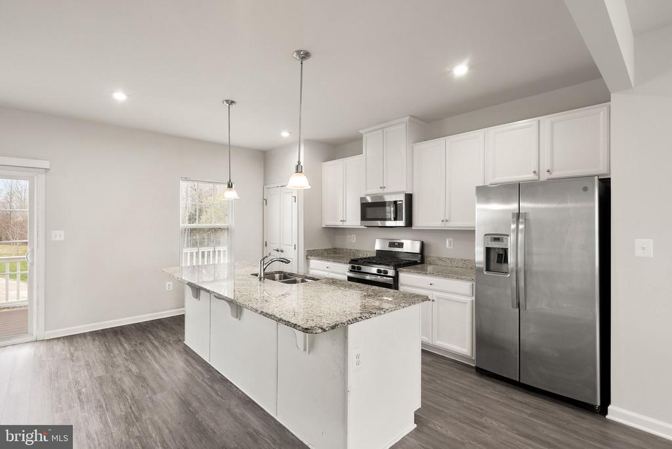
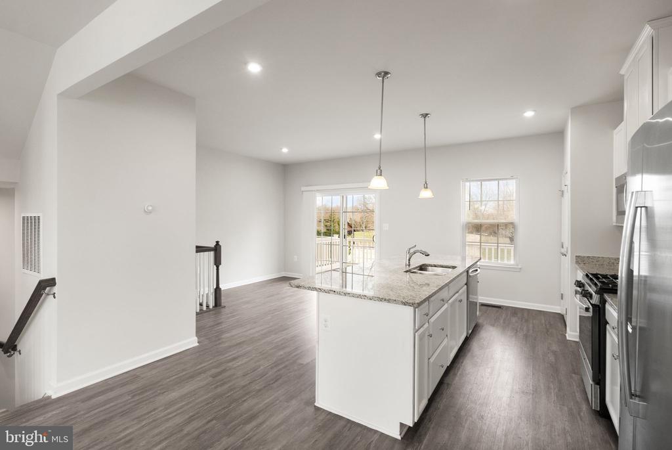
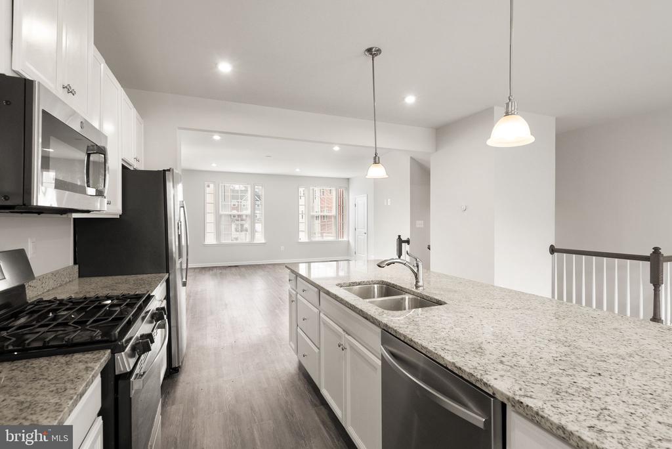
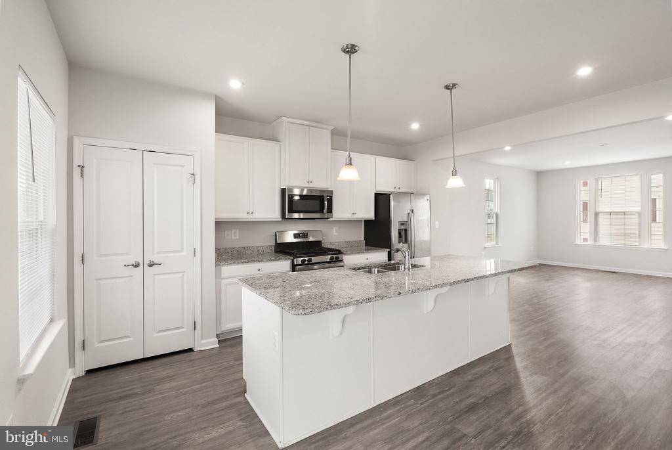
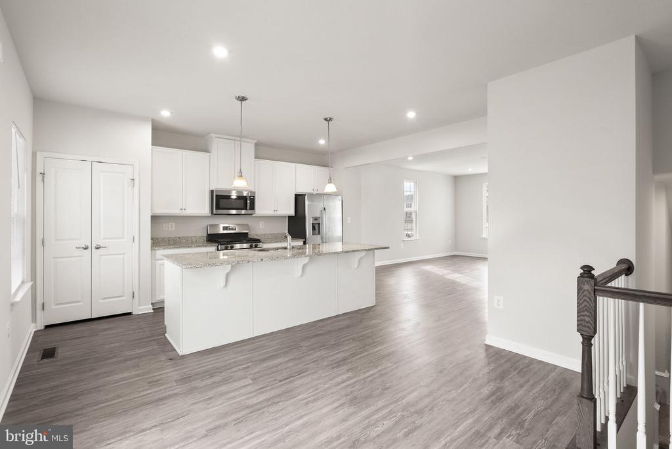
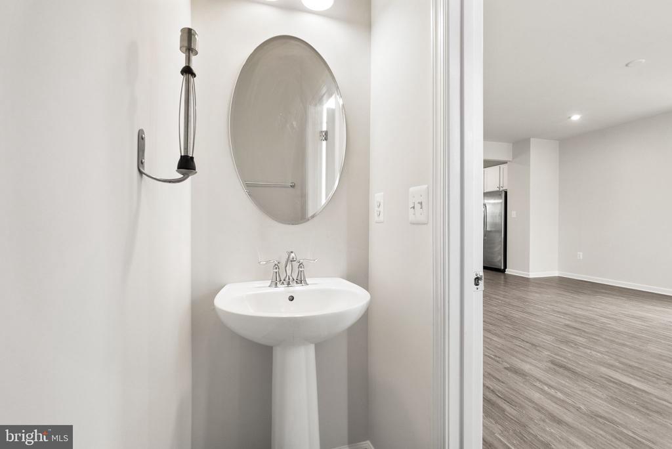
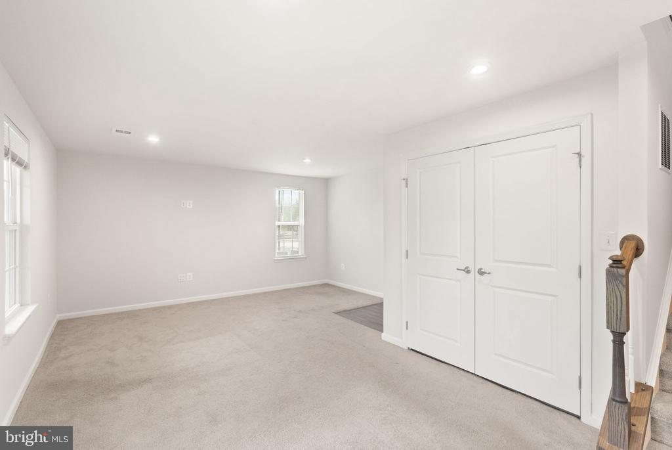
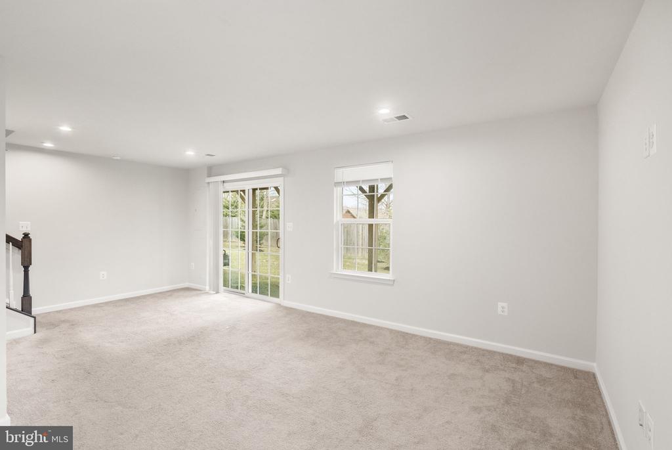
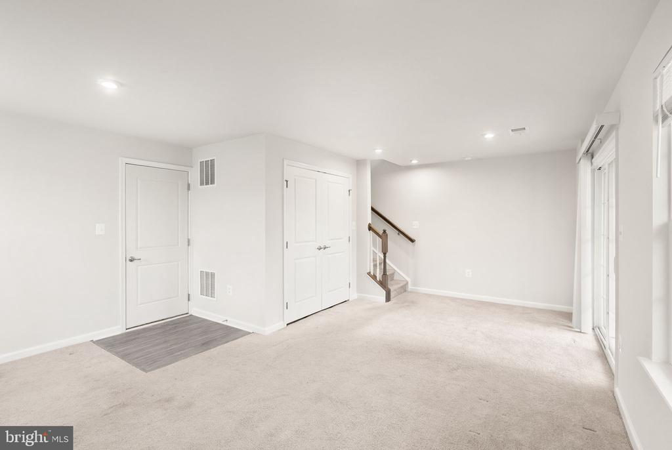
As you enter the ground level, you'll be greeted by a versatile recroom, ideal for an office, playroom, or in law suite. On the second level, the inviting living room provides an ideal setting for entertaining or relaxing after a busy day. The expansive eat-in kitchen is a chef's dream, complete with a large island, granite countertops, generous pantry, and plenty of cabinetry for all your culinary essentials. The home is bathed in natural light, thanks to an abundance of windows throughout.
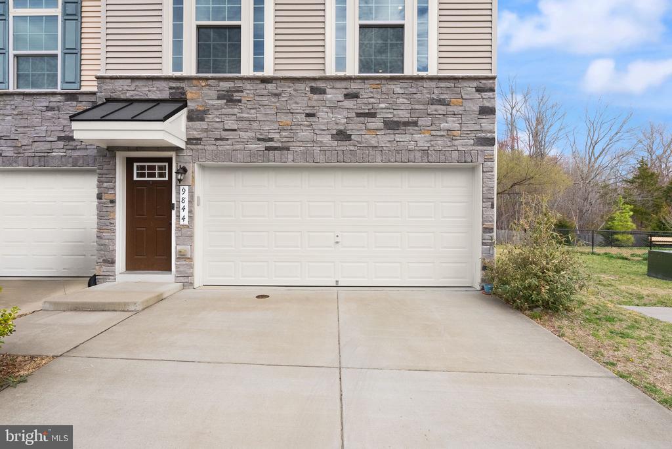
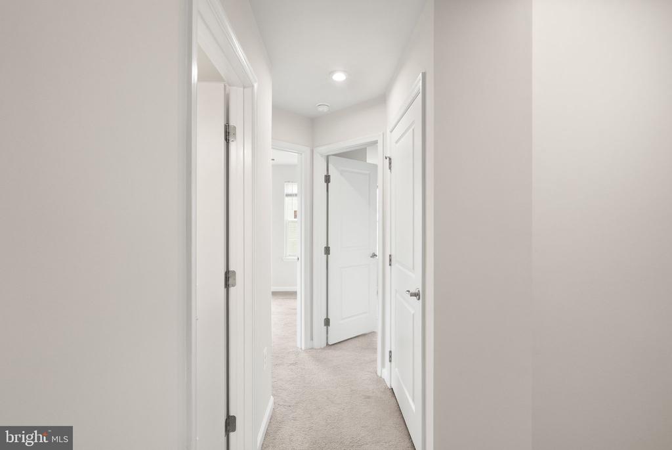
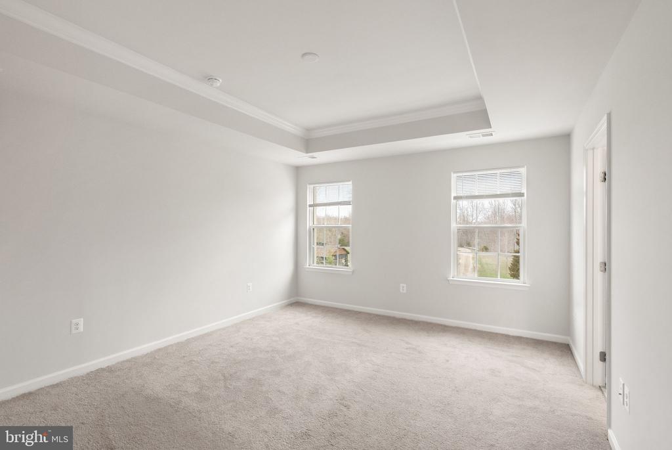
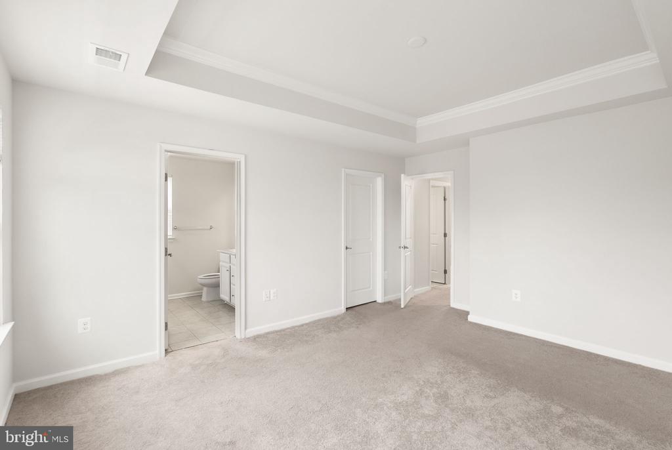
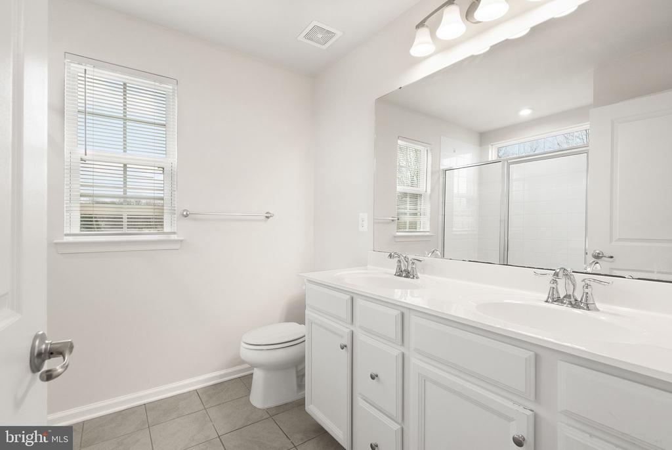
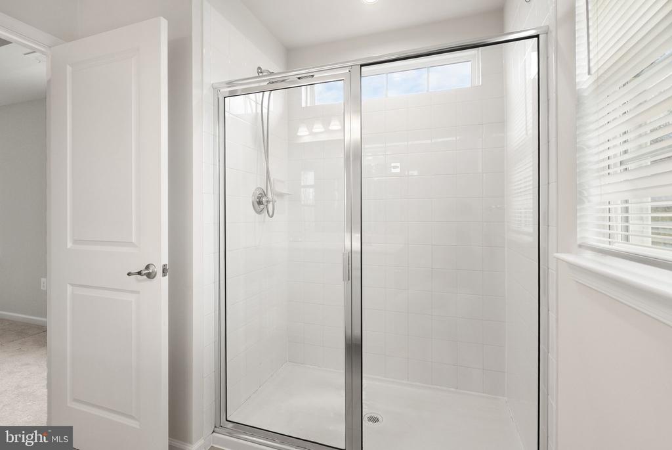
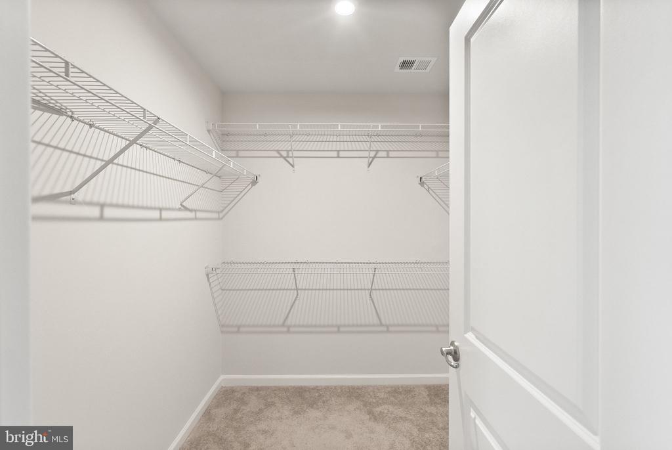
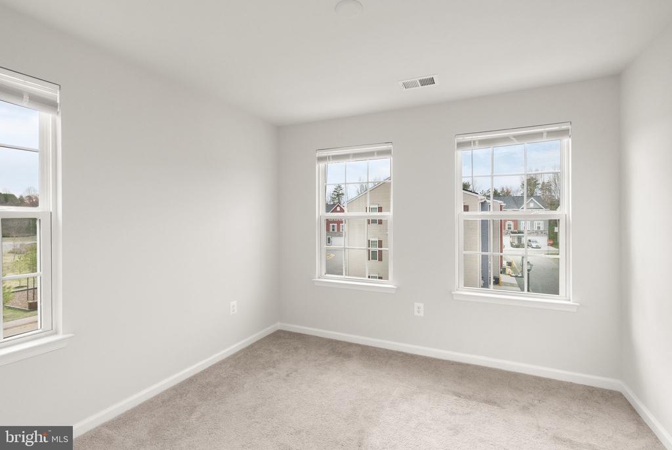
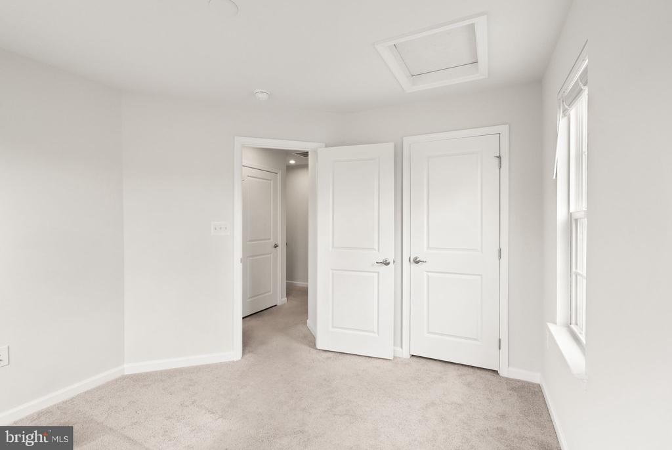
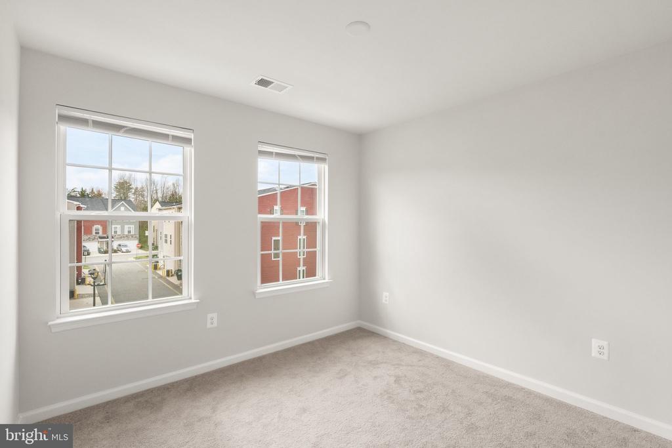
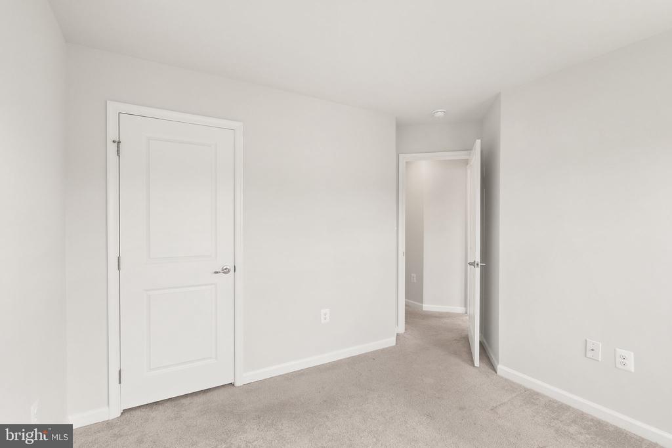
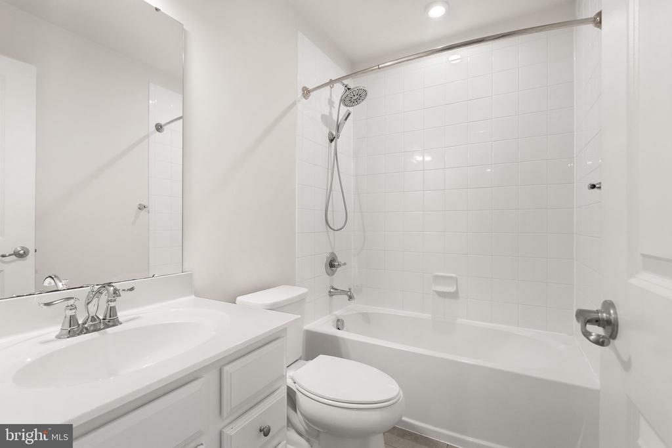
The top floor features a spacious primary suite, offering ample room for a king-size bed with plenty of space to spare. A tray ceiling adds a touch of sophistication, while the ensuite bath provides a spa like retreat, complete with modern fixtures and a walk-in closet. Two additional well-sized bedrooms offer plenty of room for family or guests. The two-car garage adds practicality and extra storage options.
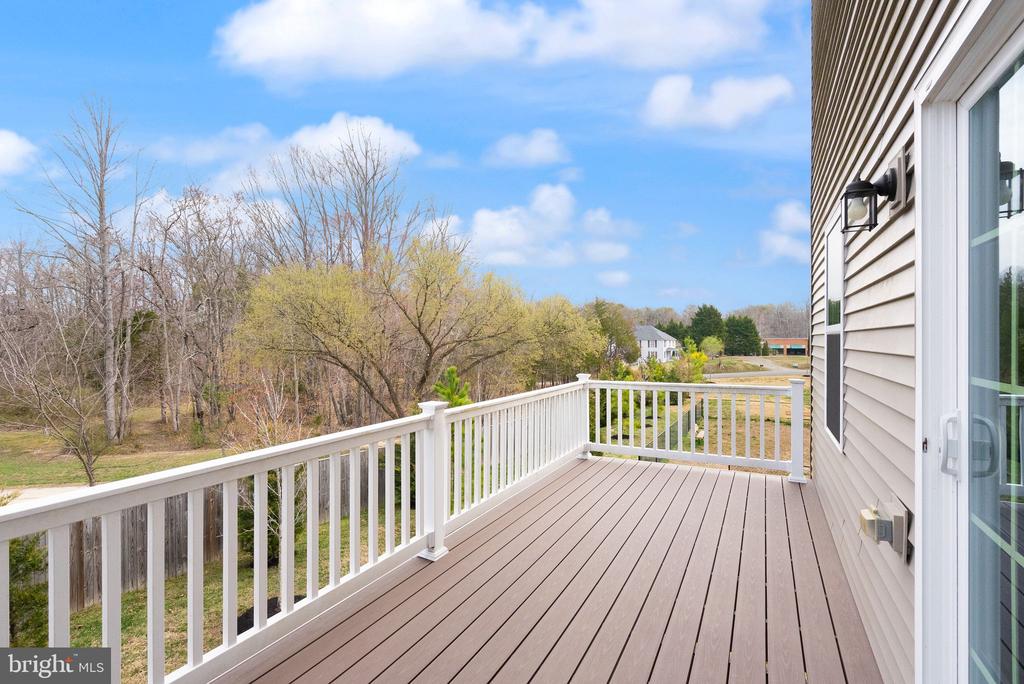
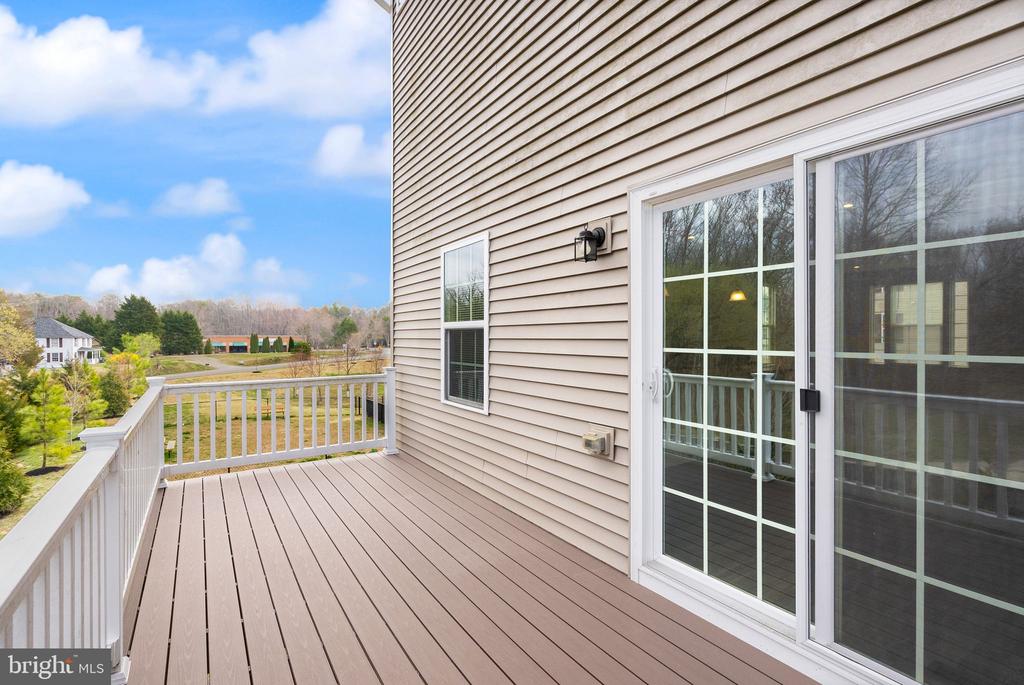
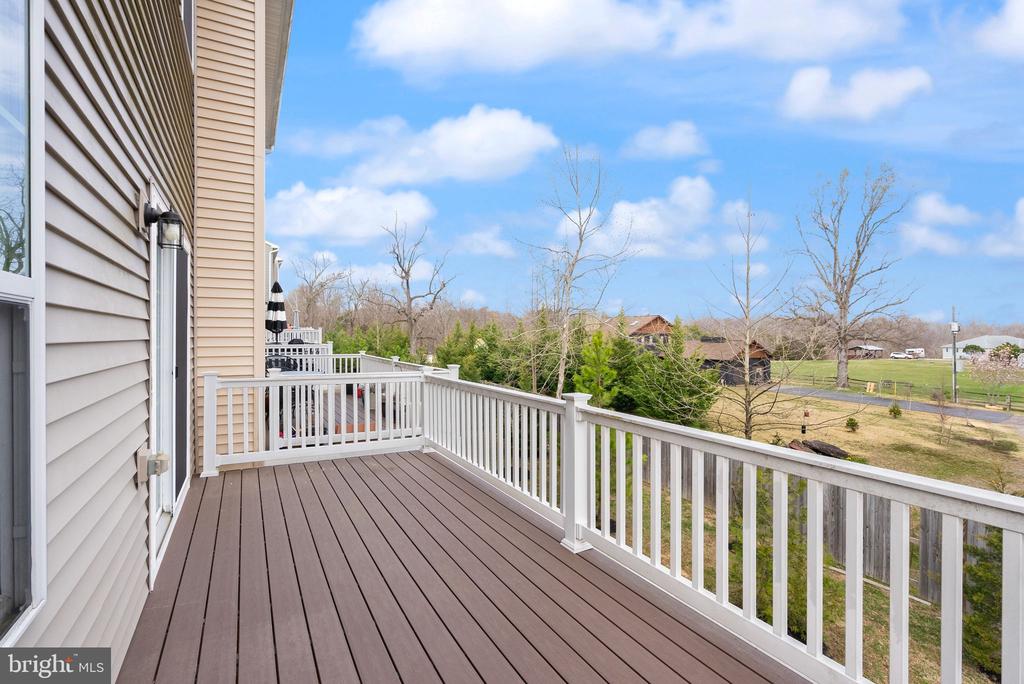
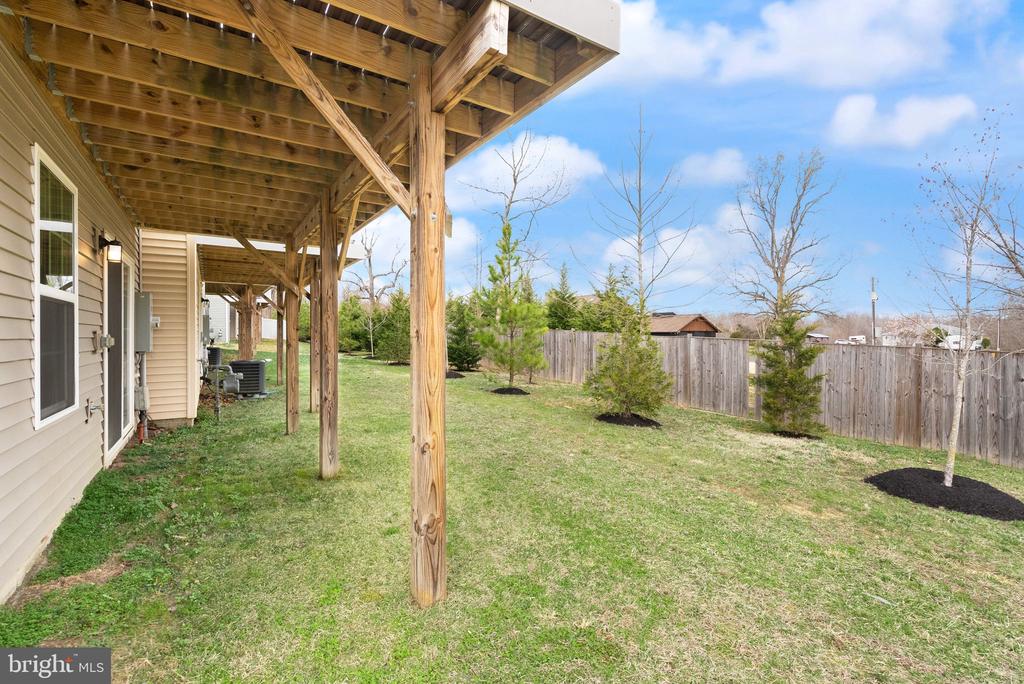
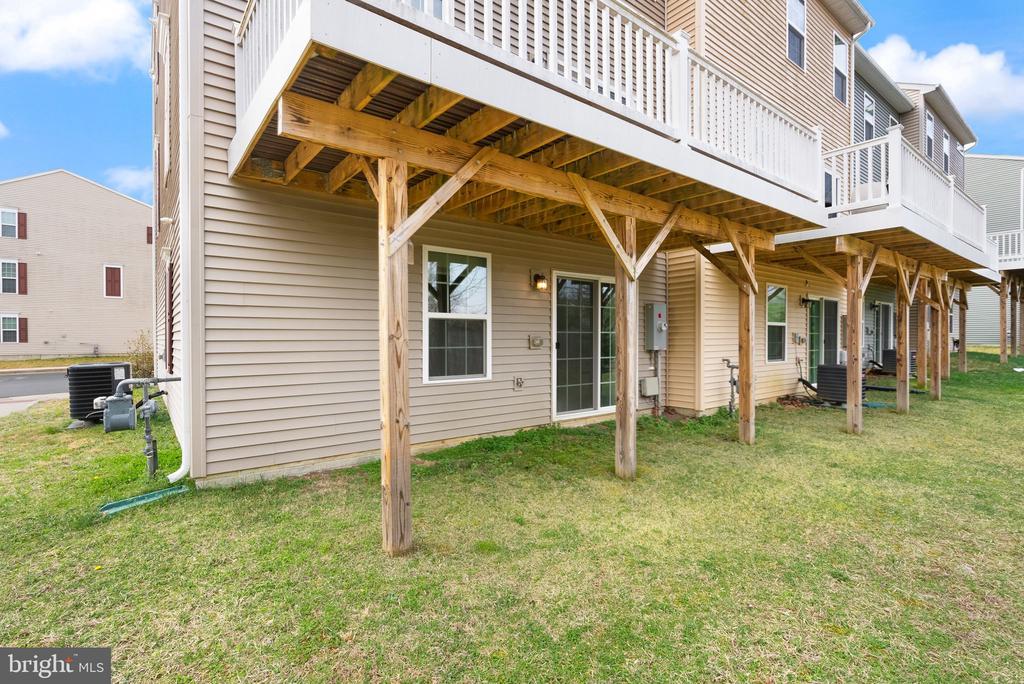
As an end-unit, it offers a larger outdoor space, perfect for gardening or play. The large composite deck is perfect for summer BBQs or enjoying a glass wine in the evening.
Community amenities include a pool and a dog park, enhancing your lifestyle. A commuter dream with effortless access to major routes and the VRE just a mile away. Shopping and highly rated dining options are nearby, including an award winning hospital.
Don't miss your chance to own this stunning townhouse that offers the perfect mix of luxury, convenience, and modern living in an unbeatable location. Experience contemporary elegance and thoughtful design in a home that has it all.
View additional property information below.

Sales Associate
Phone: (540) 455-0255
Email: [email protected]
Take the first step toward your goals with a team dedicated to guiding you every step of the way.
CONTACT US

