
99 BRUSH EVERARD
STAFFORD, VA 22554
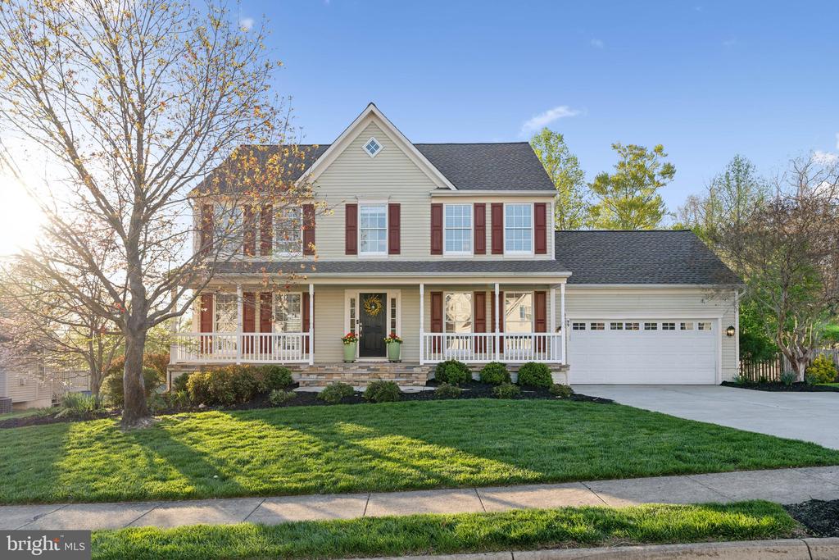
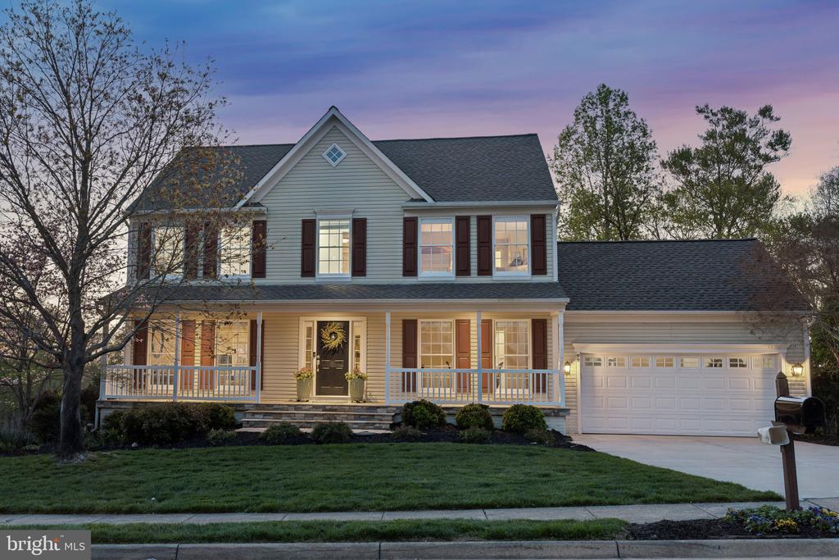
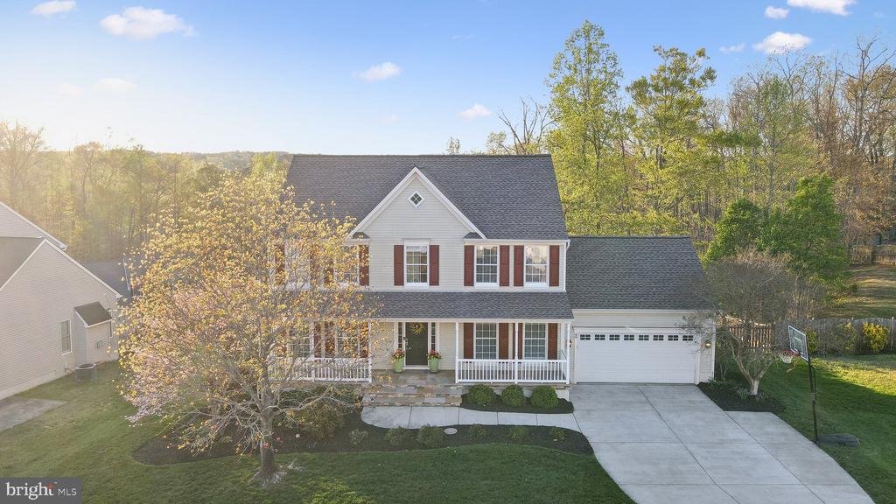
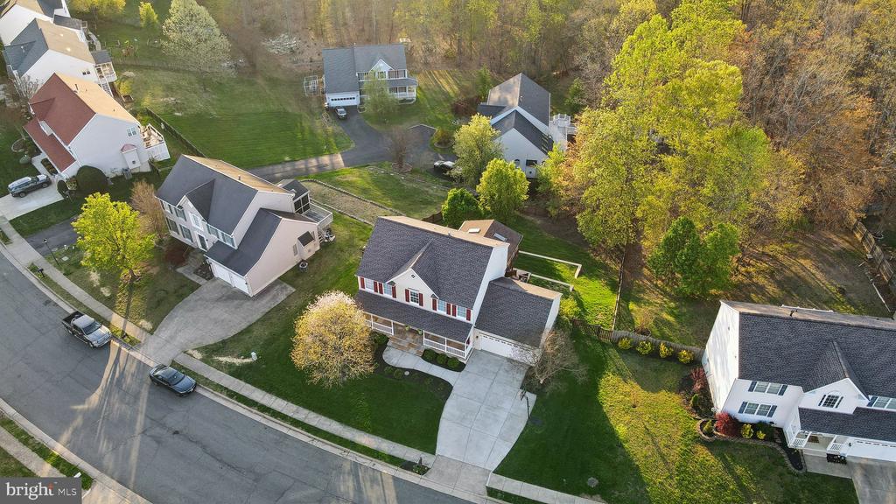
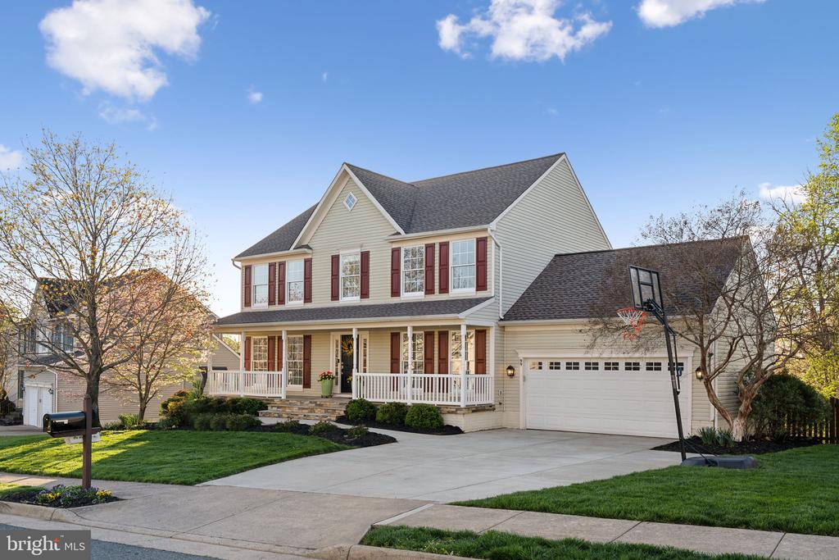
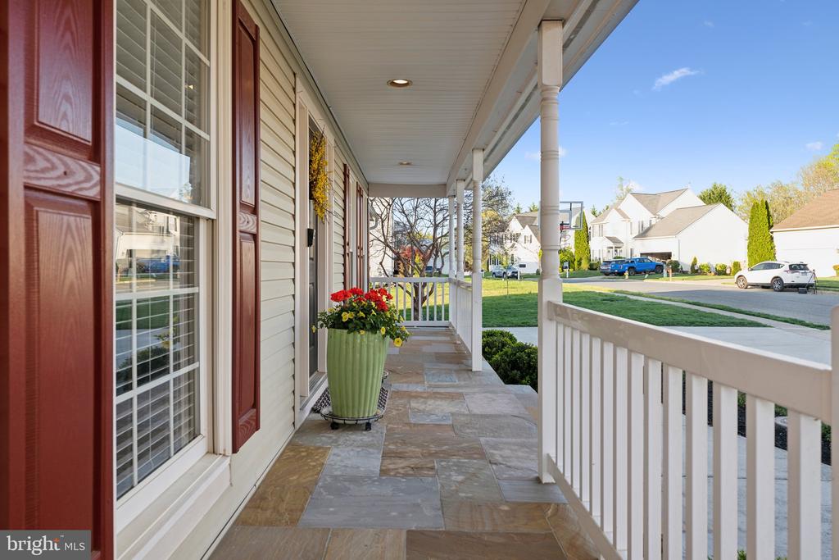
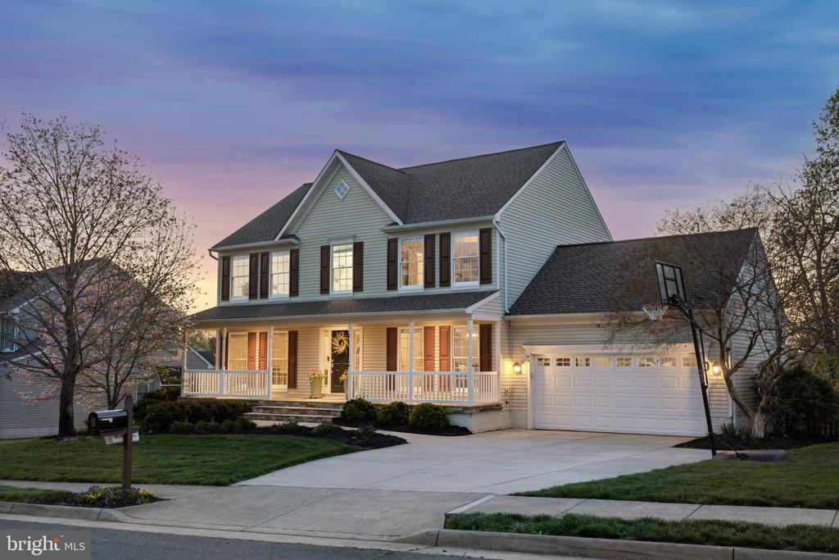
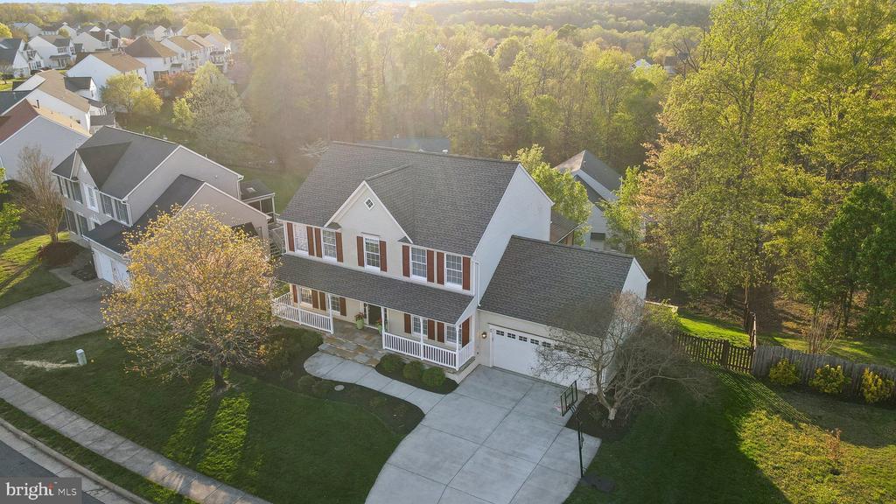
Charming Colonial with Stunning Outdoor Living & Modern Upgrades! Welcome to this beautiful colonial featuring a charming country front porch with stone accents, perfect for relaxing mornings and evenings.
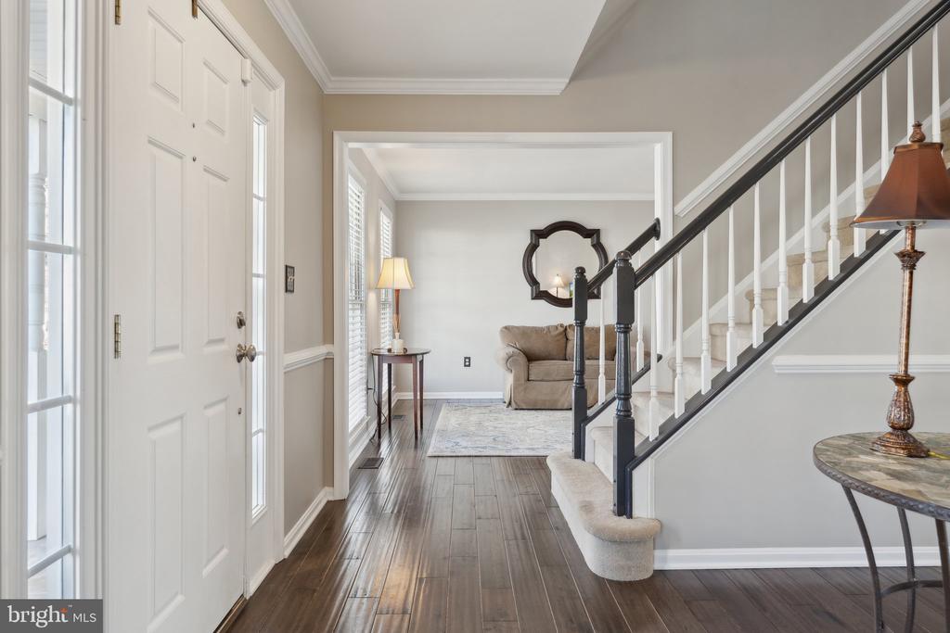
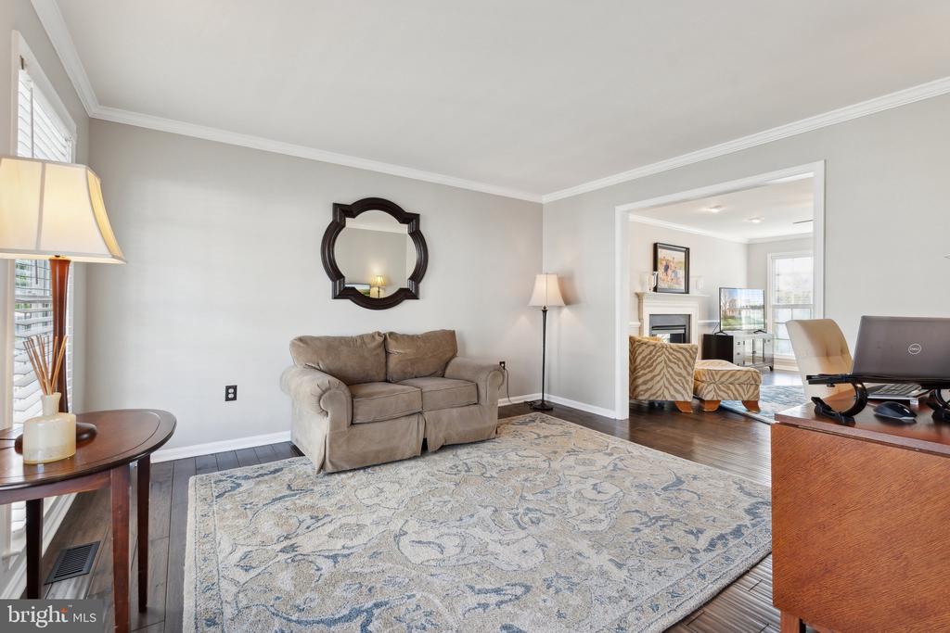
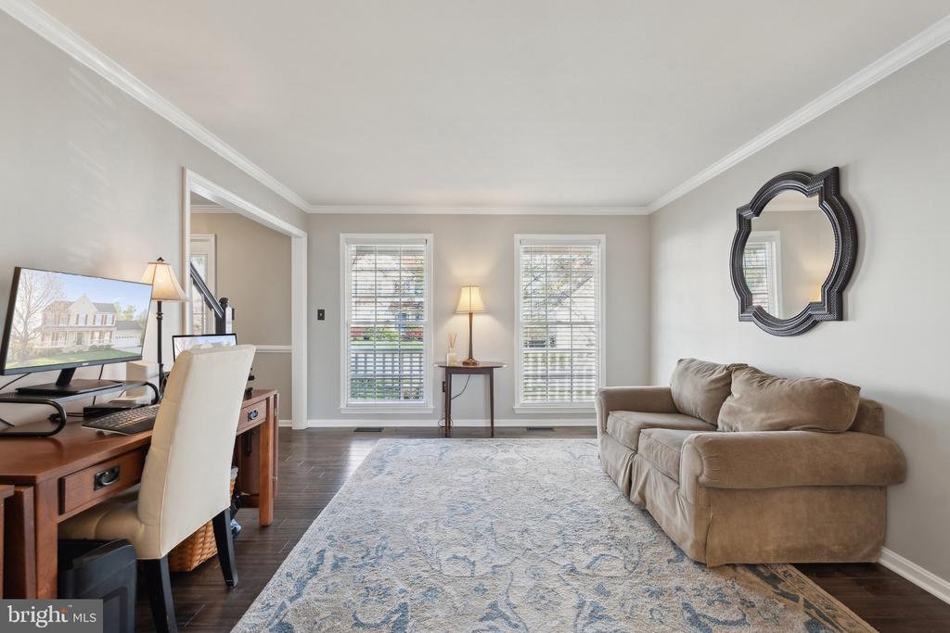
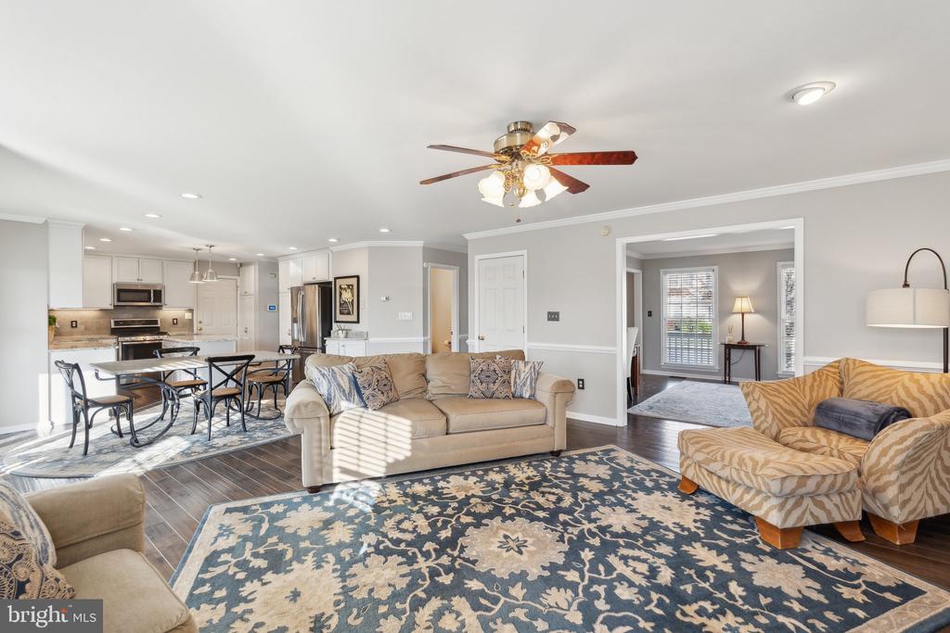
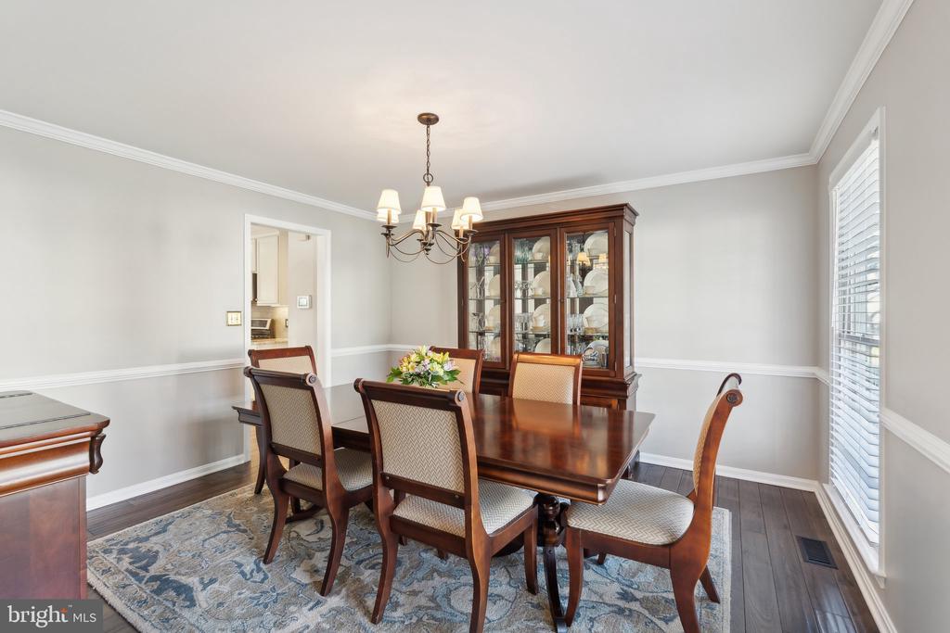
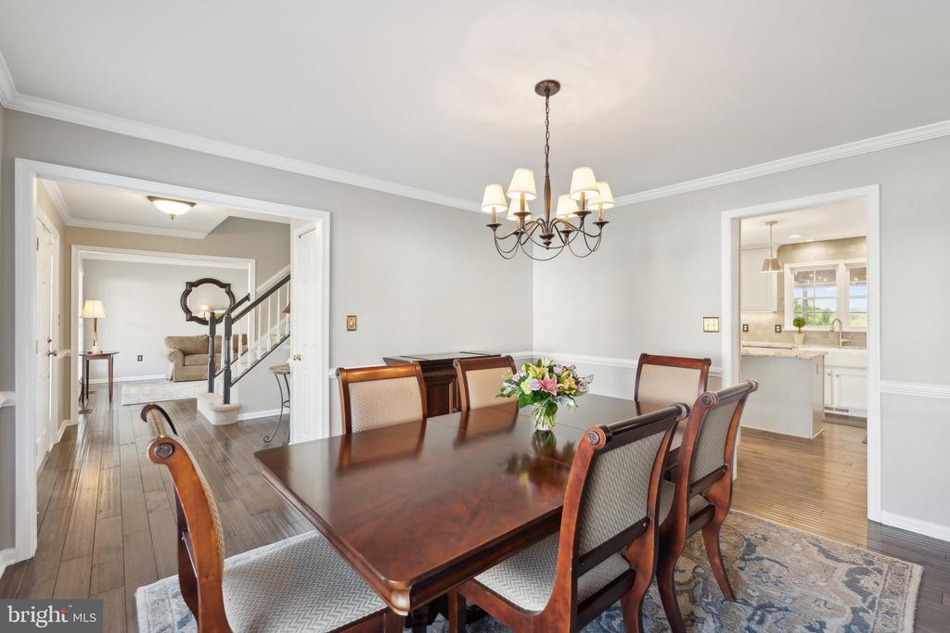
Inside, the home boasts hardwood floors throughout the entire main level and has been freshly custom painted for a modern, move-in-ready feel. The separate dining room shines with chair railing and crown molding, while the lovely living room offers versatility as a home office or formal sitting area.
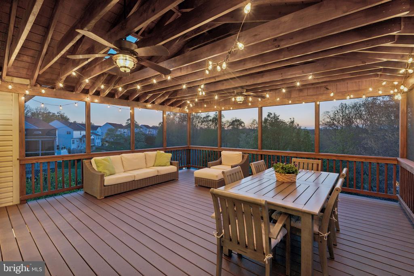
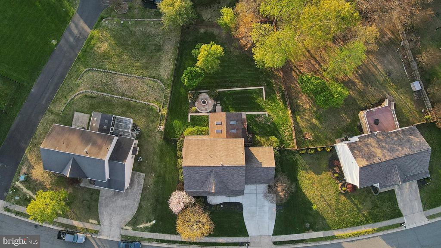
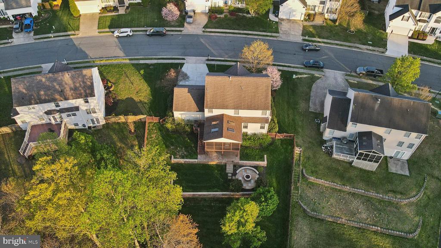
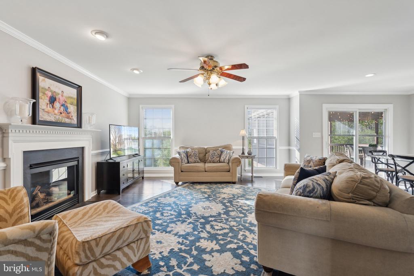
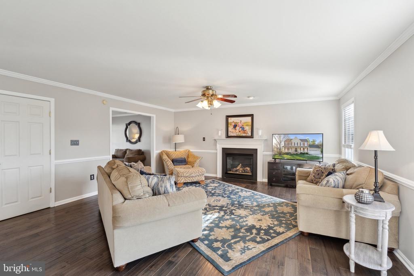
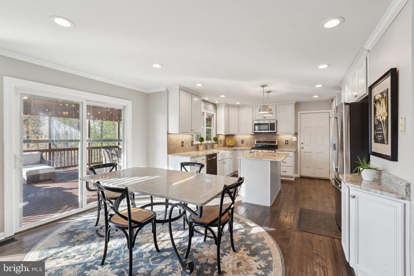
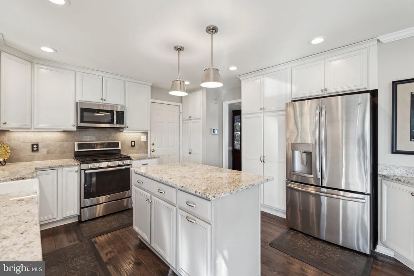
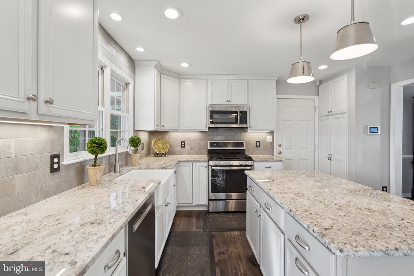
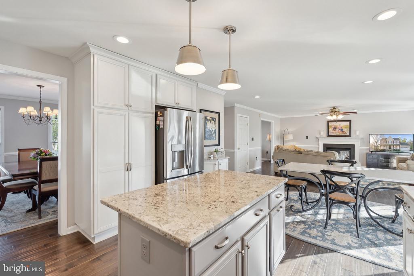
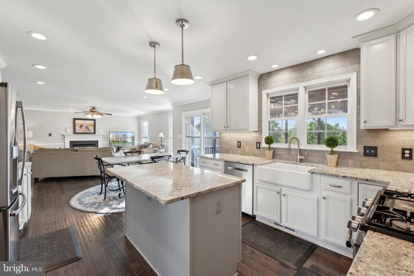
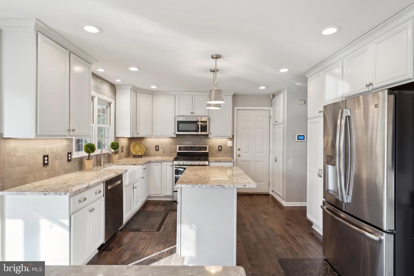
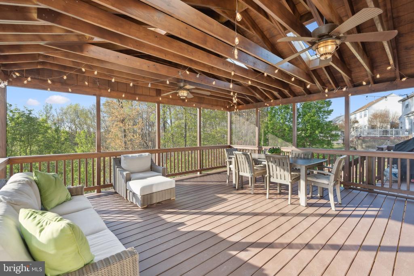
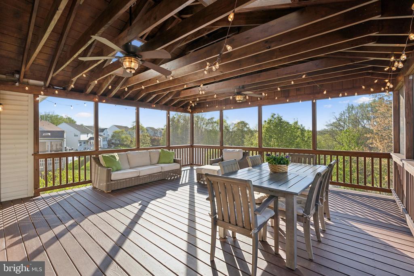
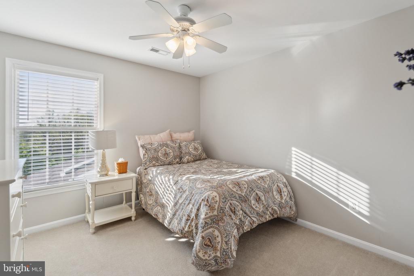
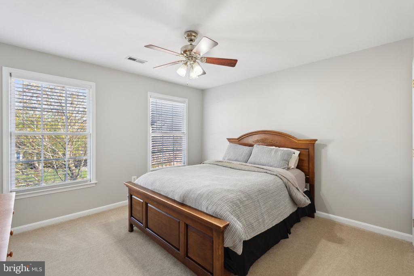
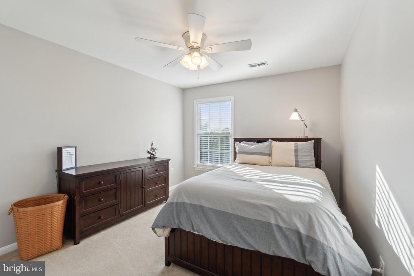
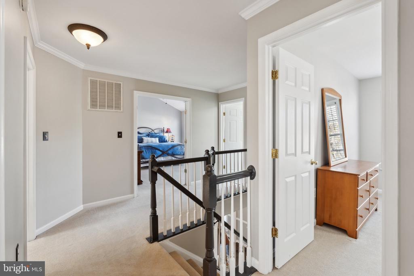
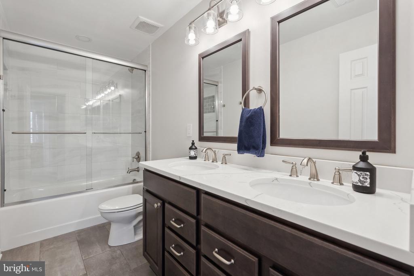
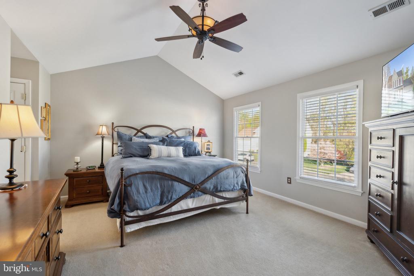
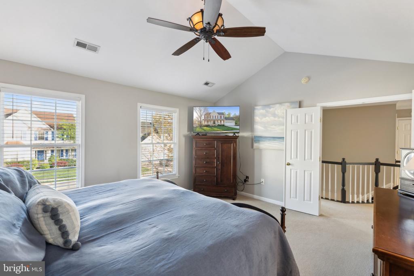
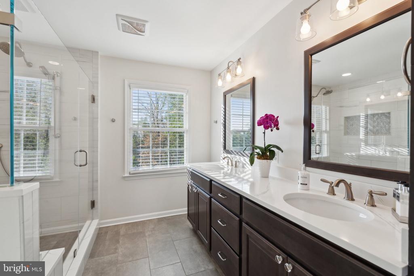
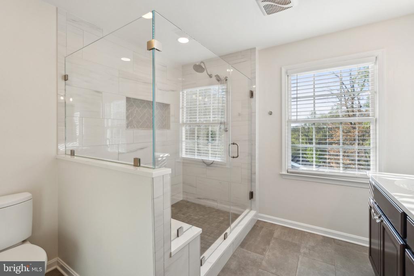
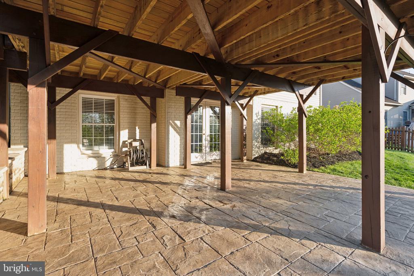
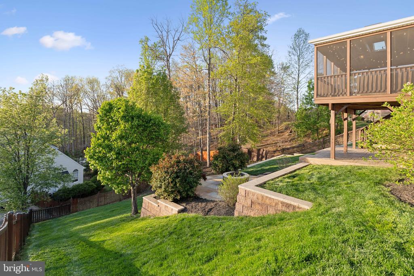
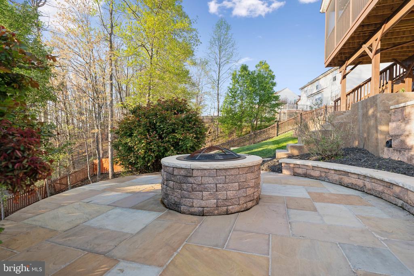
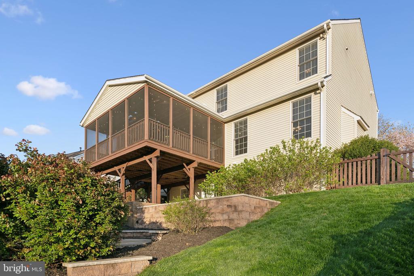
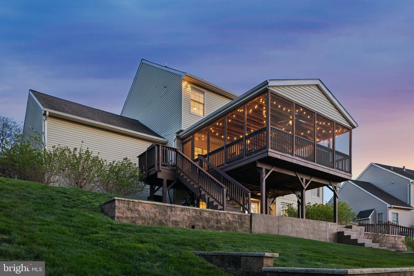
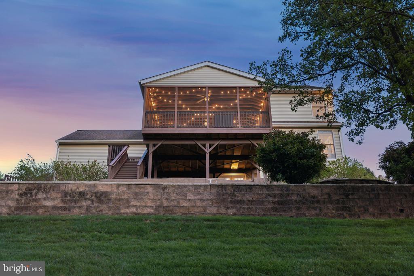
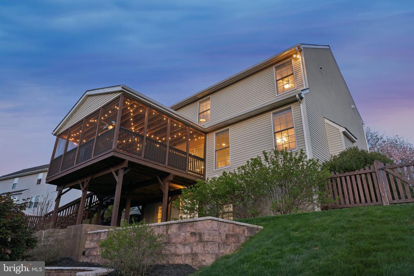
The spacious and cozy family room is the heart of the home, featuring a gas fireplace with a mantle--ideal for gathering with loved ones. The eat-in gourmet kitchen is a chef's dream, complete with granite countertops, a large island, upgraded cabinets, recessed lighting, tile backsplash, gas stove, built-in microwave, farm sink, pendant lighting, and a pantry. Outdoor living at its finest! Step through the sliding glass doors onto a massive screened-in porch, perfect for entertaining or unwinding in the evenings. This stunning space features ceiling fans, bump-outs for extra seating, outdoor lighting, and fresh paint. From the porch, step onto the grilling deck, which leads down to a spacious stamped concrete patio that extends under the deck--offering even more room for gatherings. The professionally built stone paver fire pit area creates the perfect ambiance for cozy nights outdoors. Upper Level Retreat: Spacious primary suite with vaulted ceilings, two closets, and abundant natural light. Beautifully updated primary bath with double sinks, a large walk-in shower with a bench seat, and ceramic tile flooring and shower walls. Generously sized additional bedrooms with ample closet space. Nicely updated hall bathroom with double vanity, the hall bathroom includes seamless glass doors, on the shower/tub , and ceramic tile for a more polished and luxurious touch.
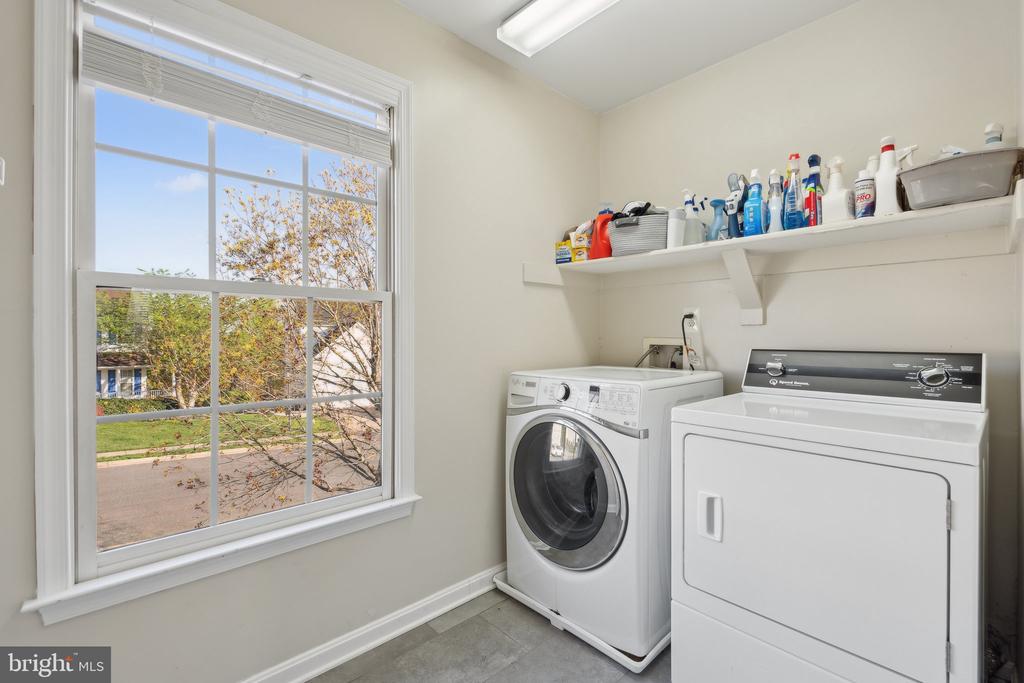
Convenient upstairs laundry room for easy access. Fully Finished Walkout Basement:
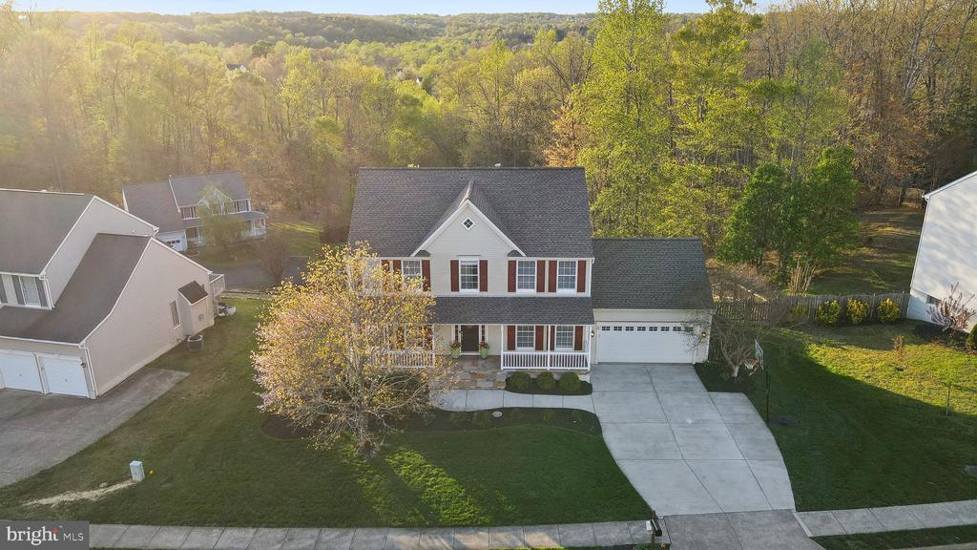
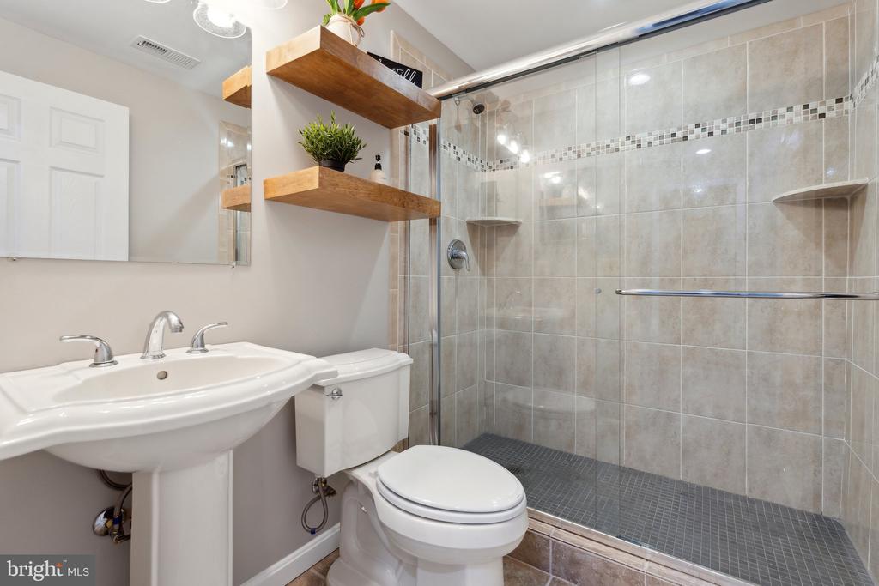
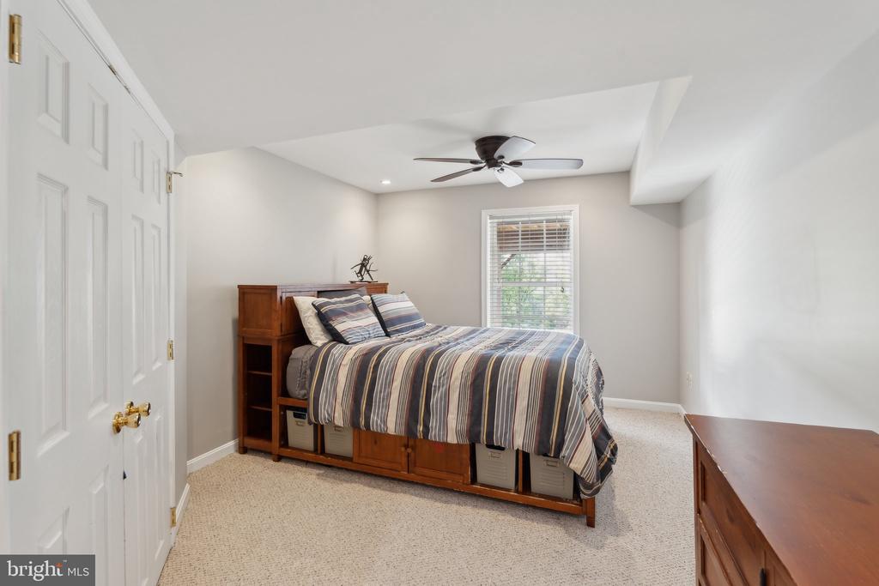
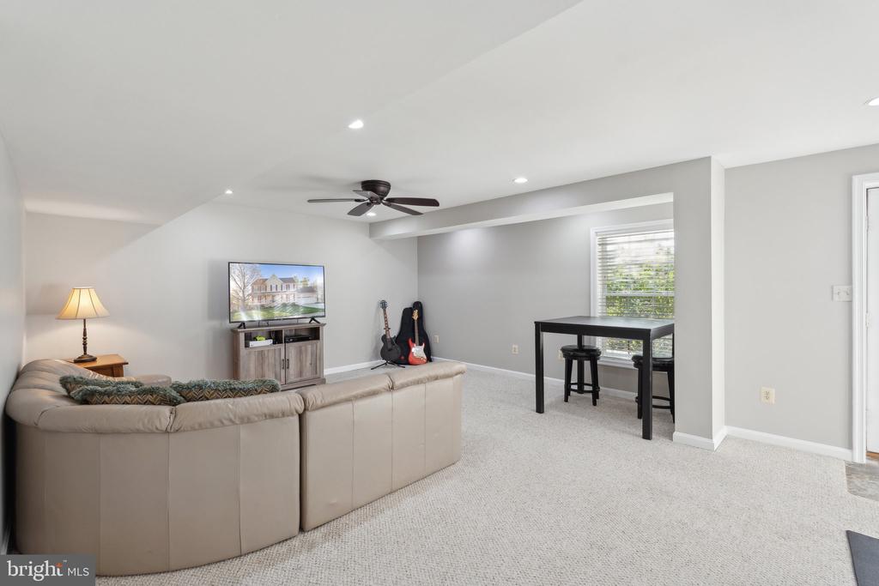
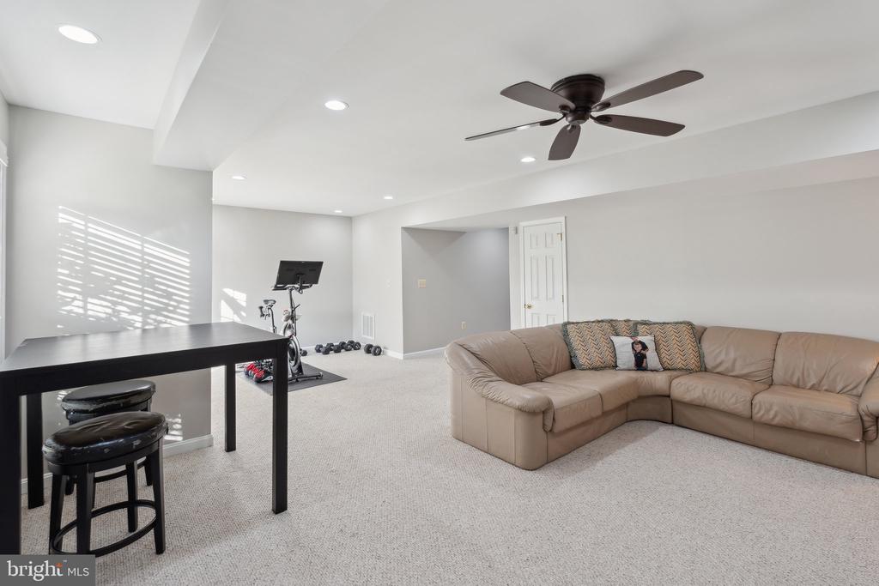
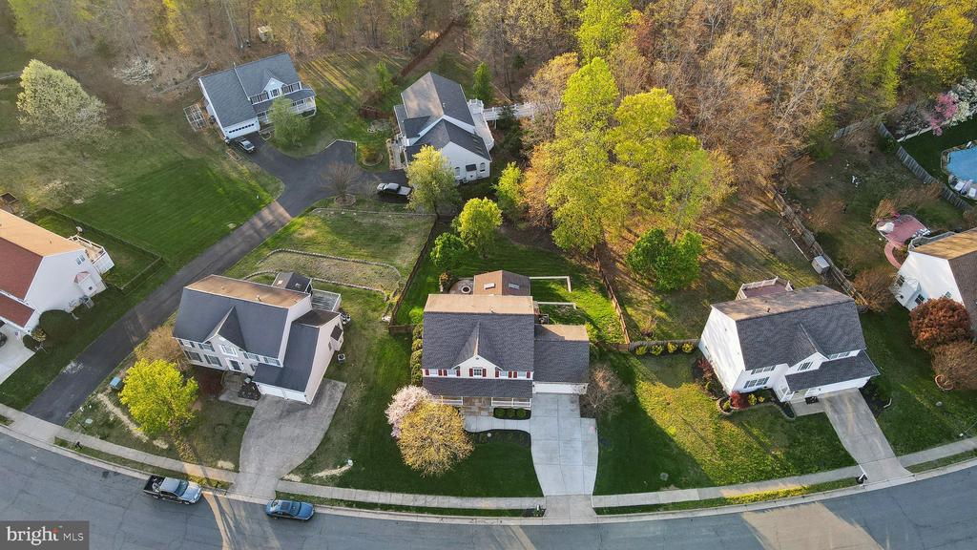
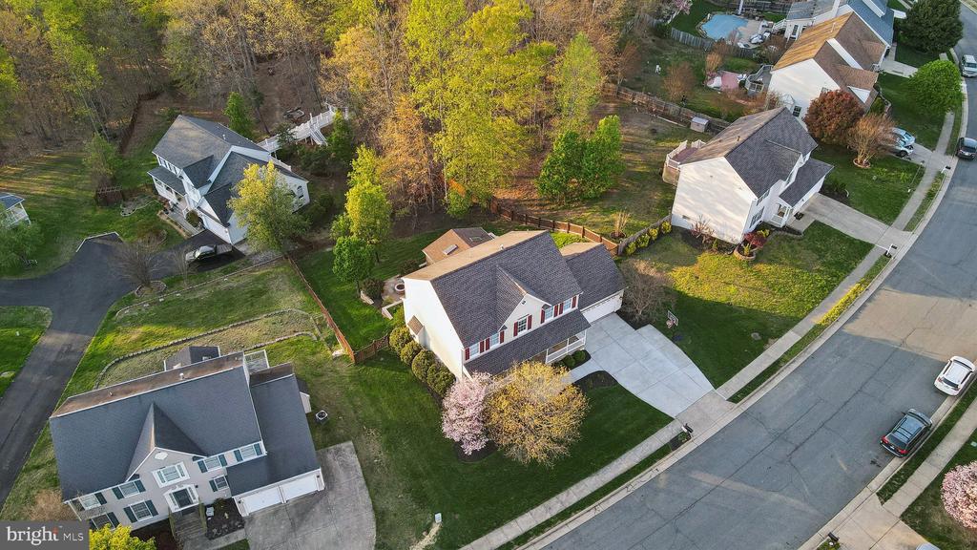
Large rec room perfect for a home theater or game room, dedicated workout/gym area. Updated full bath with open shelving and ceramic tile, 5th bedroom for guests or additional family members. Oversized finished storage closet. Large unfinished storage area for even more space. Walkout access to the fully fenced backyard. Additional Features include, Ceiling fans throughout for added comfort, irrigations system making it easy to keep that lawn in top shape! Great schools & prime location! Austin Ridge offers easy access to both Exit 140 and Exit 143, making commuting a breeze. Additionally, you're just minutes from local athletic fields at Embry Mill, the Jeff Rouse Center, and Publix, as well as shopping, dining, and major commuter routes. Don't wait--schedule your private tour today!
View additional property information below.
Take the first step toward your goals with a team dedicated to guiding you every step of the way.
CONTACT US

