
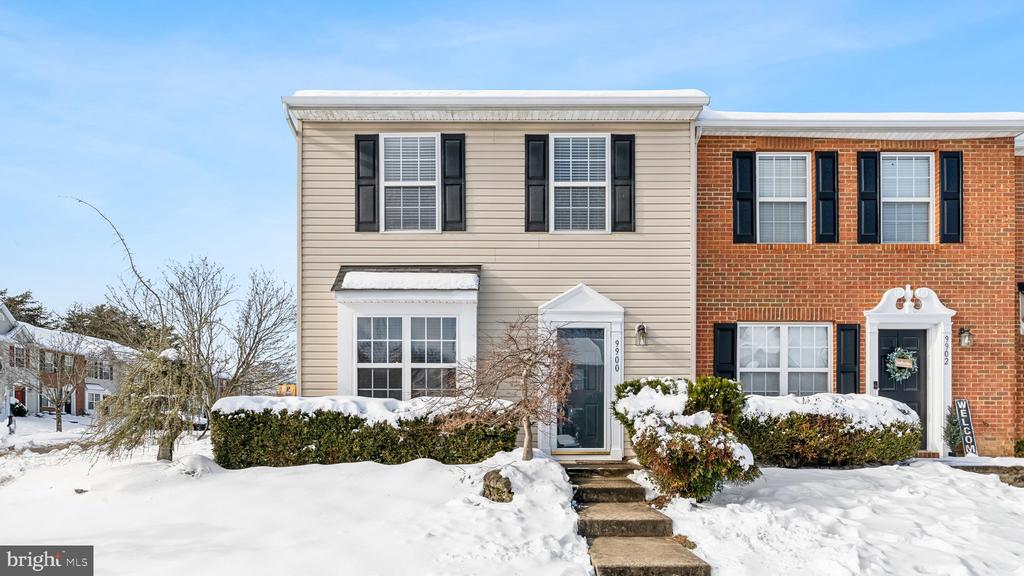
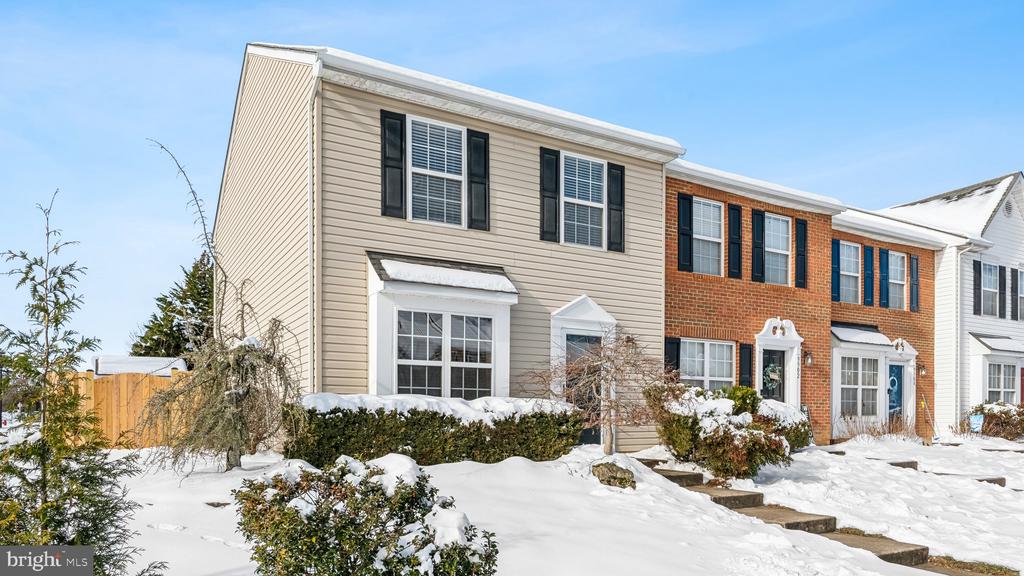
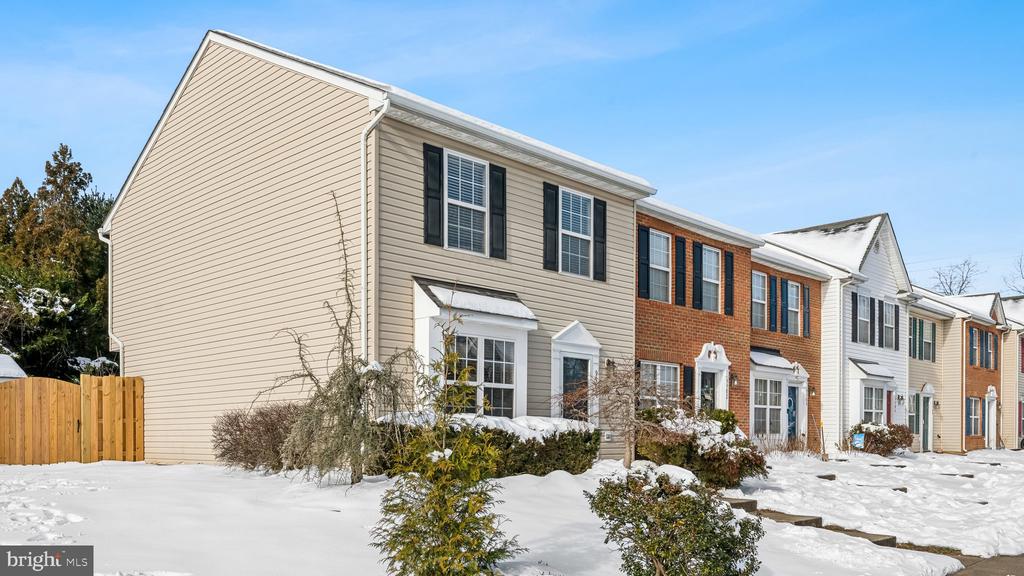
9900 WARWICK PLACE
FREDERICKSBURG, VA 22408
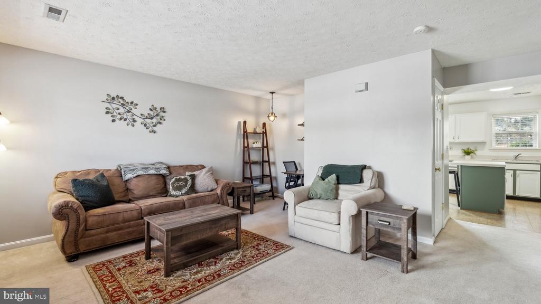
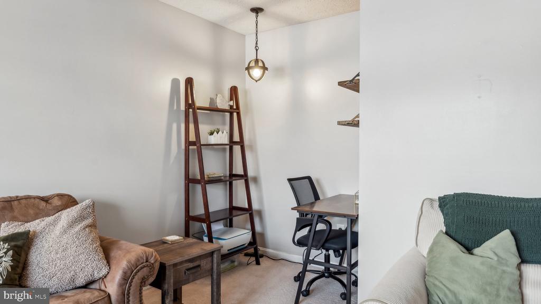
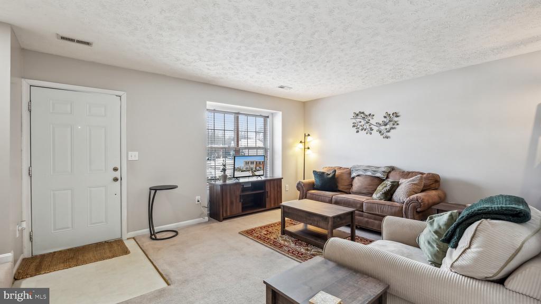
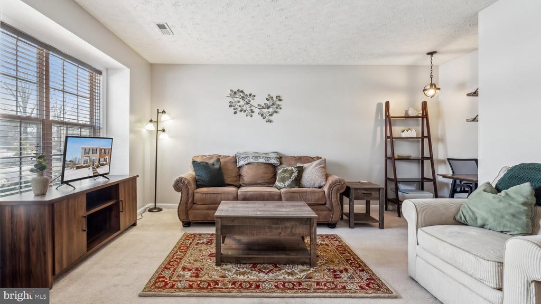
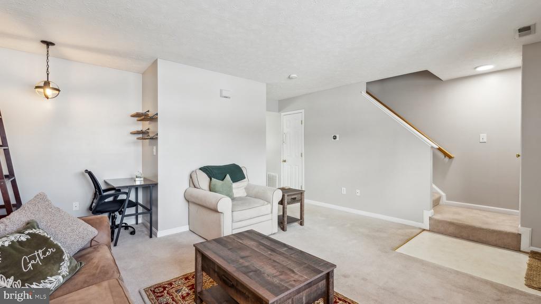
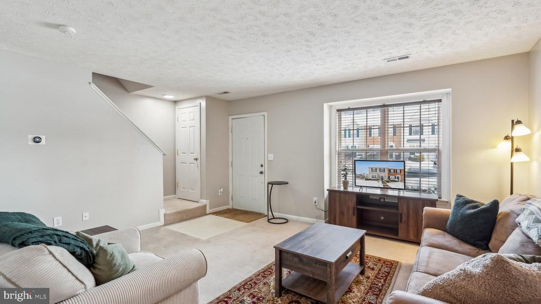
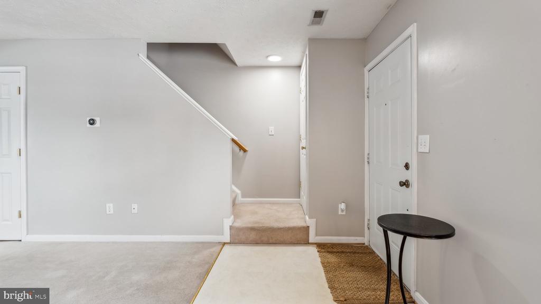
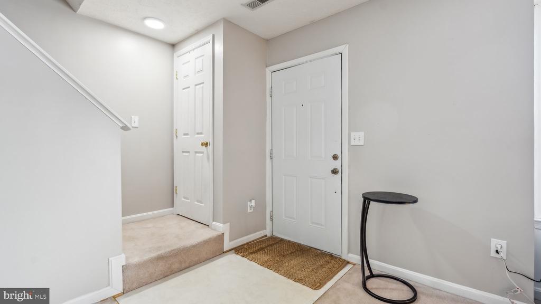
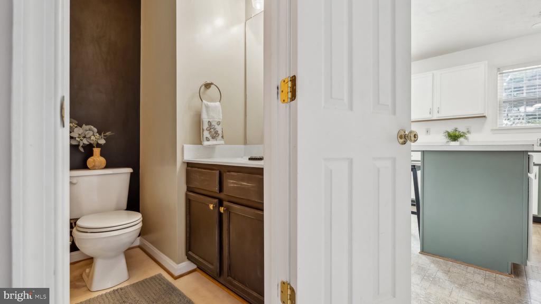
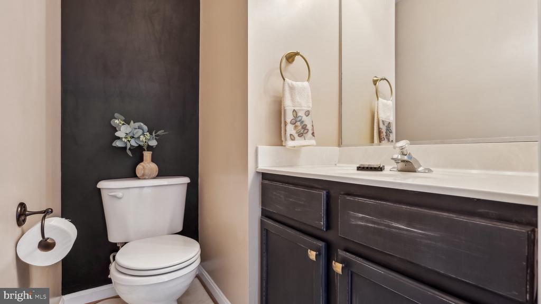
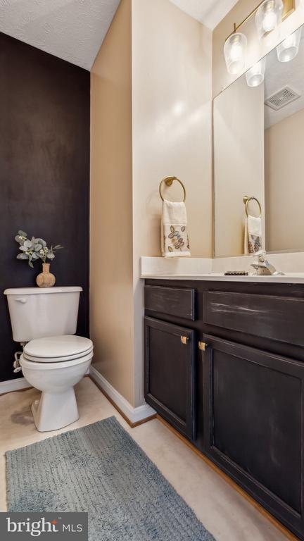
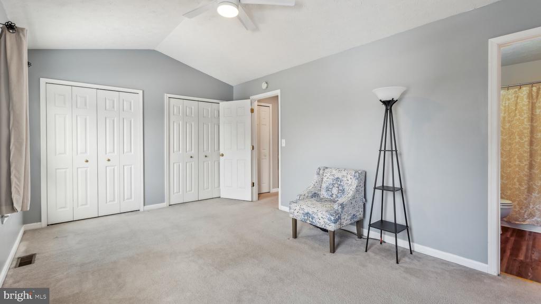
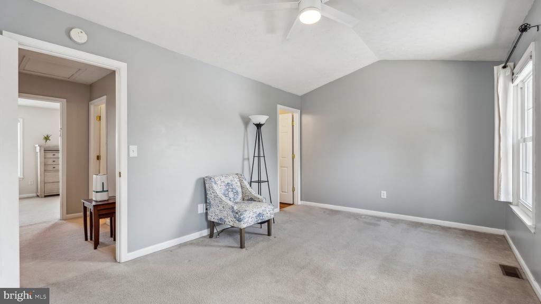
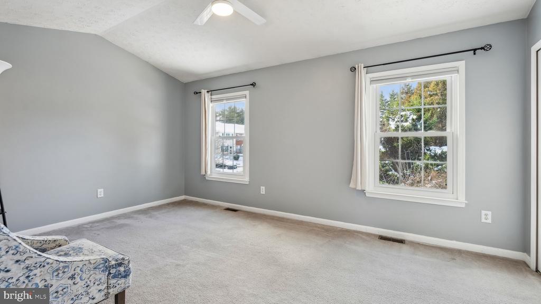
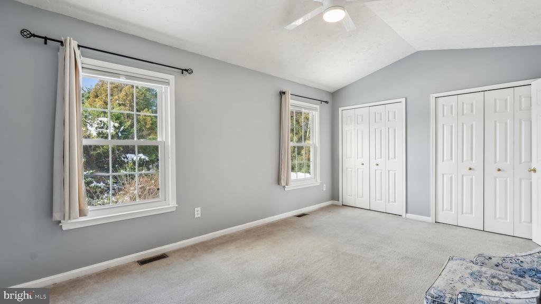
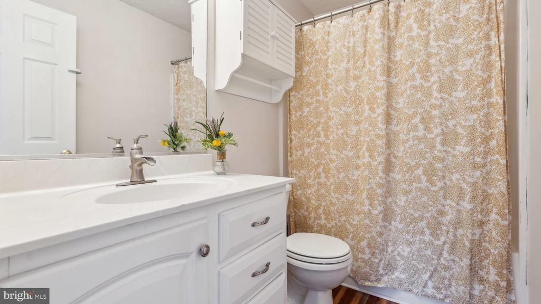
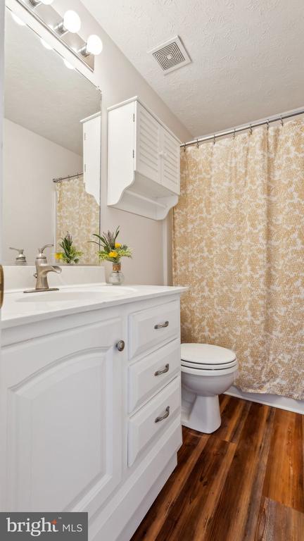
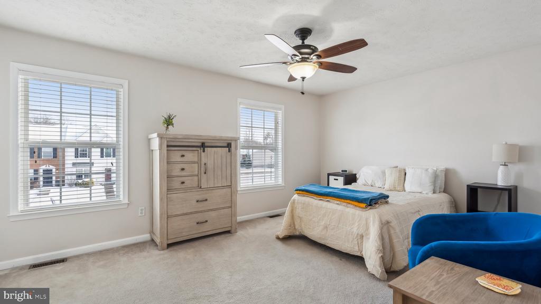
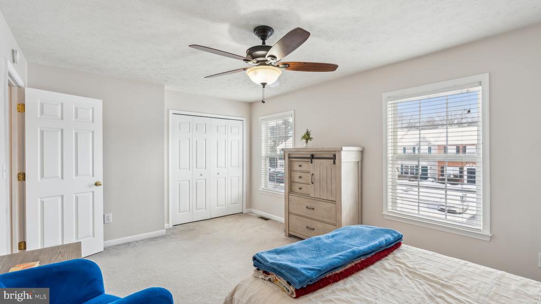
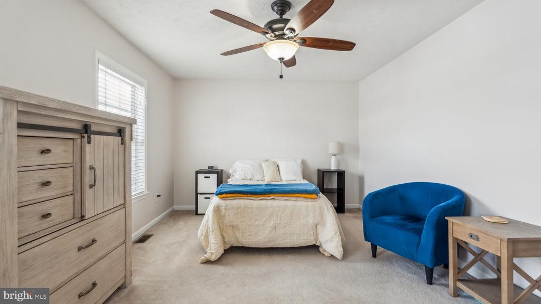
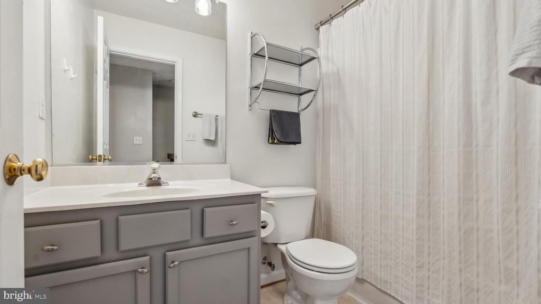
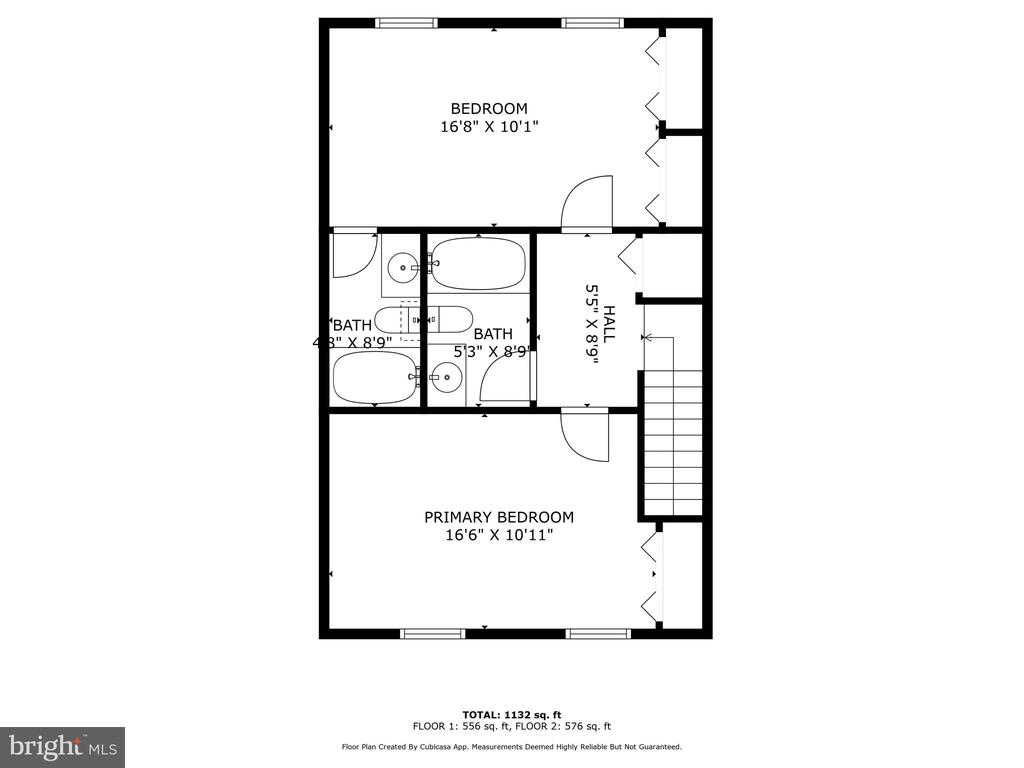
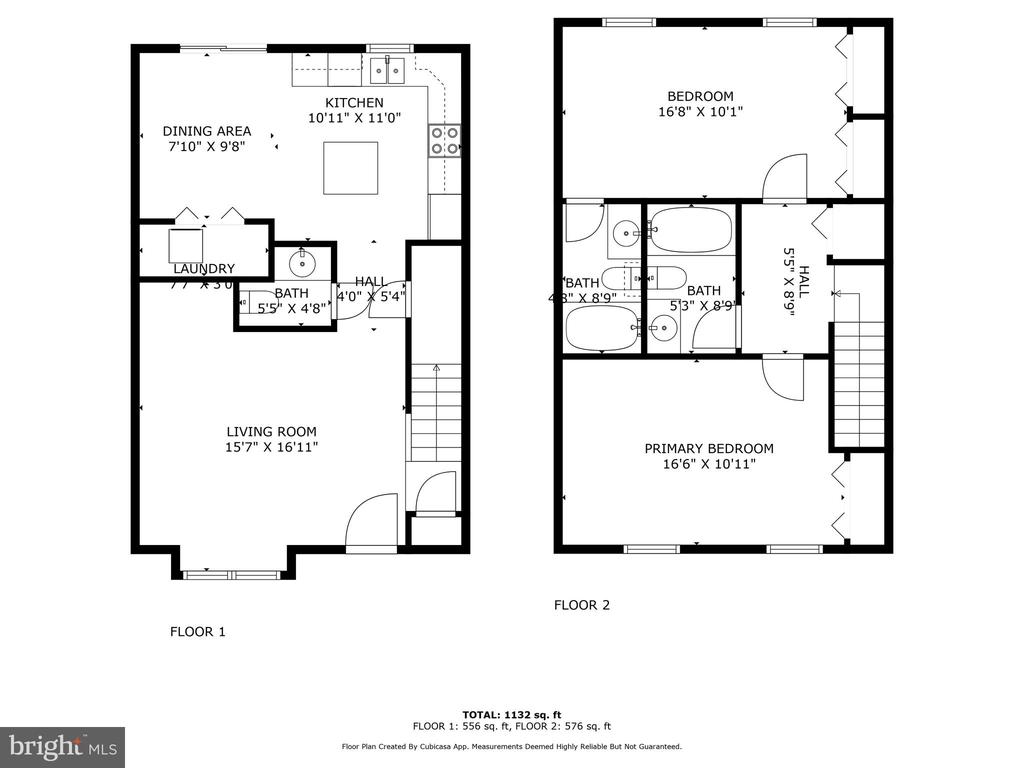
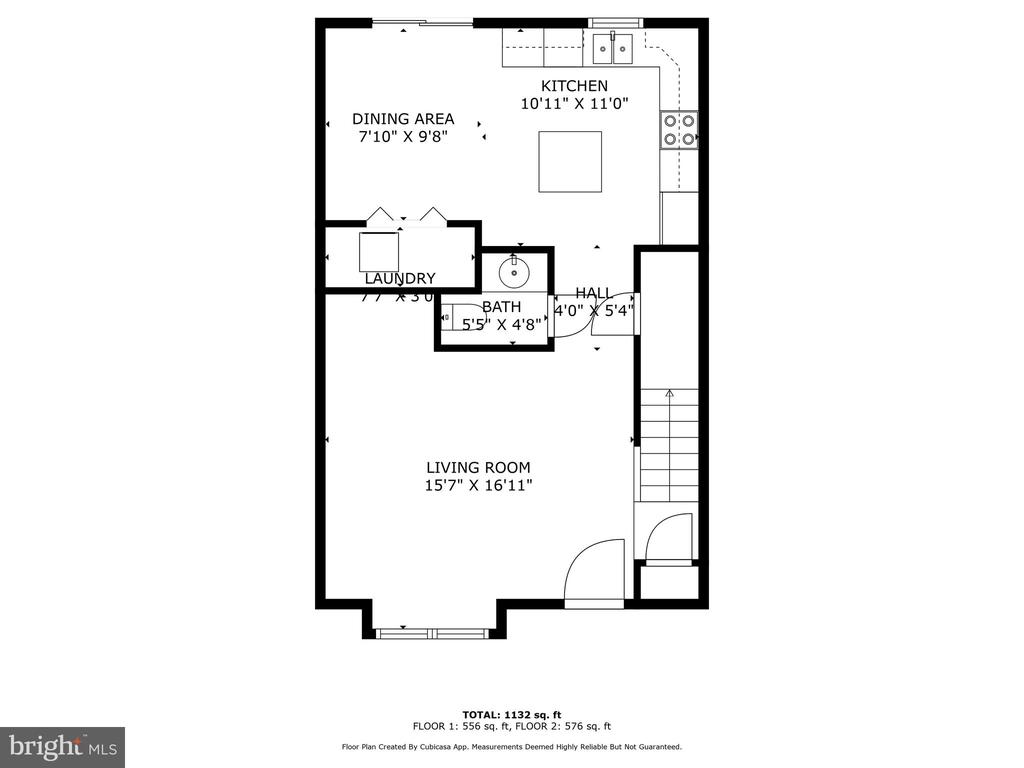
Welcome to 9900 Warwick Place, a delightful 2-bedroom, 2.5-bath end-unit townhome --located in the desirable Coventry Creek community, in the Lees Hill area of Fredericksburg. This move-in-ready gem offers an ideal combination of modern updates, unique finishes, and a convenient location.
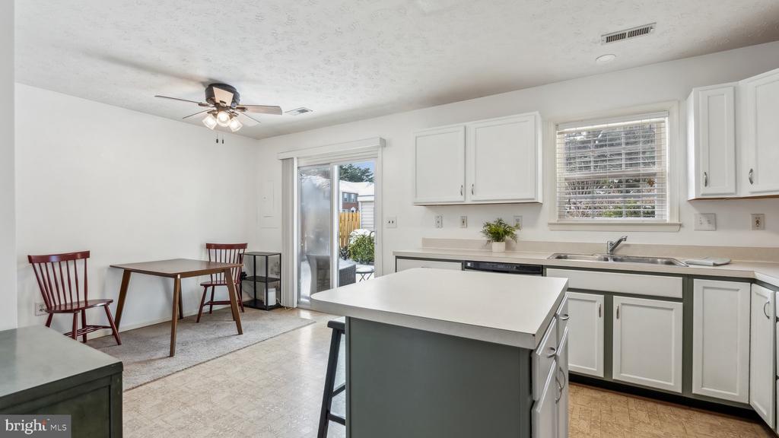
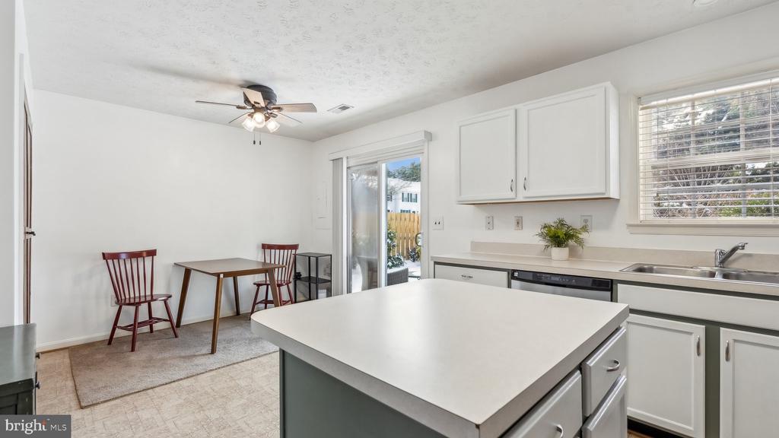
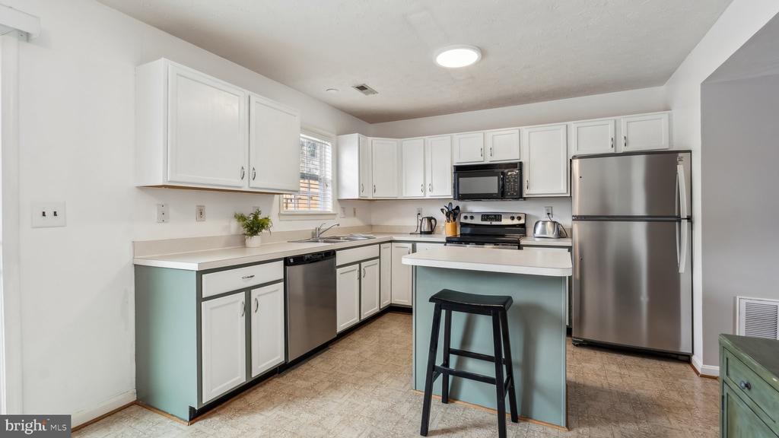
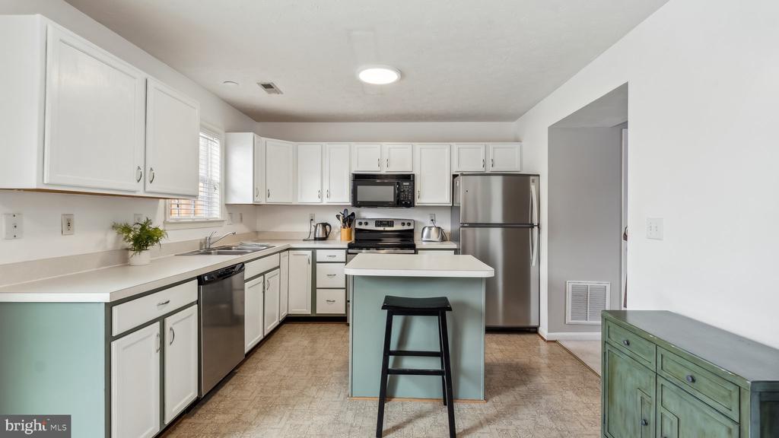
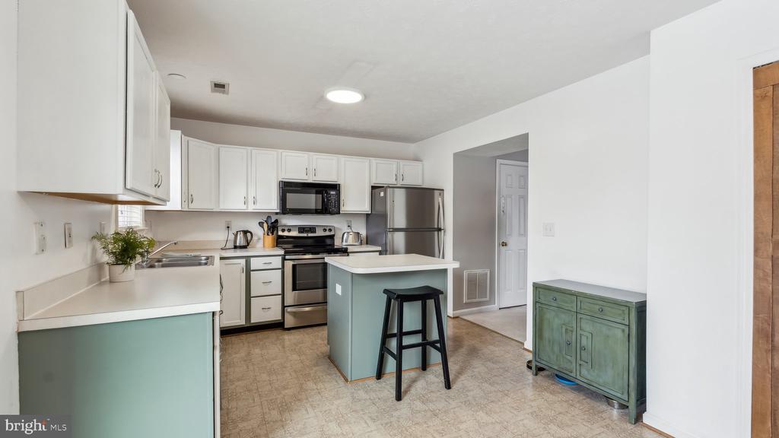
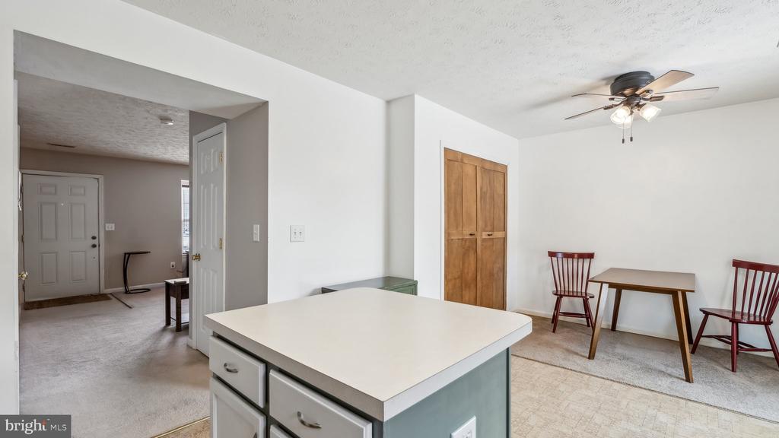
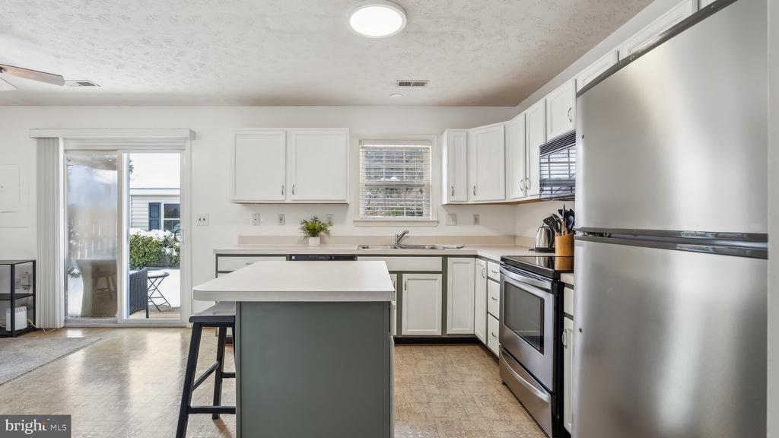
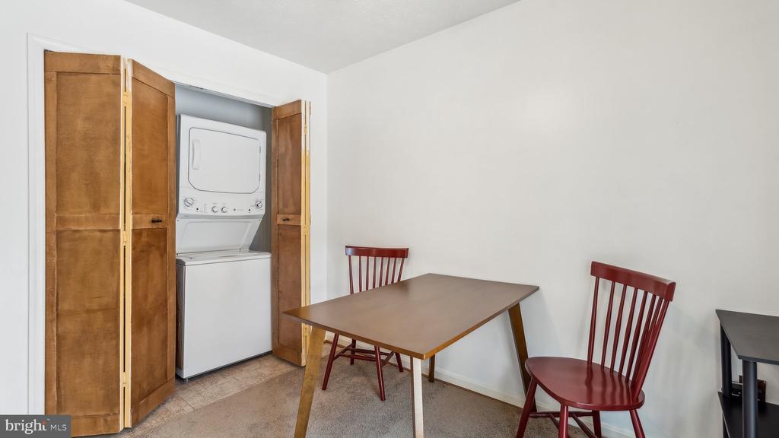
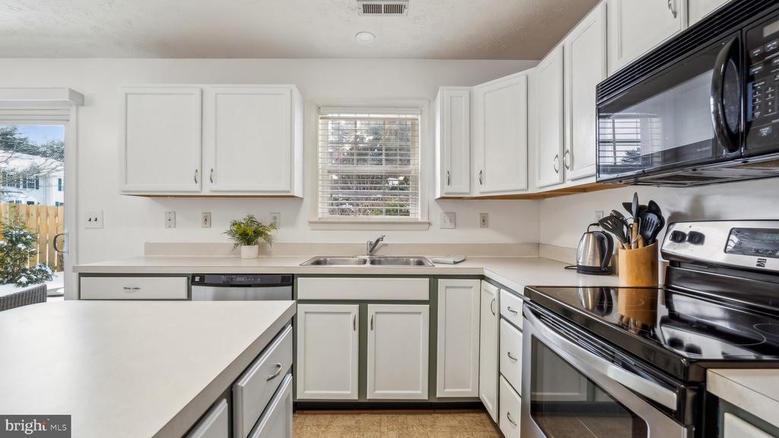
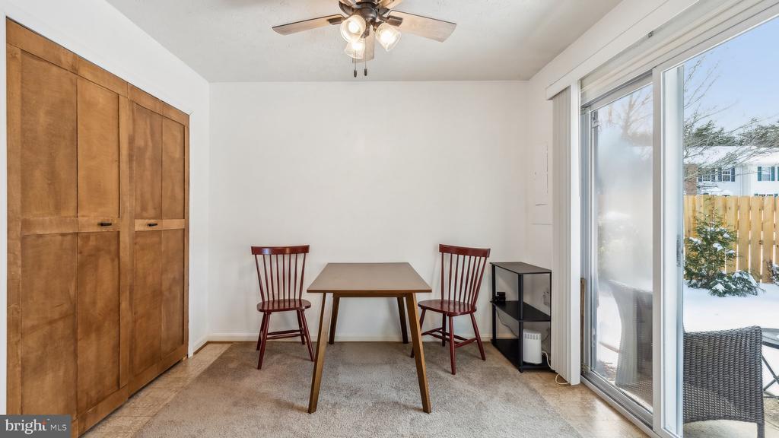
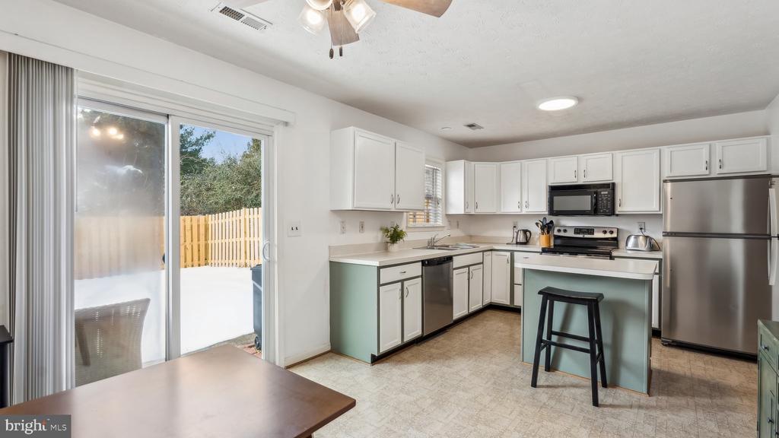
The stylish eat-in kitchen features an island, newer stainless steel appliances and unique finishes that add character to this functional space, perfect for cooking and entertaining. The 3 year old stacked washer and dryer are tucked away in the closet off of the kitchen.
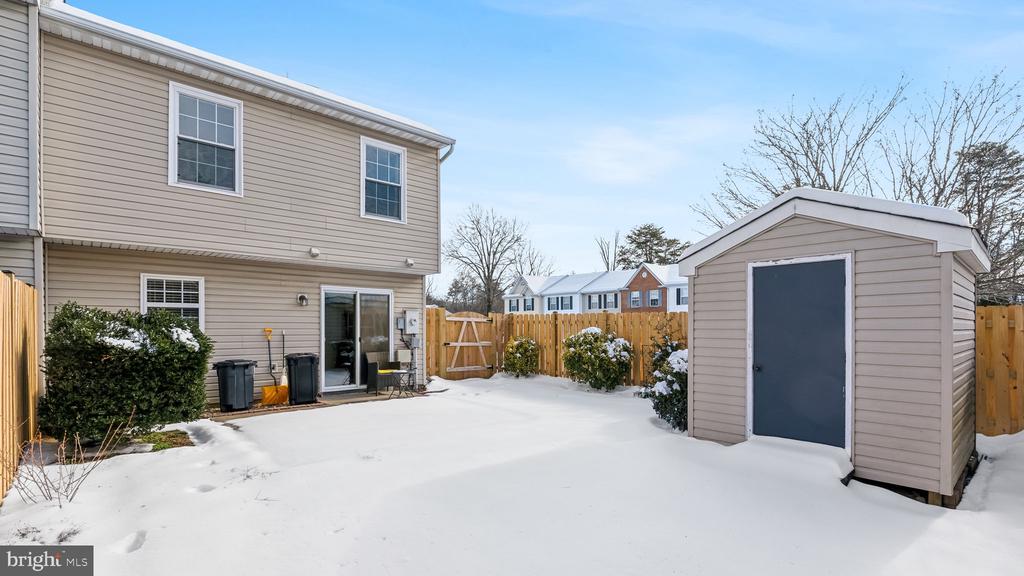
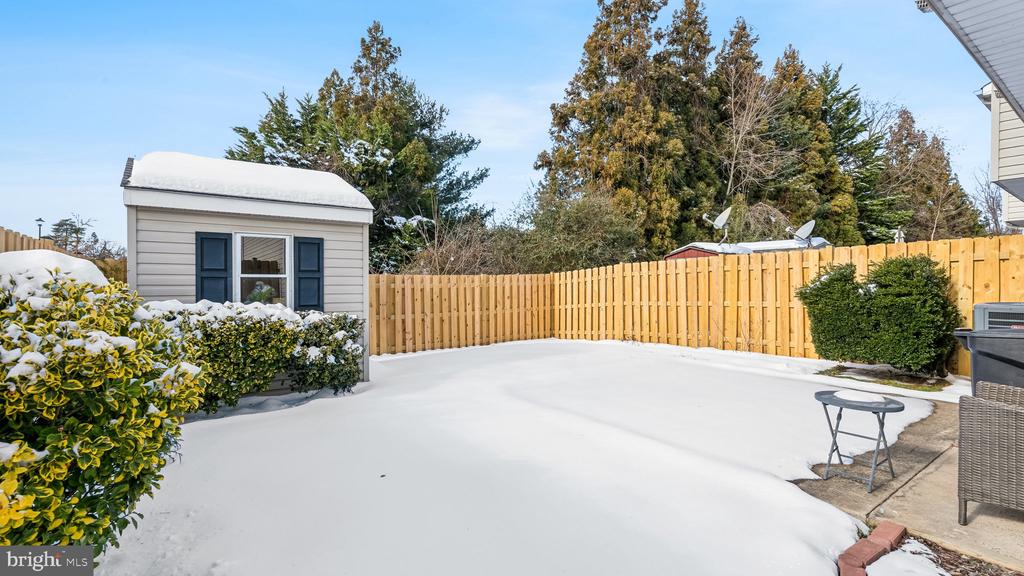
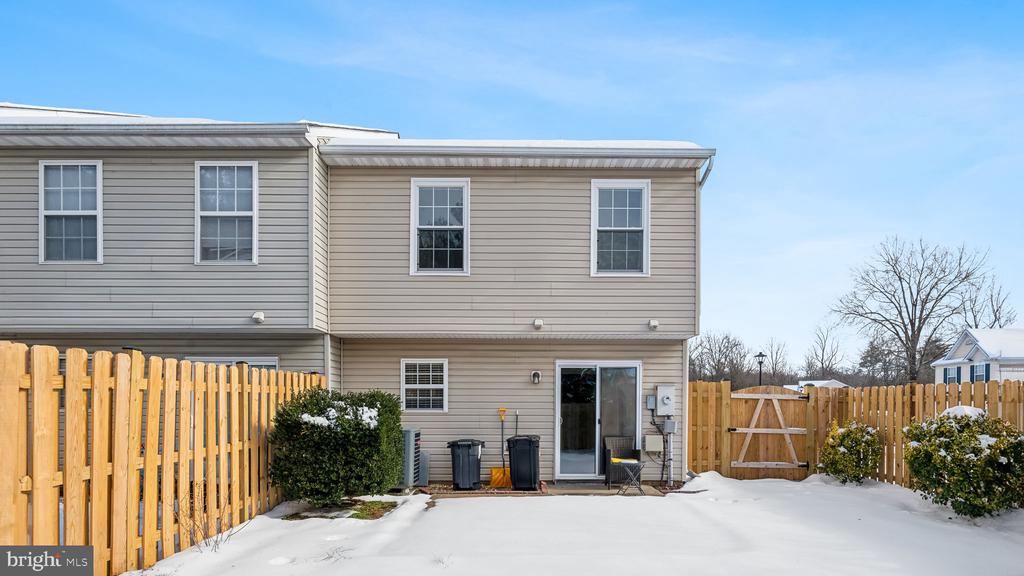
Outdoor Living: Step out to your fully fenced backyard featuring a spacious patio and a handy storage shed - the ideal spot for summer barbecues or relaxing evenings under the stars.
Upgrades Galore: With a brand-new roof and fence (just one year old), this home is well-maintained and ready for years of worry-free living.
The Coventry Creek community offers fabulous amenities, including an in-ground pool to cool off on hot summer days. With two assigned parking spaces and ample guest parking, you'll never have to worry about parking.
Conveniently located near shopping, dining, and major commuting routes, this home is perfect for first-time buyers, downsizers, or anyone seeking a low-maintenance lifestyle in a vibrant community.
Don't miss this opportunity to own a charming townhome in the heart of Fredericksburg - schedule your private tour today!
View additional property information below.
Take the first step toward your goals with a team dedicated to guiding you every step of the way.
CONTACT US

