
SEE ALL PHOTOS

9901 BETHWOOD DRIVE

PRICE: $480,000

9901 BETHWOOD DRIVE
FREDERICKSBURG, VA 22407

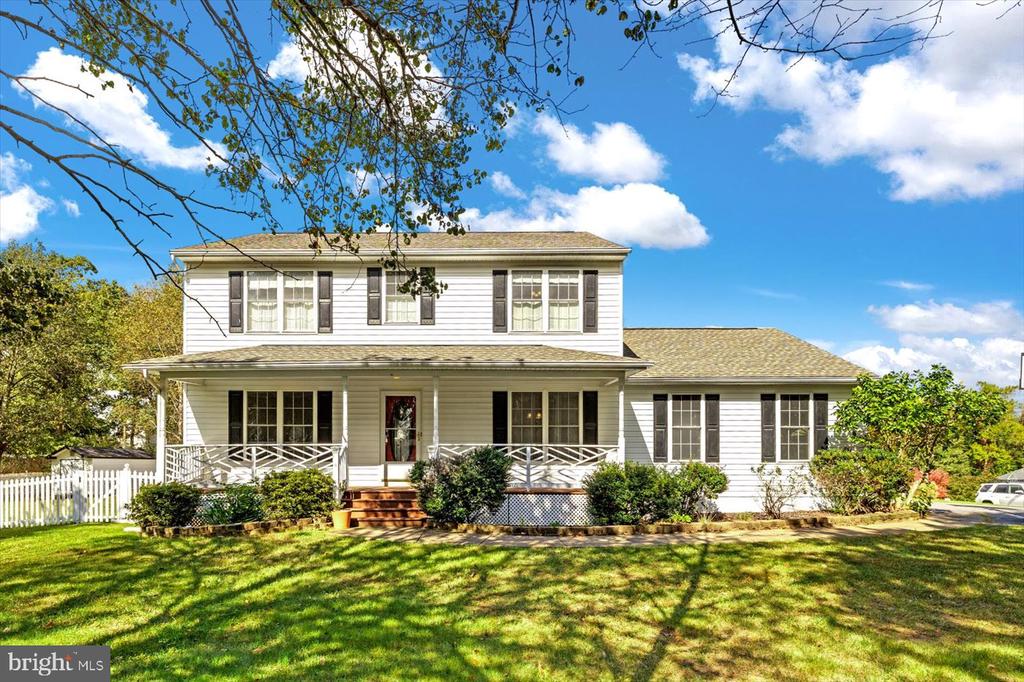
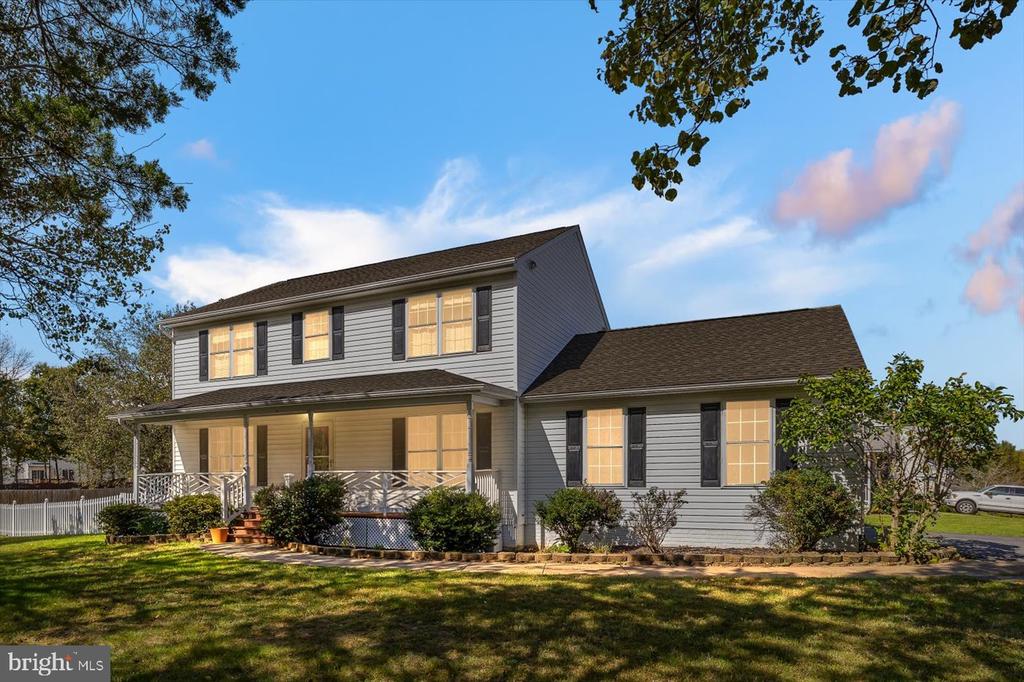
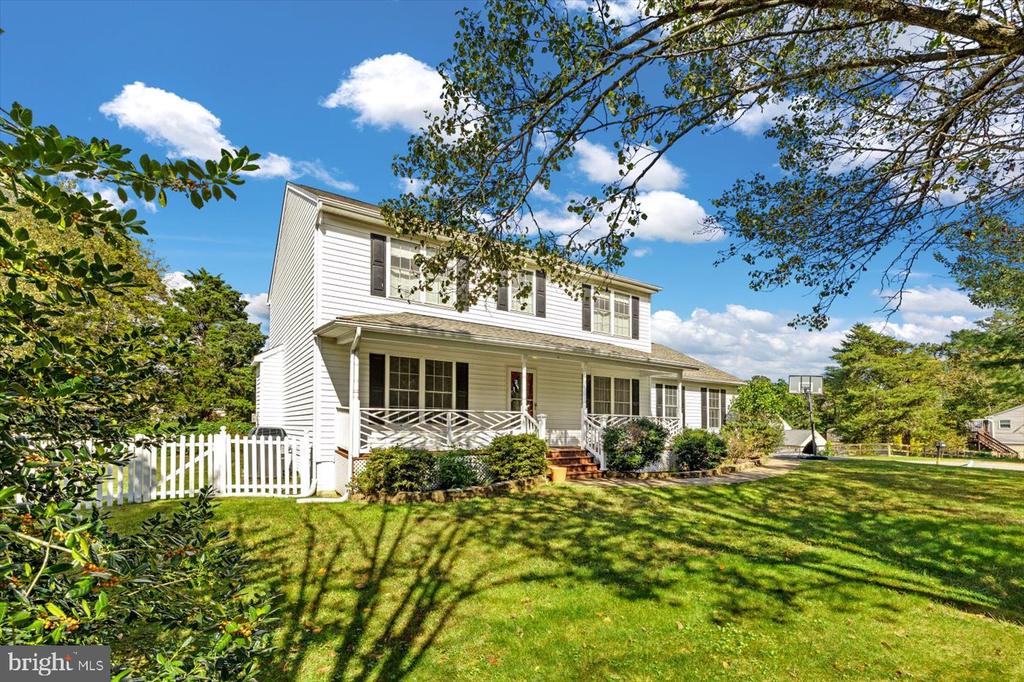
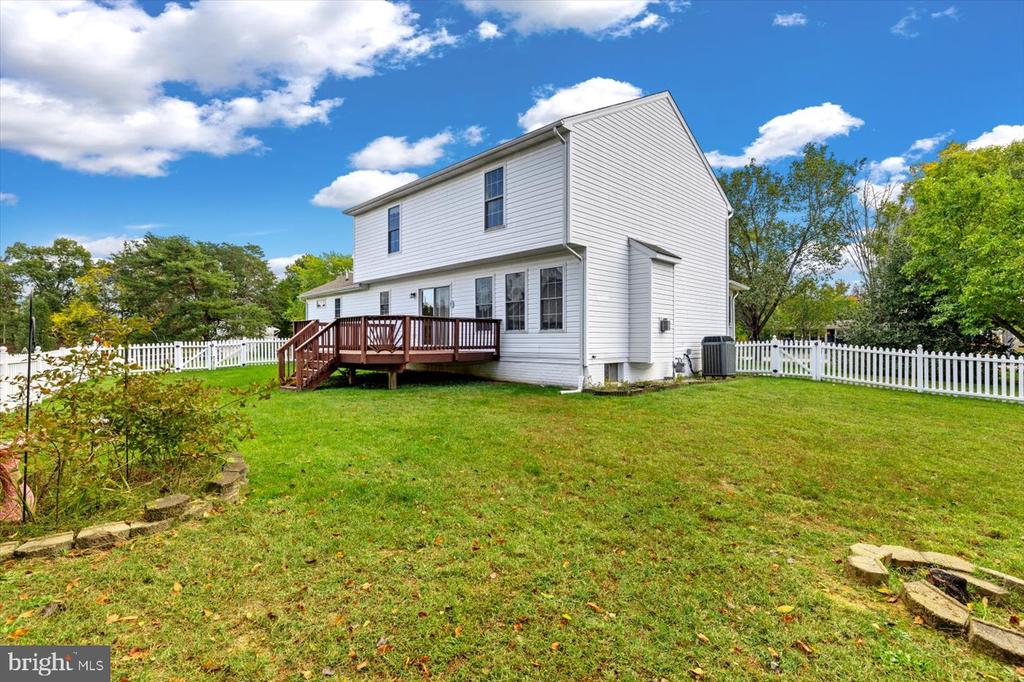
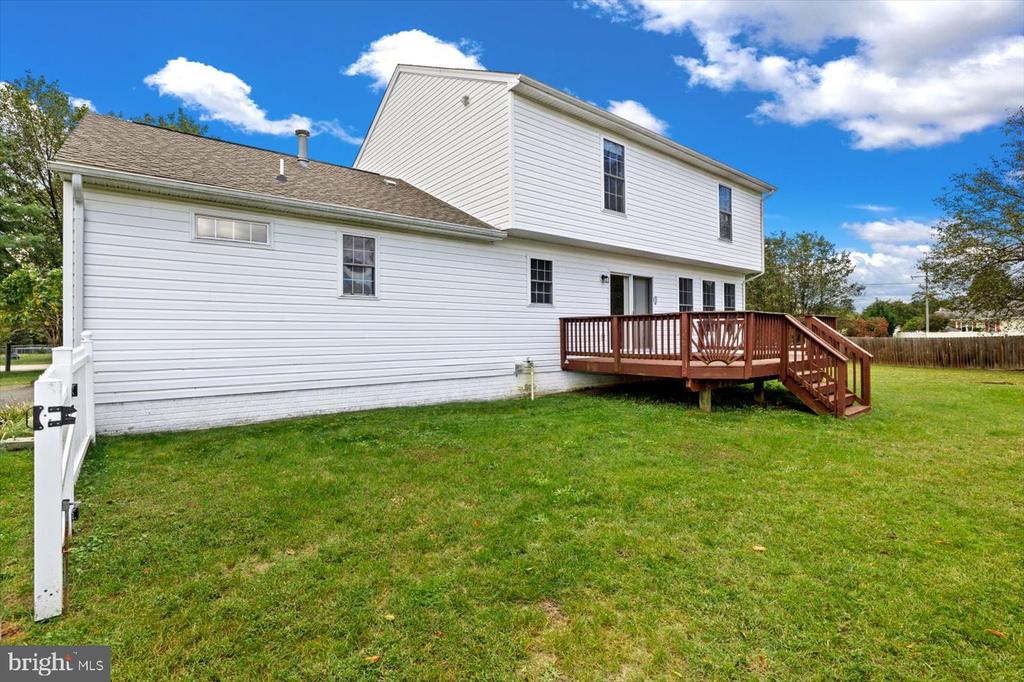
Welcome to Bethwood Drive, a charming home located just 54 miles from Washington, D.C., 56 miles from Richmond, and 31 miles from Quantico Military Base. This well-maintained property features several recent updates, including a new roof in 2019, an upgraded AC/heat pump and a new hot water heater installed in 2022, and a new sump pump in 2024.
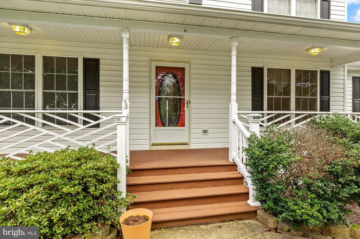
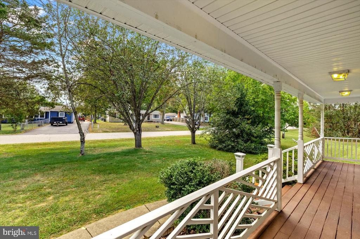
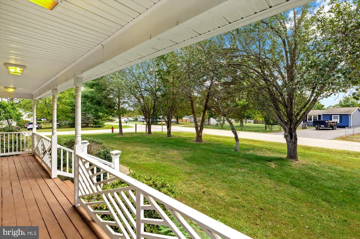
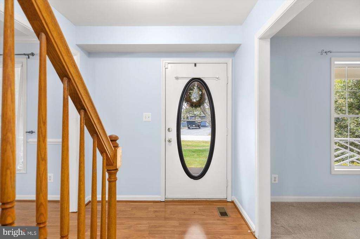
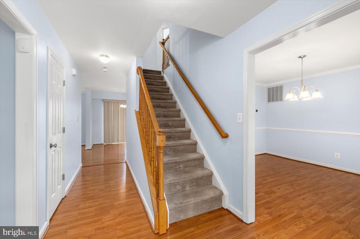
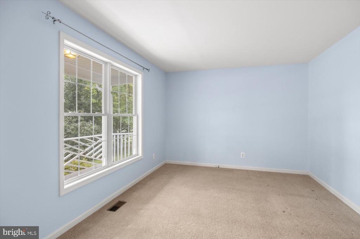
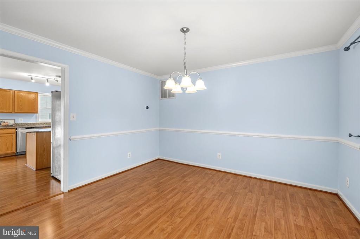
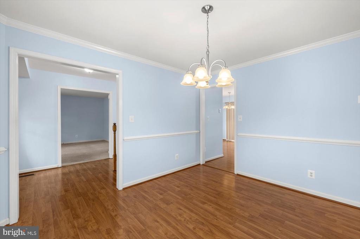
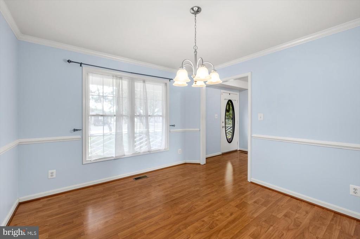
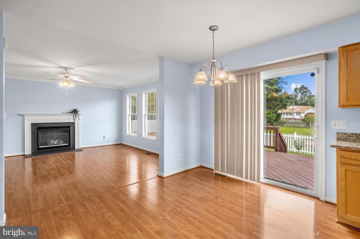
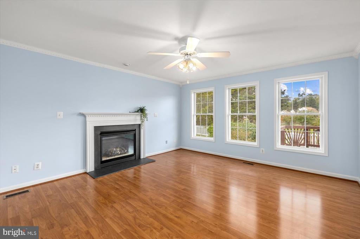
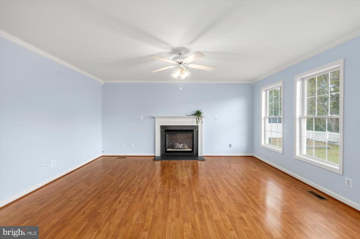
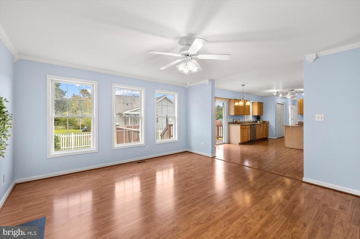
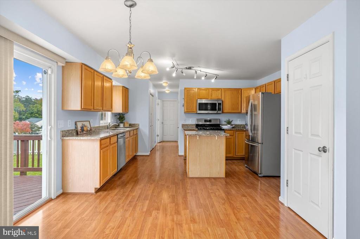
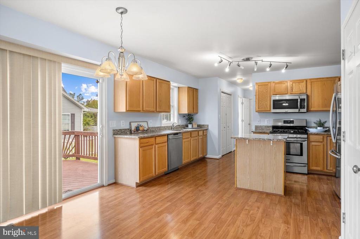
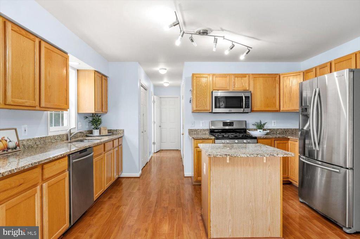
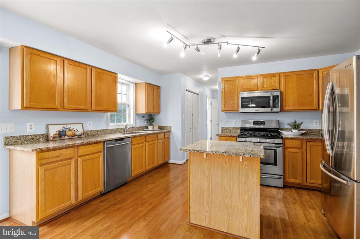
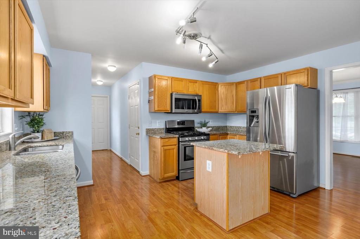
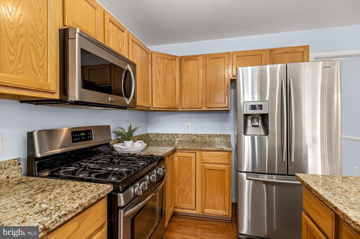
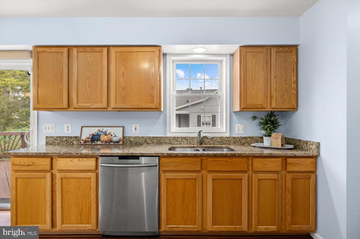
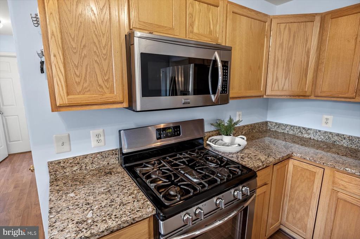
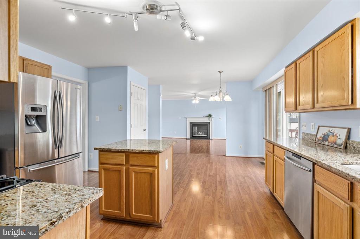
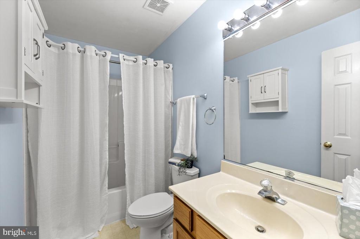
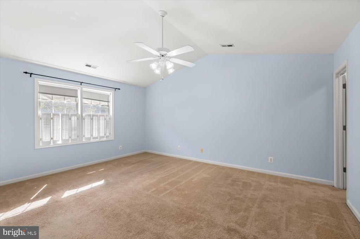
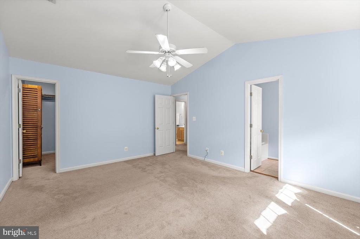
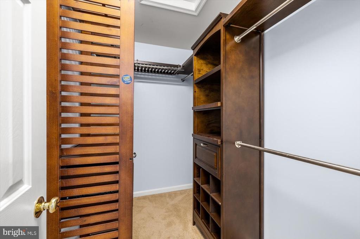
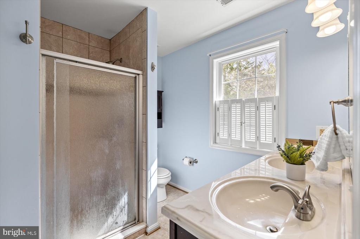
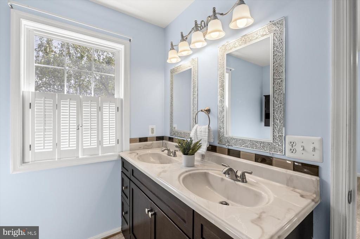
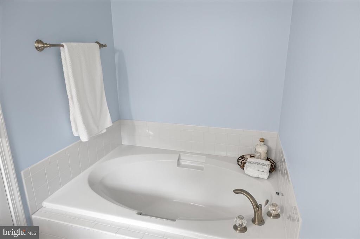
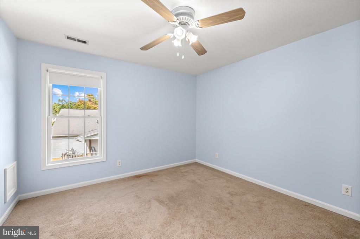
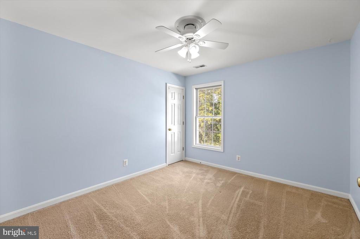
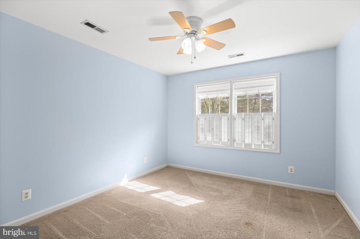
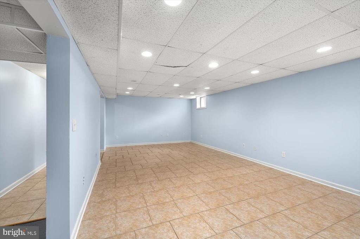
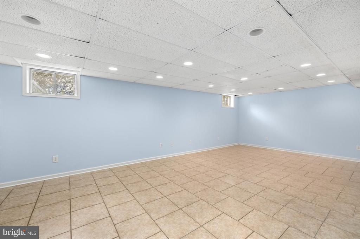
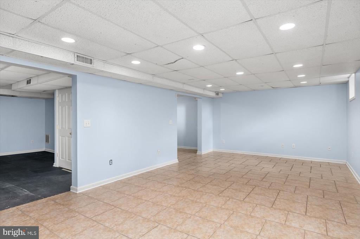
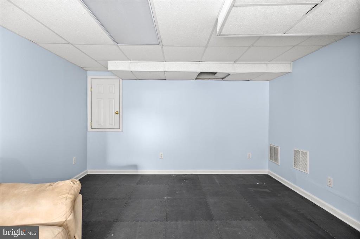
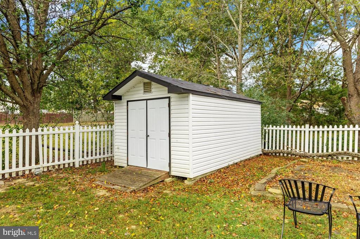
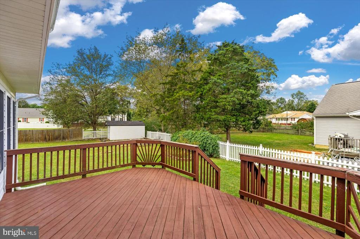
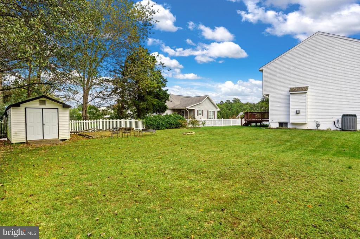
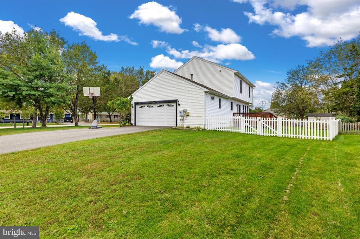
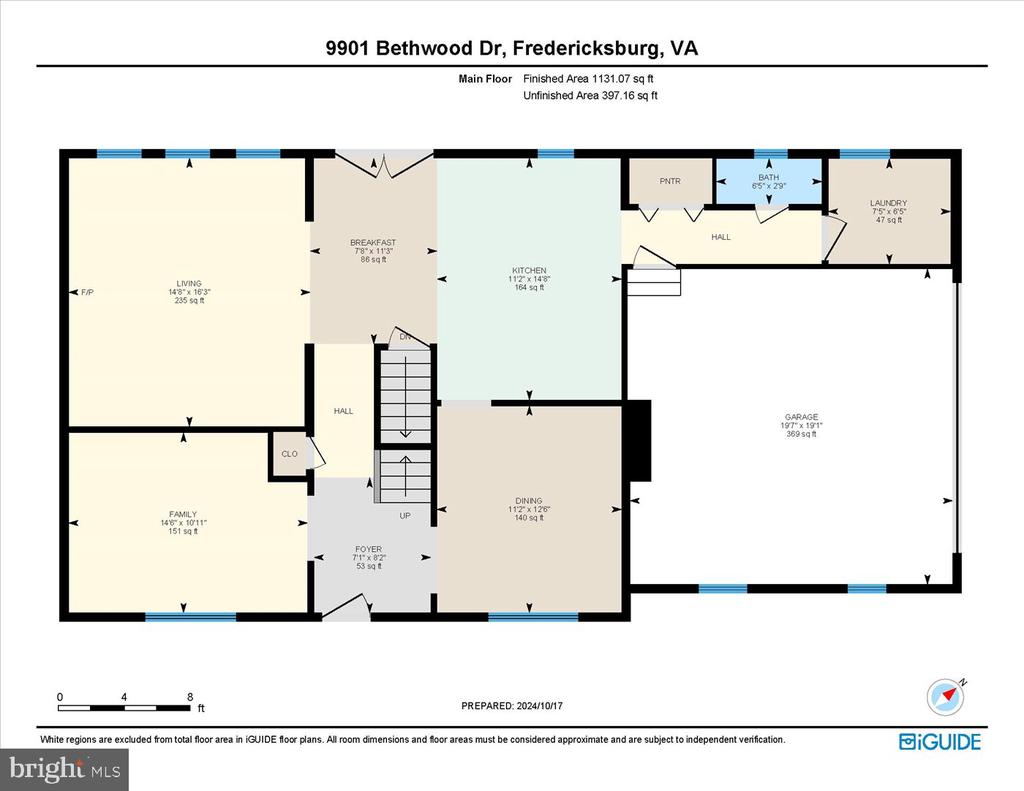
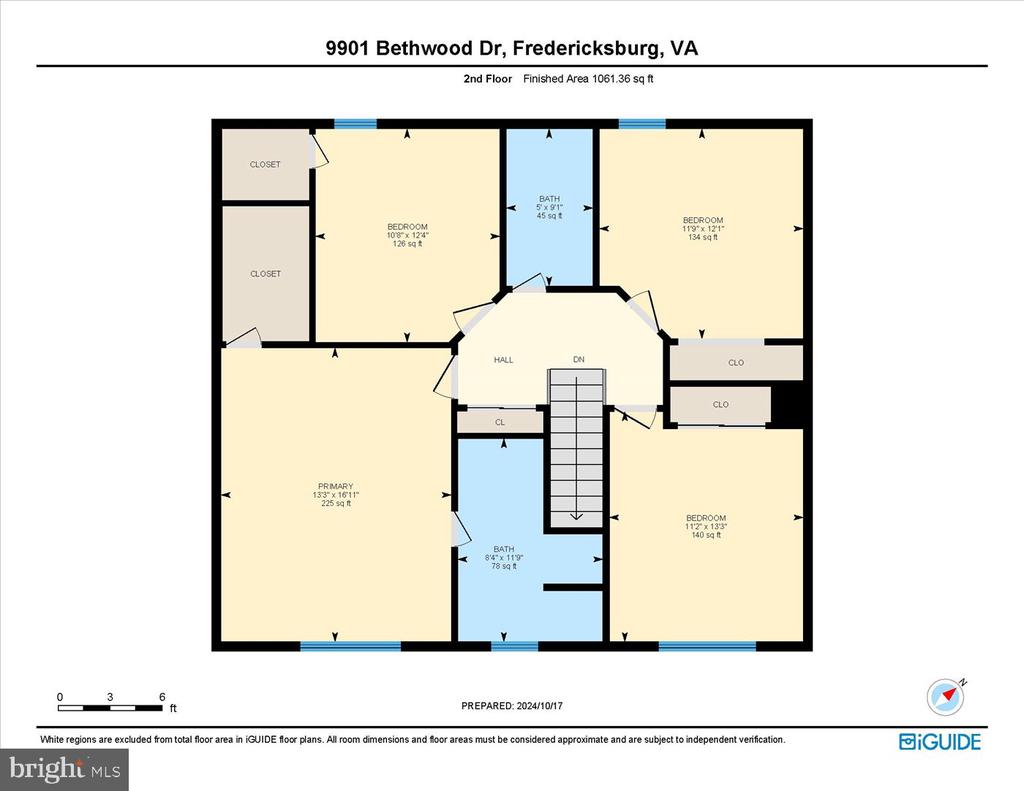
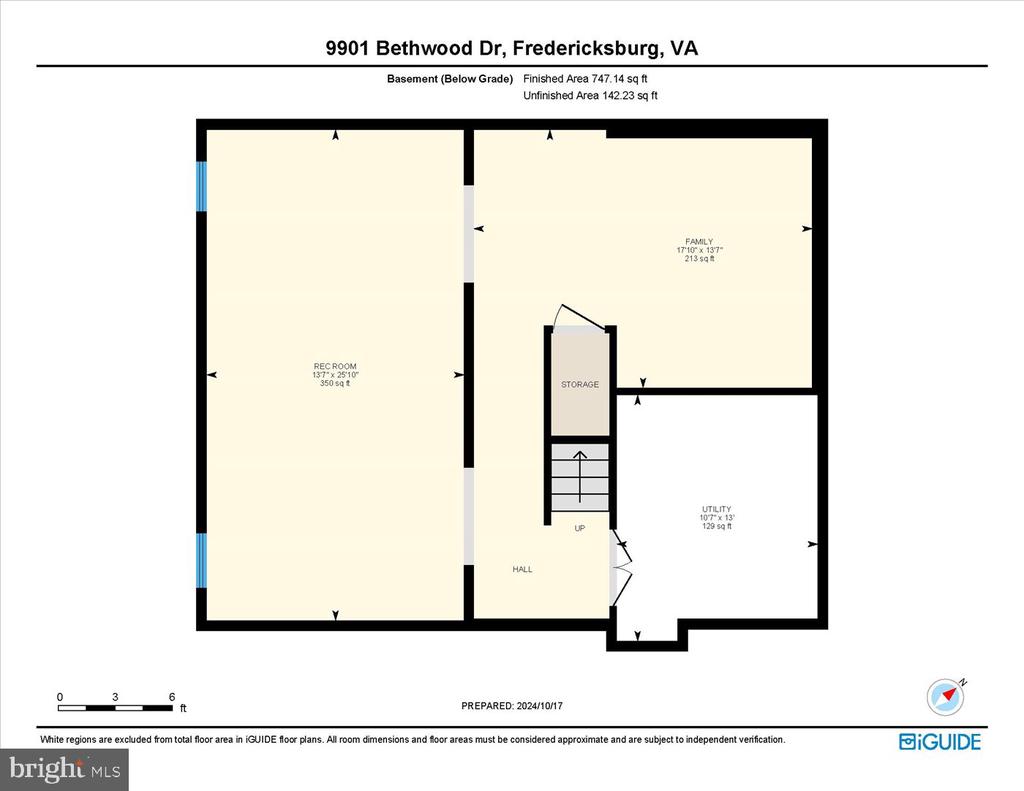
This home boasts an attractive open floor plan, including a main-level flex room perfect for a living room, office or school room. The vaulted ceilings and custom-built closet add luxury to the primary bedroom that also includes a spa-like bathroom. The gourmet kitchen is a chef's dream, featuring granite countertops and stainless steel appliances, great countertop space and a pantry. Ceiling fans in all bedrooms and living room. The full basement has a work out room, rec room and a utility/storage space. Favorite spaces have been and will be relaxing nights on the full front porch, deck or around the fire pit among this .47 acre lot with fenced backyard.
Conveniently located near local amenities such as Publix, Target, Walmart, Ross and easy access to major routes, visit soon as Bethwood is ready to welcome you HOME!!!!!

  • Beds 4
  • Baths 3
  • Total Area 2,826 Sq.Ft.
  • Living Area 2,826 Sq.Ft.
  • Status Sold

Features & Amenities

View additional property information below.

Interior

Total Bedrooms: 4
Total Bathrooms: 3
Full Bathrooms: 2
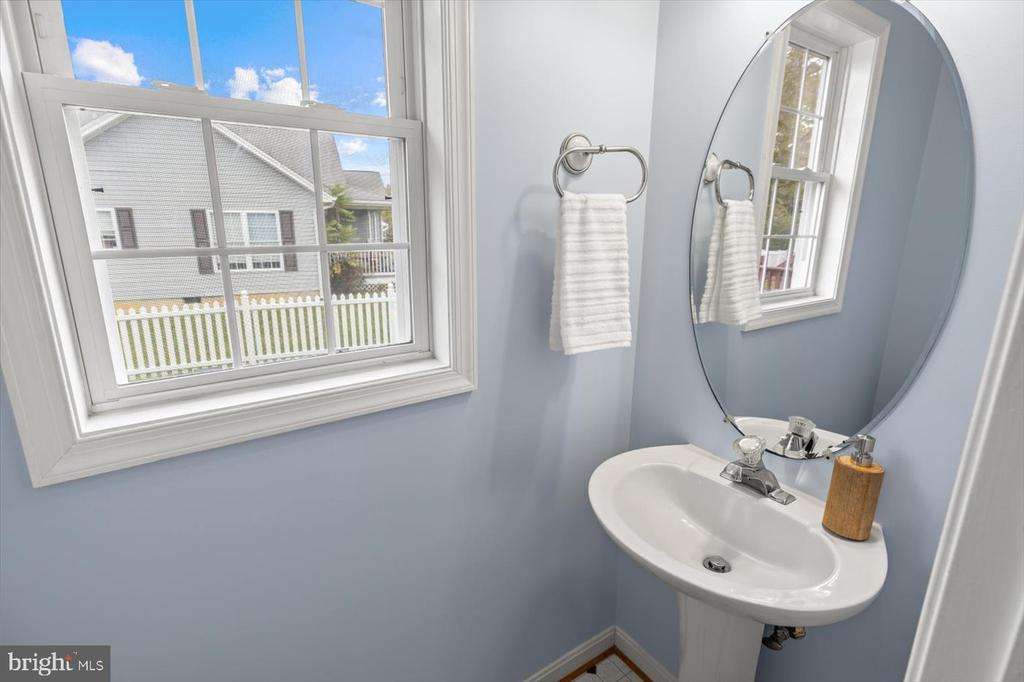
Half Bathrooms: 1
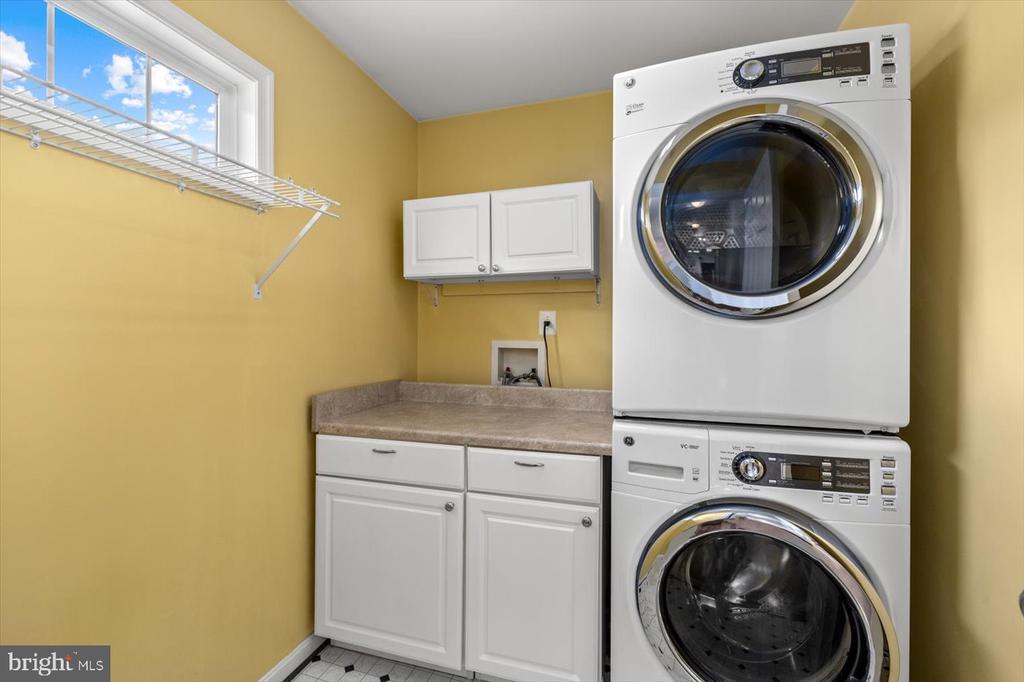
Laundry Room: Main Floor
Fireplace: Gas/Propane, Mantel(s), Other
Appliances: Built-In Microwave, Dishwasher, Disposal, Dryer, Exhaust Fan, Icemaker, Microwave, Oven/Range - Gas, Refrigerator, Stainless Steel Appliances, Washer
Other Interior Features: Bathroom - Soaking Tub, Bathroom - Stall Shower, Bathroom - Walk-In Shower, Breakfast Area, Carpet, Ceiling Fan(s), Dining Area, Family Room Off Kitchen, Floor Plan - Traditional, Formal/Separate Dining Room, Kitchen - Eat-In, Kitchen - Island, Kitchen - Table Space, Walk-in Closet(s), Other

Exterior

Stories: 3
Garage Space: 2.0
Water Source: Public
Pool: No Pool
Lot Features: Landscaping, Level, Other
Parking: Attached Garage, Driveway, Off Street, Other
Heat Type: Heat Pump(s)
AIR Conditioning: Central A/C, Ceiling Fan(s)
Sewer: Public Sewer
Substructure: Concrete Perimeter, Other
Disability Features: None

Area & Lot

Status: Sold
Date Sold: November 12, 2024
Living Area: 2,826 Sq.Ft.
Total Area: 2,826 Sq.Ft.
Lot Area: 0.47 Acres
MLS® ID: VASP2028662
Type: Residential
Year Built: 1999
Neighborhood: Spotsylvania County
Architecture Styles: Colonial
School District: SPOTSYLVANIA COUNTY PUBLIC SCHOOLS

Financial

Sales Price: $480,000
Real Estate Taxes: $2,527/yr
Zoning: RU
View Virtual Tour
Explore The

Neighborhood

Spotsylvania County

Work With Us

Take the first step toward your goals with a team dedicated to guiding you every step of the way.

CONTACT US


