
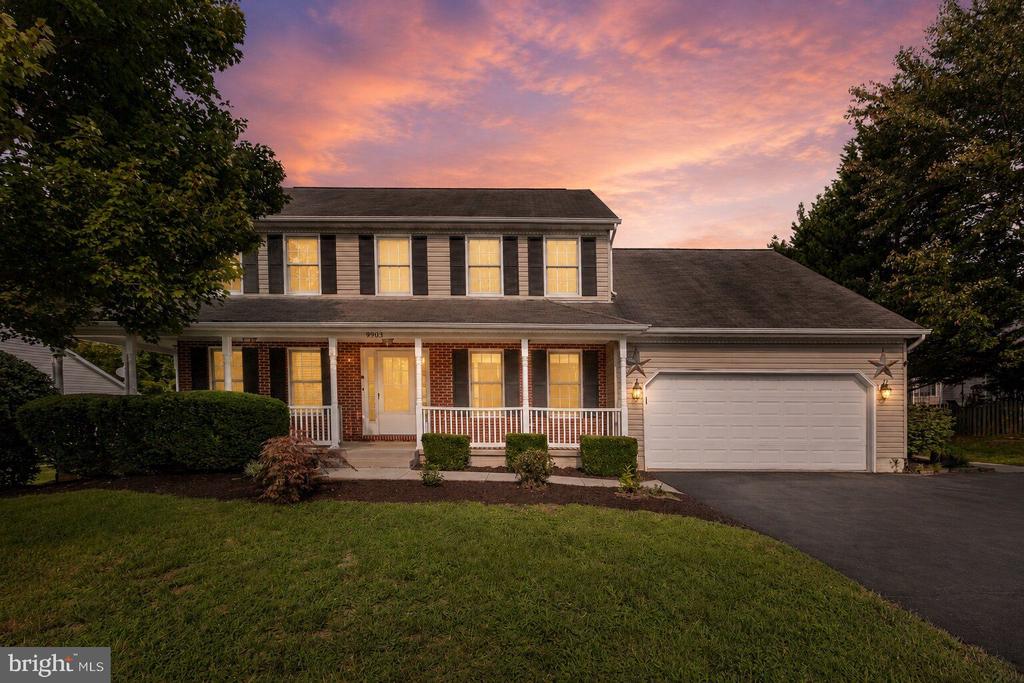
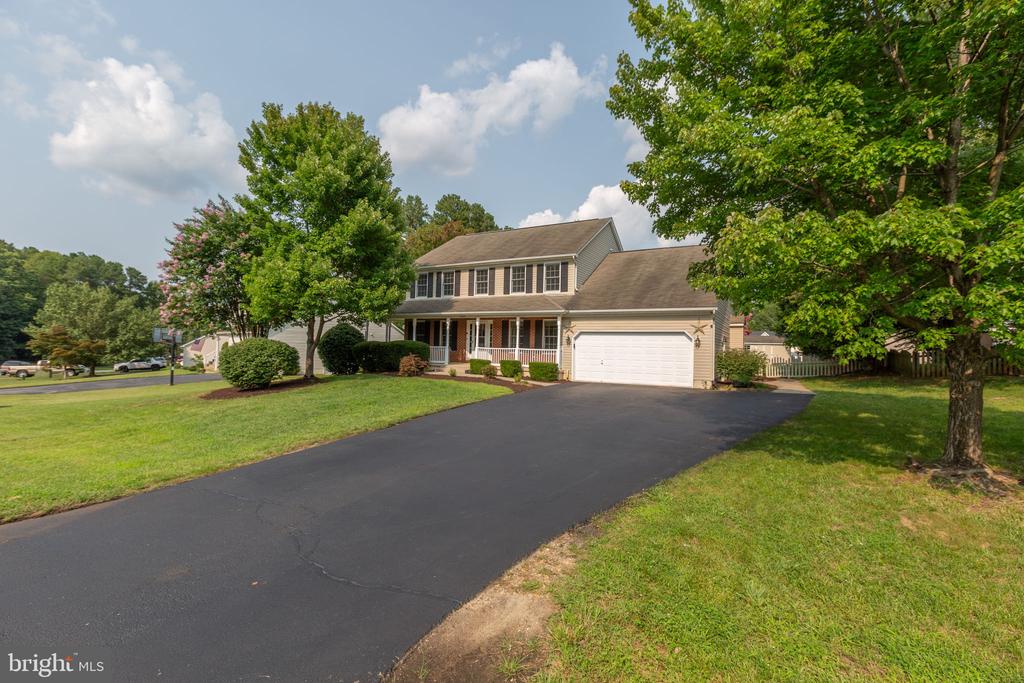
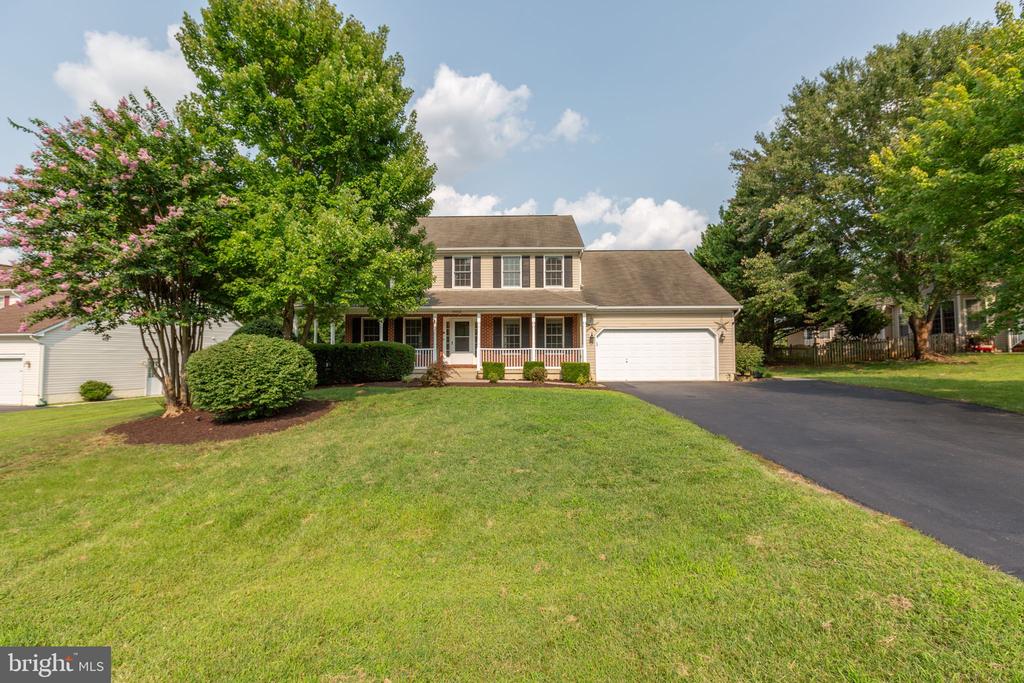
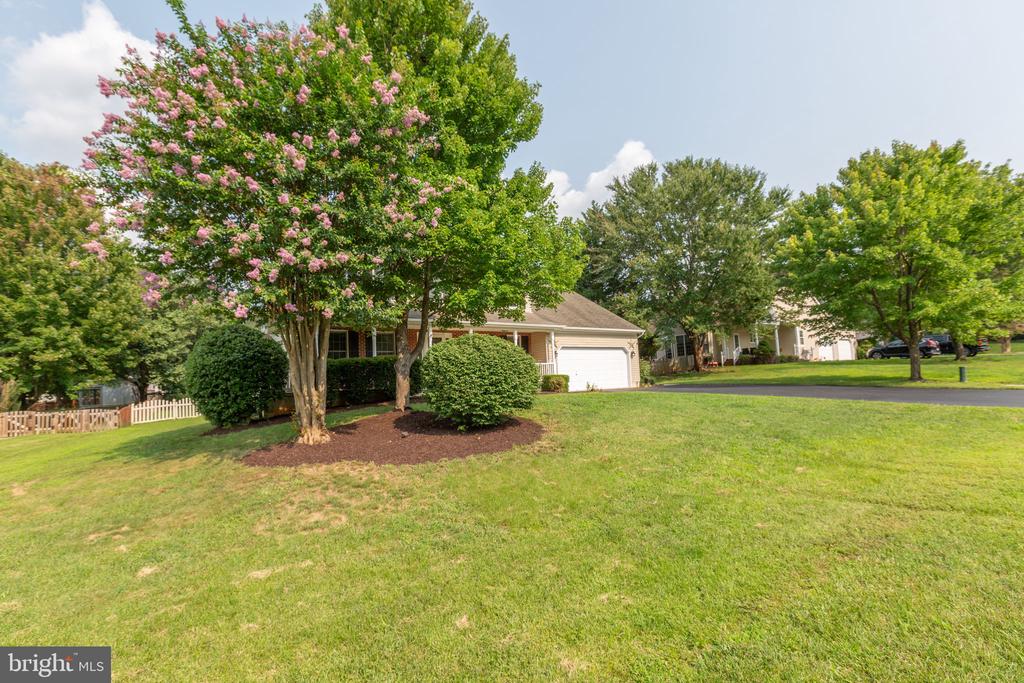
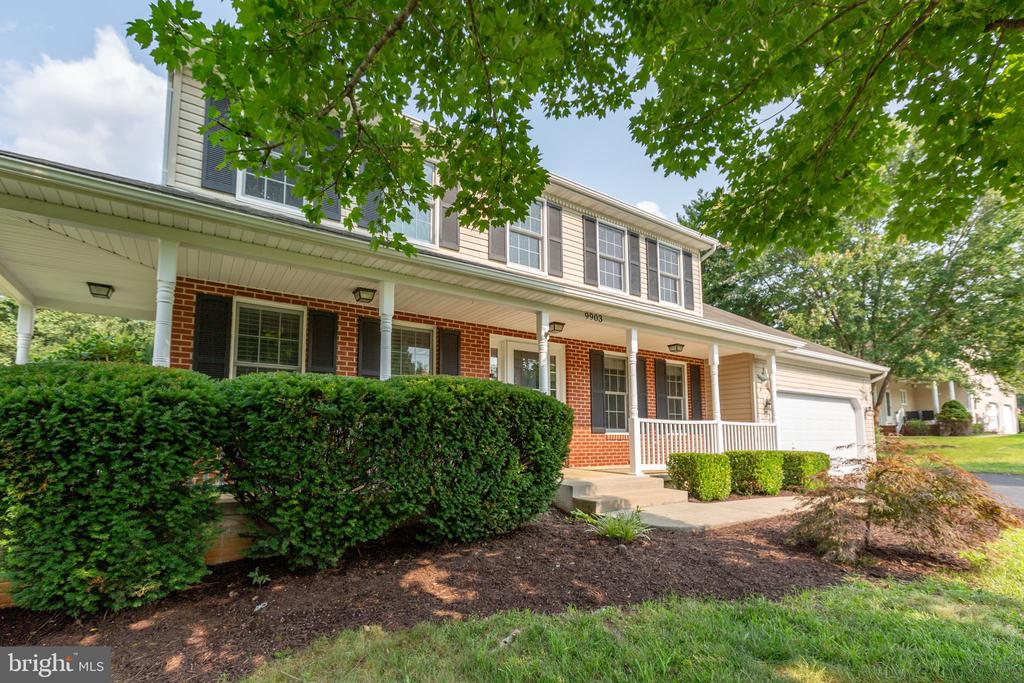
9903 WOODBURN COURT
FREDERICKSBURG, VA 22407
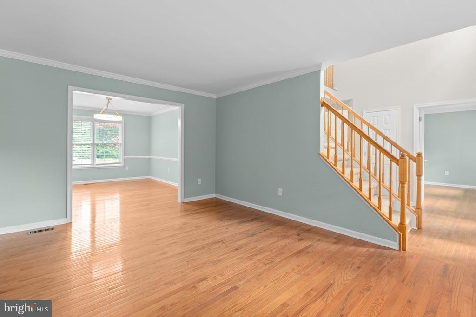
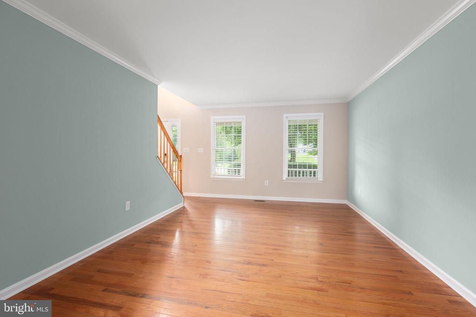
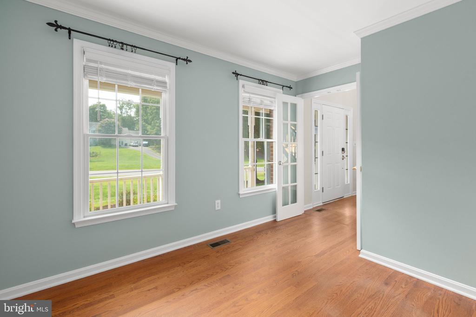
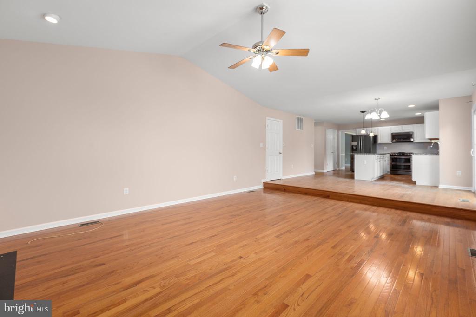
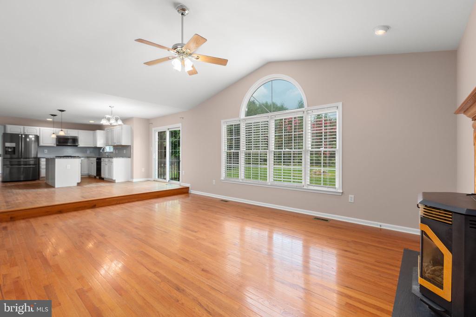
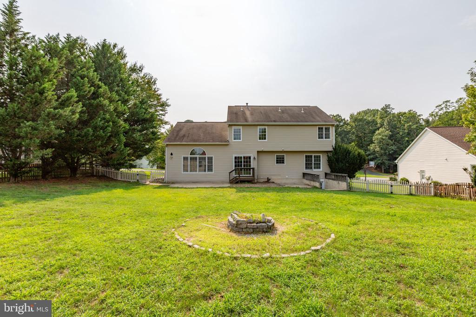
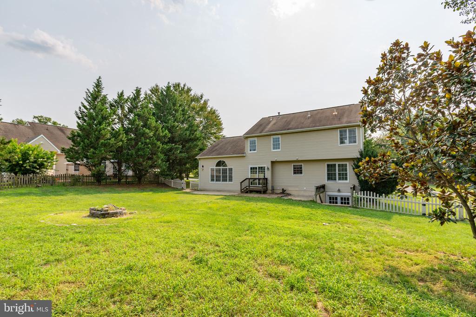
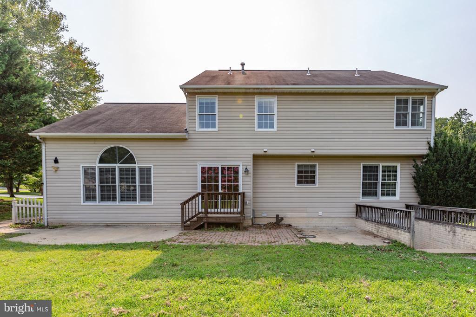
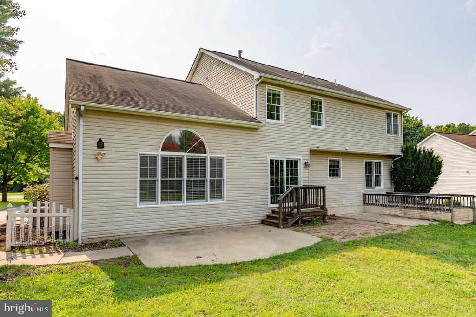
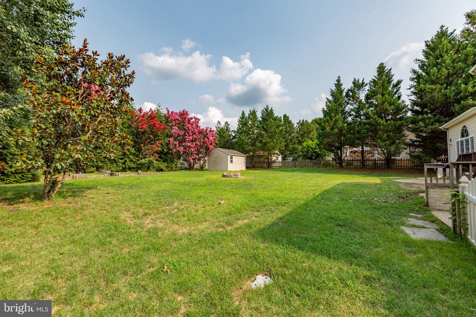
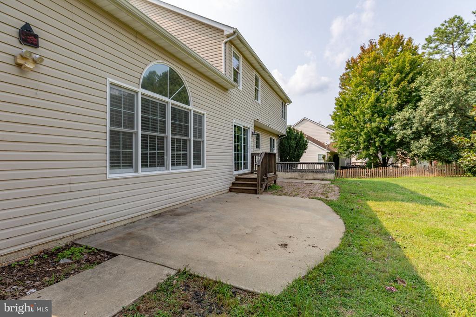
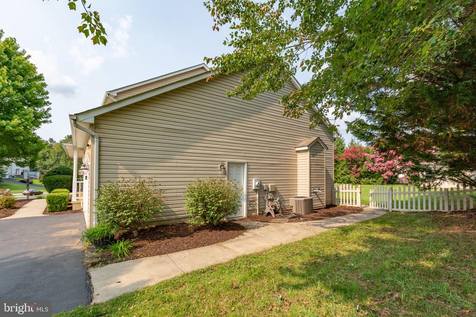
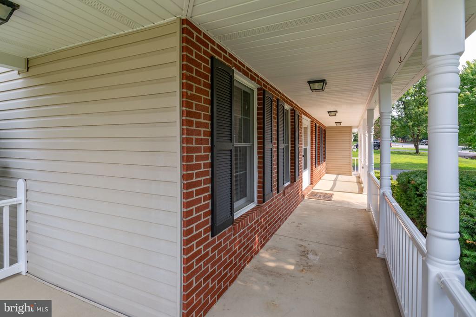
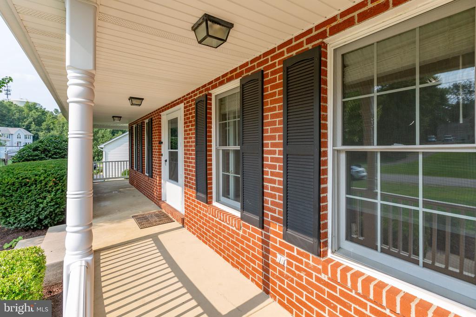
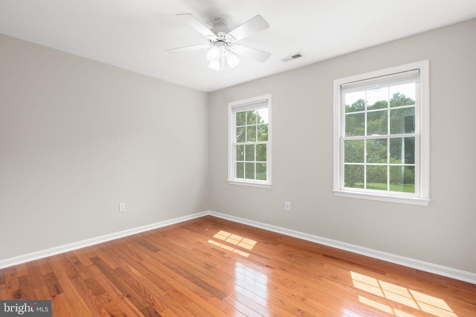
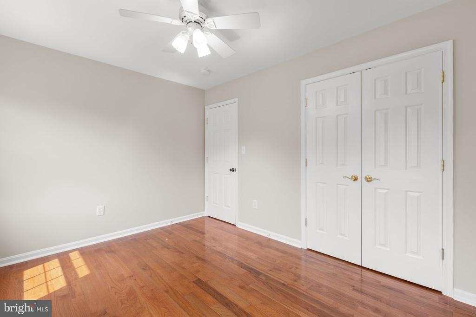
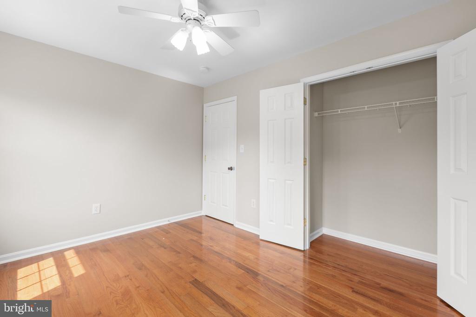
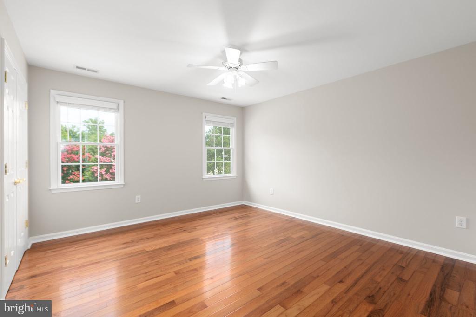
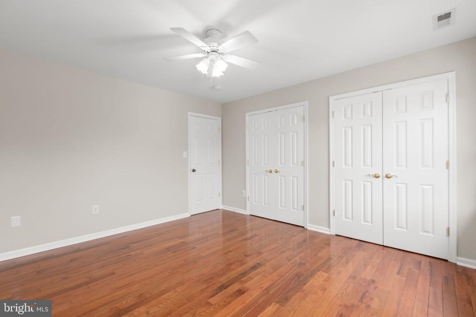
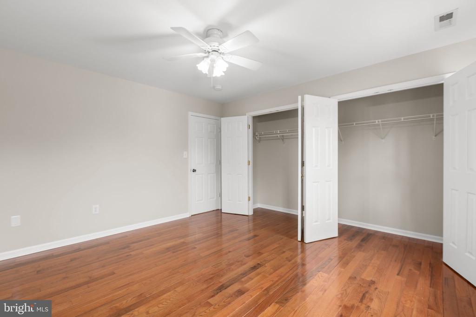
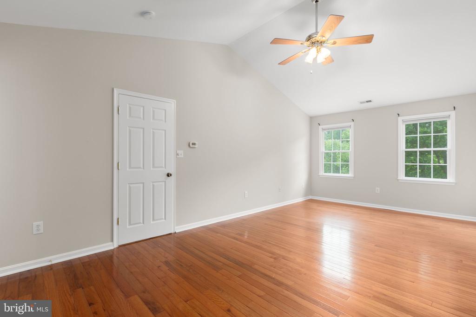
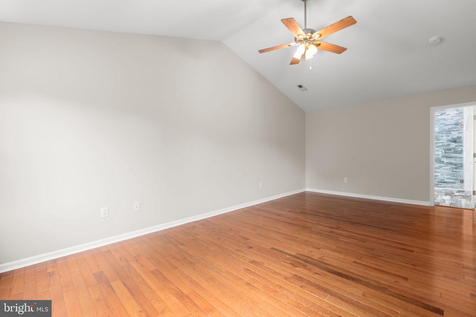
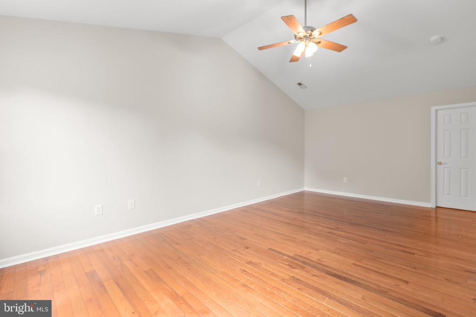
Welcome to this beautifully updated home in the highly sought-after Fox Point community, where timeless charm meets modern comfort. Designed for both everyday living and effortless entertaining, this spacious residence offers the perfect balance of style, functionality, and warmth.
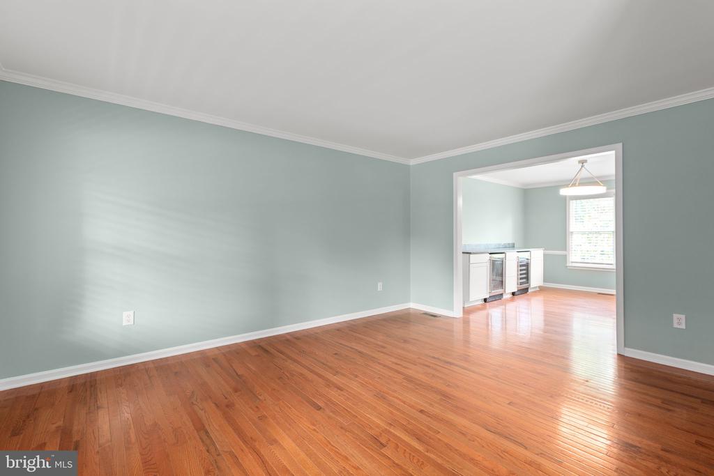
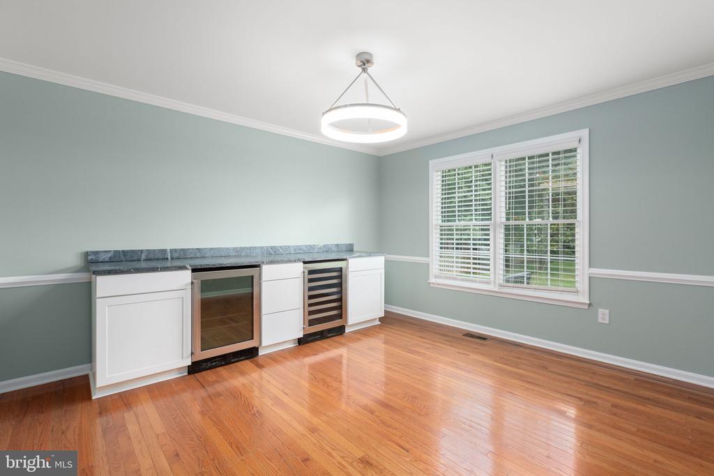
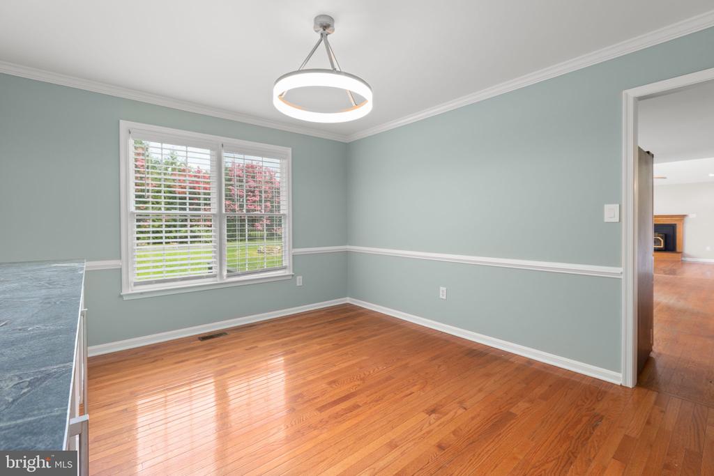
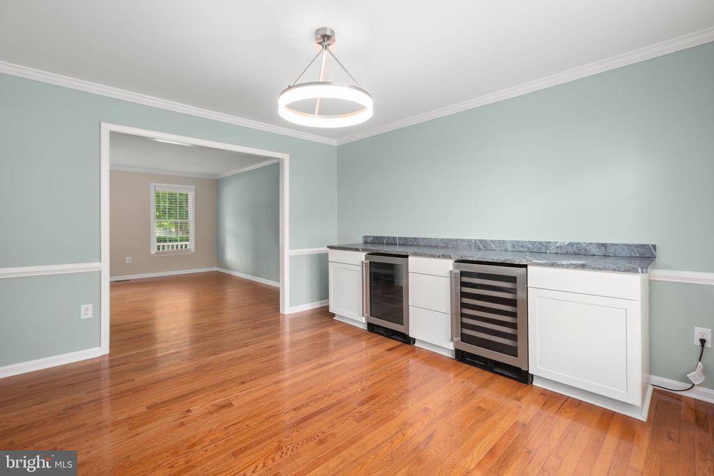
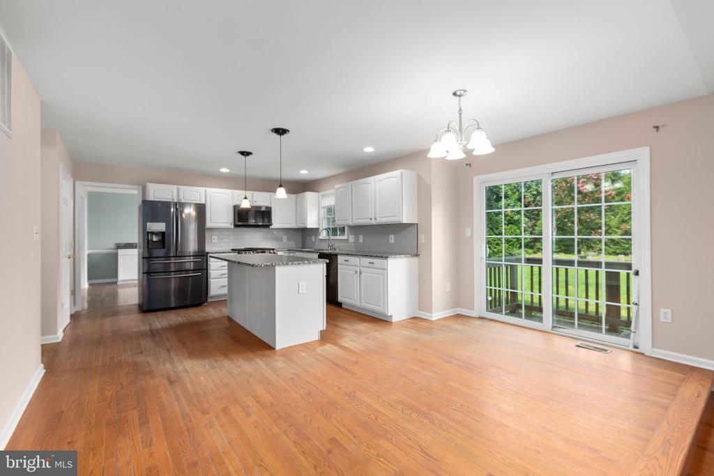
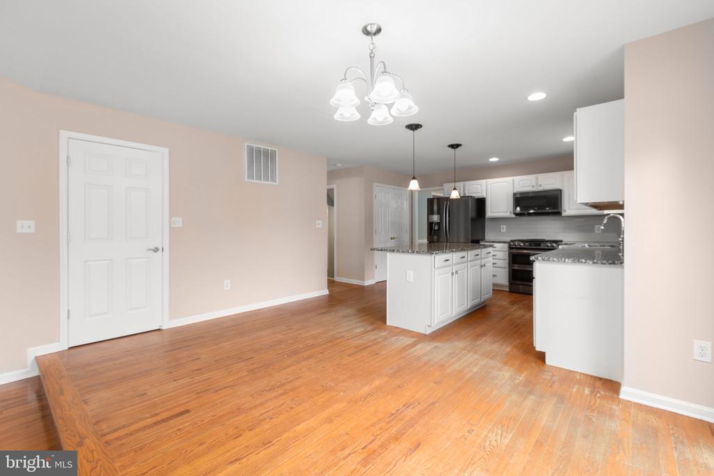
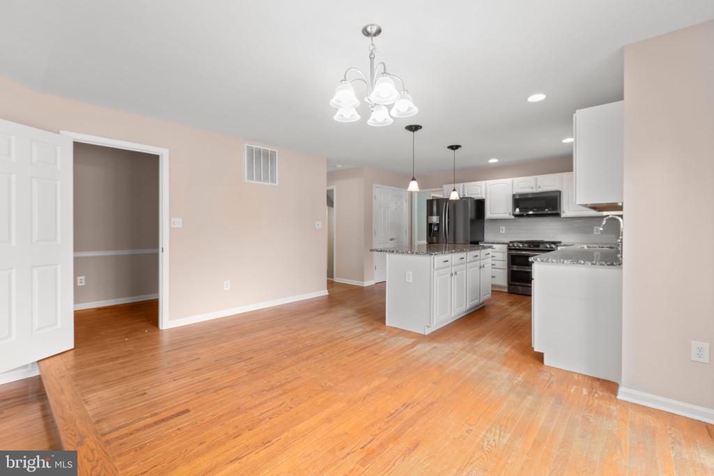
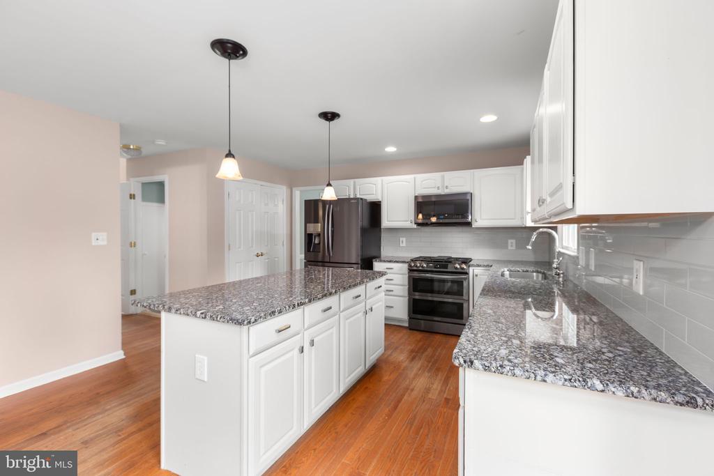
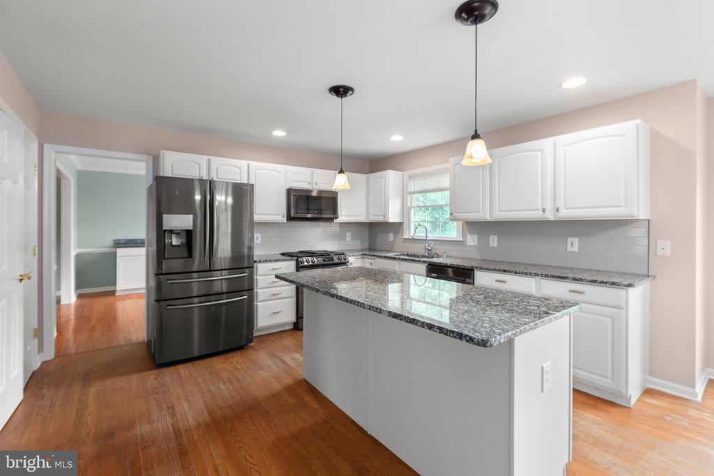
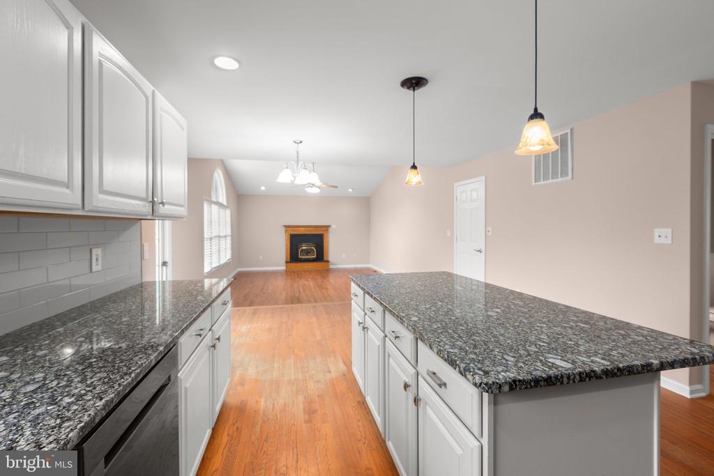
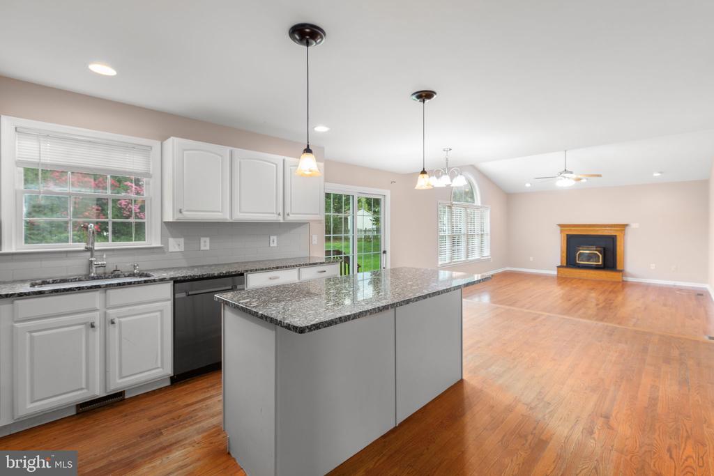
The heart of the home is the updated gourmet kitchen, featuring modern finishes, ample workspace, and everything you need to prepare meals for family and friends. Just off the kitchen, the dining room boasts a built-in wine bar, creating the perfect setting for entertaining or enjoying a quiet evening at home.
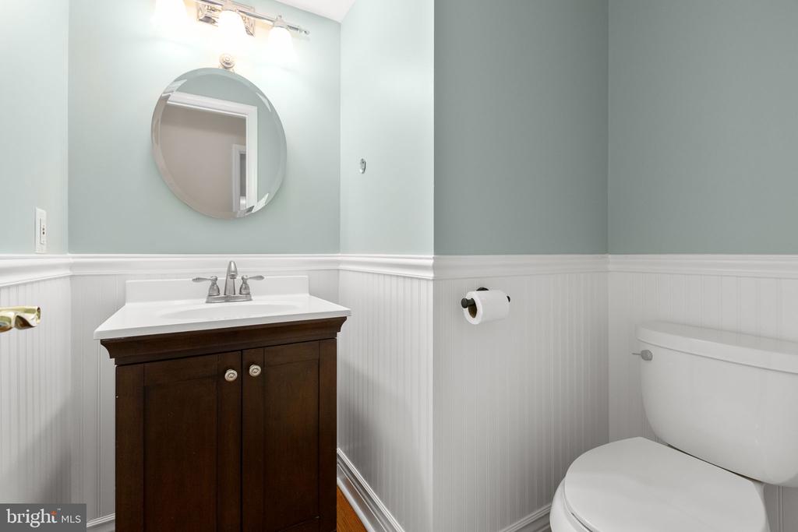
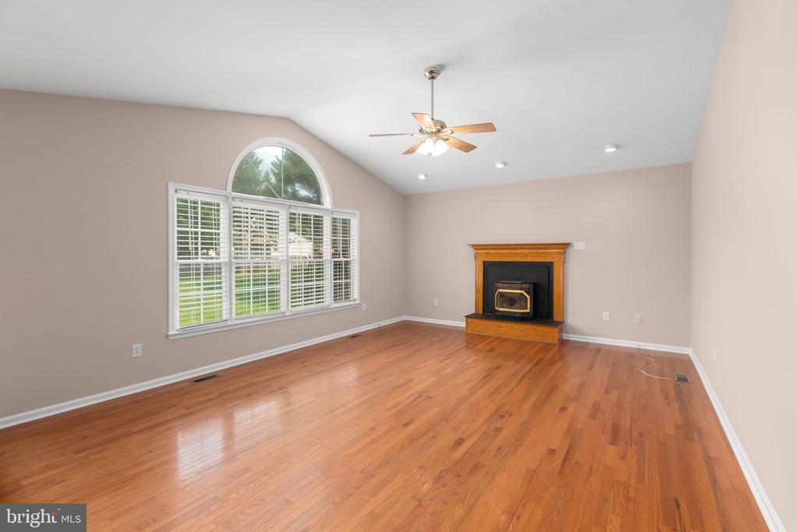
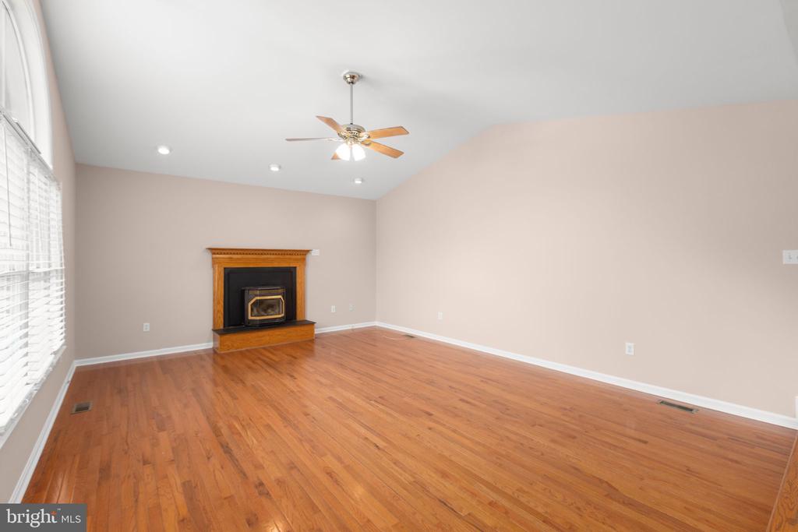
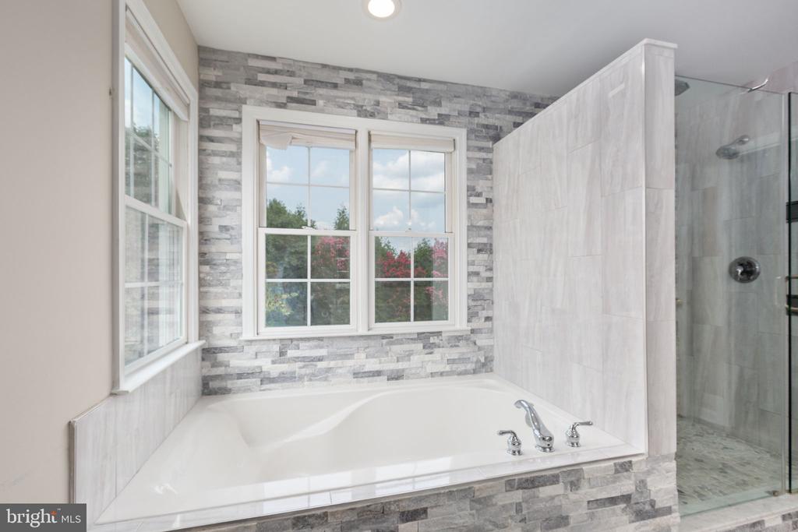
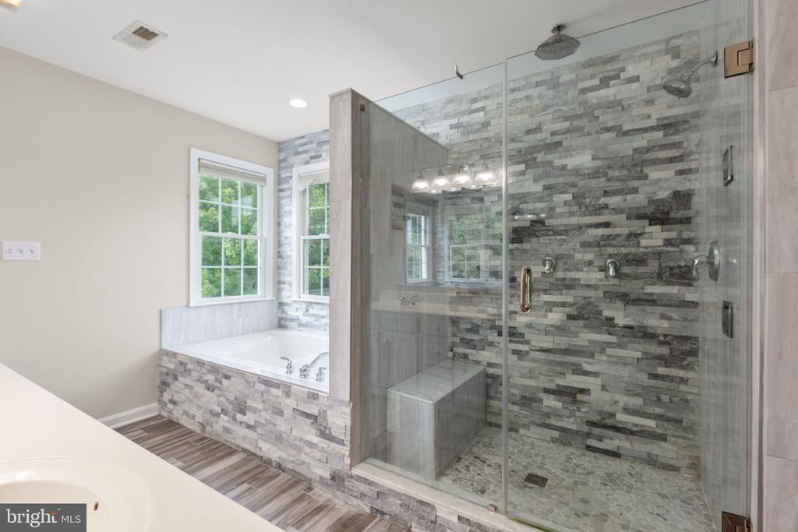
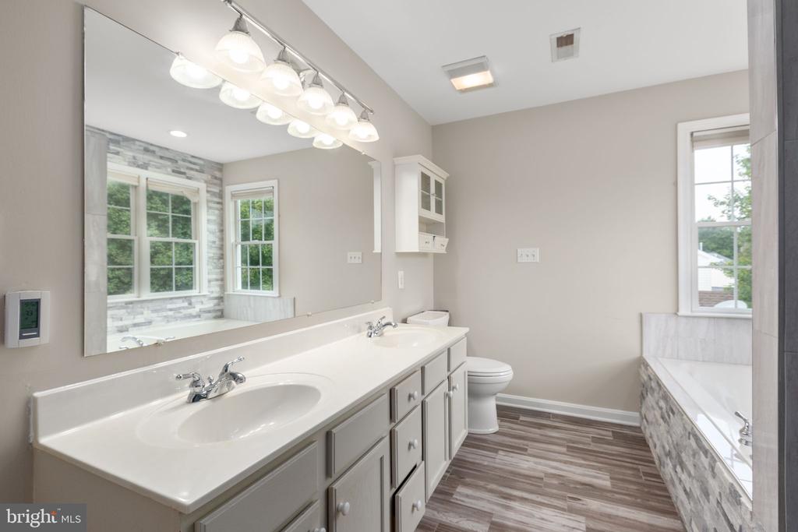
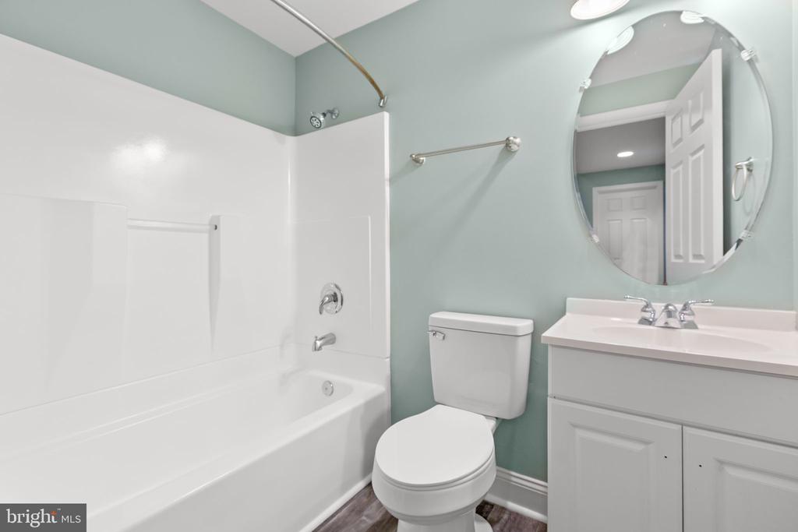
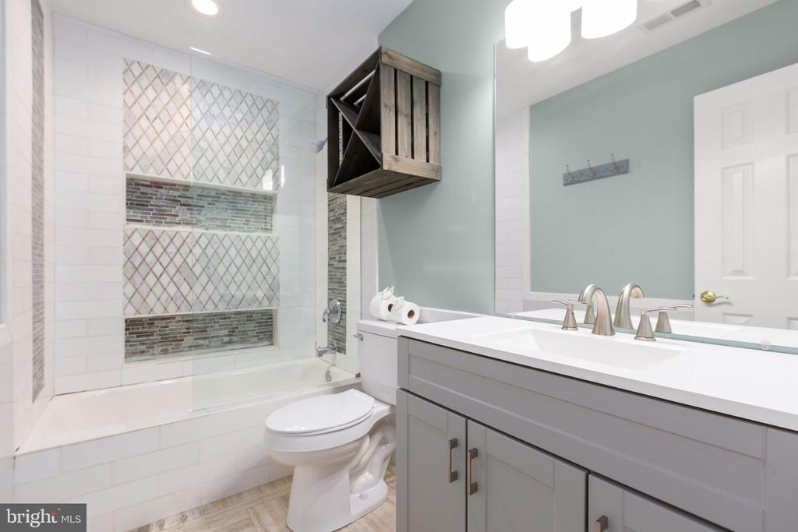
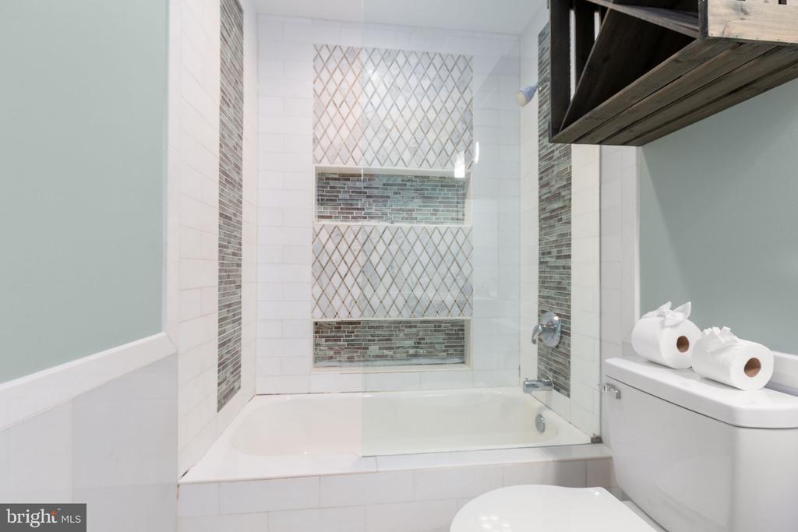
Relax by the cozy fireplace in the inviting living area, or retreat to one of the beautifully updated bathrooms, thoughtfully renovated with contemporary finishes.
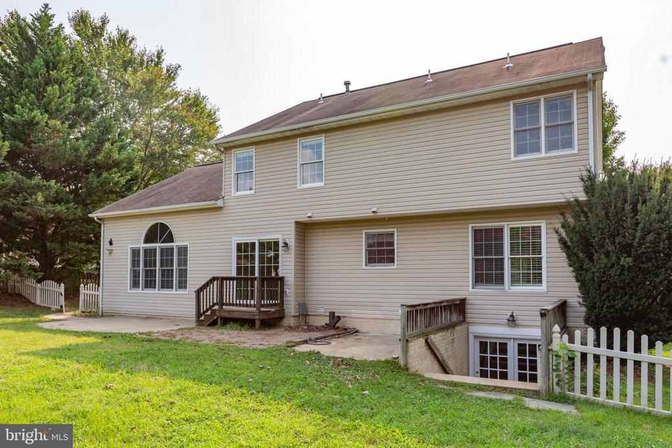
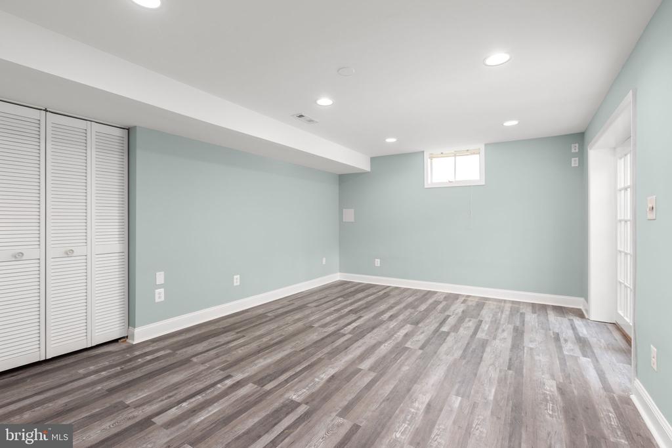
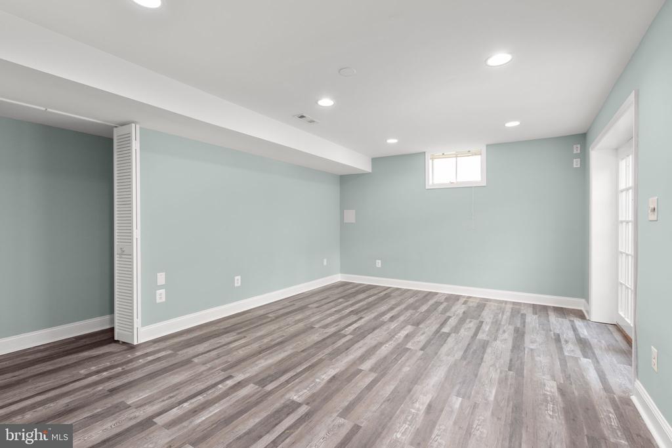
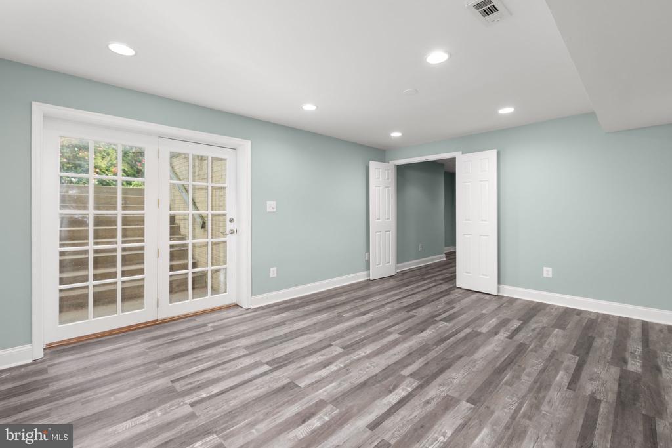
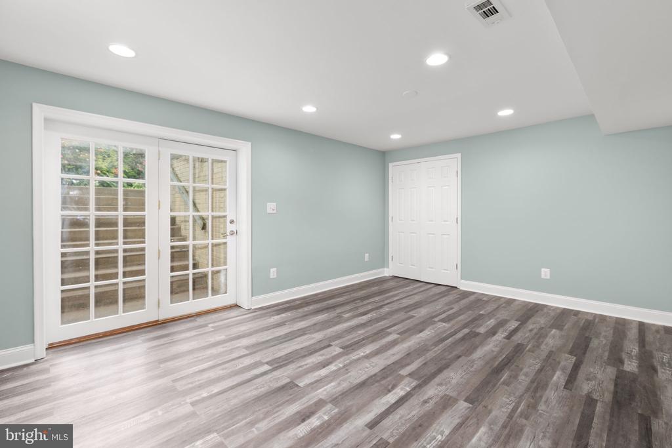
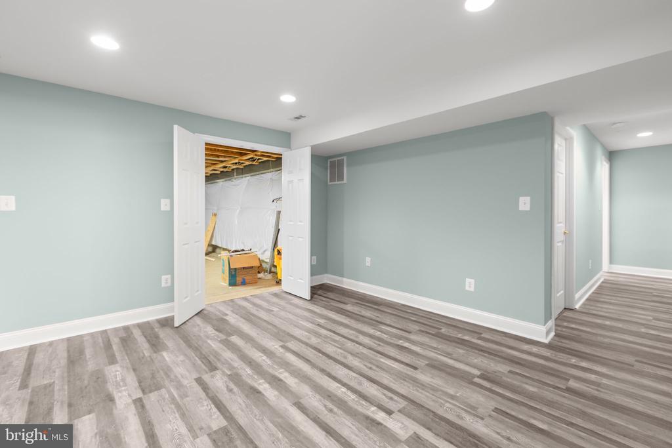
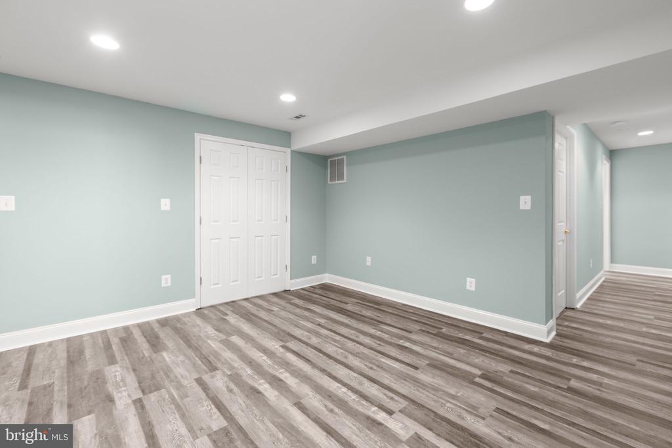
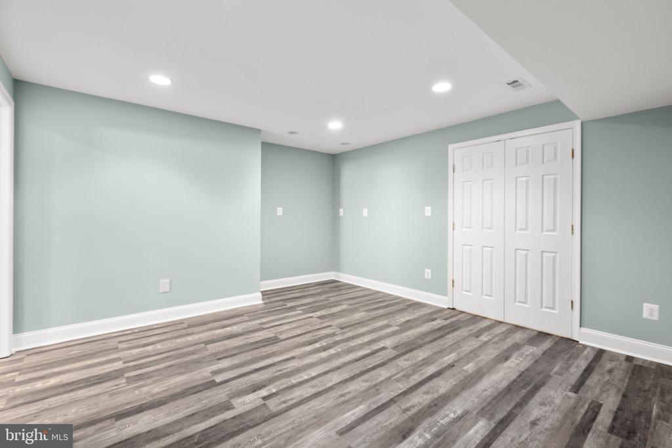
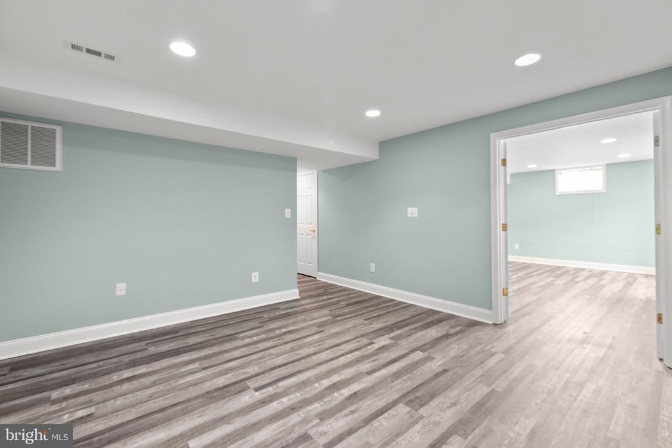
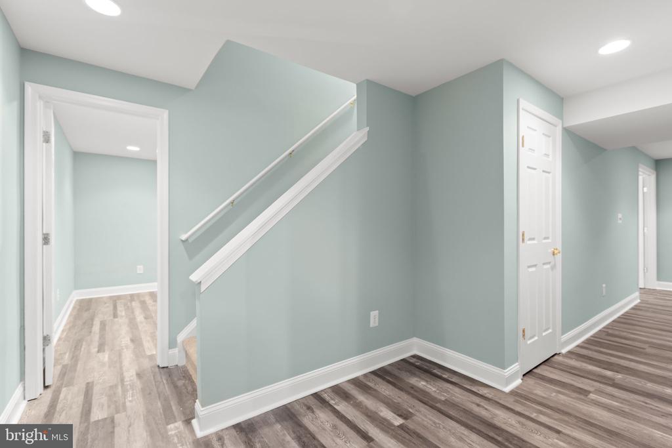
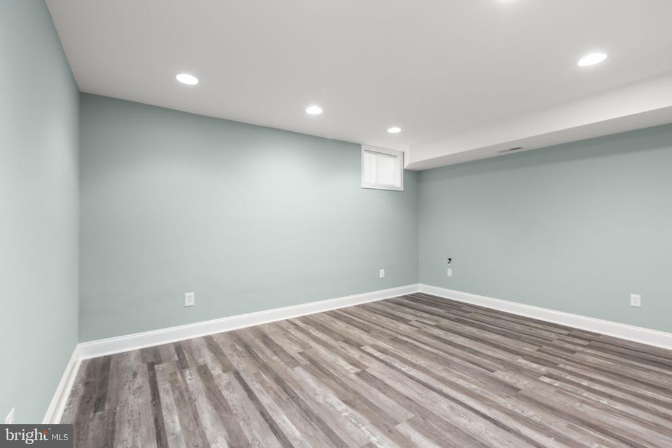
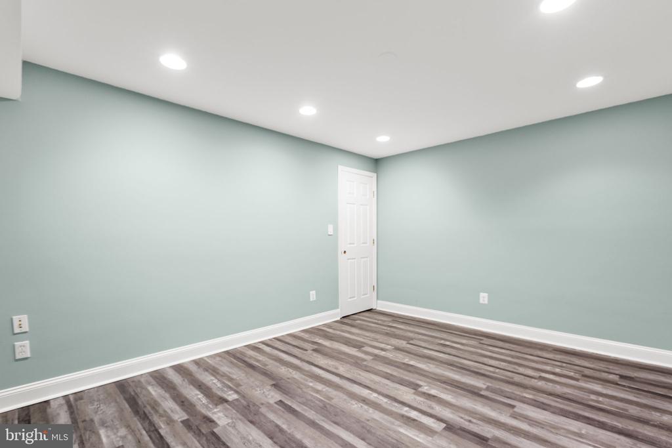
The finished basement provides exceptional flexibility with two additional bedrooms (not to code), making them ideal for guest rooms, home offices, fitness space, or hobby rooms, along with additional living space to suit your lifestyle.
Beyond the home, Fox Point is renowned for its strong sense of community, safety, and family-friendly atmosphere. Residents enjoy nearby parks, playgrounds, walking trails, and recreational amenities that encourage an active outdoor lifestyle. The neighborhood is served by highly regarded schools known for their commitment to academic excellence and student success.
Conveniently located just minutes from shopping, restaurants, coffee shops, and entertainment, you'll enjoy easy access to everything you need while still appreciating the peaceful setting of this established community.
This is more than just a house--it's an opportunity to become part of one of the area's most desirable neighborhoods. Come experience everything this exceptional home and the Fox Point community have to offer.
View additional property information below.
Take the first step toward your goals with a team dedicated to guiding you every step of the way.
CONTACT US

