
9920 BETHWOOD DRIVE
FREDERICKSBURG, VA 22407
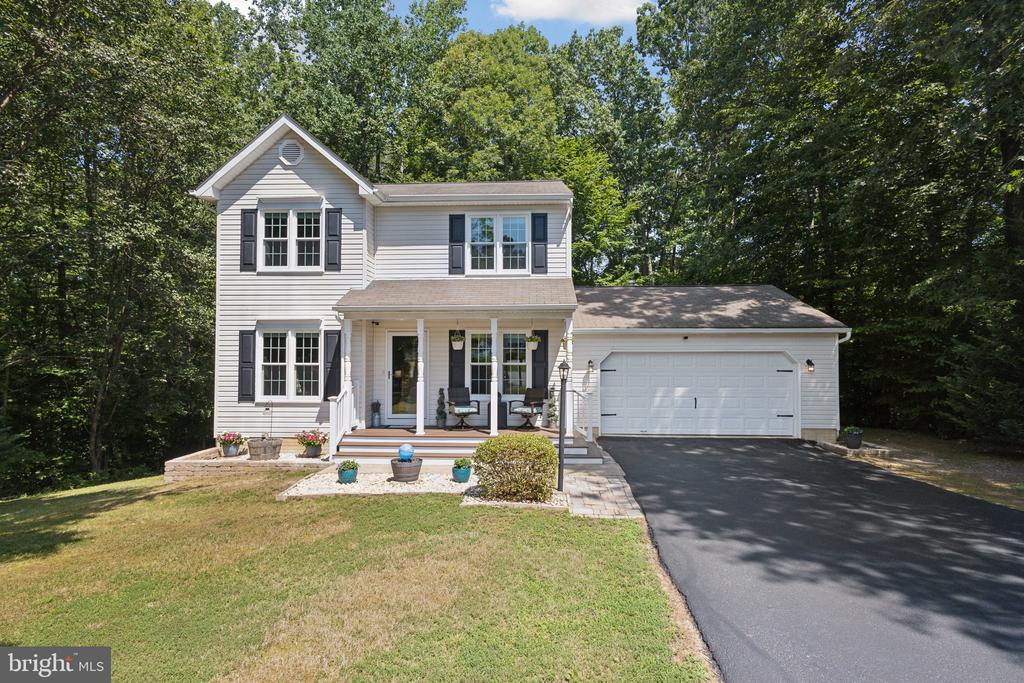
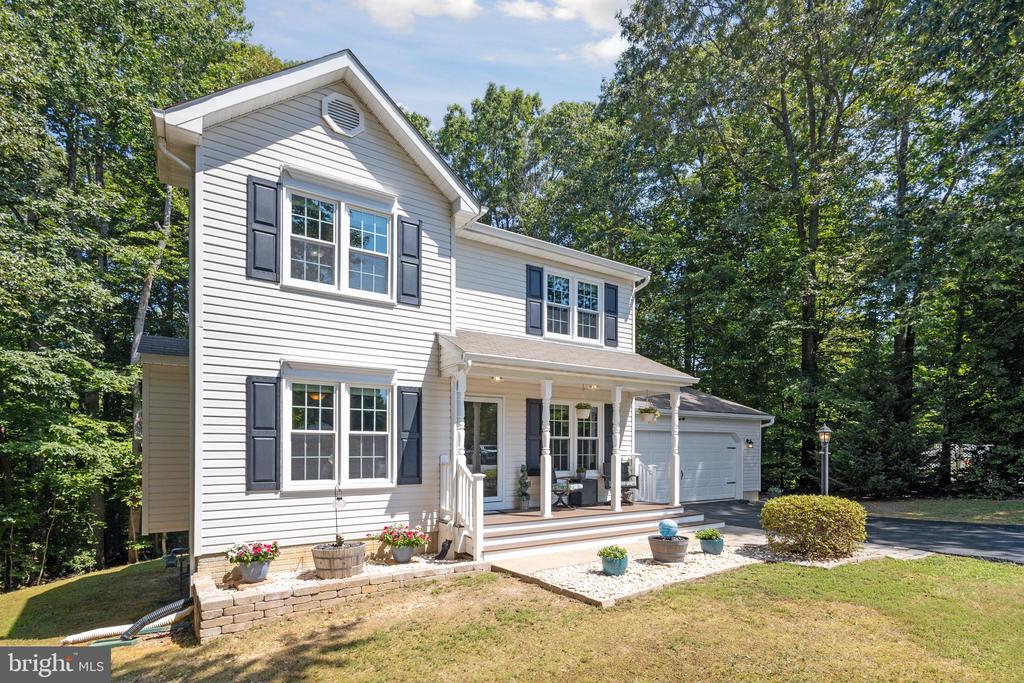
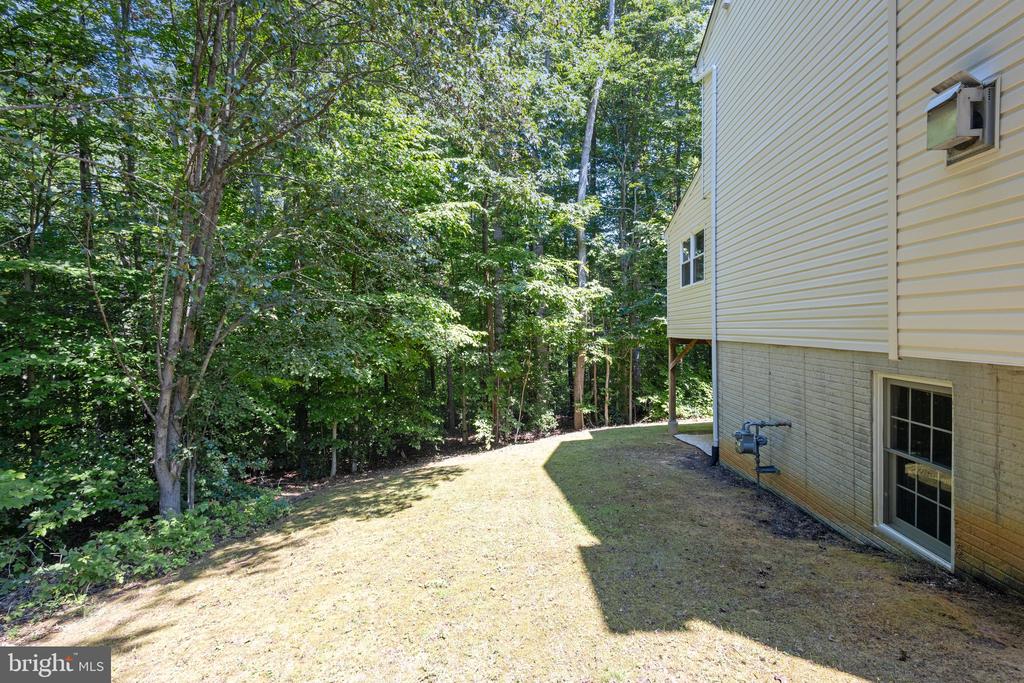
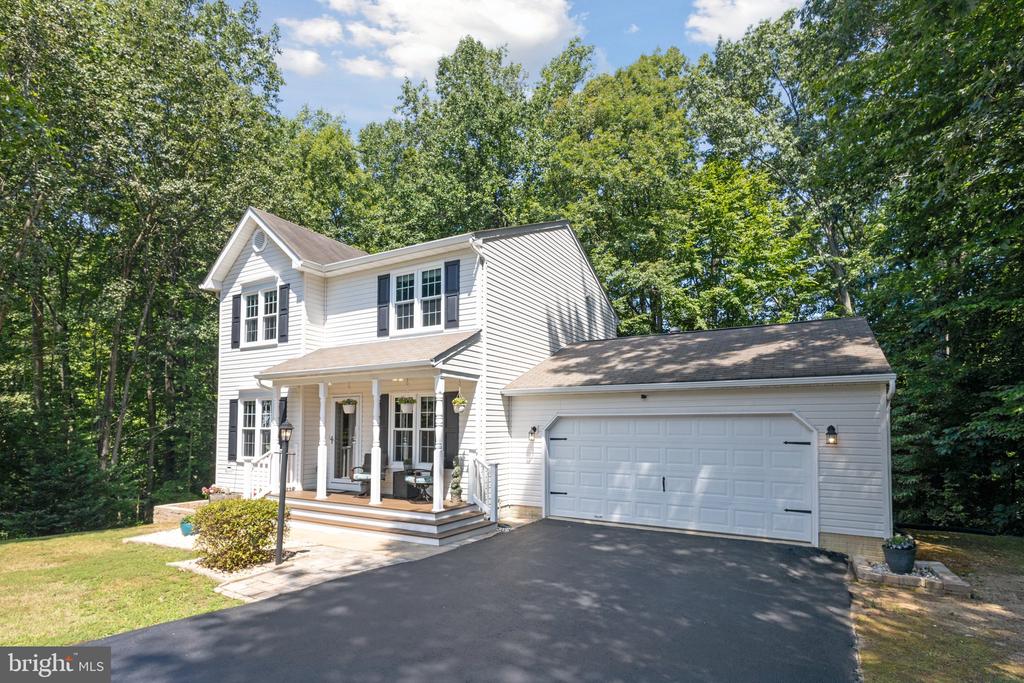
Nestled at the end of a sweet little cul-de-sac, is this beautiful, turnkey home on Bethwood. It is situated on a .70 acre lot that extends well beyond the backyard into the forest. If peace and tranquility is what you are looking for but need to be close to commuting highways, wonderful restaurants and great shopping, well, then you have found your new home.
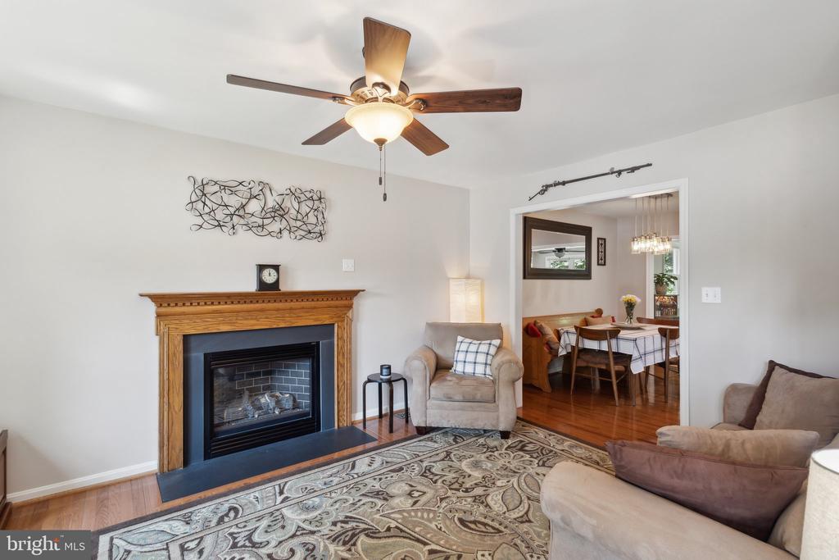
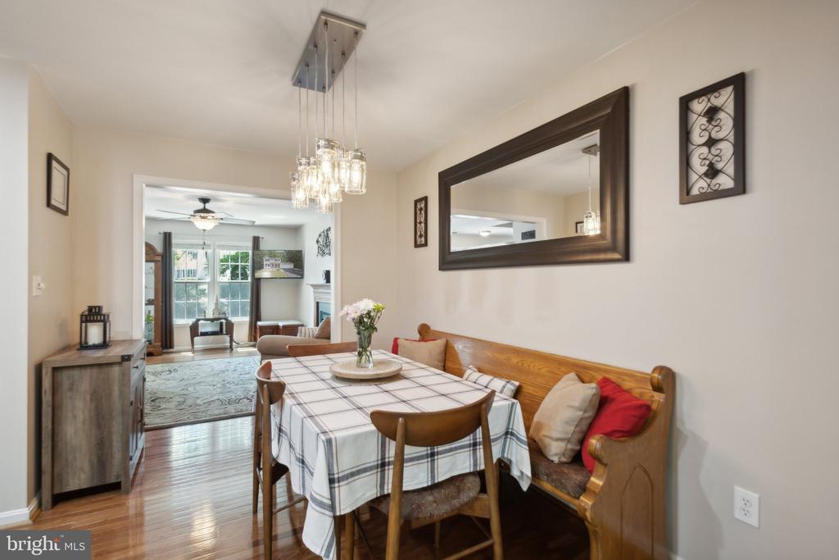
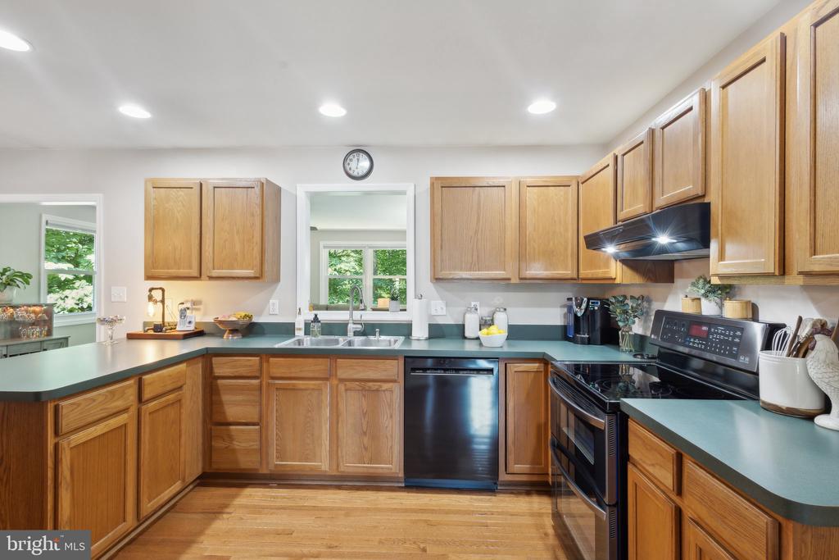
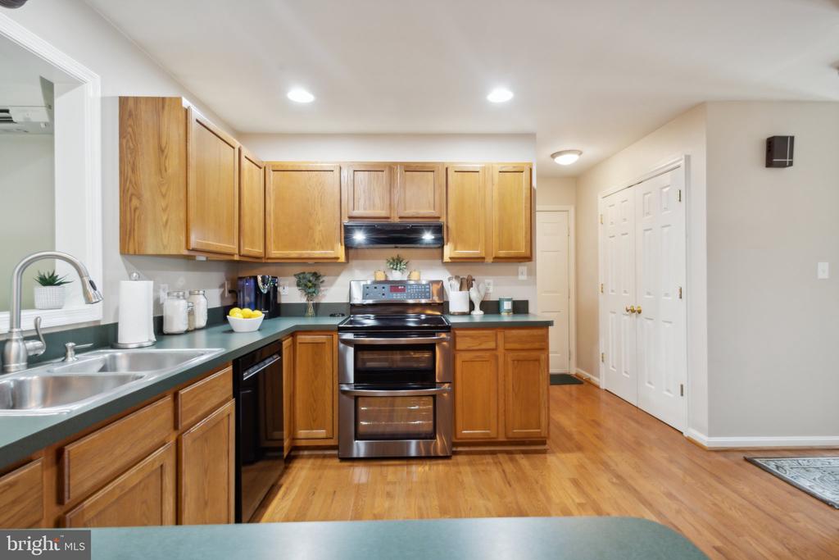
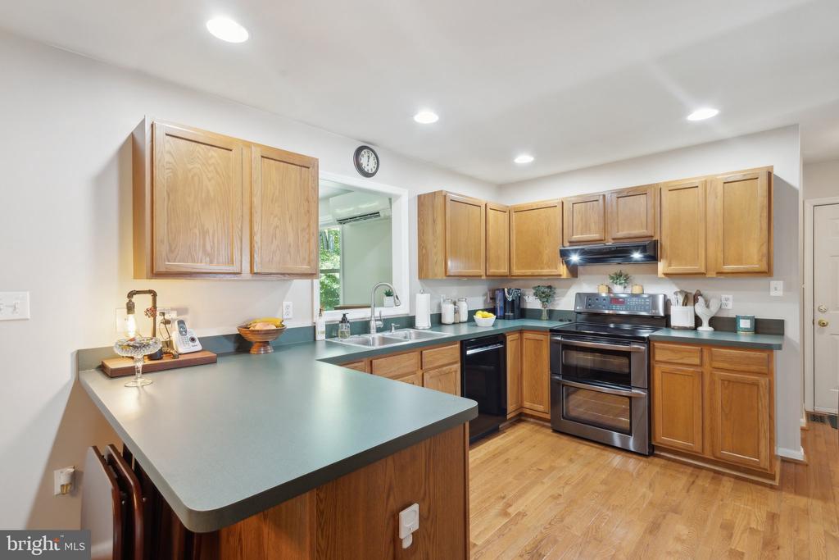
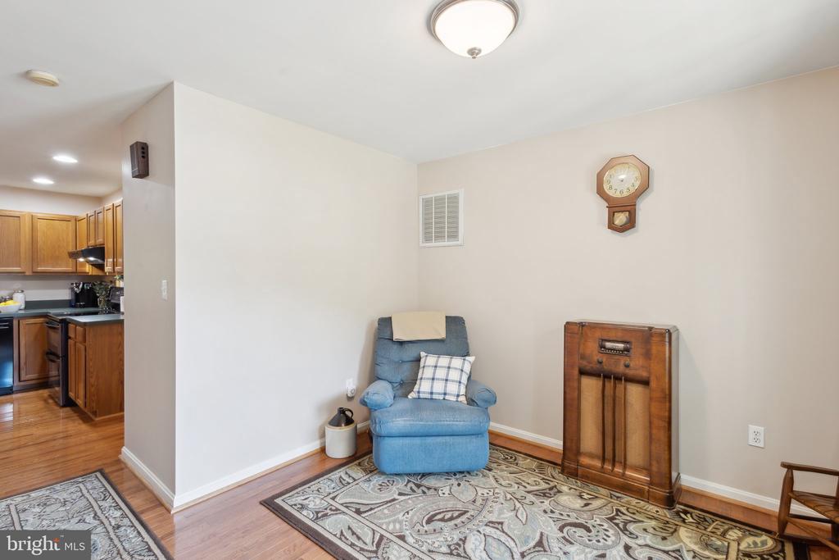
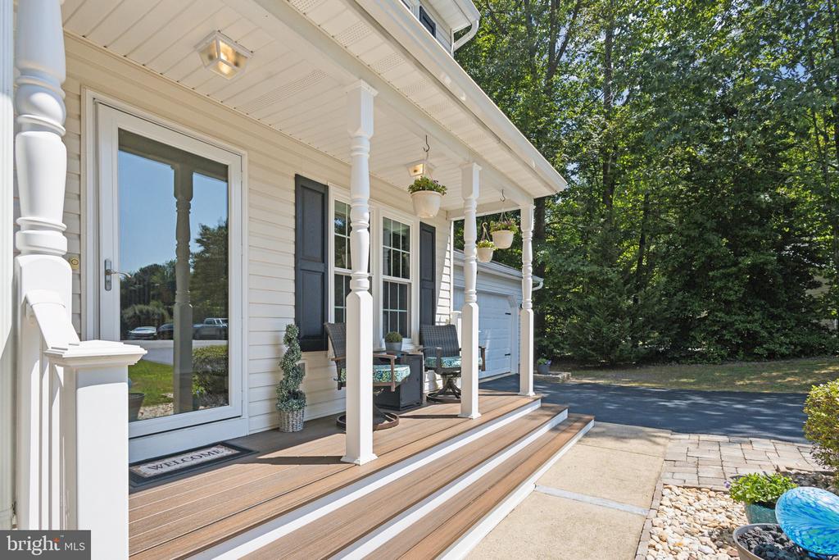
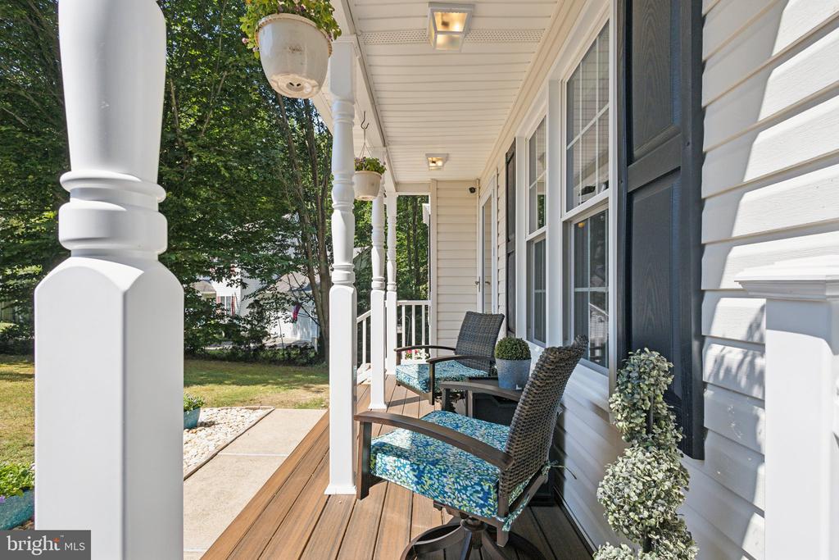
It may be hot outside but it's cool inside. This home features a pretty covered porch perfect for enjoying your morning coffee and listening to the birds singing. Warm, hardwood floors carry you through your foyer, living room with gas fireplace, formal dining room and large kitchen. If the kitchen is the heart of the home, you are going to have plenty of room to create delicious meals and memories with family. There is plenty of cabinets, counter space and a large pantry. There is a brand new refrigerator (May 2024).
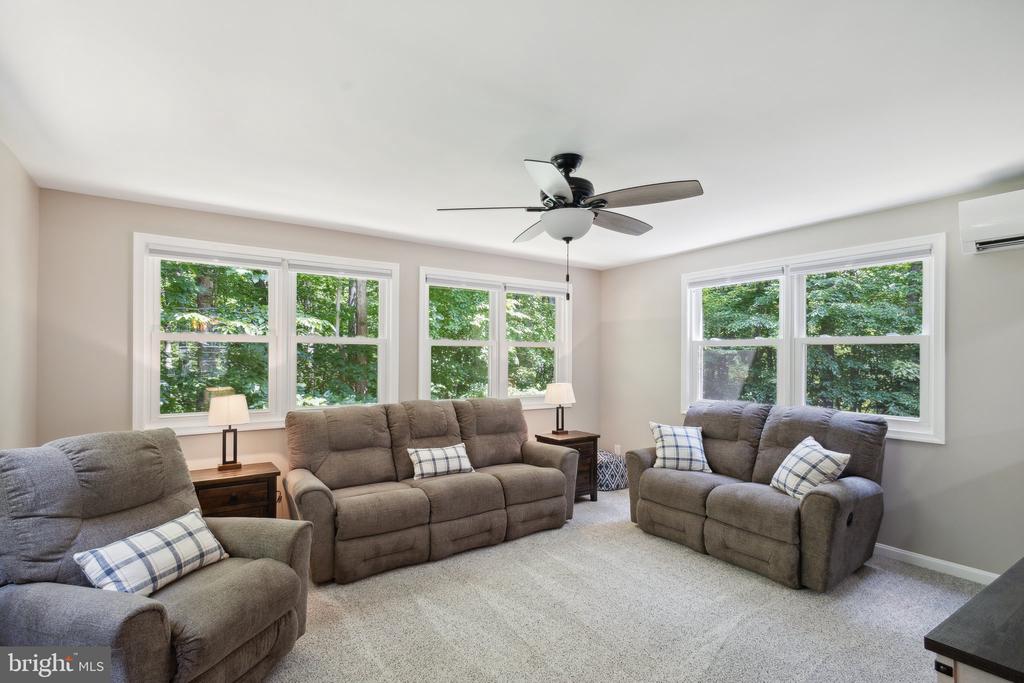
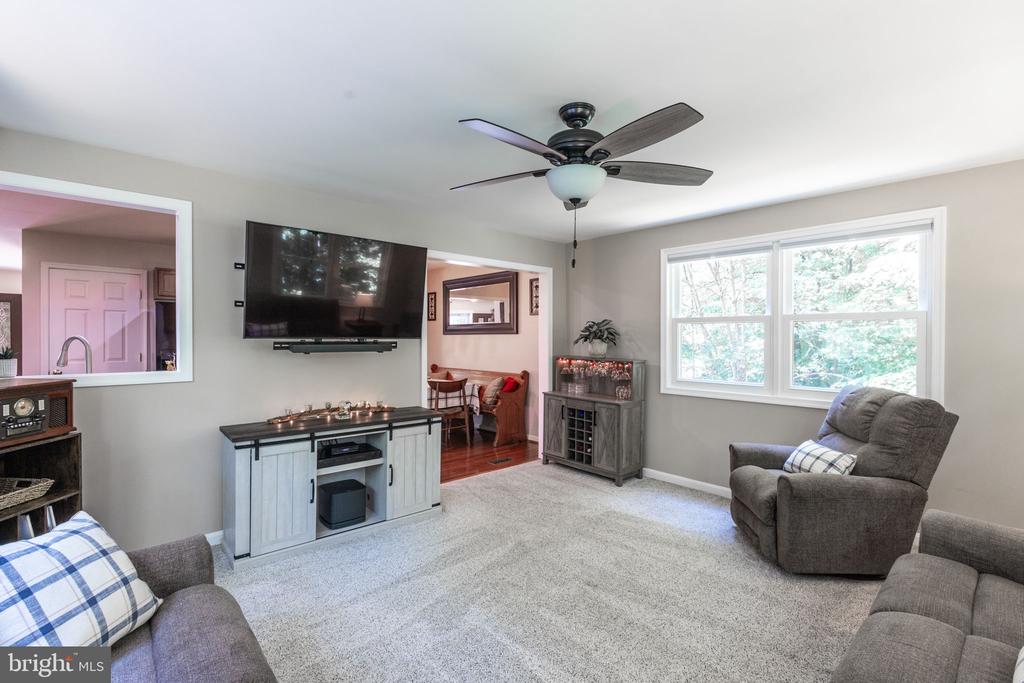
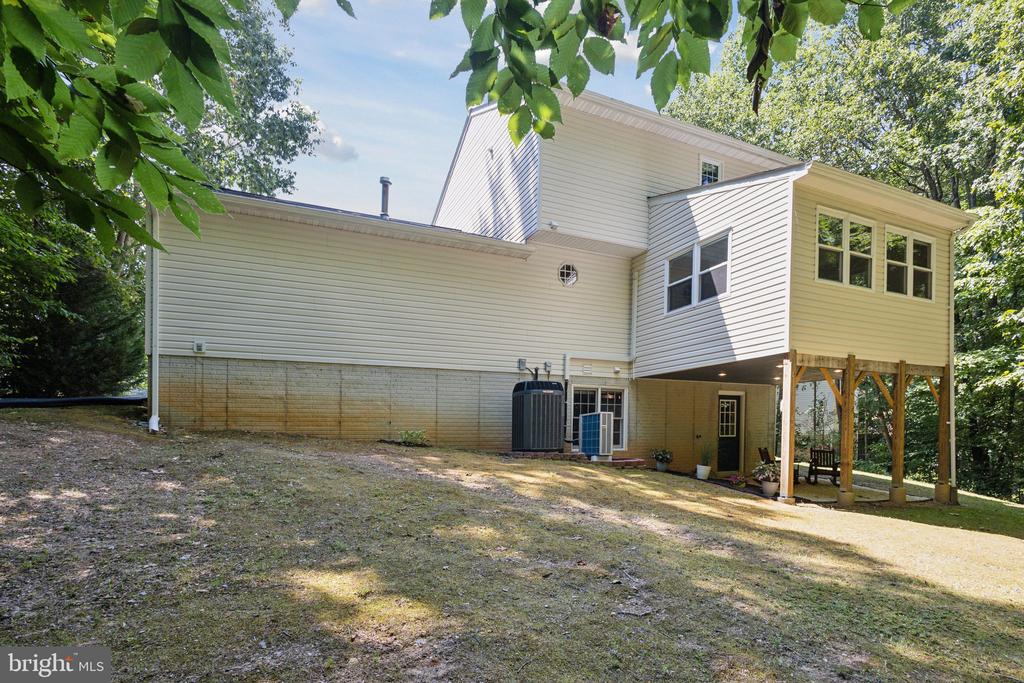
Your favorite room may be the addition of the sunroom/family room. Surrounded on three sides by windows looking out into the trees, this is a great spot for entertaining, watching TV or just taking a nap. Fantastic view of the forest spring, summer, fall and winter. Love this room!
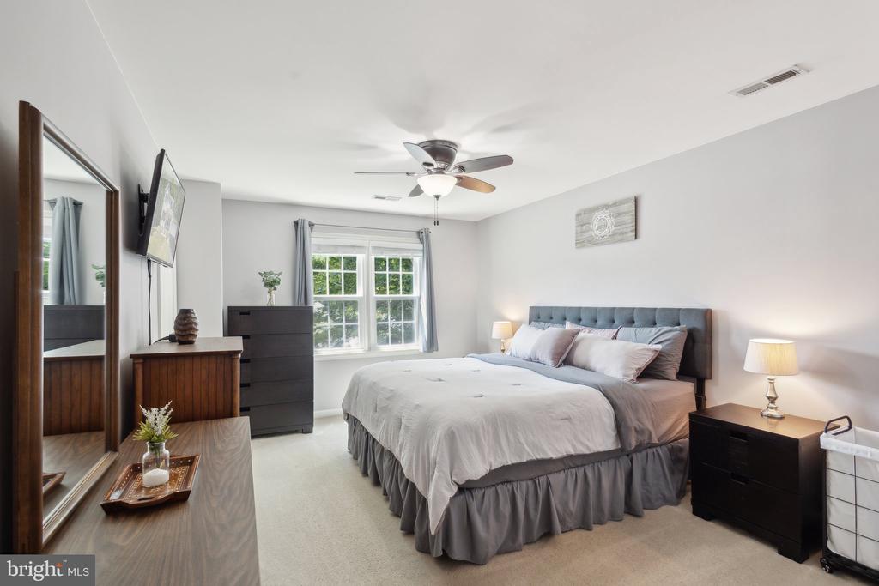
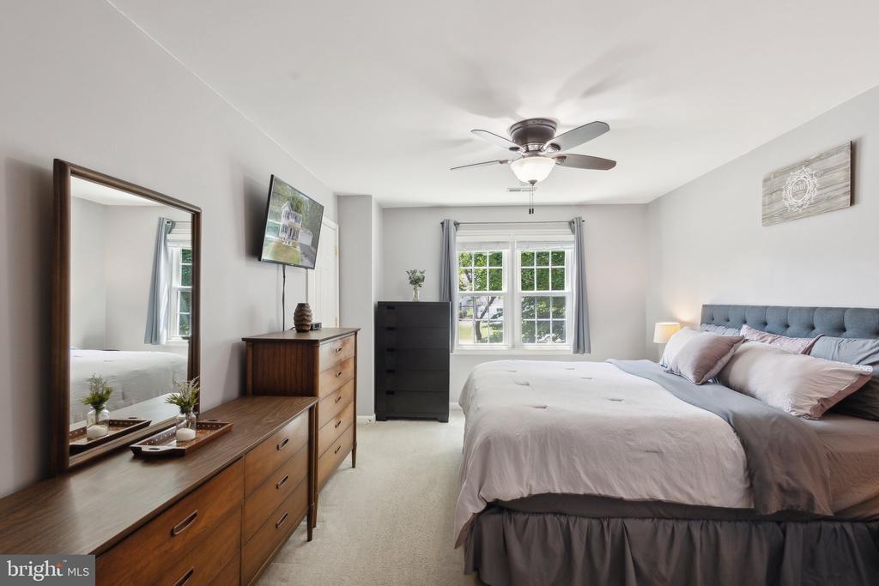
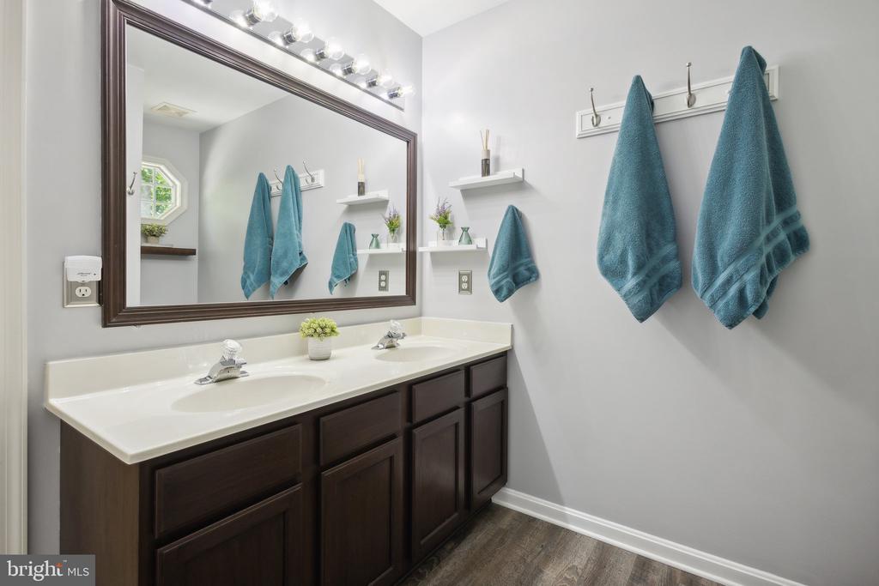
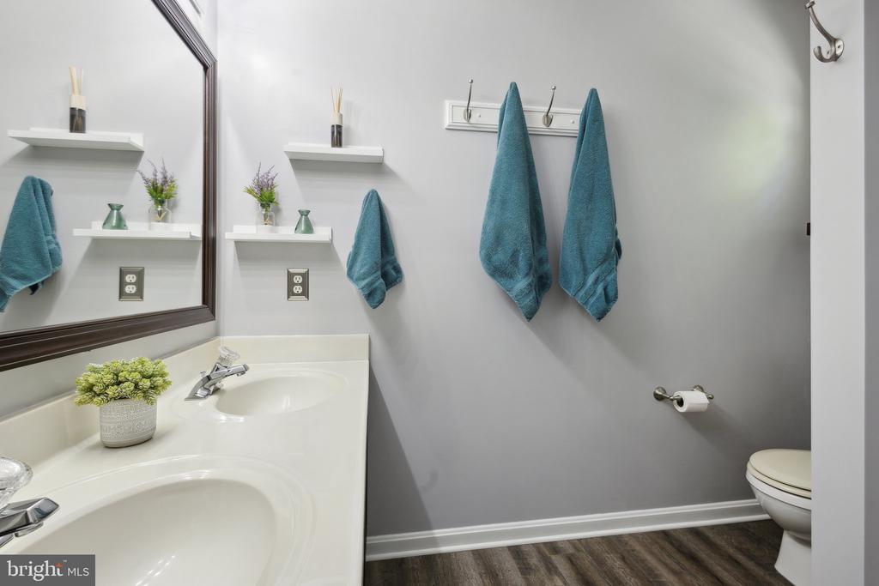
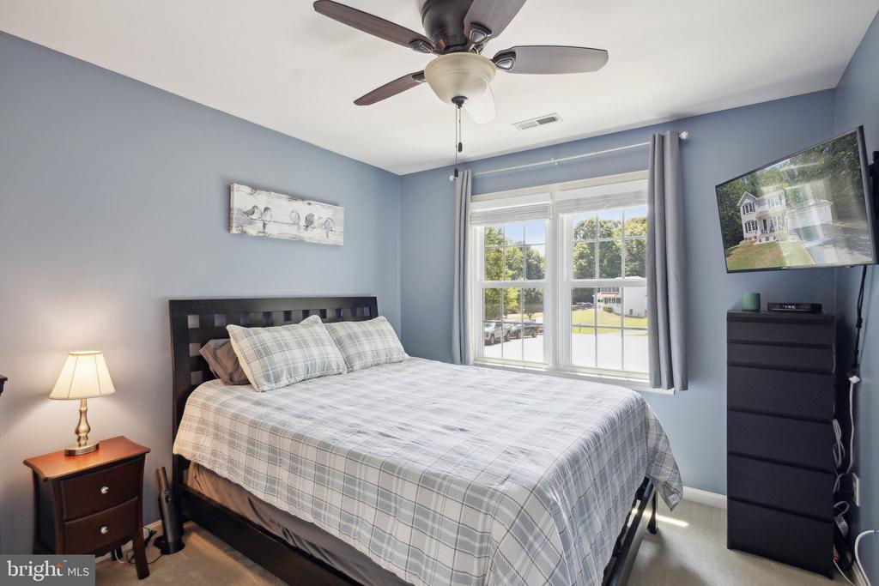
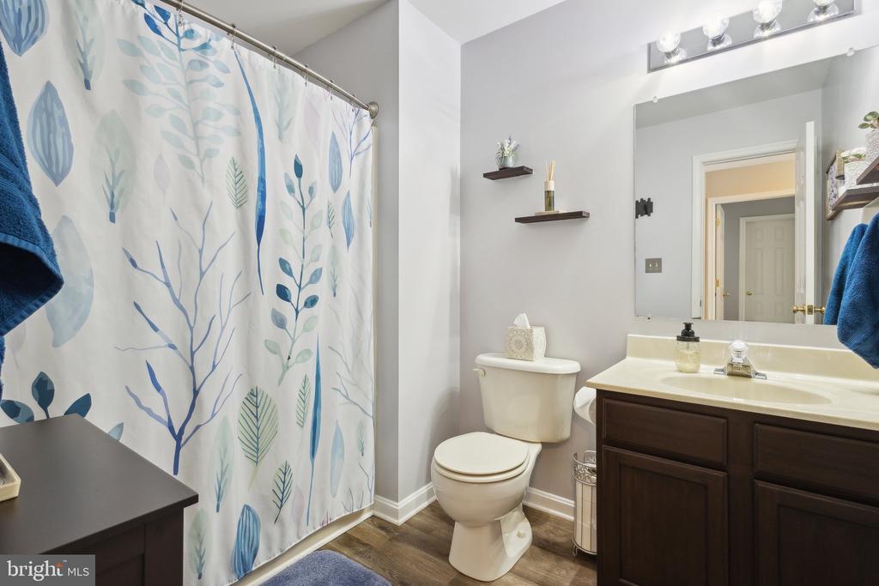
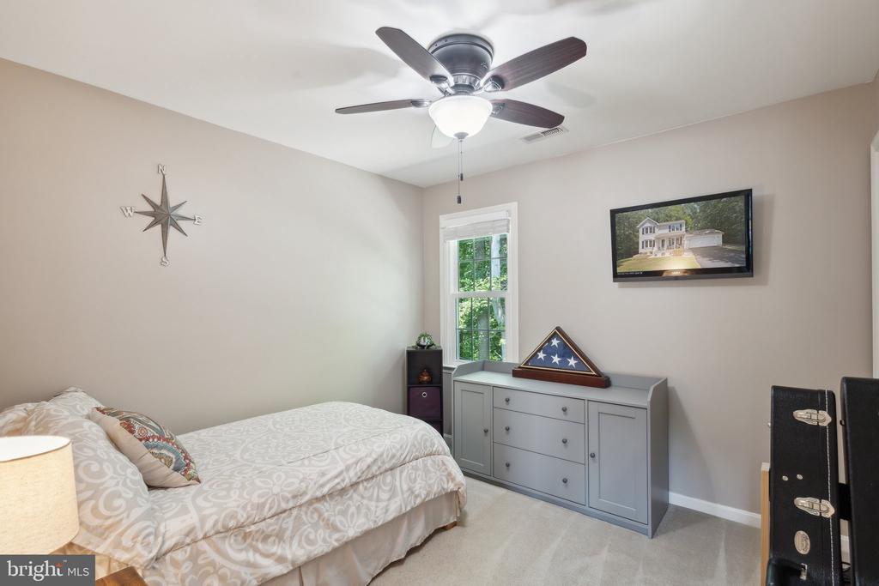
Upstairs you can retreat to your large primary bedroom with walk-in closet and upgraded ceiling fan. The large primary bathroom features a double vanity. There the second and third bedrooms can also be found on the upper level as well as pretty full hall bathroom. Both upstairs bathrooms had new flooring installed in 2020 and 2021.
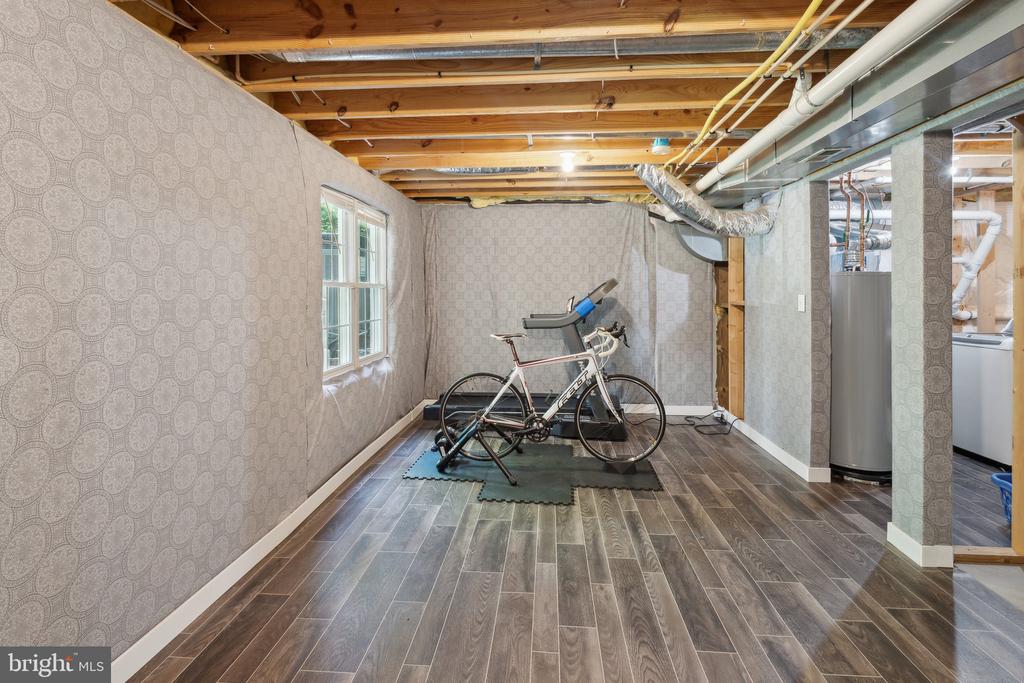
The walk-out basement is unfinished but has a rough-in for a bathroom and plenty of room to finish out a 4th bedroom, rec room, home gym, media room or storage. The washer/dryer hook-up can be found there along with a brand new sewer pump (July 2024). There is also a new whole house humidifier (Feb. 2021).
The oversized two-car garage has space for a workbench or more storage. The paved driveway was just professionally resealed (July 2024).
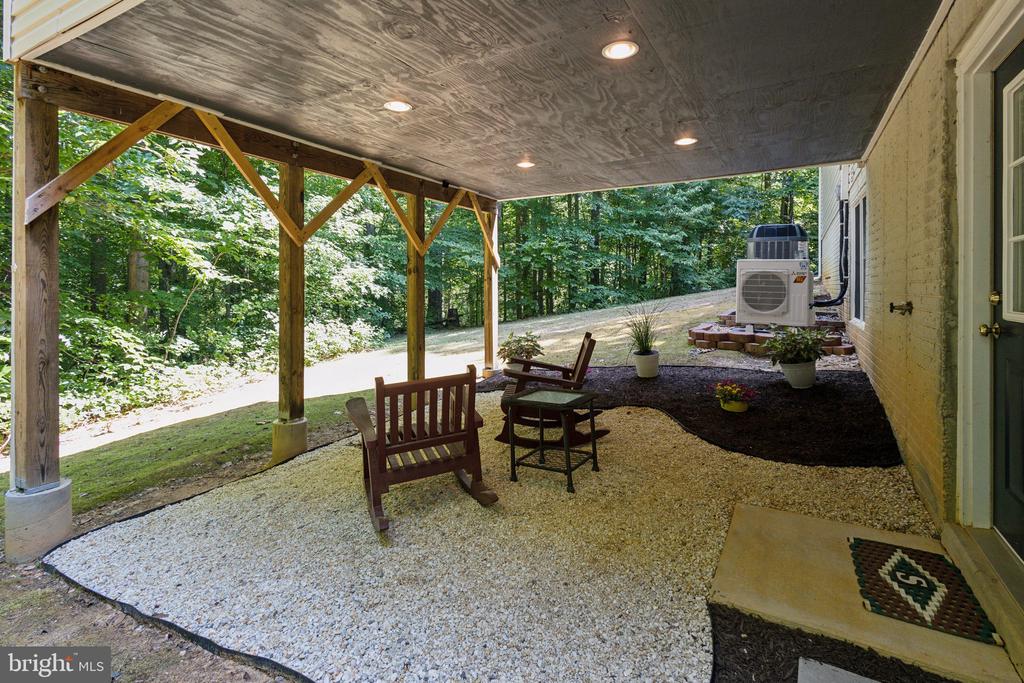
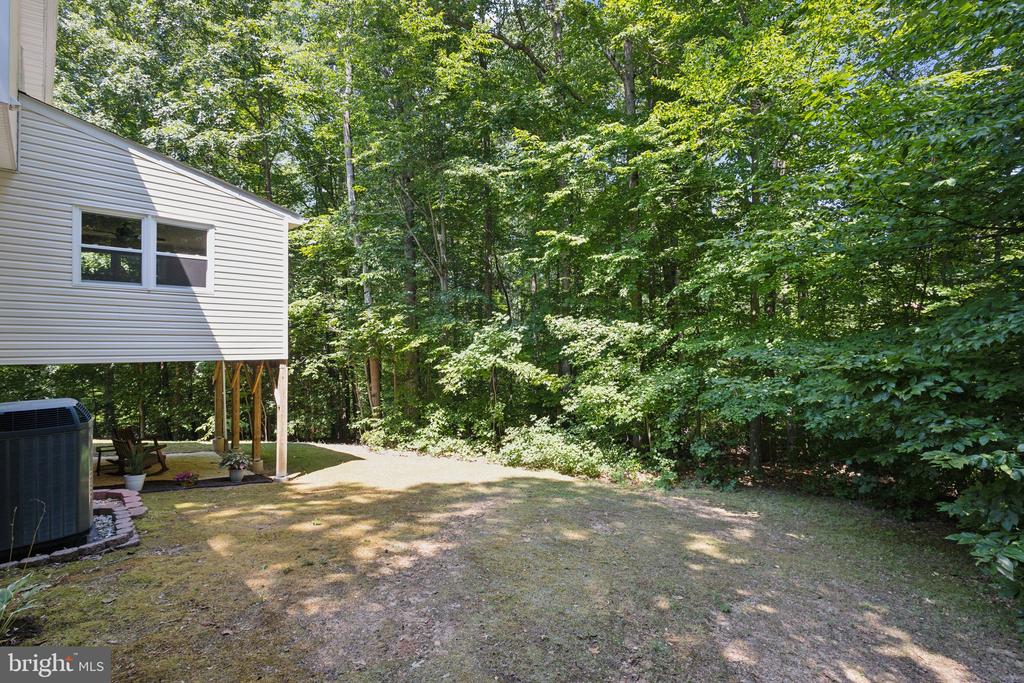
Around back, there is the perfect spot on the gravel patio for cookouts with friends and family. It has lights if the party goes past dark. The property extends into the woods past the backyard. Its a wonderful private lot. You might spot the occasional deer or wild turkey. There is also no HOA.
You are not far from the Fredericksburg VRE train station and I-95 commuter lots with express service to DC and The Pentagon. There's great shopping, dining, and entertainment at Central Park, Spotsylvania Towne Centre, and charming Old Towne Fredericksburg.
You are a short drive to the new VA Hospital, Spotsylvania Regional Medical Center, Mary Washington Hospital. Higher education classes can be found at Mary Washington University or Germanna Community College. History buffs are going to love historic Downtown Fredericksburg, our rich history and the many surrounding military parks. You will not lack for things to do living in Fredericksburg. There are opportunities for hiking, biking, golfing, historic tours, museums, concerts or just floating down the Rappahannock River. Fredericksburg is home to several award-winning wineries, breweries and distilleries, many of which are a short drive from the house. Like strawberry or pumpkin picking? We have that too. Fredericksburg recently opened the beautiful Nats Baseball Stadium with peanuts and Crackerjacks! The large water park is currently under construction near the Thornburg area. What is not to love about living in Fredericksburg!?
View additional property information below.
Take the first step toward your goals with a team dedicated to guiding you every step of the way.
CONTACT US

