
SEE ALL PHOTOS

ESSEX Unit: 106

PRICE: $409,900

128 PRINCE STREET Unit: 106
TAPPAHANNOCK, VA 22560

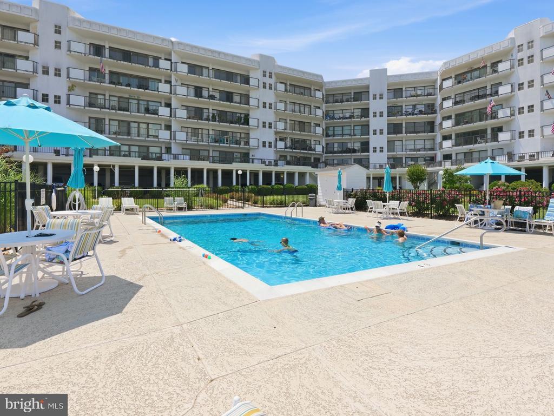
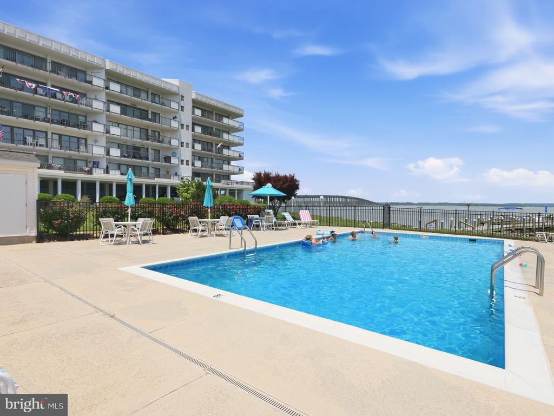
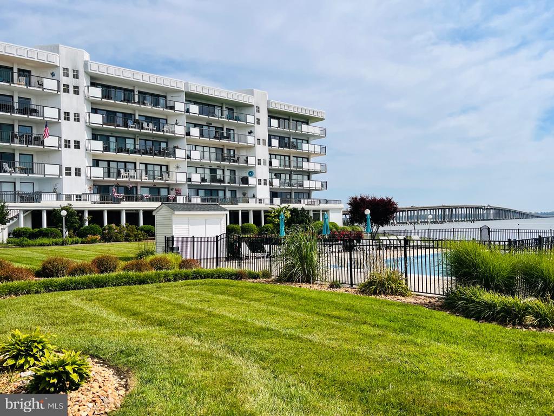
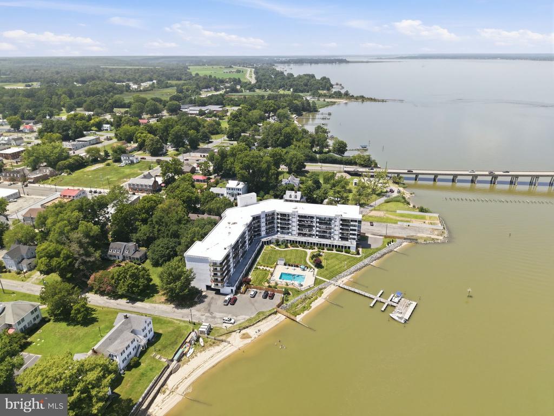
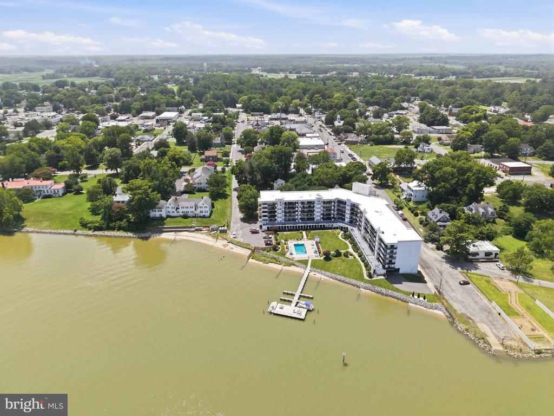
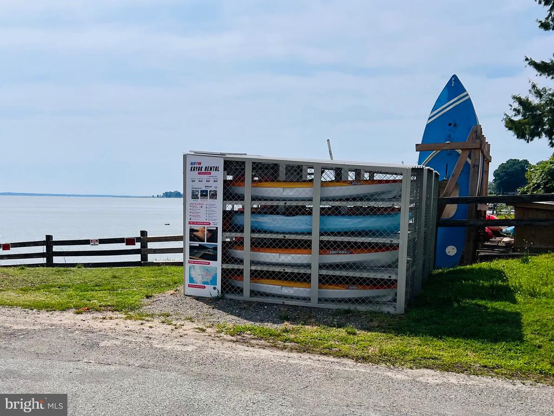
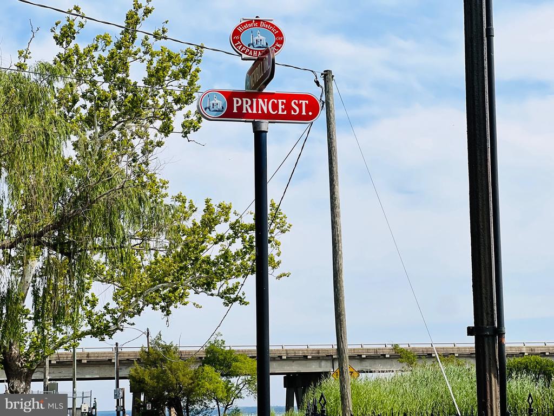
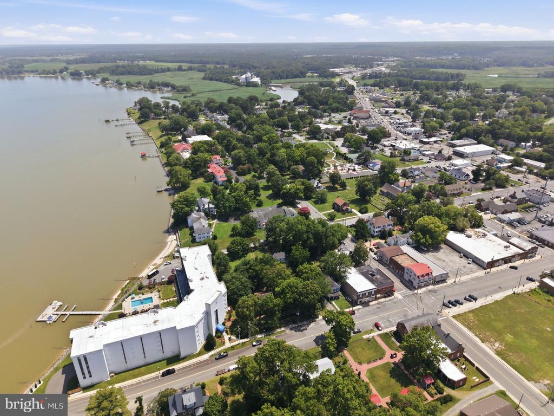
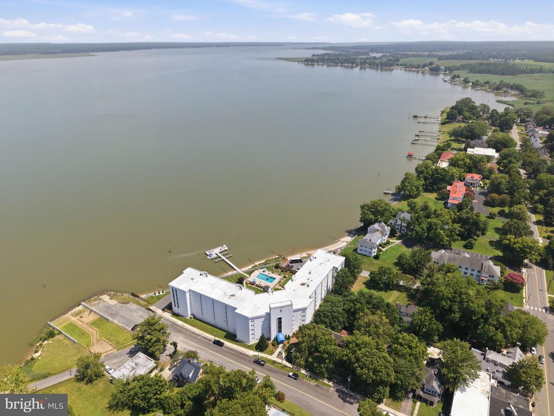
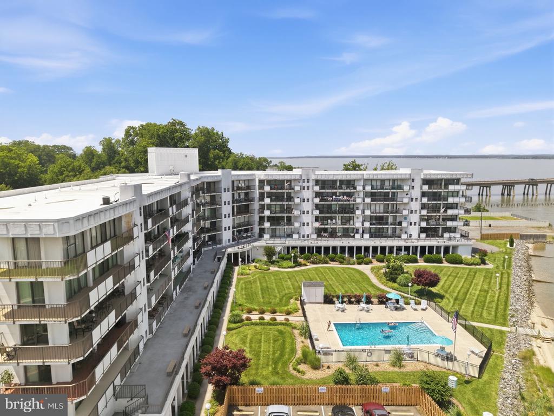
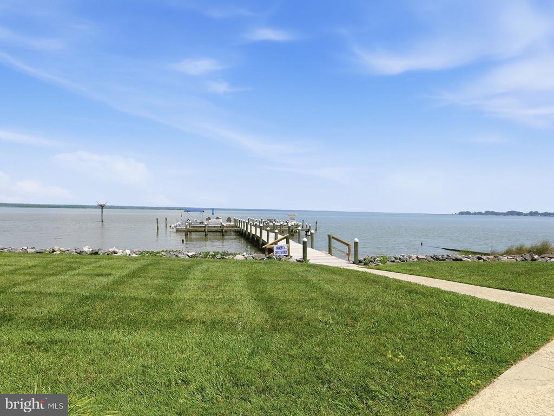
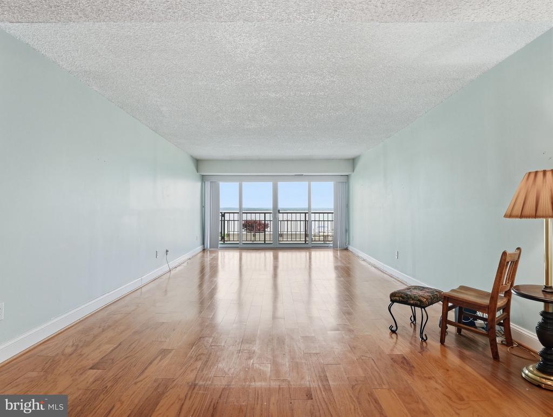
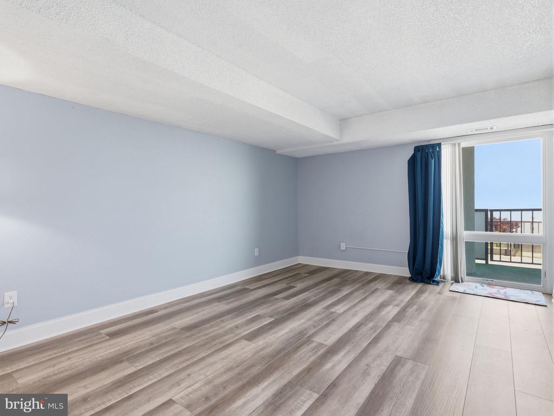
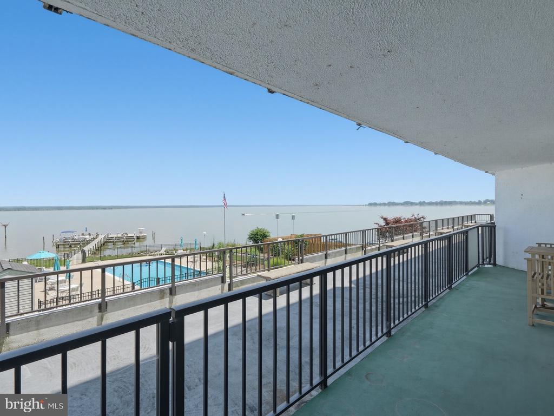
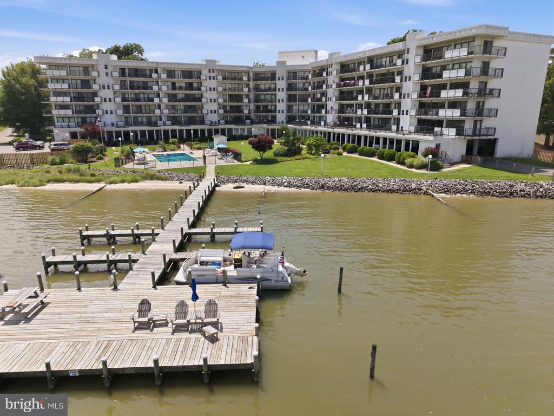
Imagine waking up to this stunning view every day, a place where Neighbors become friends and every corner becomes a story. Discover the Beautiful Town of Tappahannock and a little peace you have been searching for at The Riverside Condominiums. a modern waterfront community along the serene Rappahannock River. This desirable location combines tranquility with accessibility, just one hour from Richmond and Fredericksburg, and two hours from Washington, D.C.

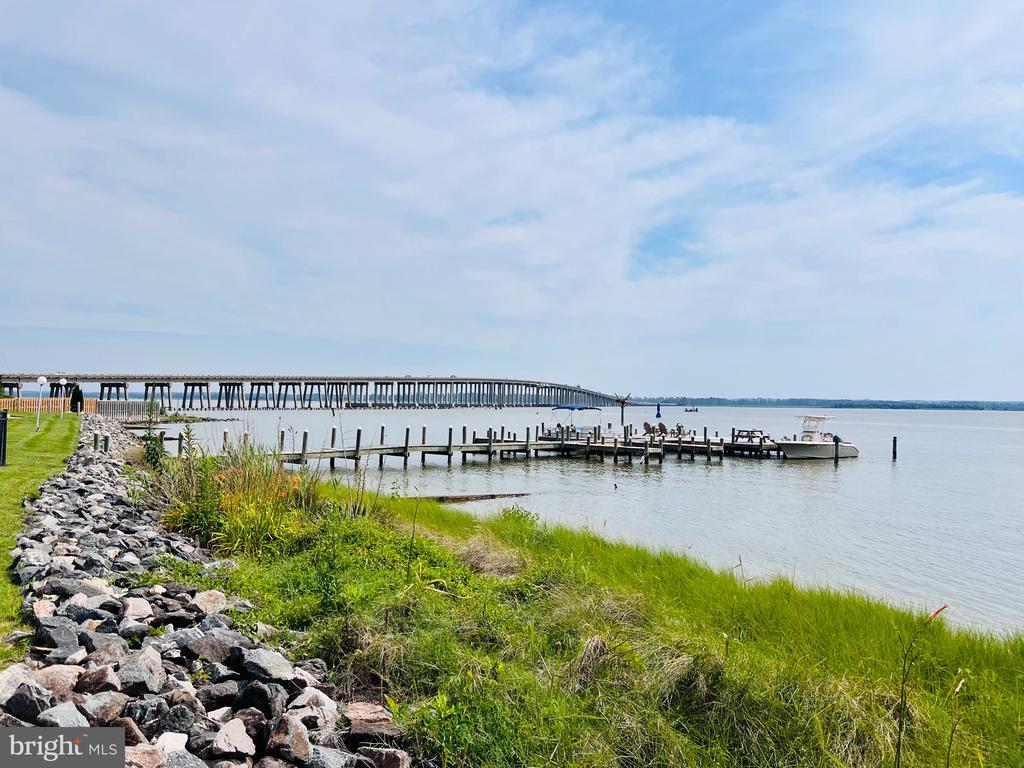
Tappahannock, home to about 2,000 residents, is a key intersection of Routes 17 and 360, featuring the bridge to the NNK

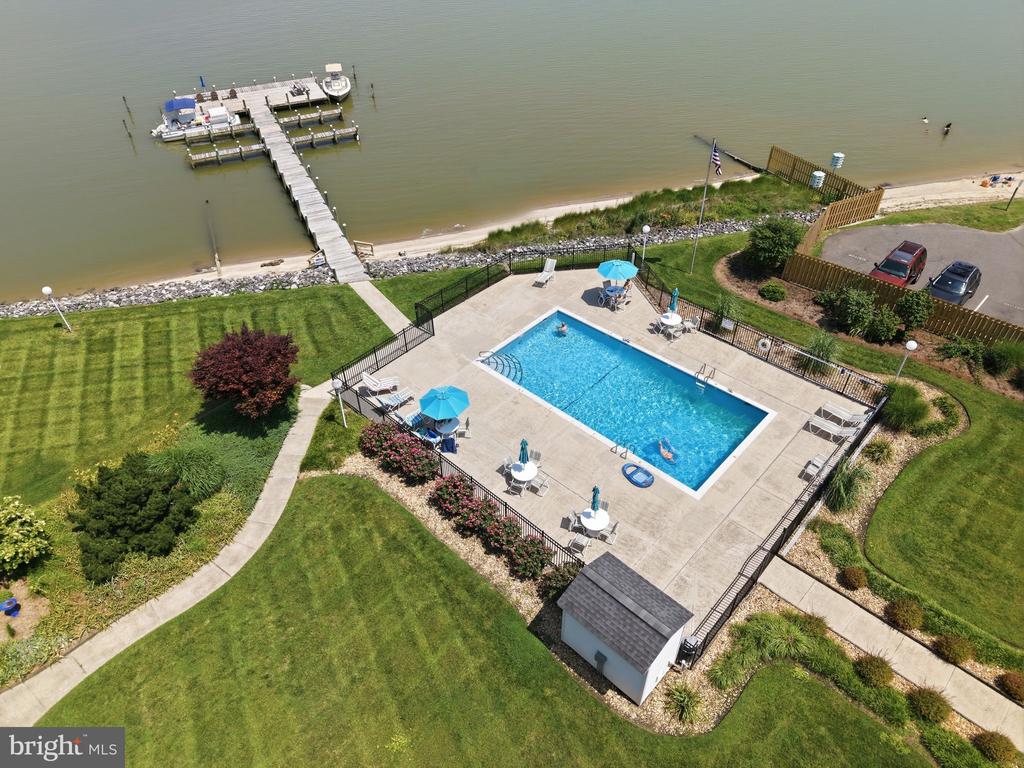
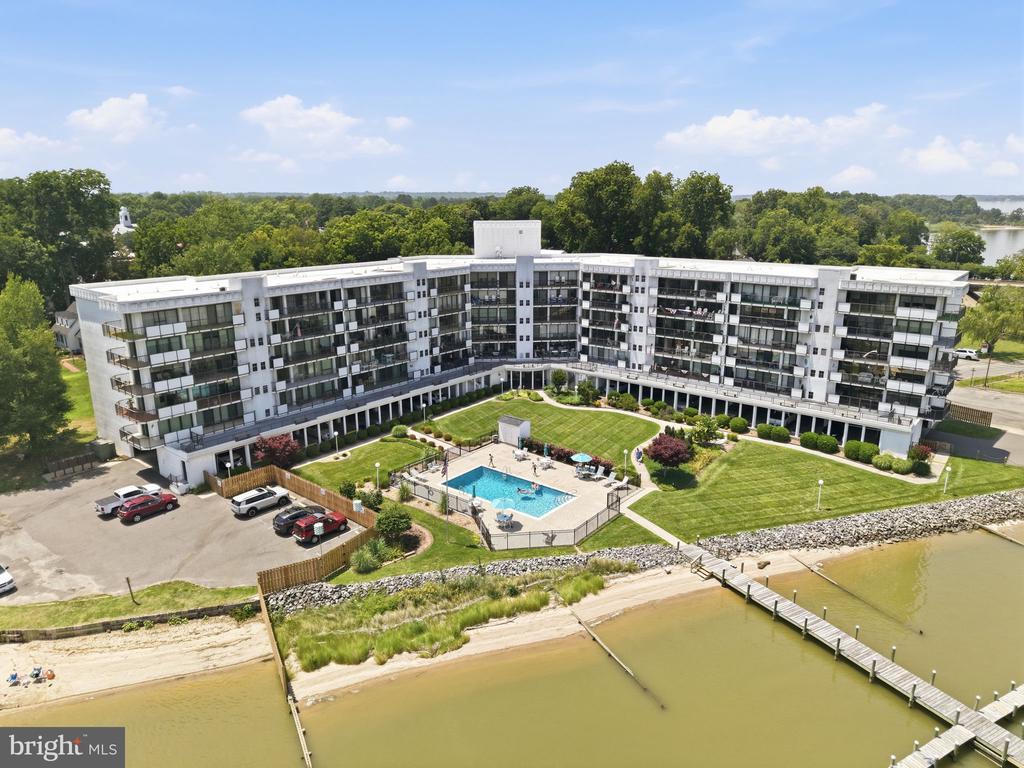
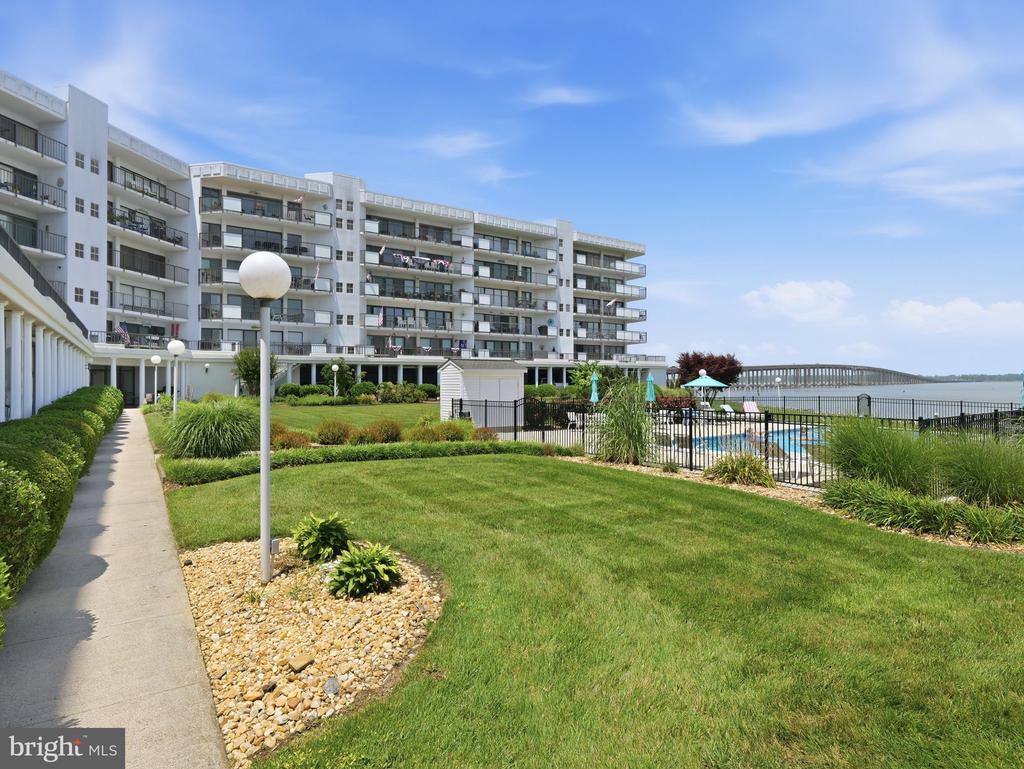
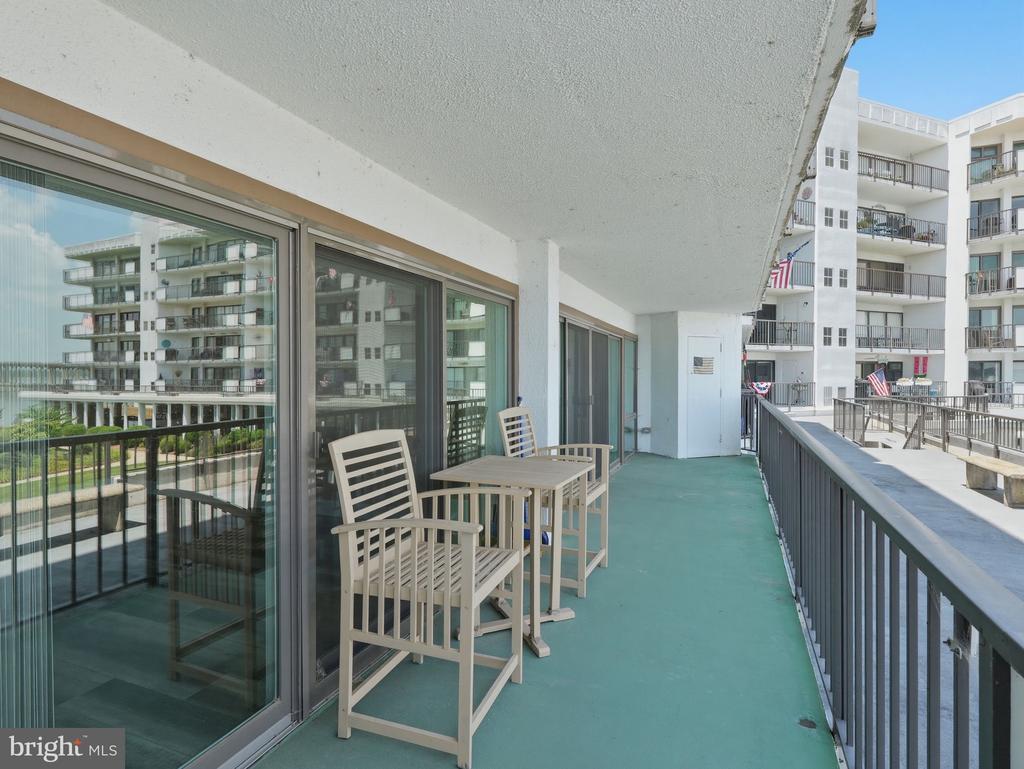
Enjoy stunning river views and a peaceful, safe environment in a community of 50 homes.
Residents have access to essential amenities designed for comfort and convenience.
The community offers a robust online resource center with:
- A member directory for fostering connections

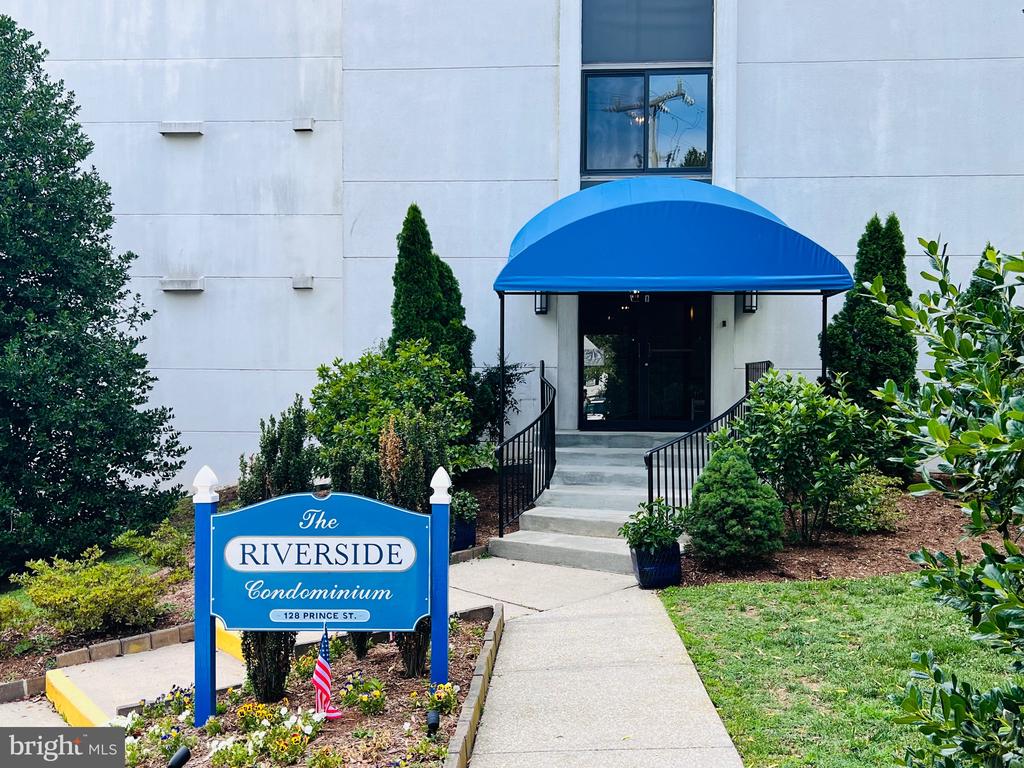
Tappahannock Riverside Condominiums provide a unique blend of peaceful living and community engagement. The Monthly Condo fees include partial cable, internet, water and sewer.

Explore all that this vibrant community has to offer!

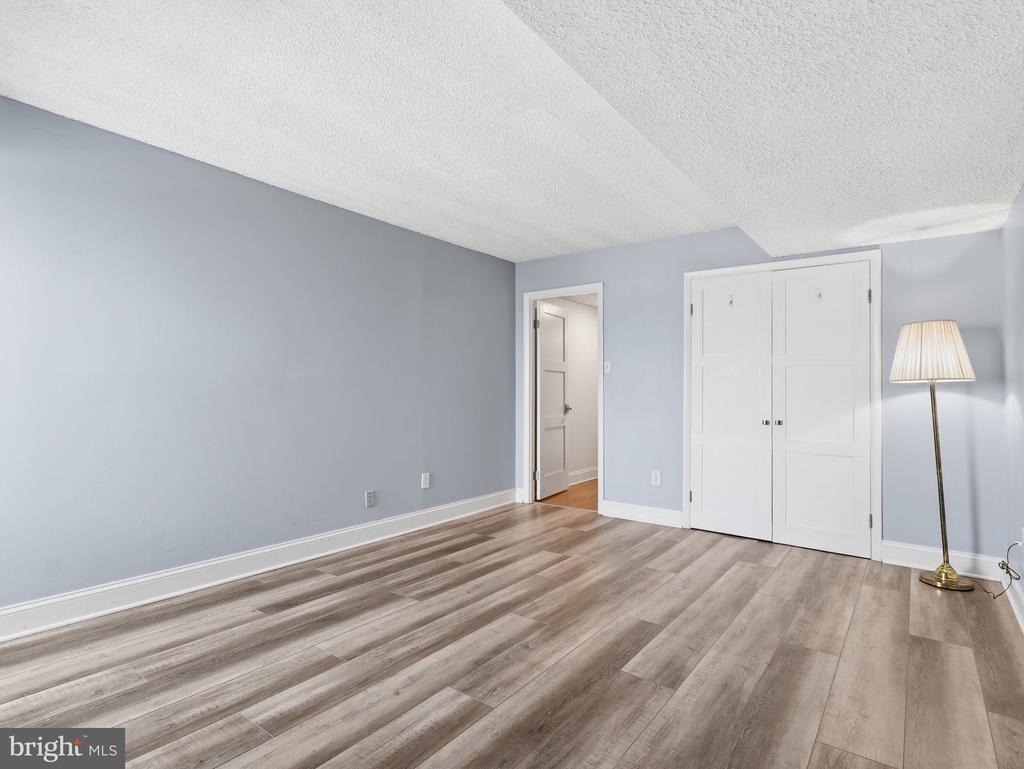
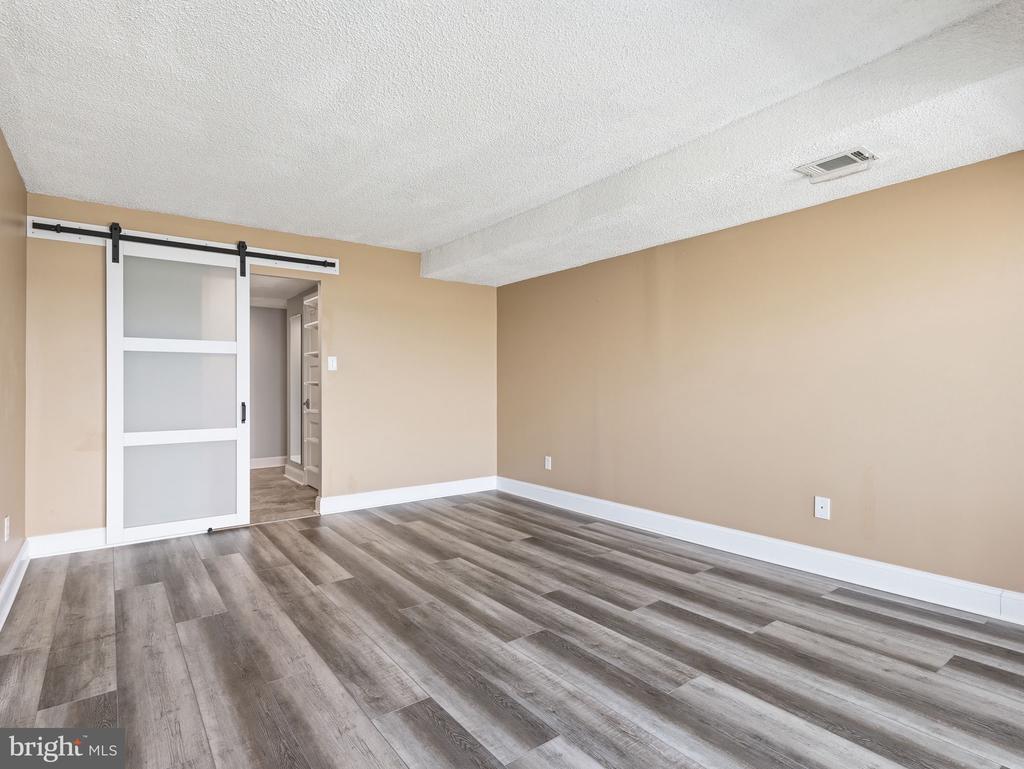
  • Beds 2
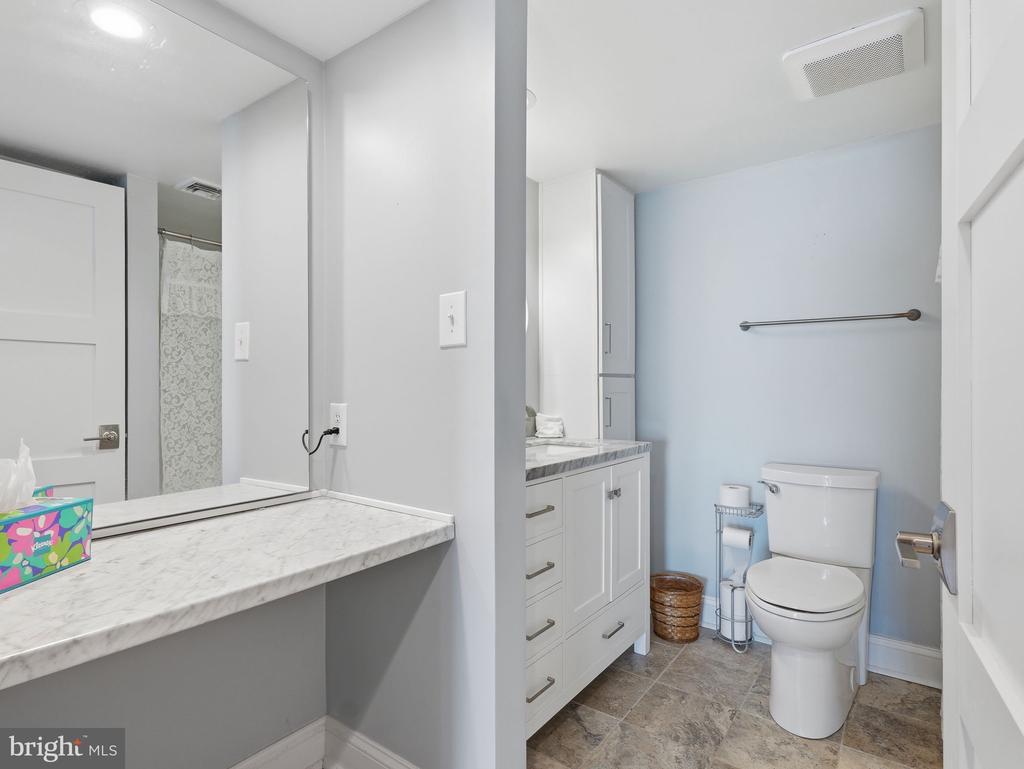
  • Baths 2
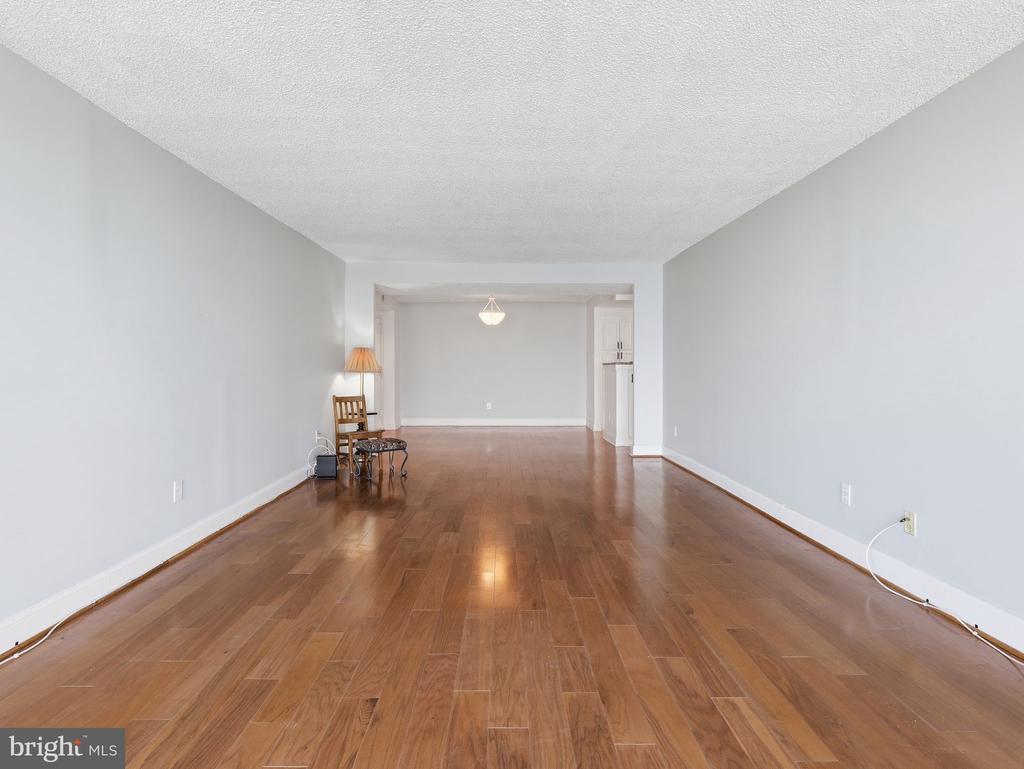
  • Total Area 1,406 Sq.Ft.
  • Living Area 1,406 Sq.Ft.
  • Status For Sale

Features & Amenities

View additional property information below.

Interior

Total Bedrooms: 2
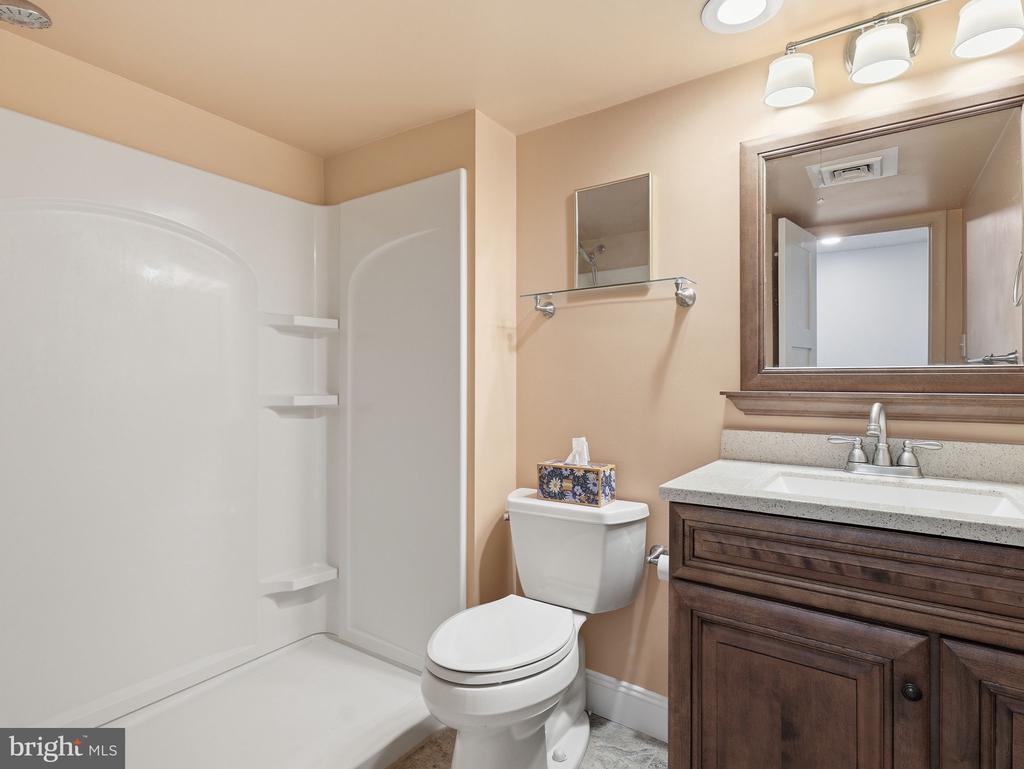
Total Bathrooms: 2
Full Bathrooms: 2
Laundry Room: Dryer In Unit, Washer In Unit
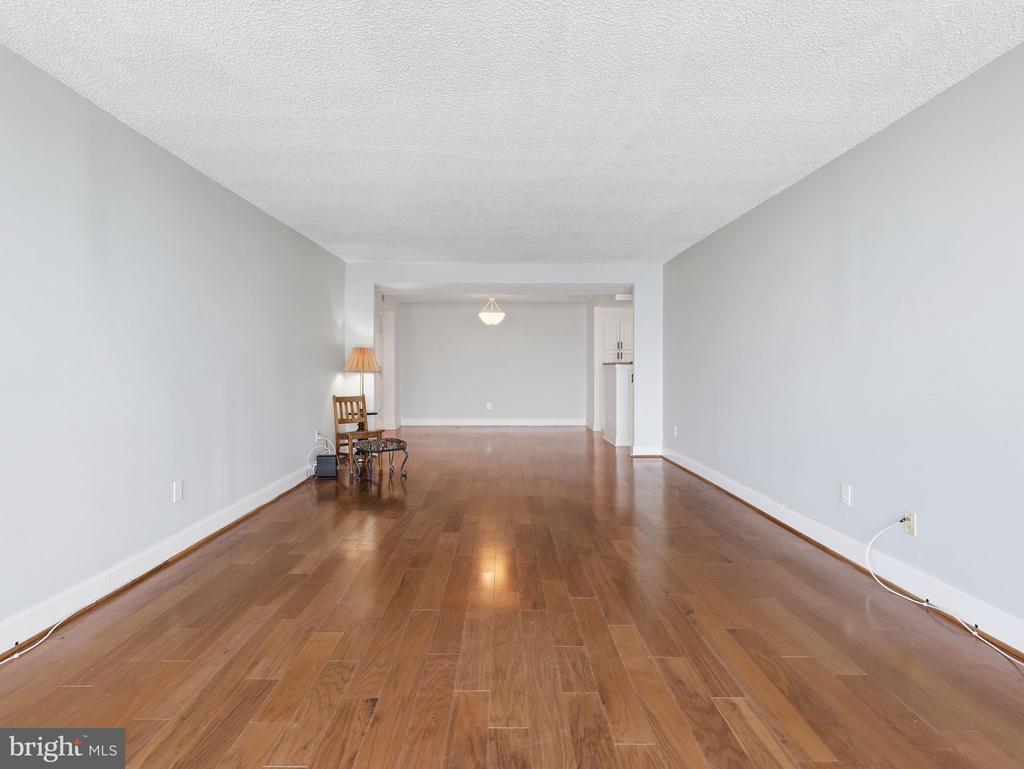
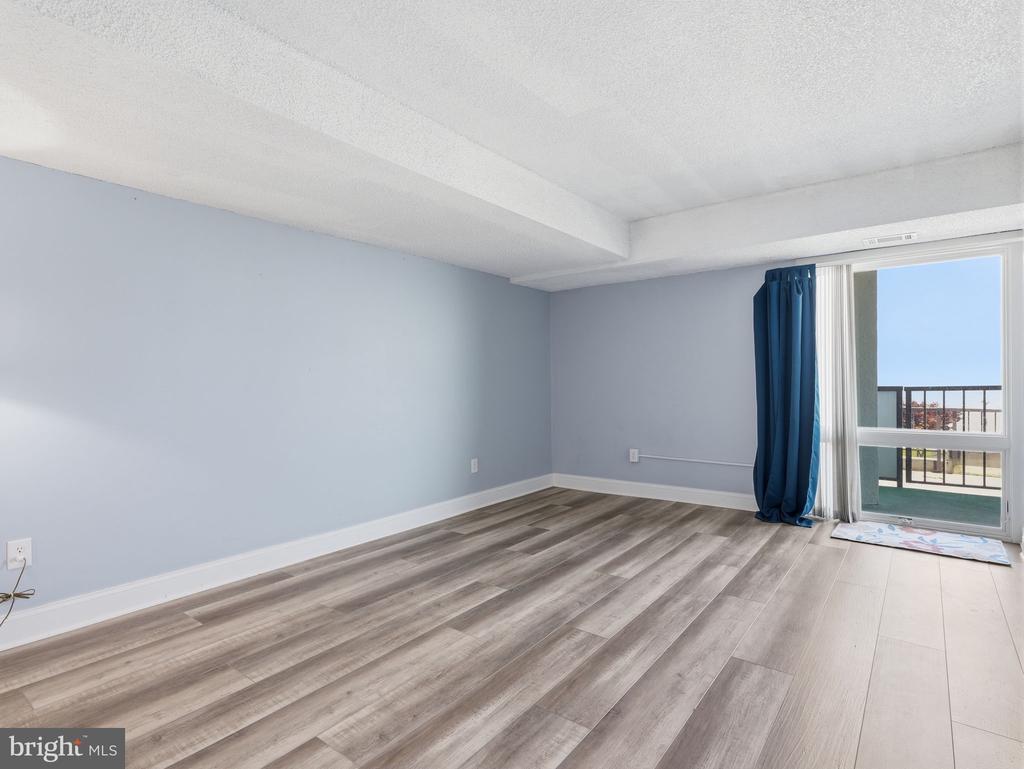
Flooring: Ceramic Tile, Laminated
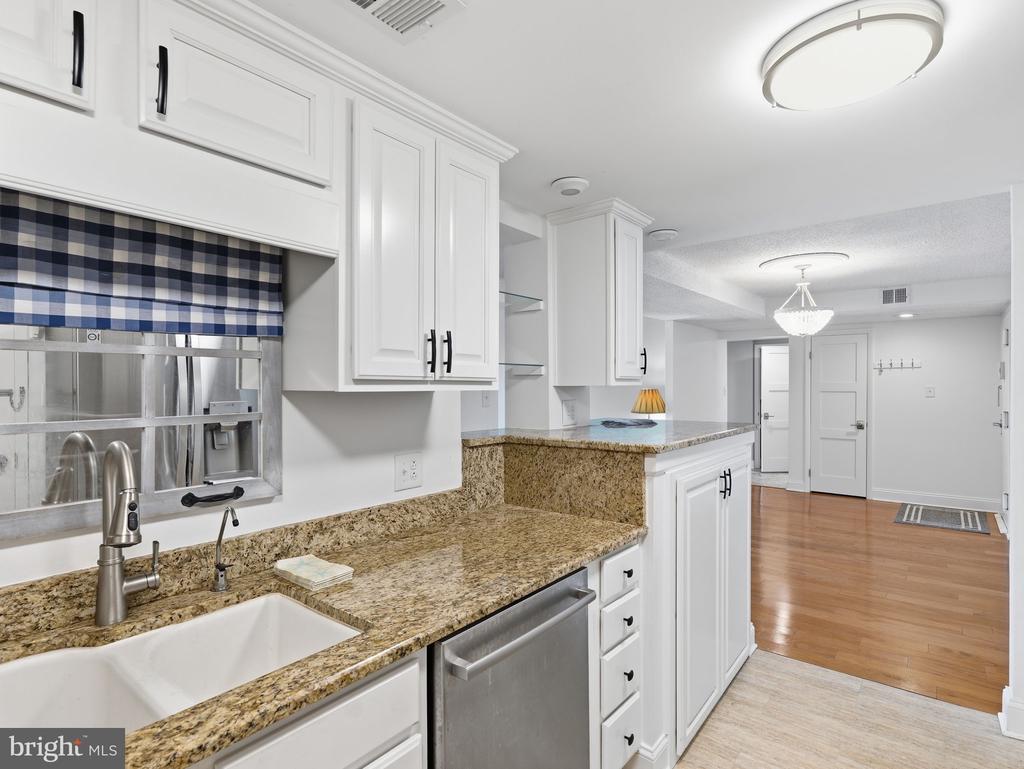
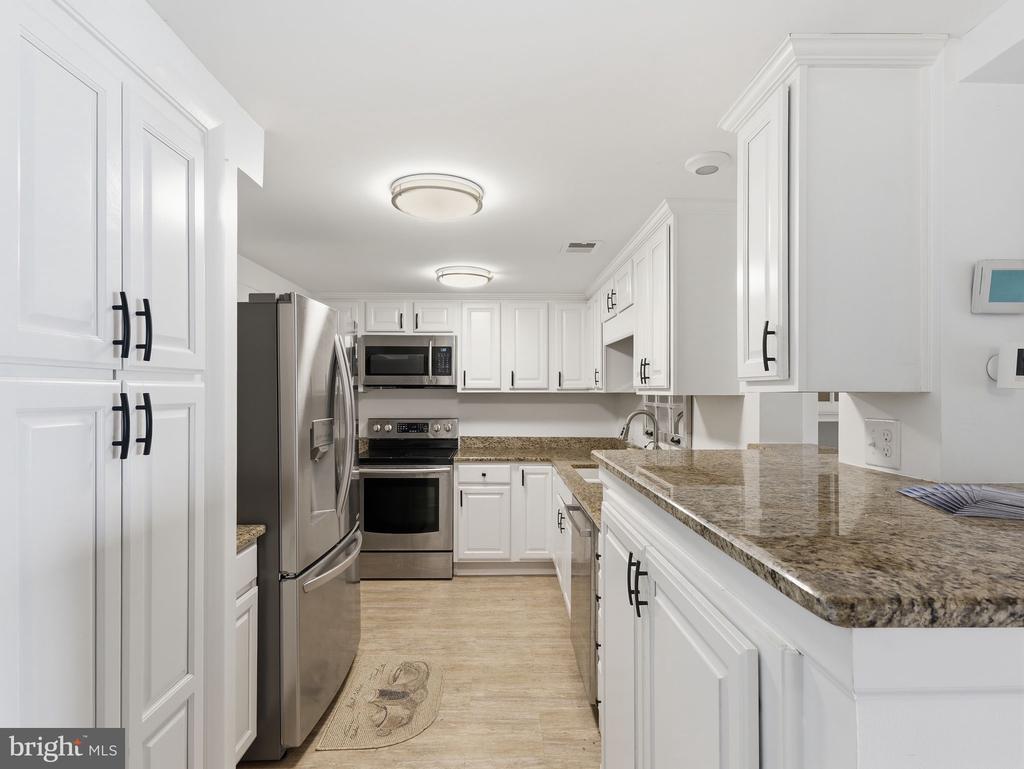
Appliances: Built-In Microwave, Dishwasher, Dryer - Front Loading, Dryer - Electric, Icemaker, Oven - Self Cleaning, Oven/Range - Electric, Refrigerator, Stainless Steel Appliances, Washer - Front Loading, Water Heater
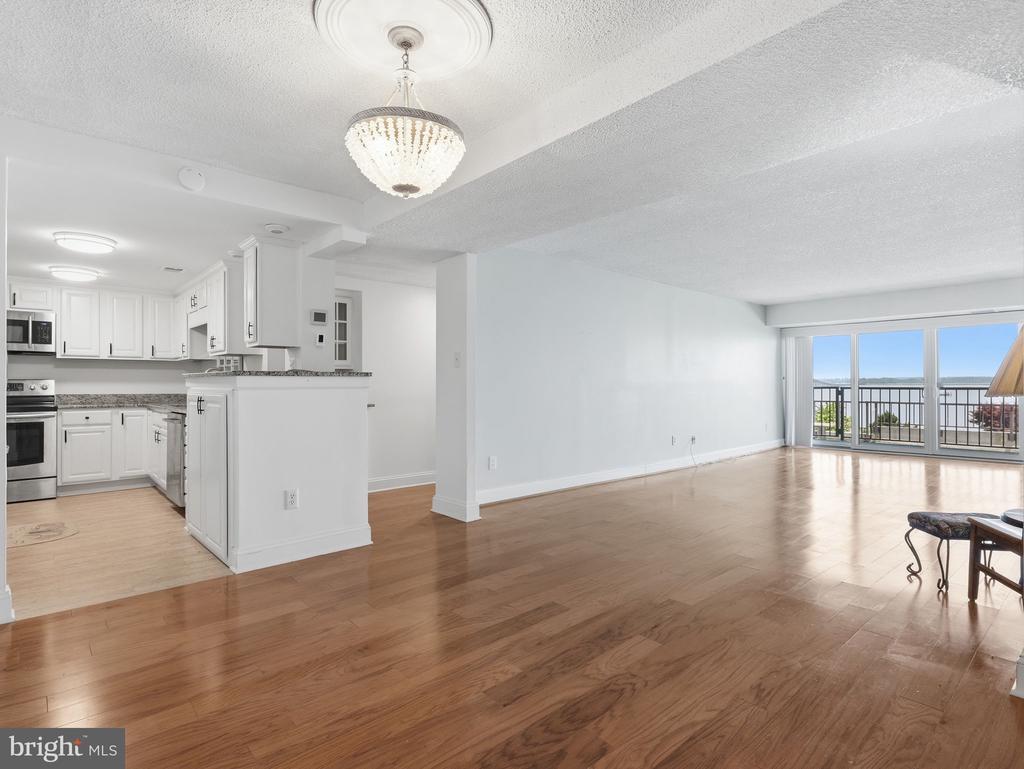
Other Interior Features: Bathroom - Walk-In Shower, Combination Dining/Living, Dining Area, Floor Plan - Open, Pantry, Primary Bedroom - Bay Front, Recessed Lighting, Upgraded Countertops, Walk-in Closet(s), Window Treatments, Other

Exterior

Stories: 1
Garage Space: 1.0
Water Source: Public
Utilities: Cable TV Available, Electric Available, Phone Available, Sewer Available, Water Available
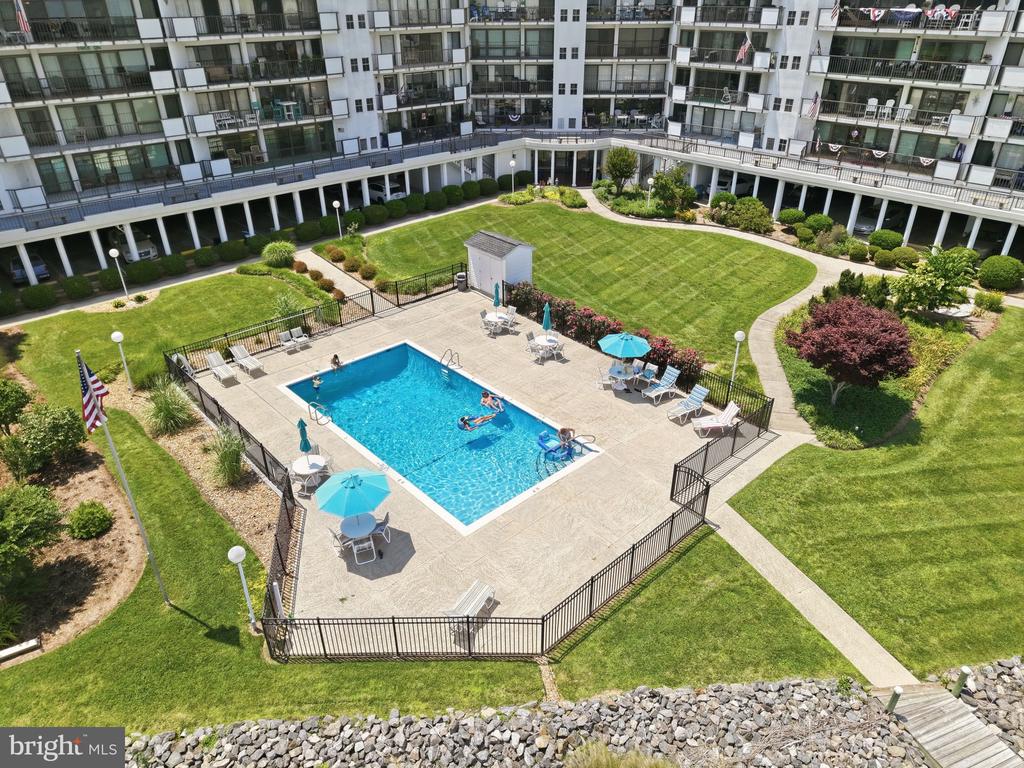
Pool: Yes - Community
Lot Features: Backs - Open Common Area, Landscaping
Parking: Parking Garage
Heat Type: Heat Pump(s)
AIR Conditioning: Central A/C
Sewer: Public Sewer
Substructure: Other
Disability Features: 36 wide Halls, Level Entry - Main, Low Bathroom Mirrors, No Stairs, Roll-in Shower
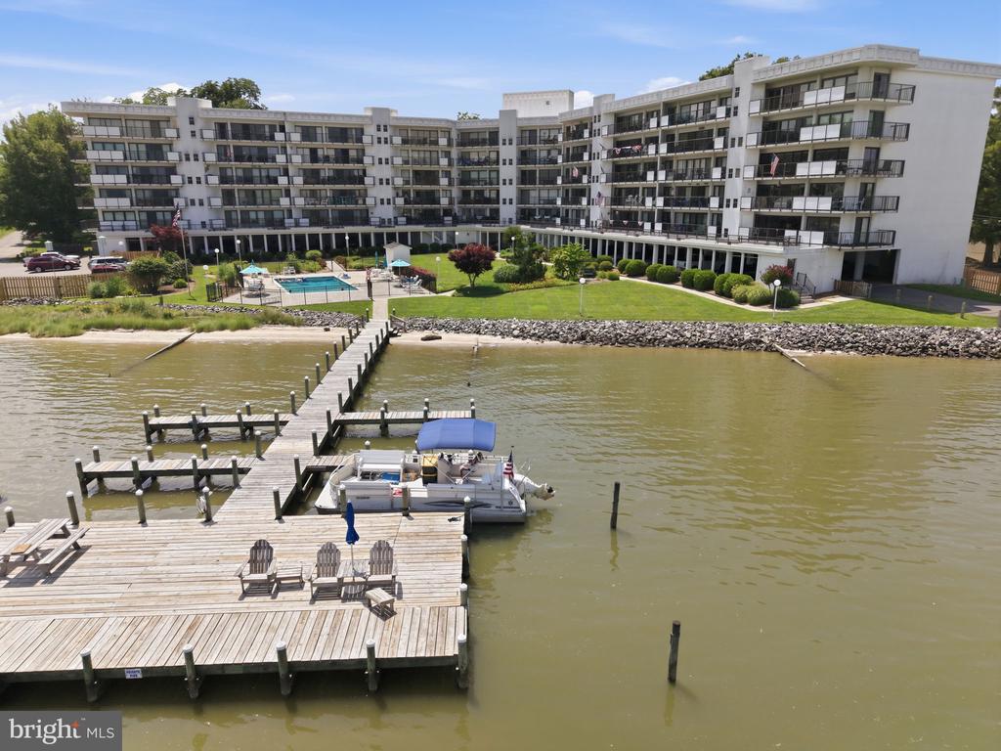
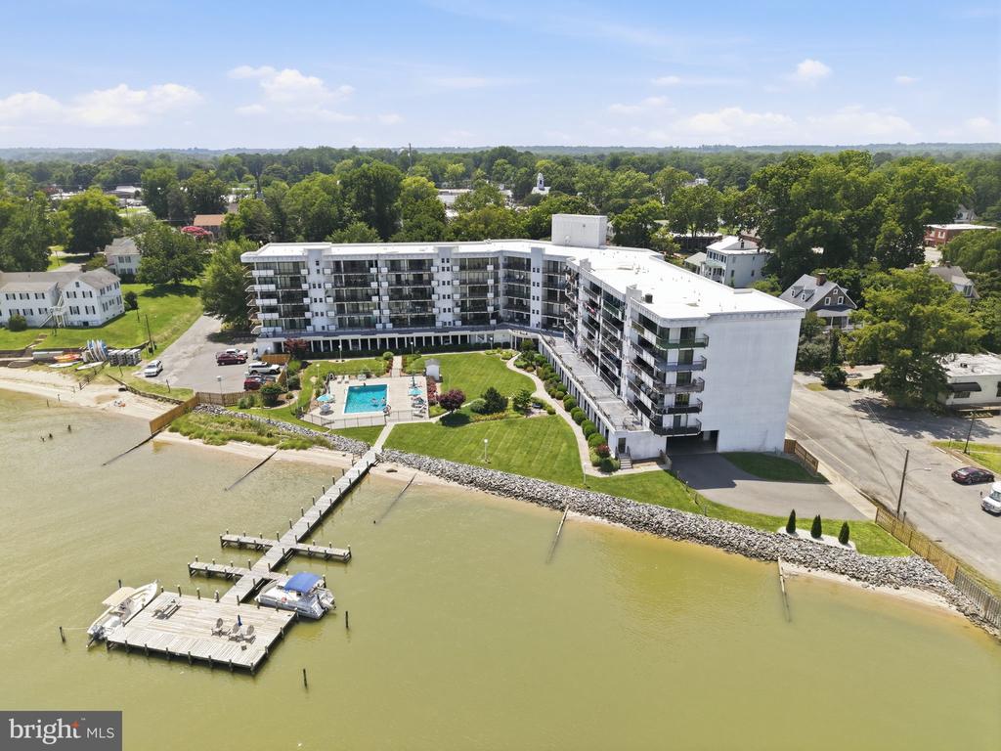
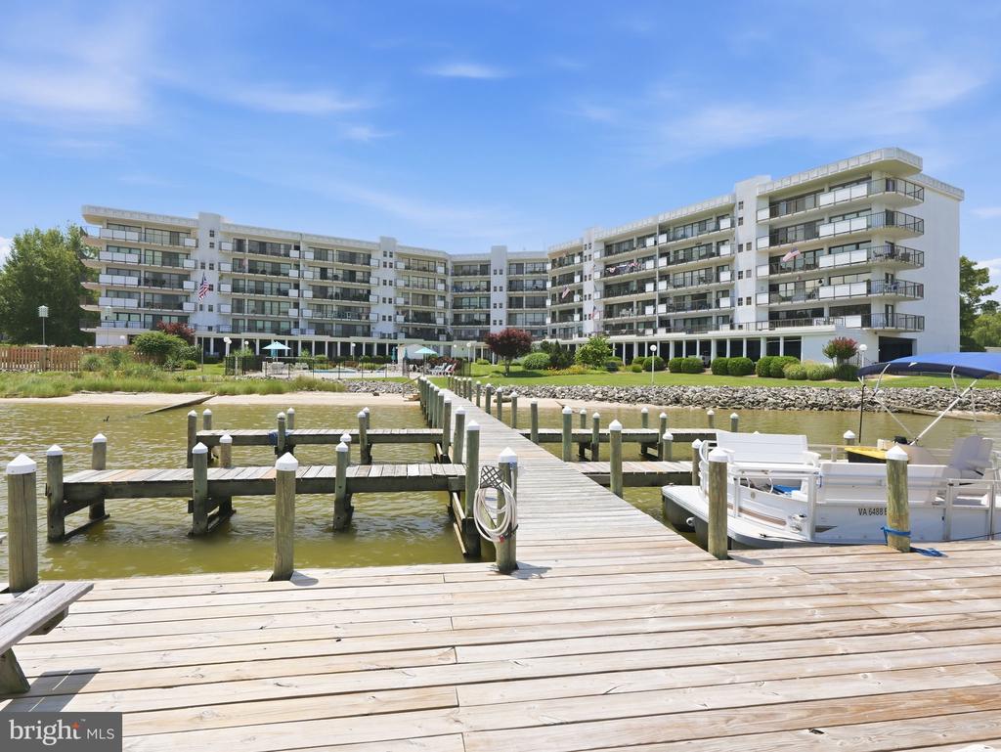
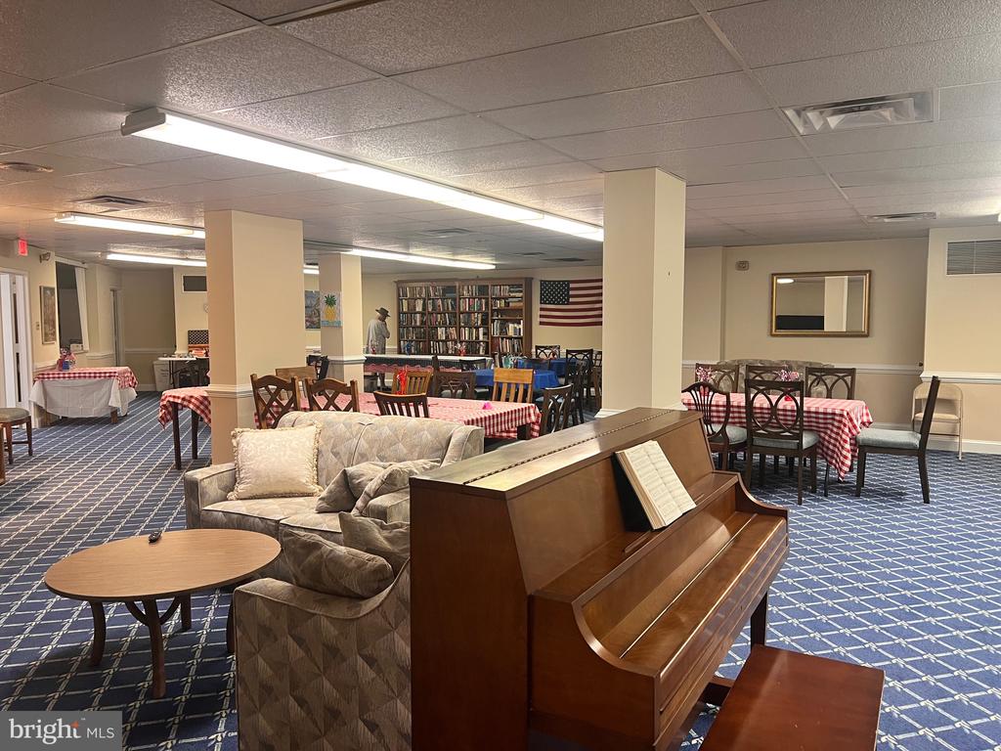
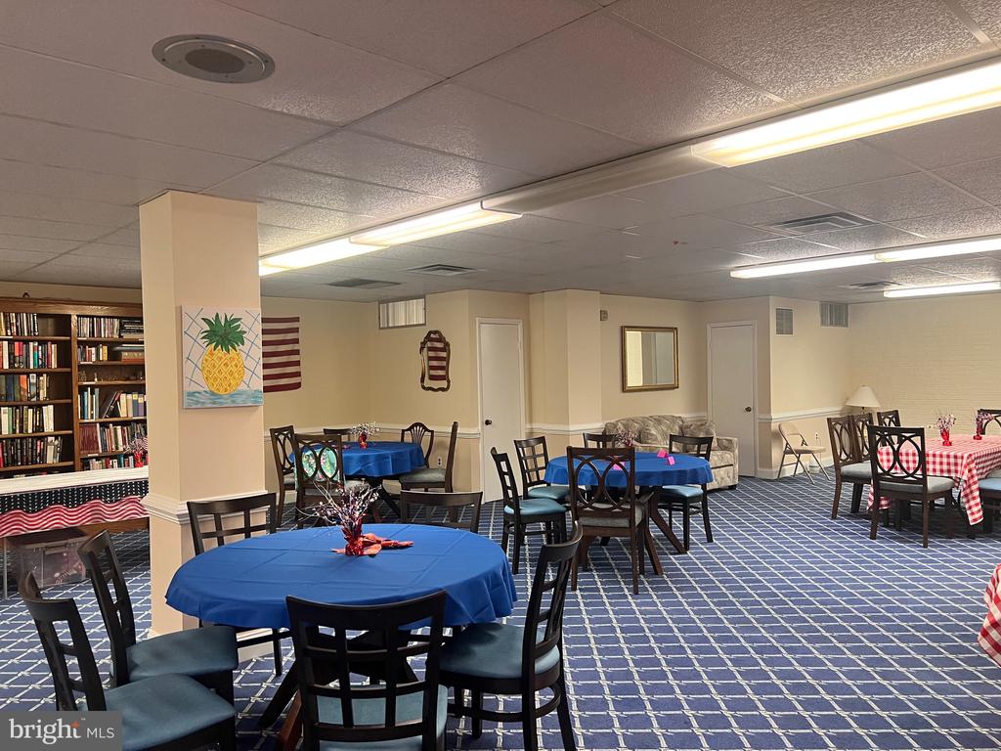
HOA Amenities: Boat Dock/Slip, Pier/Dock, Pool - Outdoor, Water/Lake Privileges, Beach, Boat Ramp, Cable, Common Grounds, Library, Meeting Room, Party Room, Recreational Center, Reserved/Assigned Parking, Swimming Pool
Security Features: Security System, Smoke Detector, Resident Manager
Other Exterior Features: Private Beach, BBQ Grill, Exterior Lighting, Sidewalks

Area & Lot

Status: For Sale
Living Area: 1,406 Sq.Ft.
Total Area: 1,406 Sq.Ft.
MLS® ID: VAES2002184
Type: Residential
Year Built: 1976
Architecture Styles: Unit/Flat
Water Frontage: Private Dock Site, Sandy Beach
View Description: River
Elementary School: TAPPAHANNOK
Middle School: ESSEX
High School: ESSEX
School District: ESSEX COUNTY PUBLIC SCHOOLS

Financial

Sales Price: $409,900
Real Estate Taxes: $2,239/yr
Zoning: R1
image

Schedule a Showing

We would love to show you our beautiful property. Please select your preferred date and time below. An agent will be in touch shortly to confirm your appointment.

Schedule a Showing

We would love to show you our beautiful property. Please select your preferred date and time below. An agent will be in touch shortly to confirm your appointment.
Thank you for your interest in 128 PRINCE STREET Unit: 106, TAPPAHANNOCK, VA 22560. We are reviewing your request and will be in touch shortly!

Mortgage Calculator

Estimate your monthly mortgage payment, including the principal and interest, property taxes, and HOA. Adjust the values to generate a more accurate rate.
All estimates are provided for informational purposes only. Actual amounts may vary.
$0,000 Your Payment 20 15 65
$0,000 Your Payment

Work With Us

Take the first step toward your goals with a team dedicated to guiding you every step of the way.

CONTACT US


