
SEE ALL PHOTOS

LOT 4 LEES MILL ROAD

PRICE: $999,900

LOT 4 LEES MILL ROAD
WARRENTON, VA 20186

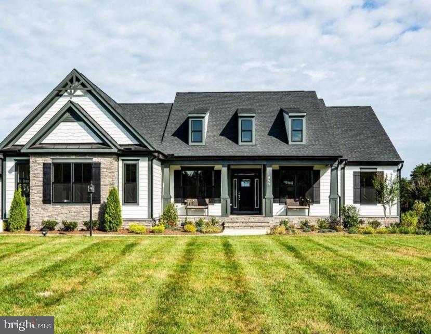
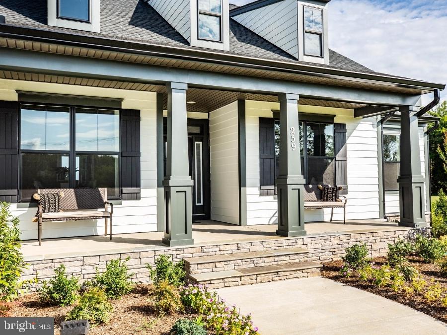
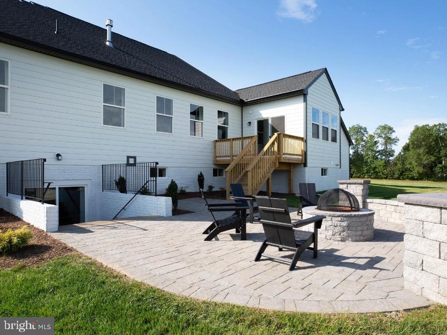
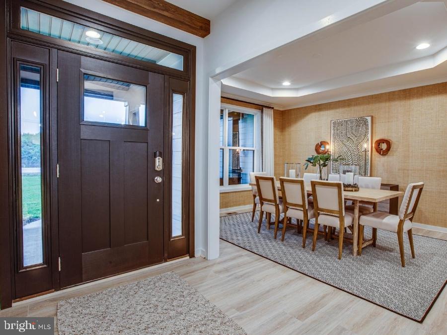
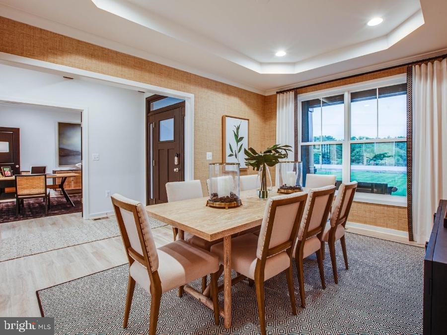
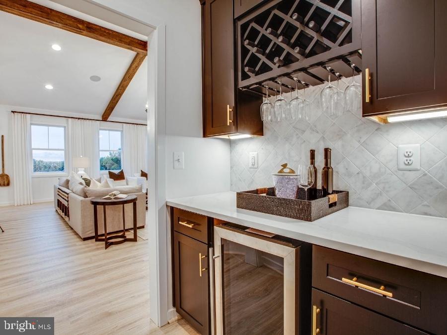
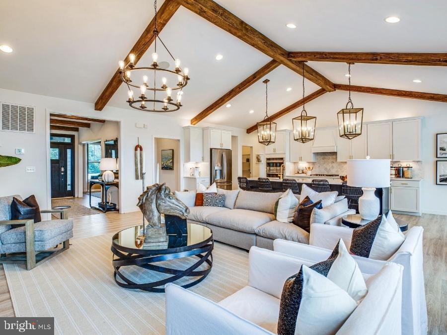
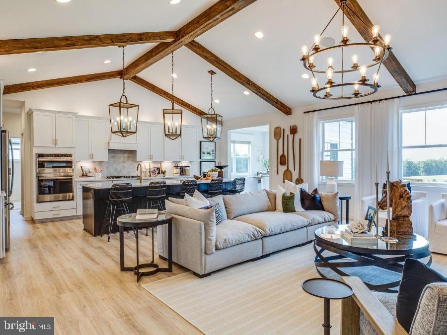
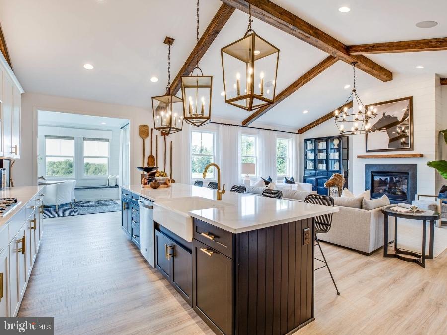
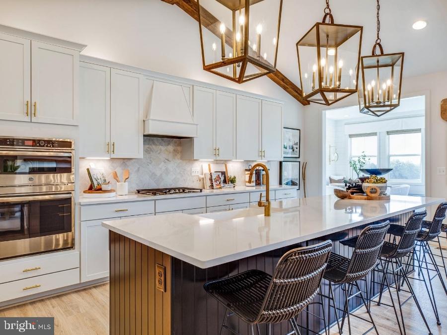
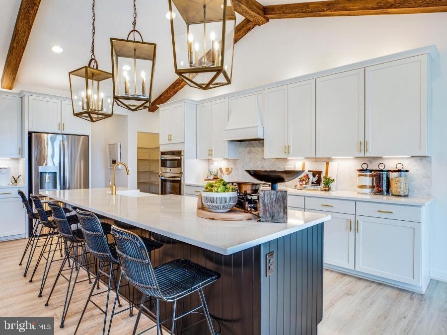
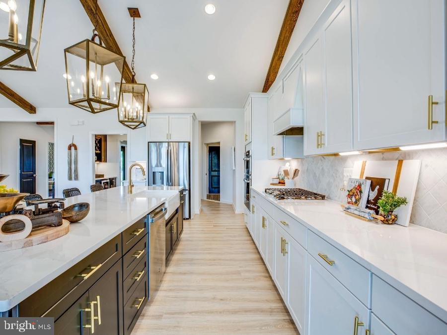
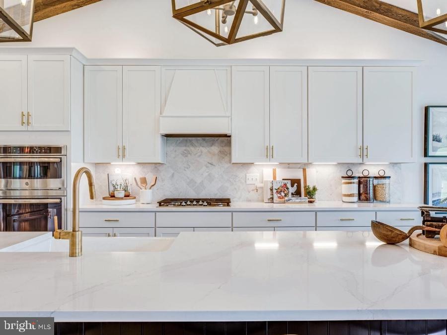
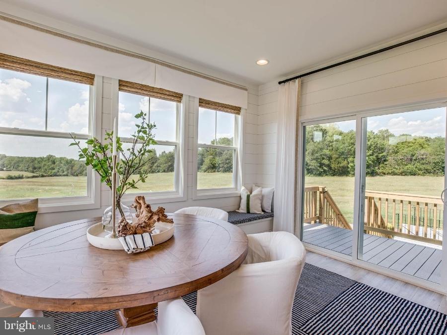
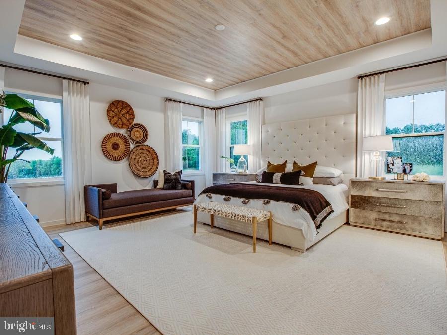
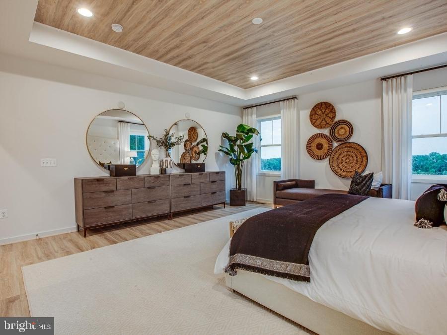
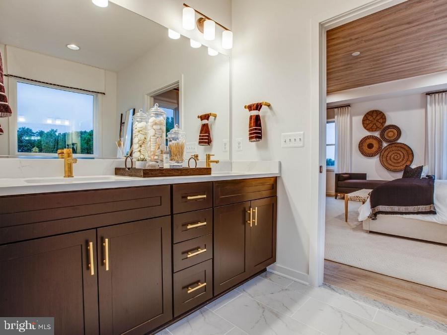
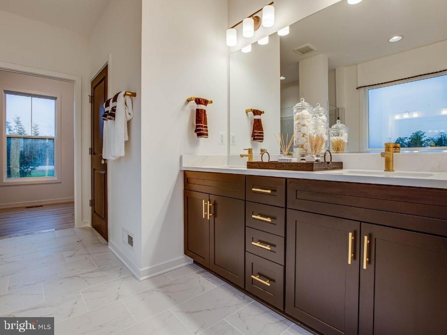
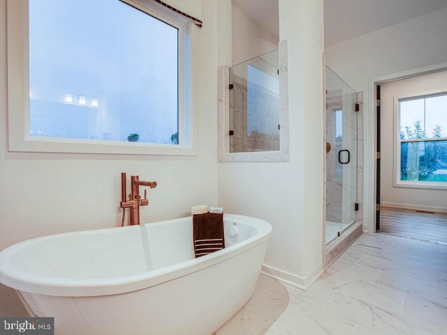
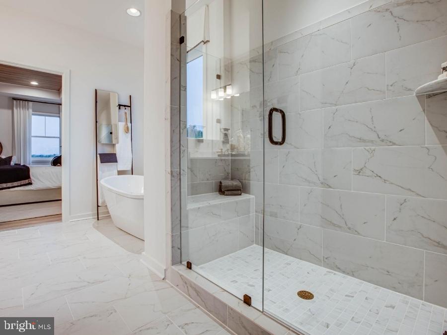
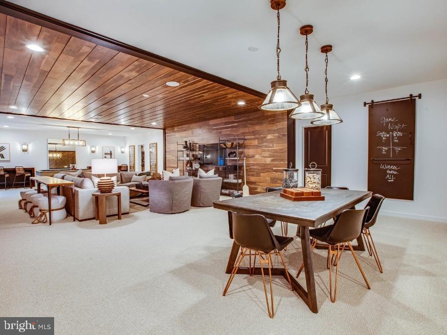
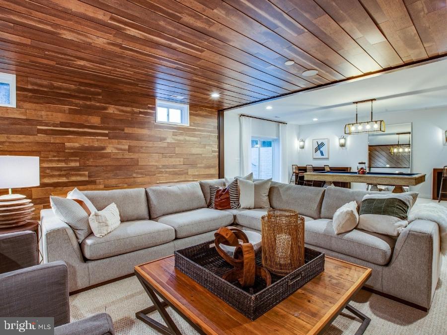
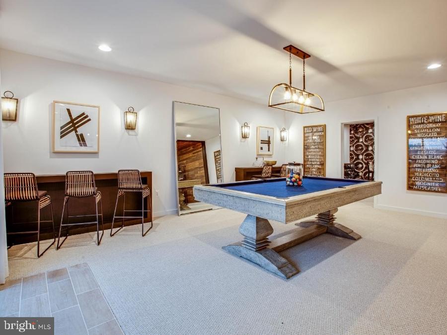
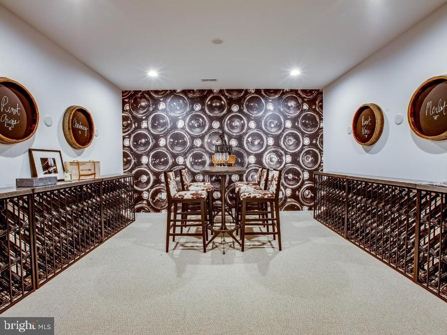
** TO-BE-BUILT NEW CONSTRUCTION! ** Welcome to Opal Ridge, a brand-new extraordinary estate community where luxury, privacy, and breathtaking countryside views converge in the heart of Warrenton. Featuring expansive 5-acre homesites and beautifully crafted homes by Atlantic Builders. Enjoy breathtaking views, unparalleled tranquility, and the freedom to create a private retreat tailored to your lifestyle, all while remaining conveniently close to dining, boutique shopping, wineries, and everyday conveniences. Opal Ridge presents a truly exceptional opportunity to experience elevated estate living in one of Fauquier County's most desirable settings. -The Bridgewater offers the ease of luxurious main-level living in a thoughtfully designed 3-bedroom, 2.5-bath floor plan. A light-filled kitchen, breakfast area, and spacious Great Room create an open-concept design ideal for both everyday living and entertaining, while the Owner's Suite features dual walk-in closets and a spa-inspired bath with an oversized walk-in shower and optional garden tub. A main-level study can be converted into an optional fourth bedroom with a full bath, making it perfect for guests. Personalization options include a cathedral ceiling, morning room, screened porch, fireplace, and 3-car garage configurations. Basement finishing options provide even more flexibility, with opportunities to add a recreation room, full bath, den, hobby room, and an additional guest bedroom. **PLEASE NOTE: THE LIST PRICE REFLECTS THE BASE PRICE ONLY! Final pricing will be determined by the buyer's personalized interior selections and upgrades chosen at the design studio. Home designs, features, and prices are subject to change without notice. Renderings and photos shown may feature optional features that are not included in the base house. One of several thoughtfully designed floorplans available within this community. Photos shown are of the Model Home and represent sample floor plan options that can be built. For details on available floor plans, lot compatibility, and community features and upgrades, please schedule an appointment with our Community Sales Manager.

  • Beds 3
  • Baths 3
  • Total Area 2,522 Sq.Ft.
  • Living Area 2,522 Sq.Ft.
  • Status For Sale

Features & Amenities

View additional property information below.

Interior

Total Bedrooms: 3
Total Bathrooms: 3
Full Bathrooms: 2
Half Bathrooms: 1
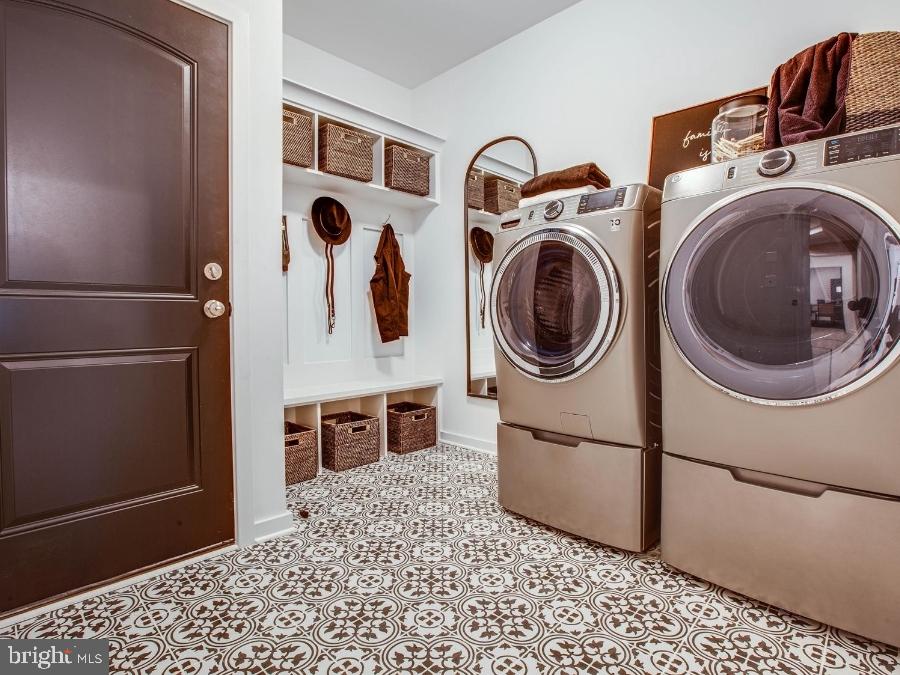
Laundry Room: Upper Floor
Flooring: Carpet, Luxury Vinyl Plank, Ceramic Tile
Appliances: Built-In Microwave, Cooktop, Dishwasher, Disposal, Refrigerator, Stainless Steel Appliances, Water Dispenser
Other Interior Features: Attic, Combination Kitchen/Living, Bathroom - Walk-In Shower, Breakfast Area, Dining Area, Efficiency, Family Room Off Kitchen, Floor Plan - Open, Kitchen - Gourmet, Kitchen - Island, Pantry, Walk-in Closet(s), Recessed Lighting, Carpet, Kitchen - Table Space, Primary Bath(s)

Exterior

Stories: 2
Garage Space: 2.0
Water Source: Private, Well
Utilities: Cable TV Available, Electric Available, Phone Available, Water Available
Pool: No Pool
Roof: Architectural Shingle
Parking: Attached Garage, Driveway
Heat Type: Heat Pump(s), Programmable Thermostat
AIR Conditioning: Central A/C, Energy Star Cooling System, Programmable Thermostat
Sewer: Private Septic Tank
Substructure: Concrete Perimeter
Disability Features: None
Security Features: Carbon Monoxide Detectors, Security System, Smoke Detector
Other Exterior Features: Exterior Lighting

Area & Lot

Status: For Sale
Living Area: 2,522 Sq.Ft.
Total Area: 2,522 Sq.Ft.
Lot Area: 4.92 Acres
MLS® ID: VAFQ2023982
Type: Residential
Architecture Styles: Farmhouse/National Folk, Craftsman
View Description: Trees/Woods
Elementary School: M. M. PIERCE
Middle School: CEDAR LEE
High School: LIBERTY
School District: FAUQUIER COUNTY PUBLIC SCHOOLS

Financial

Sales Price: $999,900
Zoning: RESIDENTIAL
Stephanie Vivanco

Sales Associate

Phone: (703) 398-9437
Email: [email protected]

Leslie Mytrysak

Sales Associate


Email: [email protected]

image

Schedule a Showing

We would love to show you our beautiful property. Please select your preferred date and time below. An agent will be in touch shortly to confirm your appointment.

Schedule a Showing

We would love to show you our beautiful property. Please select your preferred date and time below. An agent will be in touch shortly to confirm your appointment.
Thank you for your interest in LOT 4 LEES MILL ROAD, WARRENTON, VA 20186. We are reviewing your request and will be in touch shortly!

Mortgage Calculator

Estimate your monthly mortgage payment, including the principal and interest, property taxes, and HOA. Adjust the values to generate a more accurate rate.
All estimates are provided for informational purposes only. Actual amounts may vary.
$0,000 Your Payment 20 15 65
$0,000 Your Payment

Work With Us

Take the first step toward your goals with a team dedicated to guiding you every step of the way.

CONTACT US


