
SEE ALL PHOTOS

LOT 47 HAMPSTEAD FARM LANE

PRICE: $844,900

LOT 47 HAMPSTEAD FARM LANE
STAFFORD, VA 22556

Model/Sales office is located at 188 Hampstead Farm Lane Stafford, VA 22556. Sales Office/Model Closed on Mondays & Tuesdays. ALL HOMES ARE TO BE BUILT!

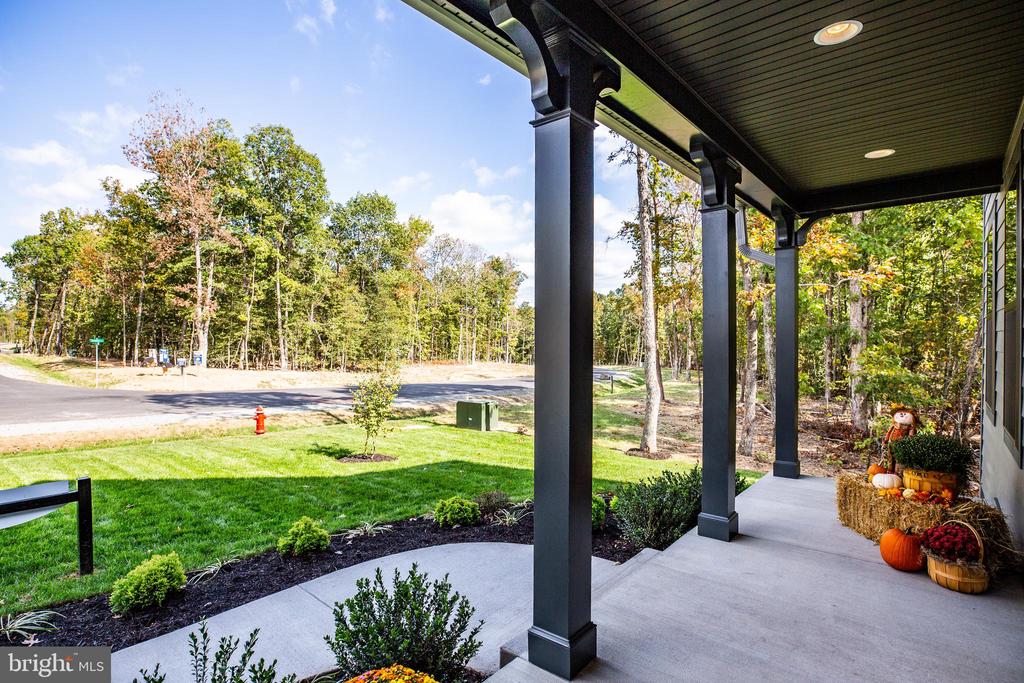
Hampstead is an absolutely gorgeous property located just off of Poplar Road between Stony Hill Rd and Cedar Hill Lane which will offer ninety, 3+ acre homesites in the desirable Mountain View High School District.

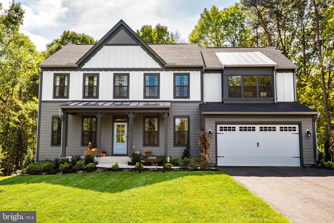
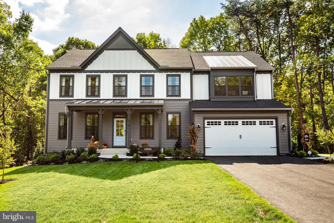
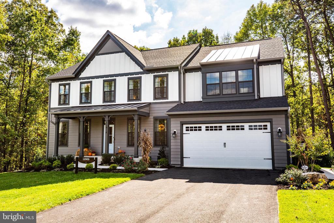
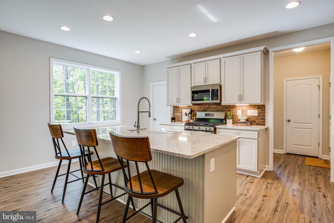
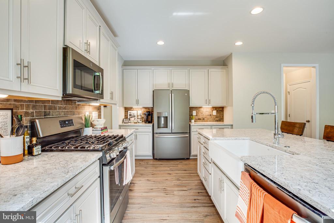
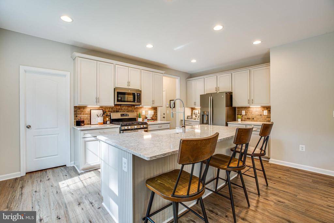
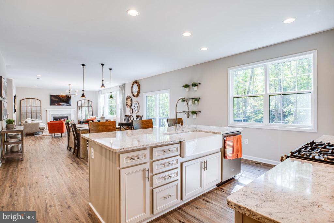
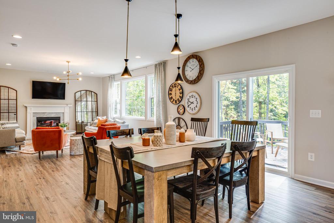
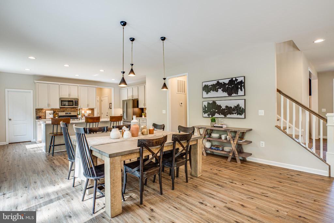
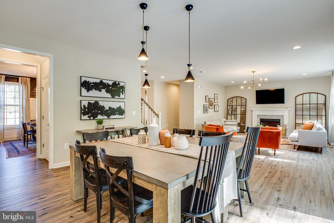
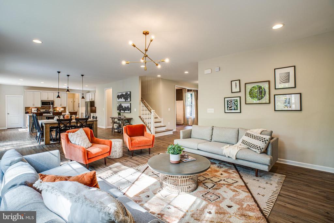
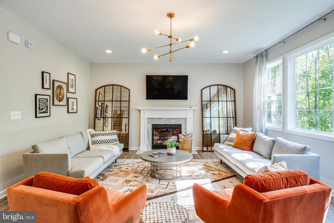
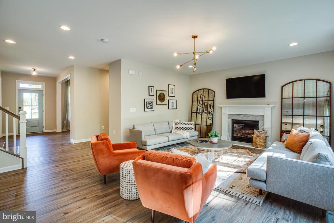
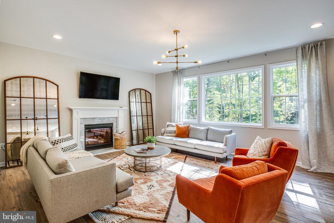
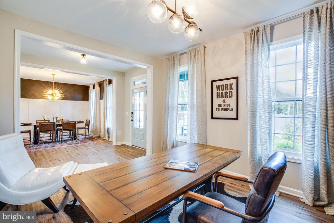
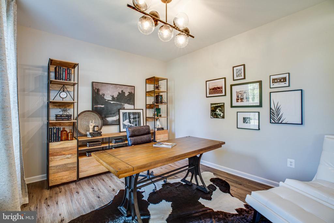
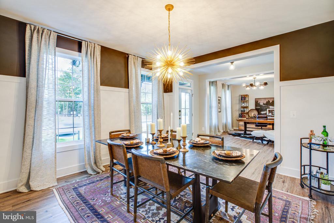
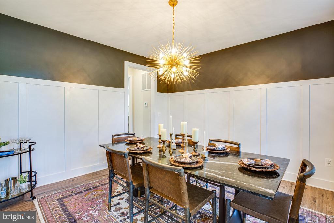
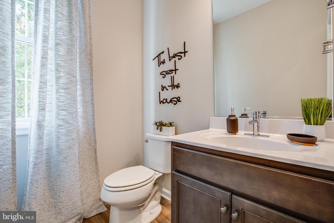
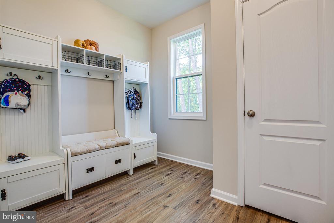
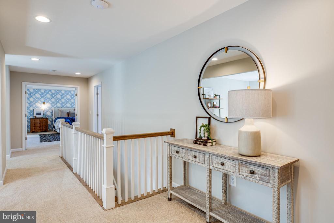
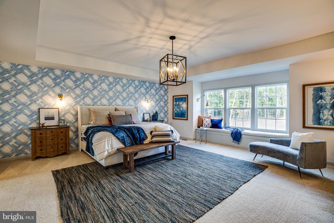
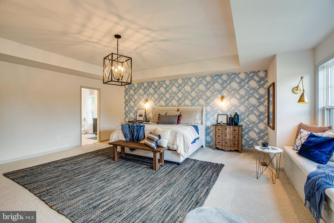
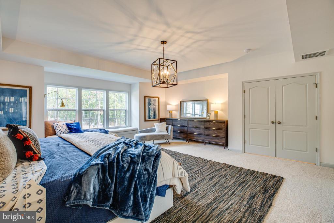
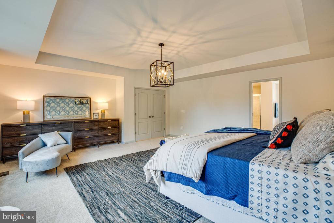
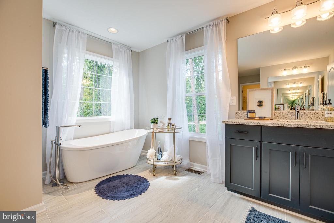
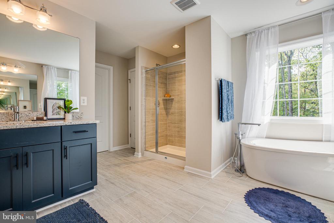
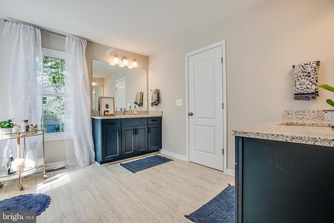
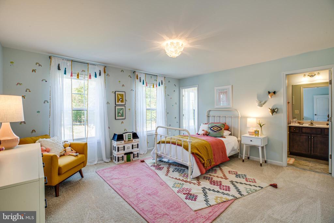
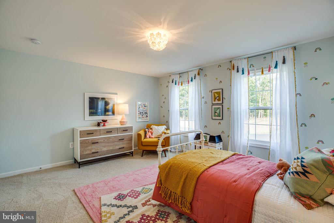
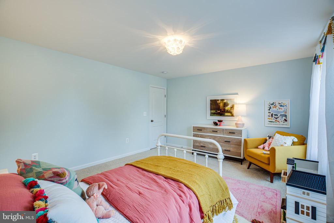
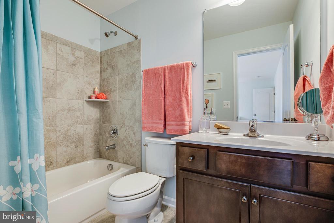
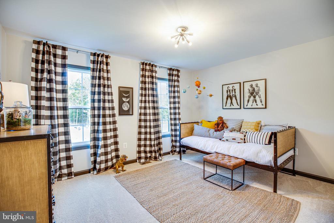
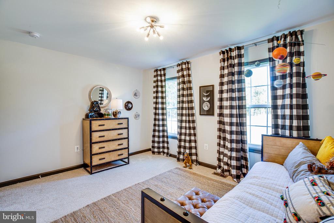
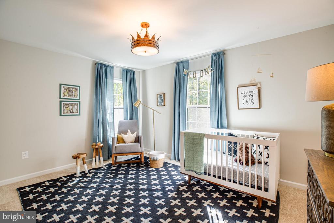
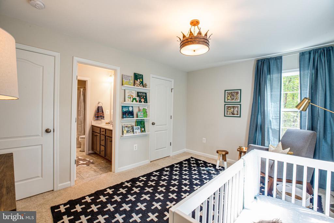
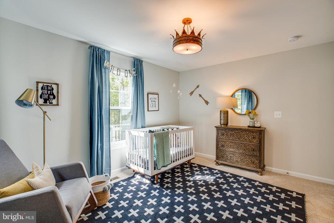
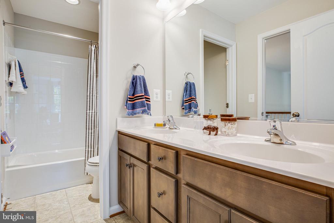
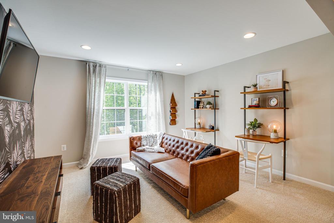
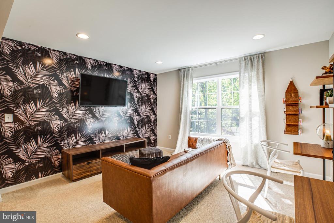
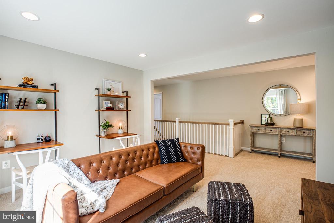
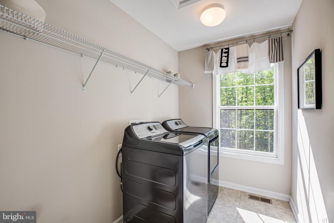
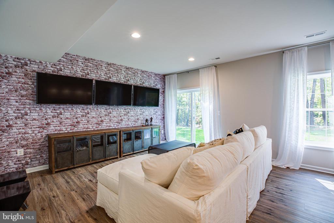
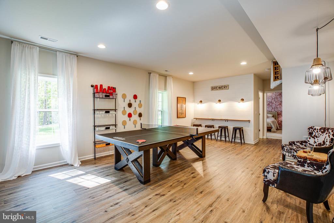
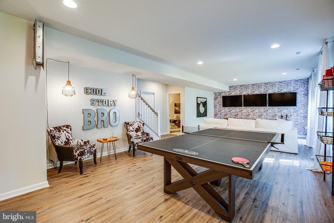
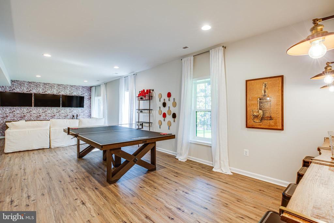
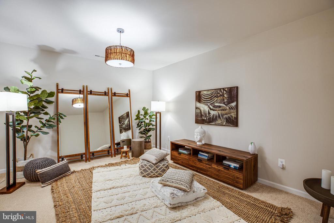
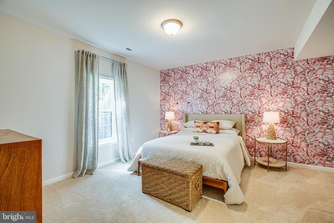
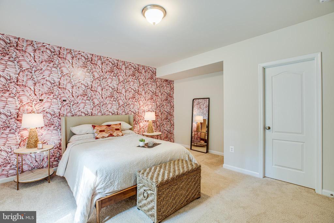
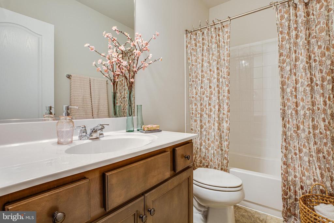
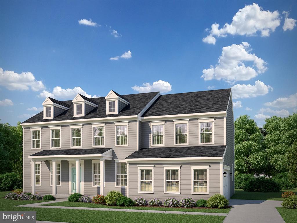
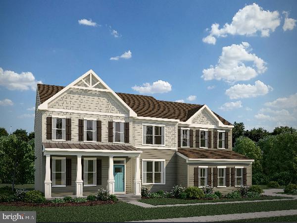
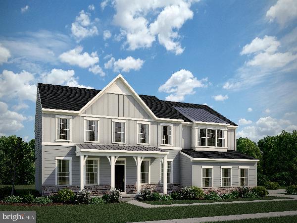
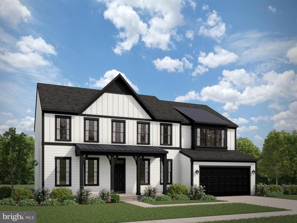
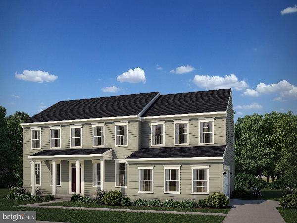
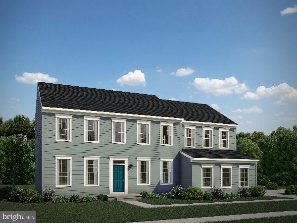
The Lewis offers a distinctive feel to a traditional home. As you enter the foyer, the dining room and study/flex space give you the opportunity to greet your guests with a formal style or a more casual gathering space. The family room, breakfast area, and kitchen are open and encourage your family to gather together after a day away. Upstairs, the owner s bedroom includes a large shower, two vanities, linen closet, and generously sized closet. Three additional bedrooms, a loft, laundry room, and bath complete the upstairs. In the lower level, you can finish the recreation room, a full bath, a den, and a fitness/hobby. The Lewis starts at 3312 square feet. Photos of model home may show options not included in the base pricing.

  • Beds 4
  • Baths 3
  • Total Area 3,312 Sq.Ft.
  • Living Area 3,312 Sq.Ft.
  • Status For Sale

Features & Amenities

View additional property information below.

Interior

Total Bedrooms: 4
Total Bathrooms: 3
Full Bathrooms: 2
Half Bathrooms: 1
Flooring: Carpet, Ceramic Tile, Other
Appliances: Built-In Microwave, Dishwasher, Disposal, Oven/Range - Electric, Stainless Steel Appliances, Washer/Dryer Hookups Only, Water Heater, ENERGY STAR Refrigerator
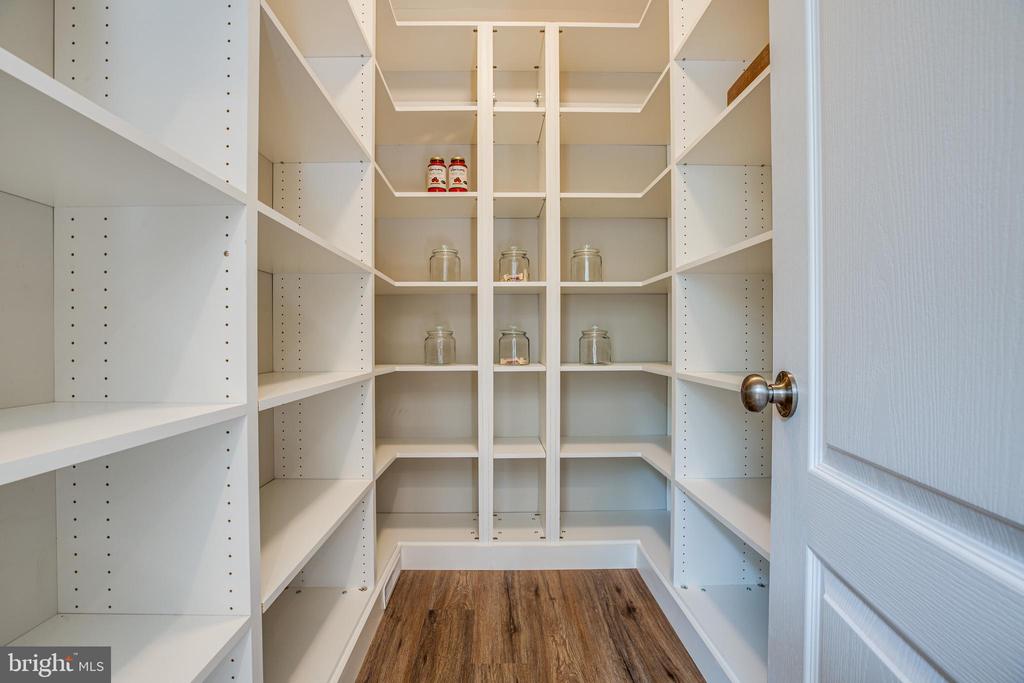
Other Interior Features: Breakfast Area, Carpet, Chair Railings, Combination Kitchen/Dining, Combination Kitchen/Living, Floor Plan - Open, Kitchen - Island, Pantry, Recessed Lighting, Walk-in Closet(s), Attic, Formal/Separate Dining Room

Exterior

Stories: 3
Garage Space: 2.0
Water Source: Private, Well
Utilities: Cable TV Available, Under Ground, Phone Available, Propane
Pool: Yes - Community
Roof: Architectural Shingle
Parking: Attached Garage, Driveway
Heat Type: Programmable Thermostat
AIR Conditioning: Programmable Thermostat, Energy Star Cooling System
Sewer: Private Septic Tank
Substructure: Concrete Perimeter
Disability Features: None
Security Features: Carbon Monoxide Detectors, Motion Detectors, Security System, Smoke Detector
Other Exterior Features: Exterior Lighting, Sidewalks

Area & Lot

Status: For Sale
Living Area: 3,312 Sq.Ft.
Total Area: 3,312 Sq.Ft.
Lot Area: 3 Acres
MLS® ID: VAST2043824
Type: Residential
Neighborhood: Augustine North
Architecture Styles: Colonial
Elementary School: MARGARET BRENT
Middle School: RODNEY THOMPSON
High School: MOUNTAIN VIEW
School District: STAFFORD COUNTY PUBLIC SCHOOLS

Financial

Sales Price: $844,900
Hoa Fees: $865/yr
Zoning: RESIDENTIAL
Stephanie Vivanco

Sales Associate

Phone: (703) 398-9437
Email: [email protected]

View Virtual Tour
image

Schedule a Showing

We would love to show you our beautiful property. Please select your preferred date and time below. An agent will be in touch shortly to confirm your appointment.

Schedule a Showing

We would love to show you our beautiful property. Please select your preferred date and time below. An agent will be in touch shortly to confirm your appointment.
Thank you for your interest in LOT 47 HAMPSTEAD FARM LANE, STAFFORD, VA 22556. We are reviewing your request and will be in touch shortly!

Mortgage Calculator

Estimate your monthly mortgage payment, including the principal and interest, property taxes, and HOA. Adjust the values to generate a more accurate rate.
All estimates are provided for informational purposes only. Actual amounts may vary.
$0,000 Your Payment 20 15 65
$0,000 Your Payment
Explore The

Neighborhood

Augustine North

Work With Us

Take the first step toward your goals with a team dedicated to guiding you every step of the way.

CONTACT US


