
Parcel B ZACHARY TAYLOR HIGHWAY
MINERAL, VA 23117
New Homes on Gorgeous 2-5 Acre Homesites.
TO BE BUILT New Construction by Atlantic Builders.
SELLING FROM OFFSITE SALES OFFICE LOCATED AT 9528 Whitehall Blvd., Spotsylvania, VA 22553.
Nestled near the town of Mineral, Carlie's Run is perfectly located, offering easy access to Fredericksburg, Richmond, and Charlottesville, all within equal distance. It's also close to the town of Louisa, which provides even more local amenities such as shopping and dining options. For outdoor enthusiasts, this community is just minutes away from the stunning Lake Anna.
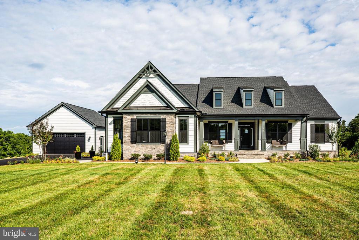
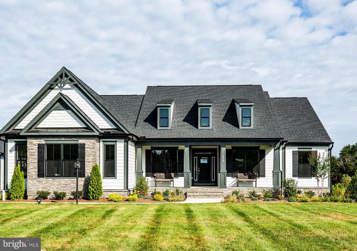
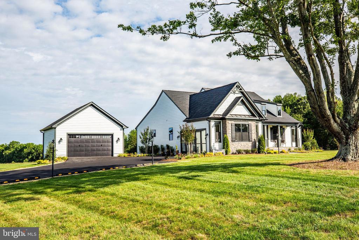
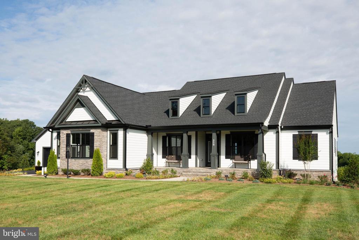
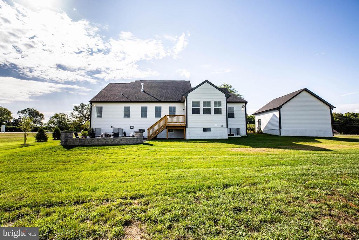
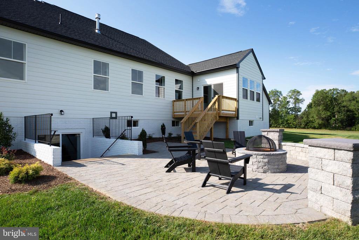
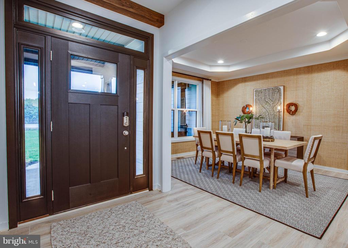
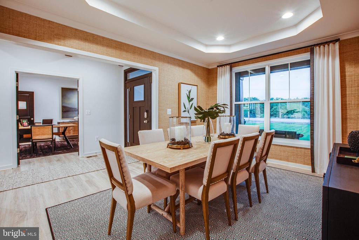
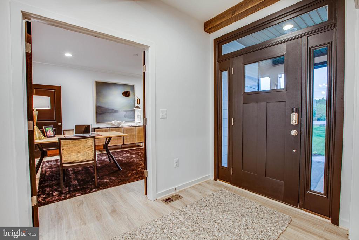
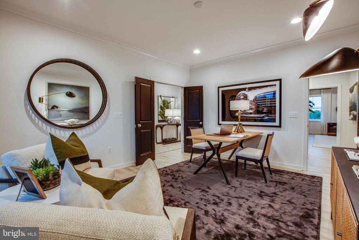
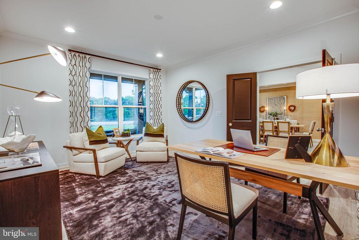
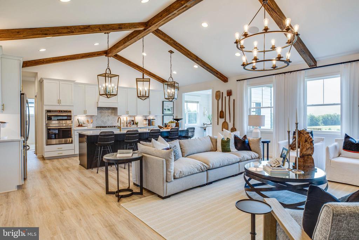
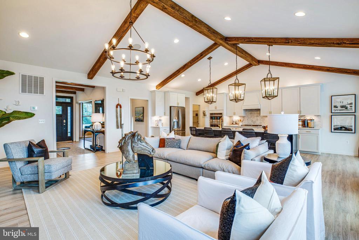
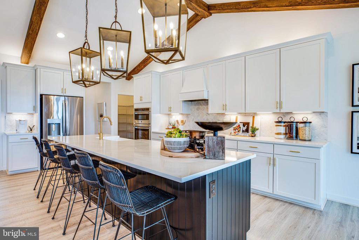
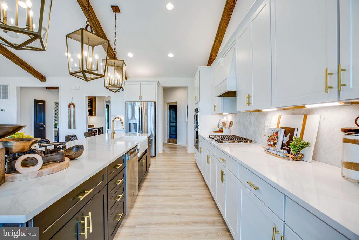
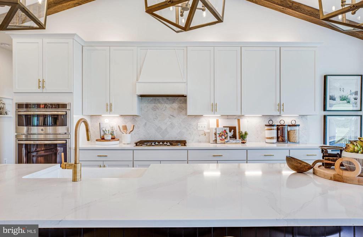
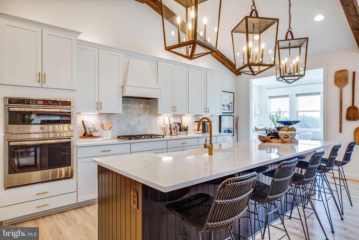
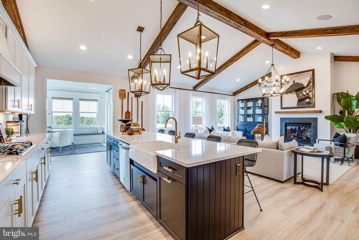
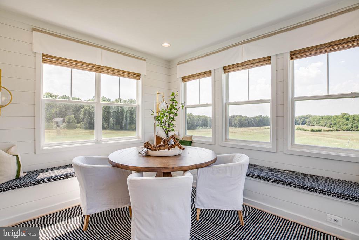
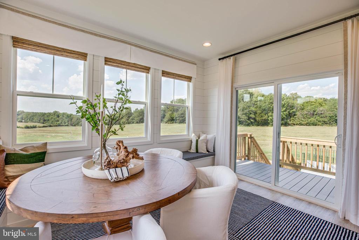
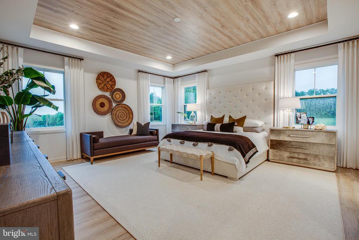
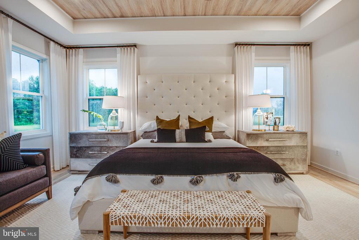
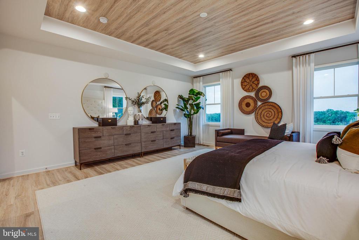
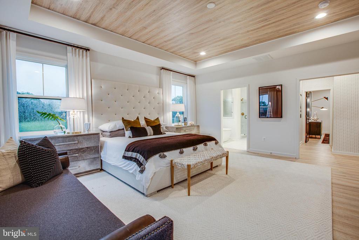
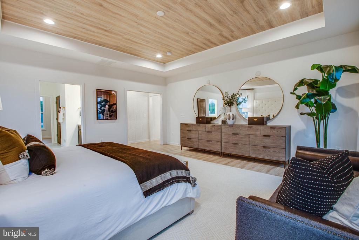
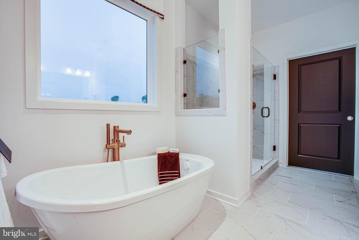
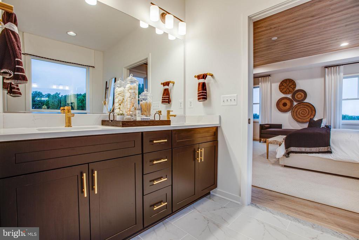
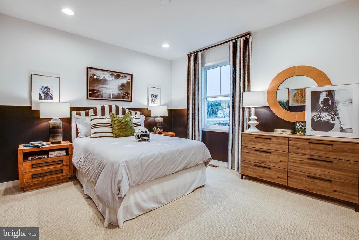
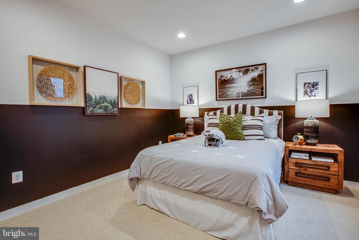
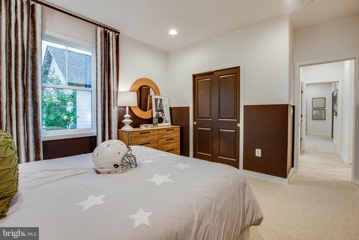
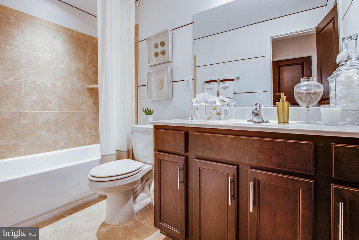
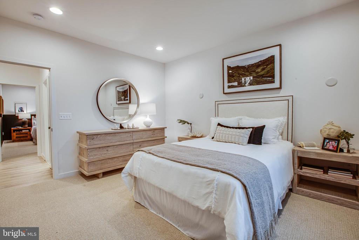
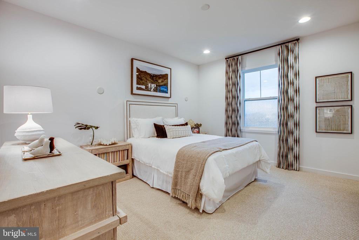
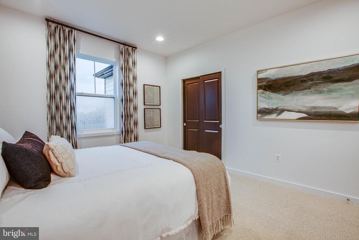
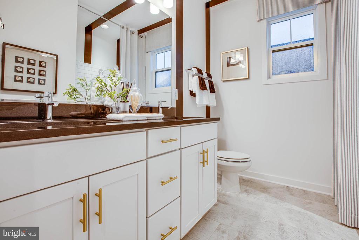
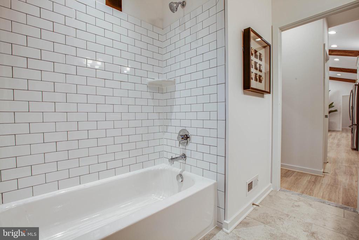
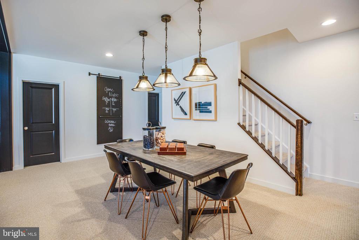
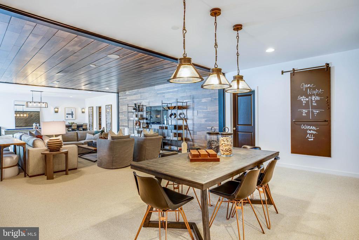
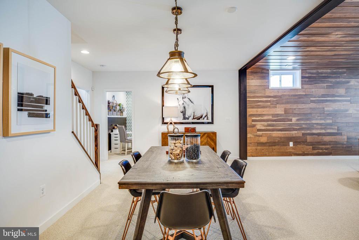
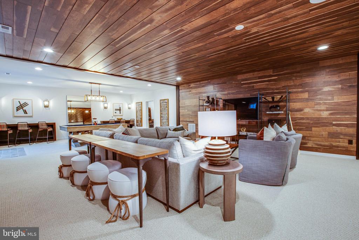
The Bridgewater is spacious 3 bedroom 2.5 bath home that offers main level living in an updated design. The light-filled kitchen and breakfast area join the great room in creating an open floor plan designed for family living or entertaining. The master suite features dual walk-in closets and a luxury bath with an oversized walk-in shower. There is a generous space for an optional garden tub as well. Bedrooms 2 and 3 are separated by a shared bath. On the main level, the Study is perfectly located as a home office or can be changed to an optional 4th Bedroom and Full Bath. There are options for a Cathedral Ceiling, Morning Room, Screened Porch and Fireplace in the Great Room. A 3-car front load and side load garage option are also available. Basement finishing options include a finished lower level recreation room, full bath, den or hobby room.
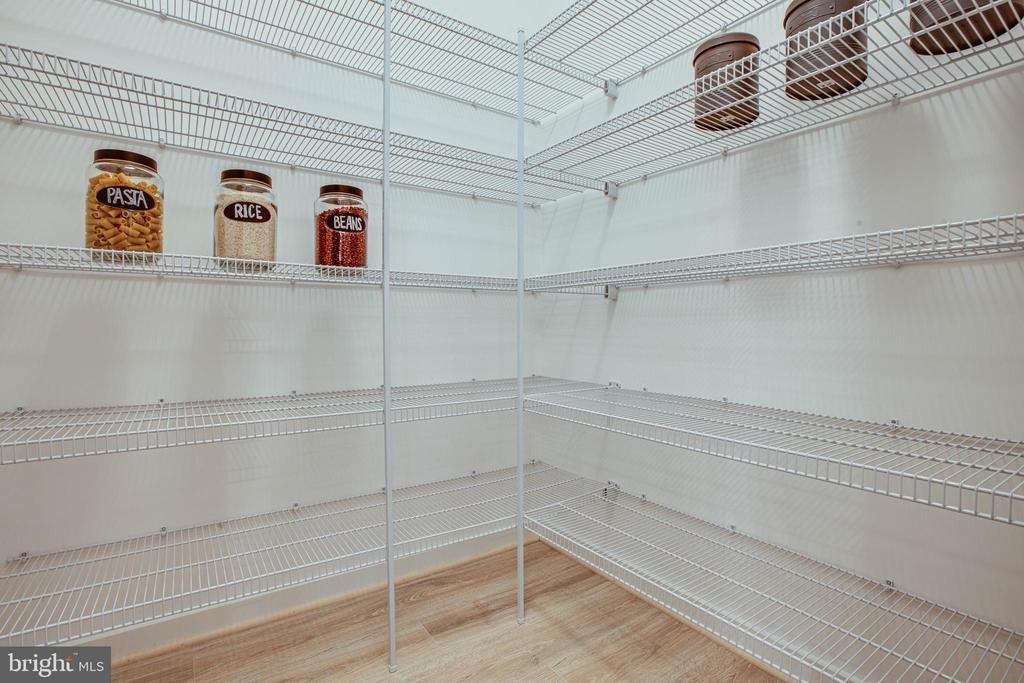
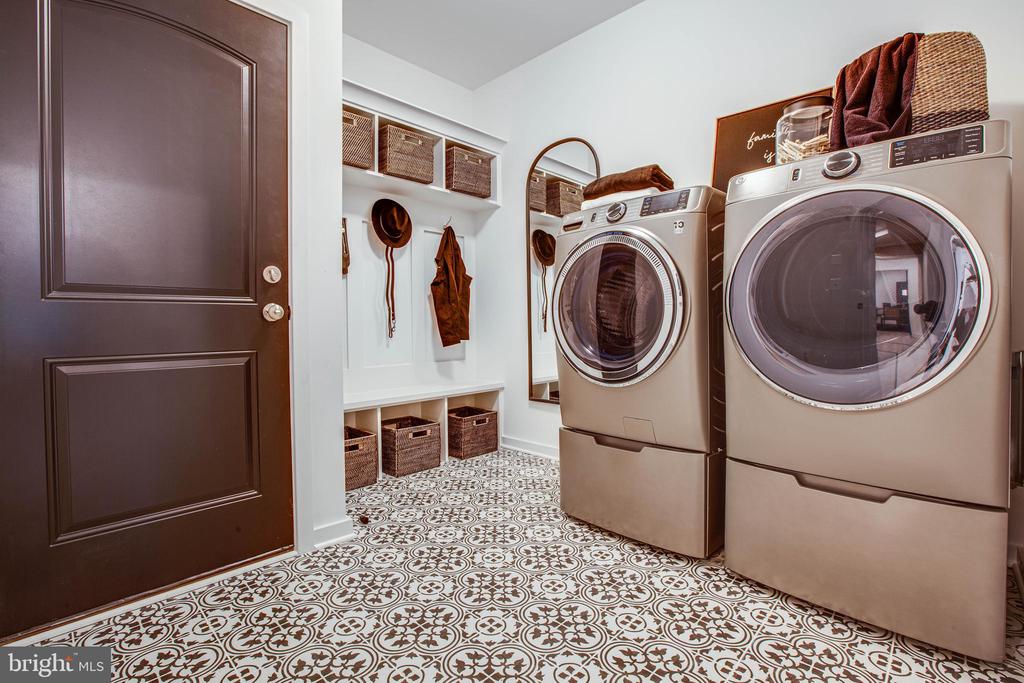
Please note that renderings and photos shown may feature optional features that are not included in the base house. Home designs, features, and prices are subject to change without notice. Please see the Community Sales Manager for more details.
View additional property information below.

Sales Associate
Phone: (703) 398-9437
Email: [email protected]
Take the first step toward your goals with a team dedicated to guiding you every step of the way.
CONTACT US

