
SEE ALL PHOTOS

11907 BUTTERCUP LANE

PRICE: $460,000

11907 BUTTERCUP LANE
FREDERICKSBURG, VA 22407

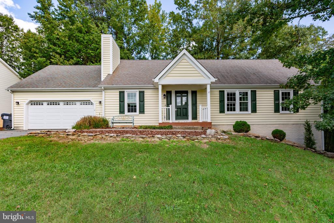
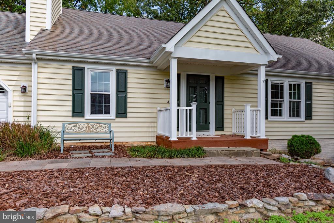
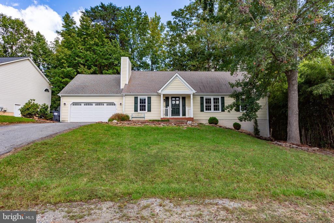
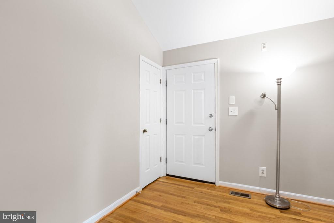
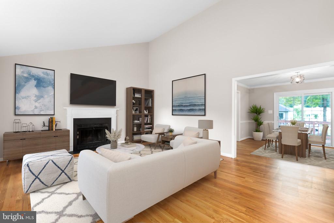
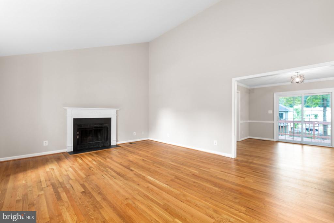
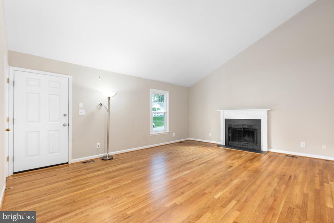
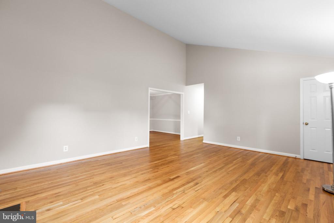
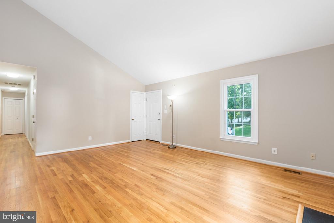
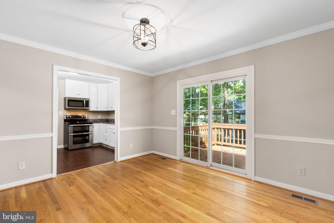
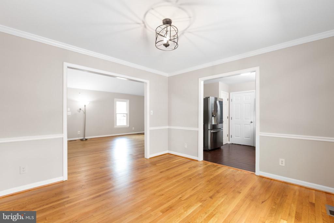
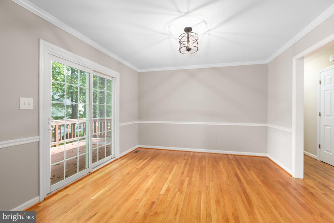
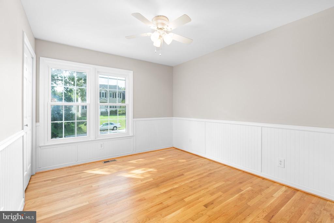
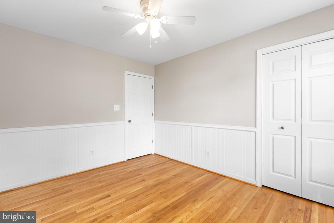
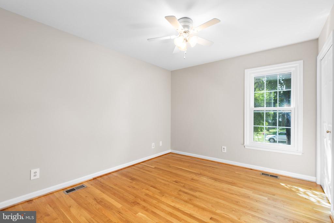
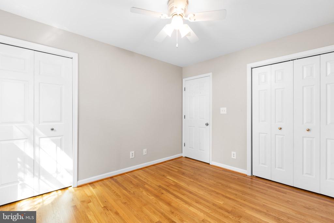
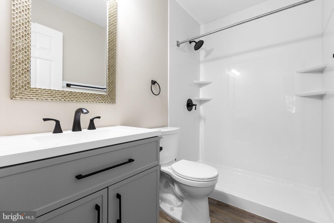
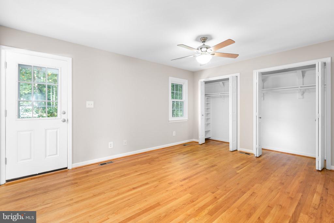
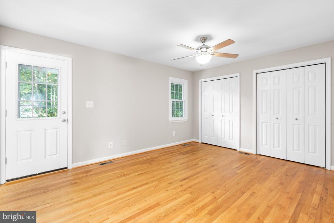
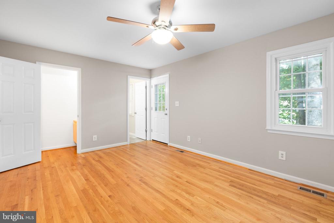
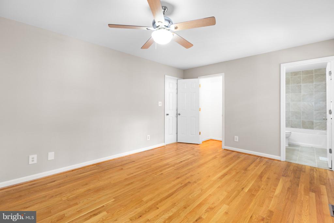
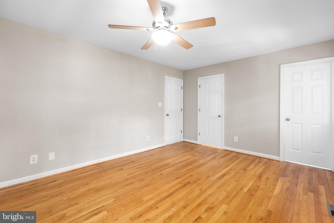
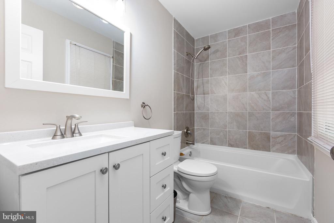
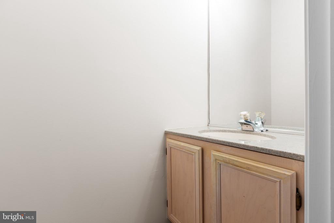
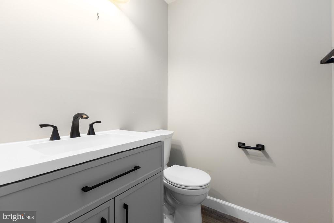
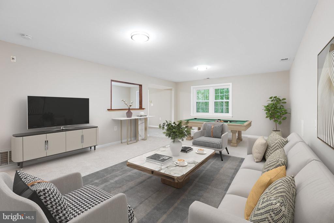
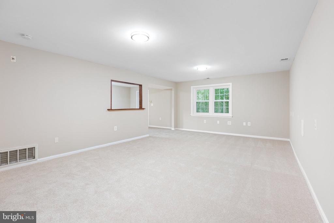
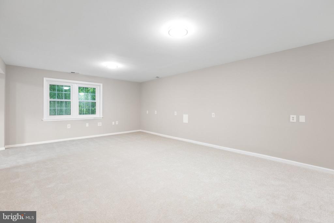
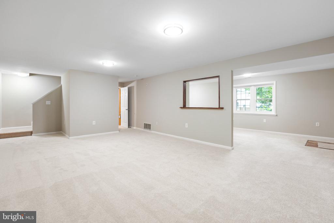
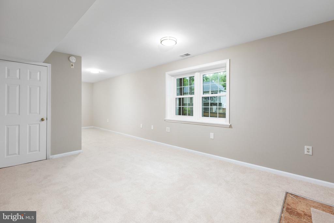
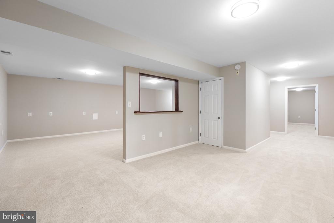
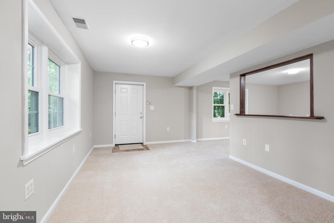
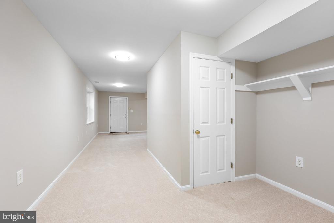
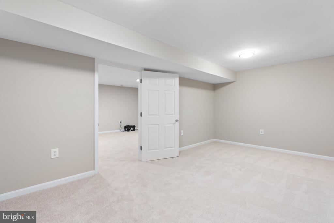
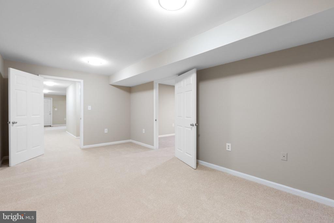
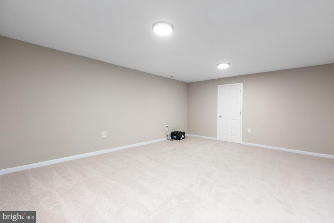
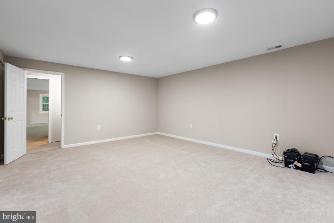
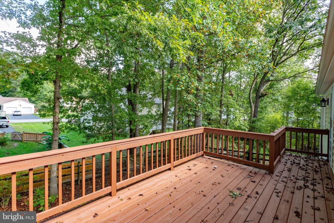
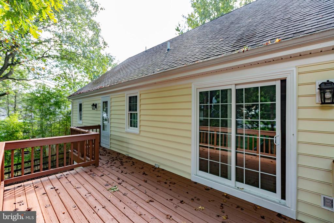
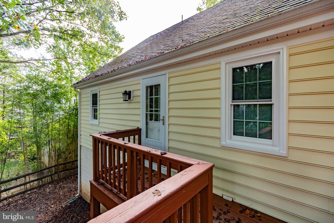
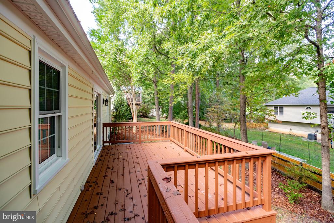
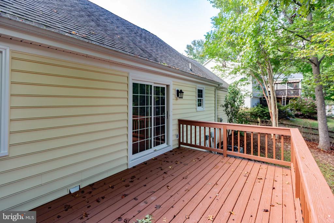
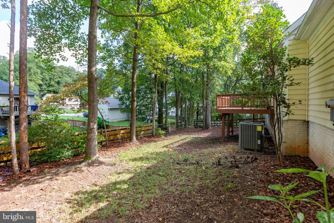
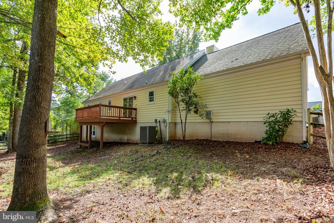
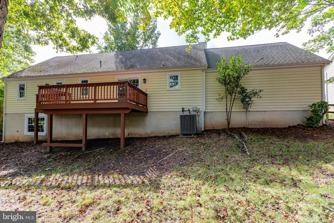
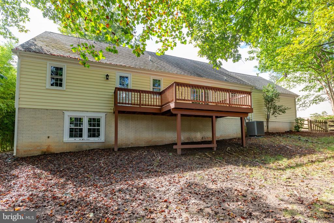
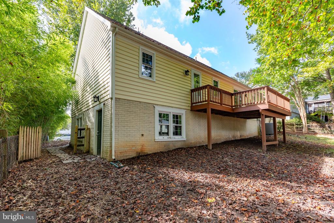
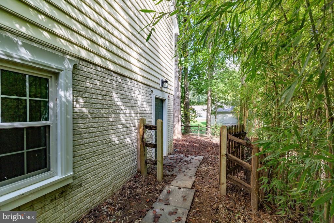
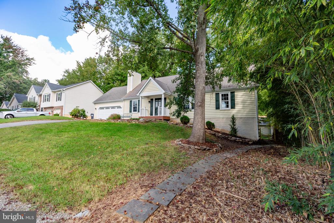
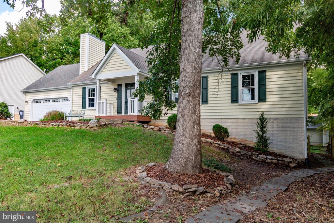
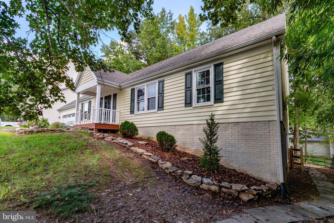
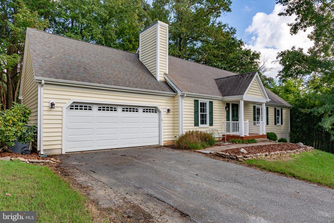
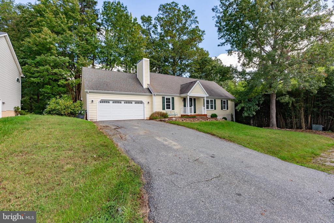
What a CHARMER!! Welcome Home to this spacious and charming, custom-built home that was a model for the sub-division. Features an open floor plan with 3 bedrooms, 2 full bathrooms on the main level with gorgeous refinished real hardwood flooring. The Primary Suite is spacious with a full bath, and it has a walk out porch that overlooks the beautiful, landscaped backyard that is equipped with fencing. The lower level boasts a spacious open concept, three rooms, could be used as bedroom as well, with wall-to-wall carpeting, and a half bath. Fantastic opportunity in a prime location that you don't want to miss!

  • Beds 3
  • Baths 3
  • Total Area 2,800 Sq.Ft.
  • Living Area 2,800 Sq.Ft.
  • Status Sold

Features & Amenities

View additional property information below.

Interior

Total Bedrooms: 3
Total Bathrooms: 3
Full Bathrooms: 2
Half Bathrooms: 1
Flooring: Solid Hardwood, Laminate Plank, Carpet
Fireplace: Heatilator, Mantel(s)
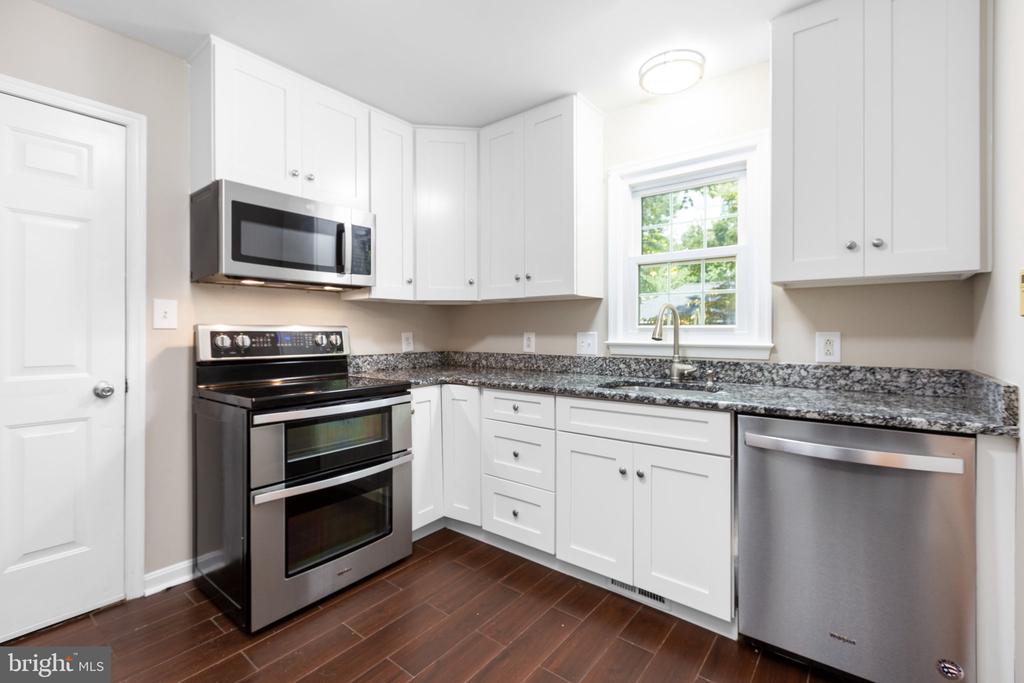
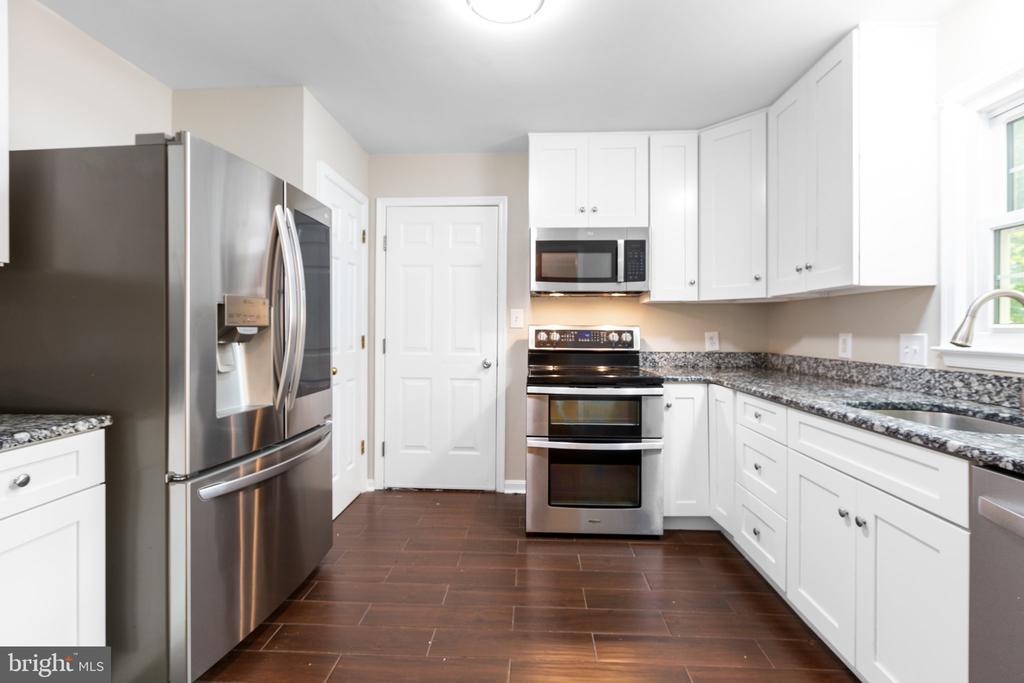
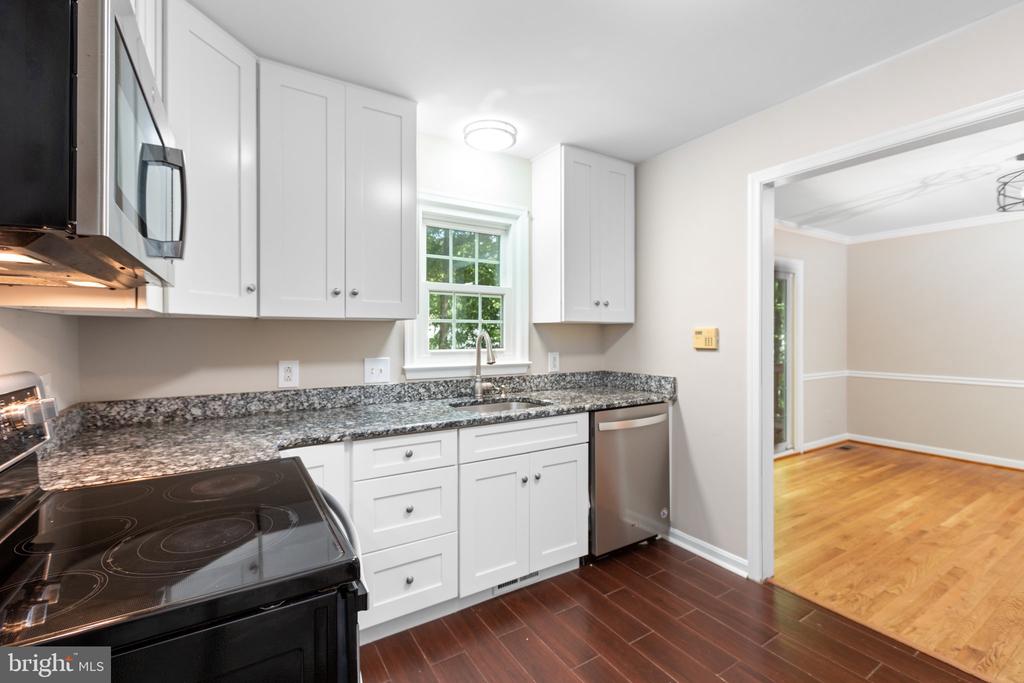
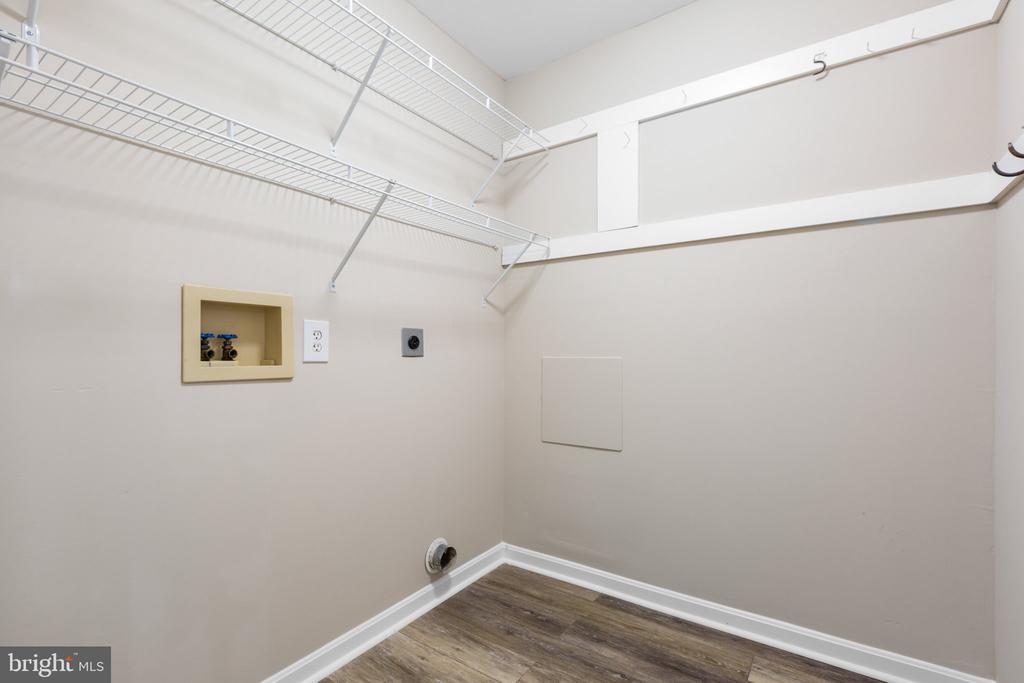
Appliances: Washer/Dryer Hookups Only, Dishwasher, Disposal, Exhaust Fan, Icemaker, Oven/Range - Electric, Range Hood, Refrigerator, Stove
Other Interior Features: Kitchen - Galley, Dining Area, Window Treatments, Entry Level Bedroom, Primary Bath(s), Wood Floors, Floor Plan - Open

Exterior

Stories: 2
Garage Space: 2.0
Water Source: Public
Utilities: Water Available, Sewer Available, Electric Available
Pool: No Pool
Roof: Architectural Shingle
Lot Features: Cul-de-sac, Landscaping, Trees/Wooded, Vegetation Planting
Parking: Off Street, Attached Garage
Heat Type: Heat Pump(s)
AIR Conditioning: Heat Pump(s)
Sewer: Public Sewer
Substructure: Concrete Perimeter, Slab, Block
Disability Features: 32 wide Doors, 36 wide Halls, Doors - Swing In, Vehicle Transfer Area
HOA Amenities: Common Grounds
Security Features: Electric Alarm, Fire Detection System, Main Entrance Lock, Monitored, Motion Detectors
Other Exterior Features: Other

Area & Lot

Status: Sold
Date Sold: December 16, 2024
Living Area: 2,800 Sq.Ft.
Total Area: 2,800 Sq.Ft.
MLS® ID: VASP2028110
Type: Residential
Year Built: 1991
Neighborhood: Salem Fields
Architecture Styles: Contemporary
View Description: Garden/Lawn
High School: CHANCELLOR
School District: SPOTSYLVANIA COUNTY PUBLIC SCHOOLS

Financial

Sales Price: $460,000
Real Estate Taxes: $1,981/yr
Hoa Fees: $121/yr
Zoning: R1
Dawn Josemans

Sales Associate

Phone: (540) 720-3012
Email: [email protected]

View Virtual Tour
Explore The

Neighborhood

Salem Fields

Work With Us

Take the first step toward your goals with a team dedicated to guiding you every step of the way.

CONTACT US


