
SEE ALL PHOTOS

6507 HOLLY RIDGE

PRICE: $414,900

6507 HOLLY RIDGE
FREDERICKSBURG, VA 22407

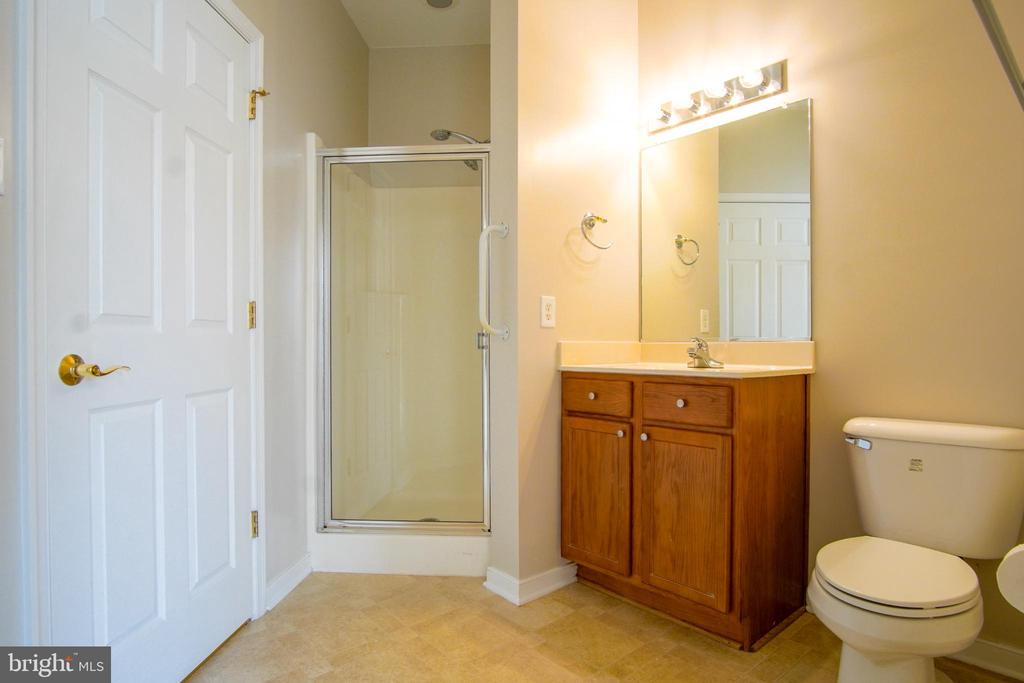
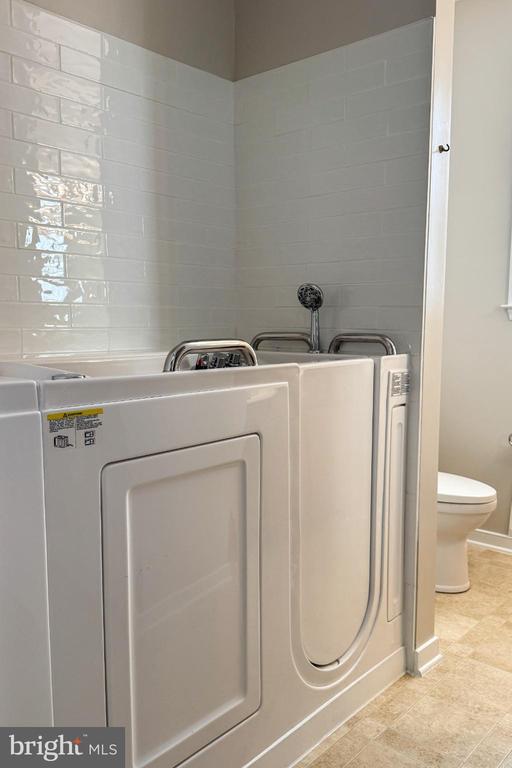
Love the home but prefer a walk-in shower? The seller is willing to offer a credit toward converting the primary bathroom stand-up tub back into a shower.

Some homes just feel right the moment you walk in. This one checks all the boxes.
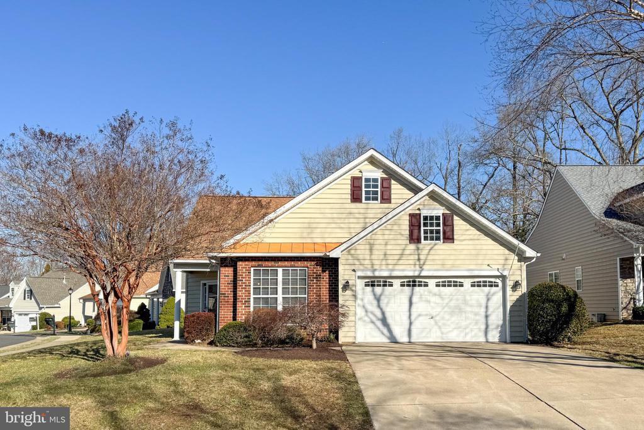
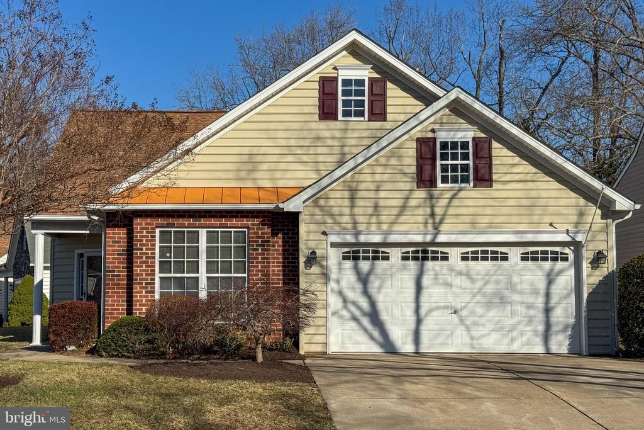
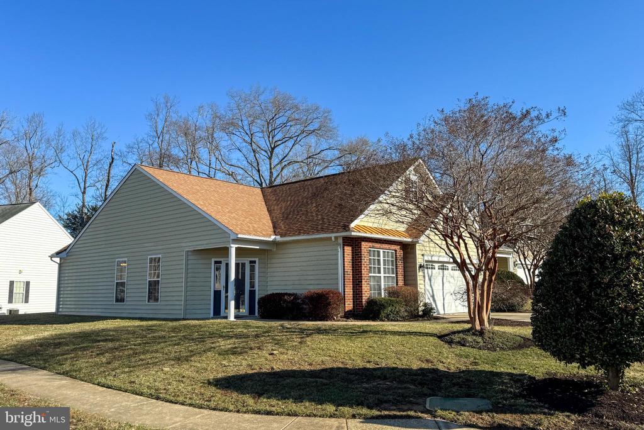
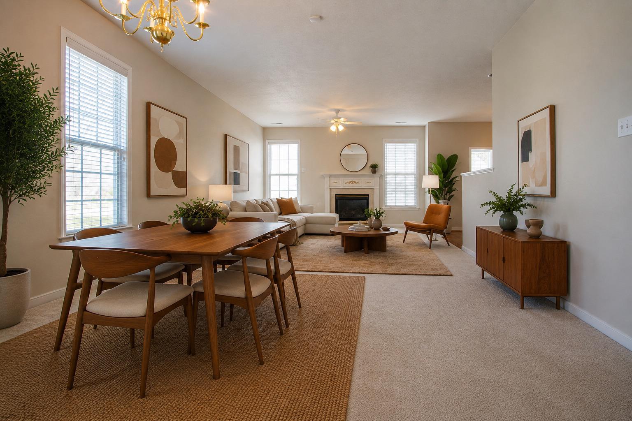
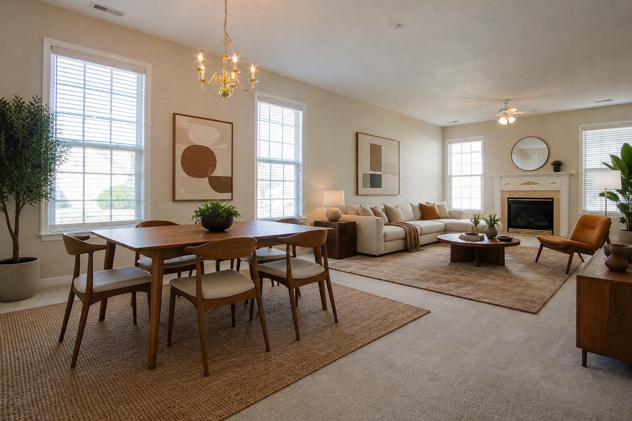
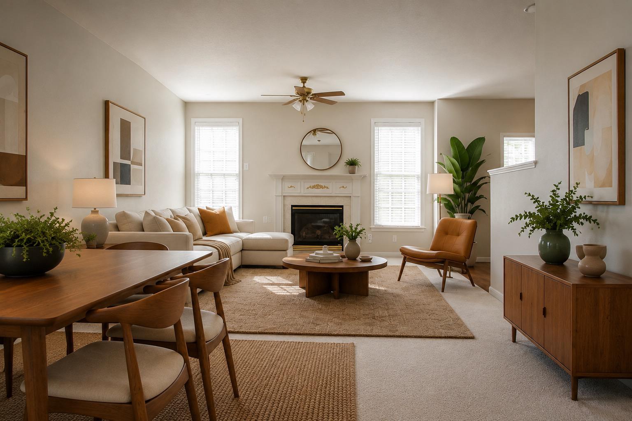
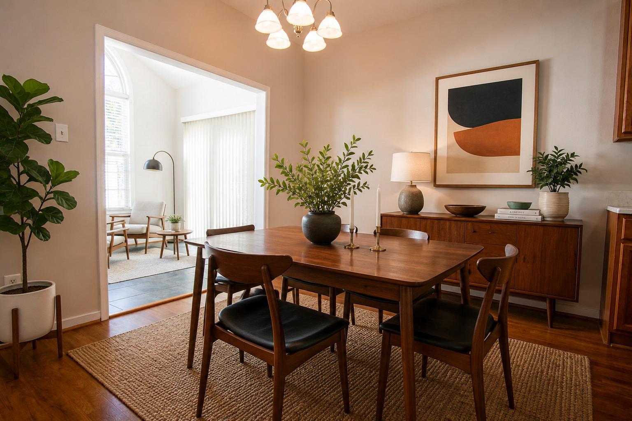
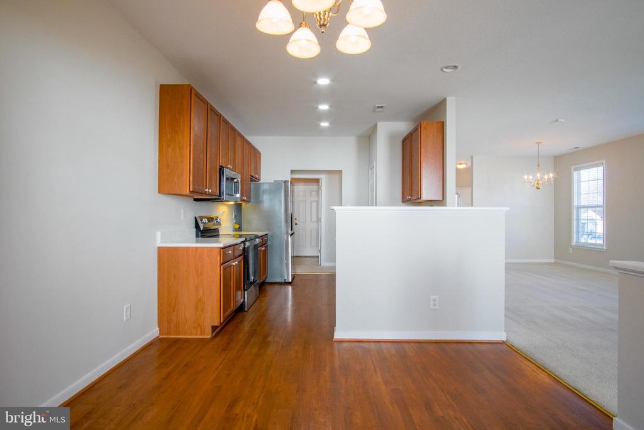
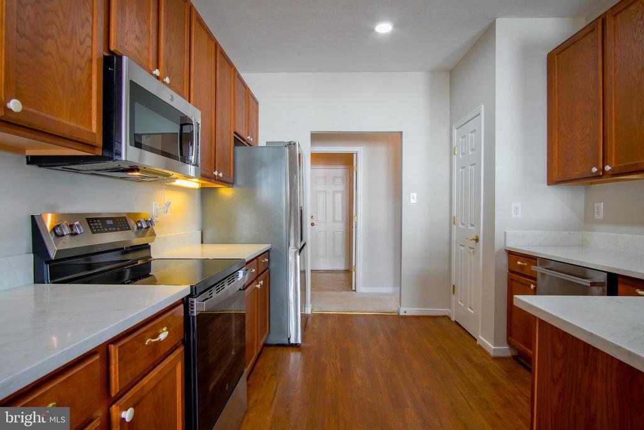
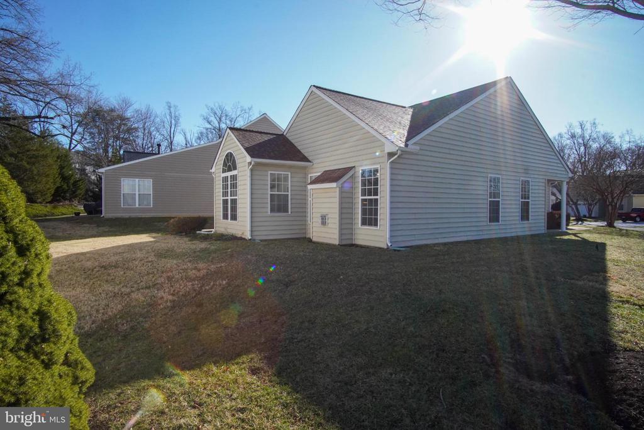
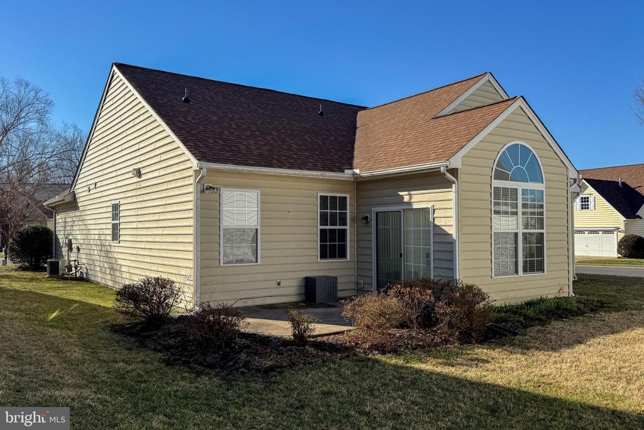
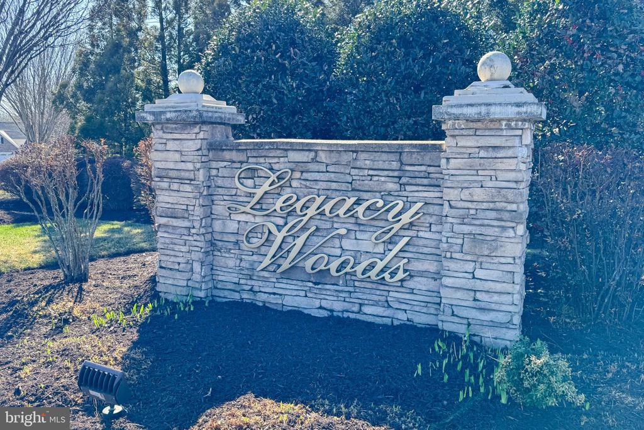
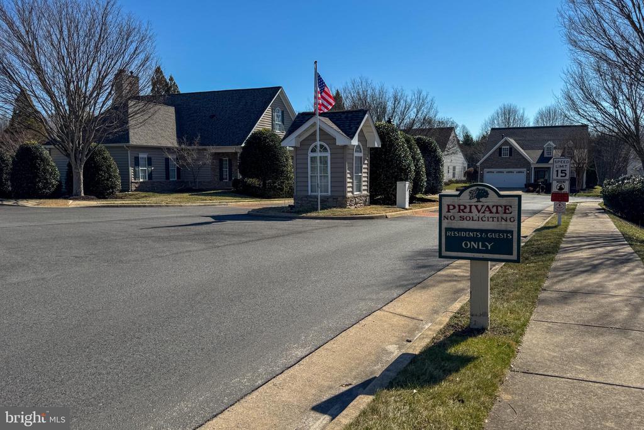
Tucked on a corner lot in the sought-after Legacy Woods community, this well-loved ranch-style home has been freshly painted throughout and is truly move-in ready. The open floor plan makes everyday living easy. The kitchen, living, and dining areas all flow together naturally, whether that's a Tuesday night dinner or a laid-back weekend with friends over.
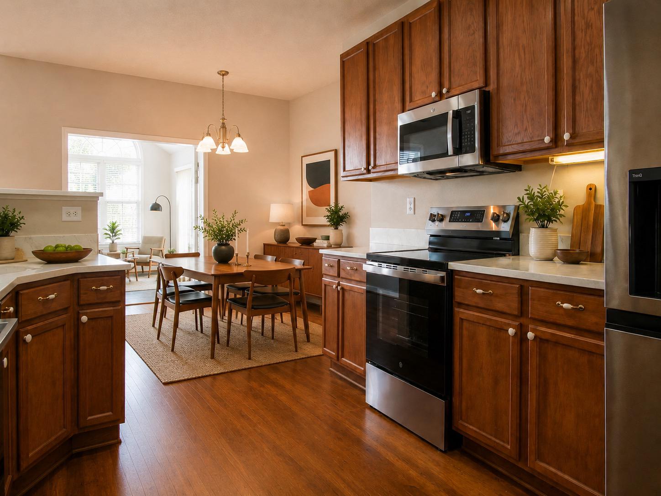
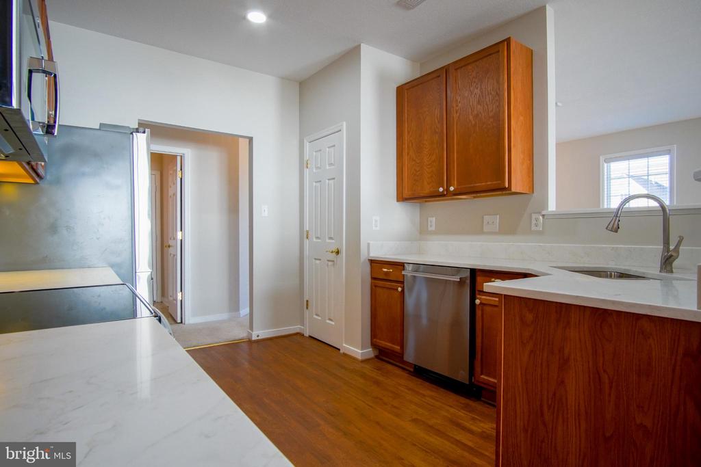
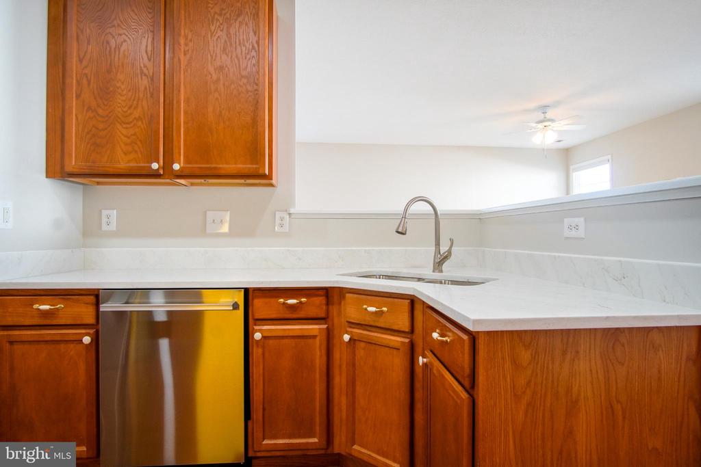
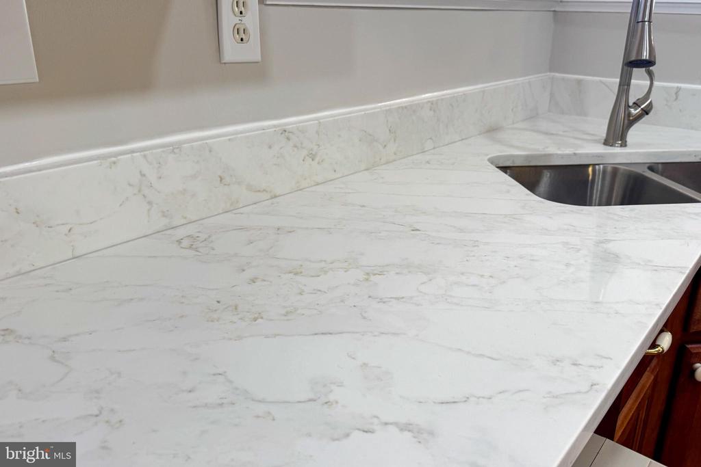
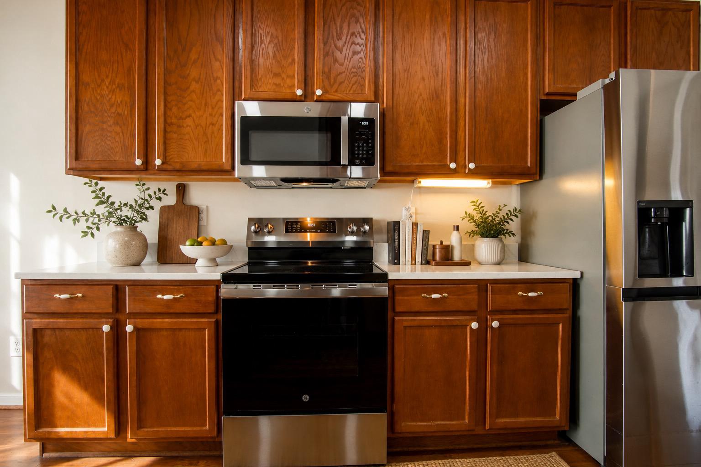
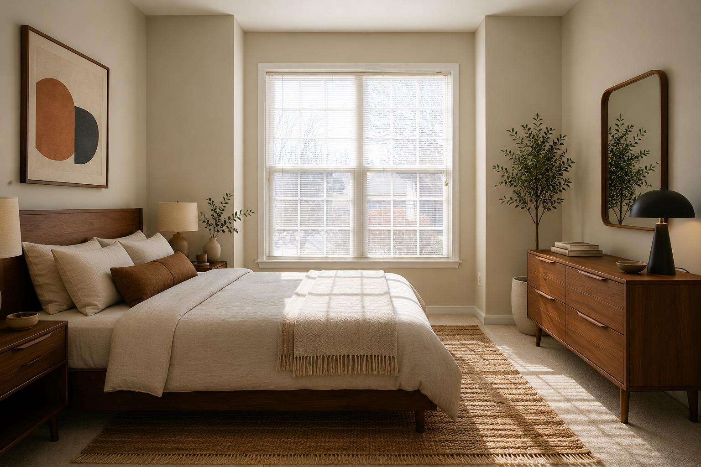
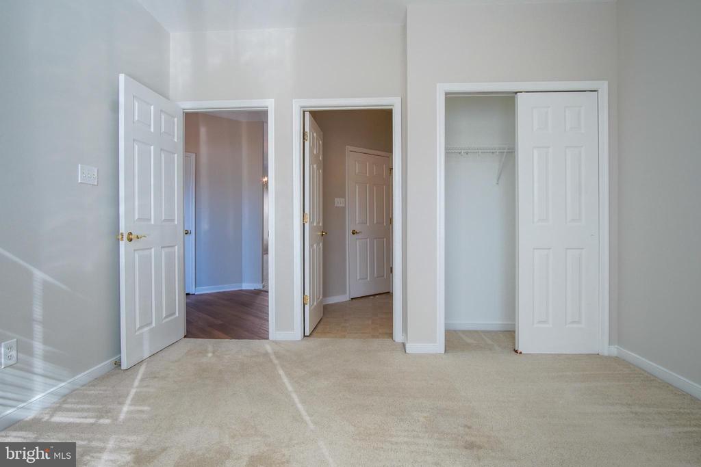
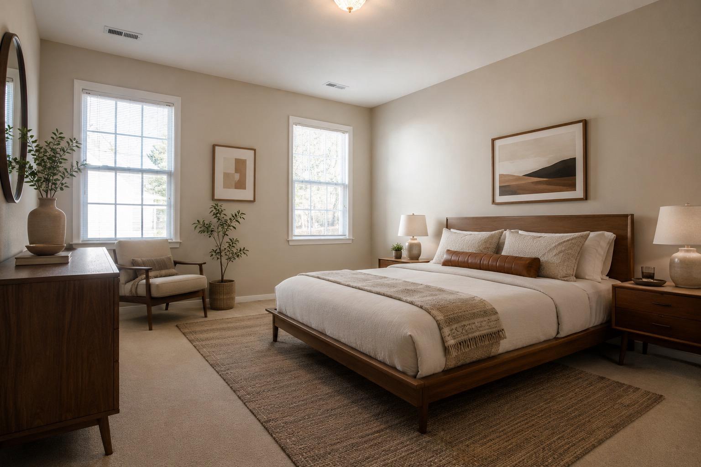
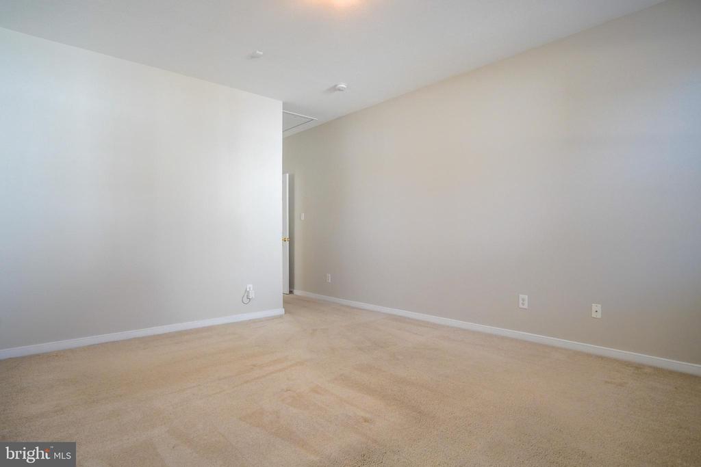
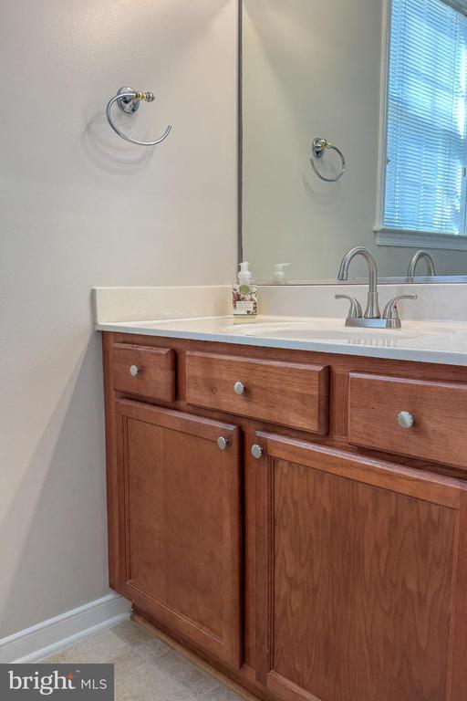
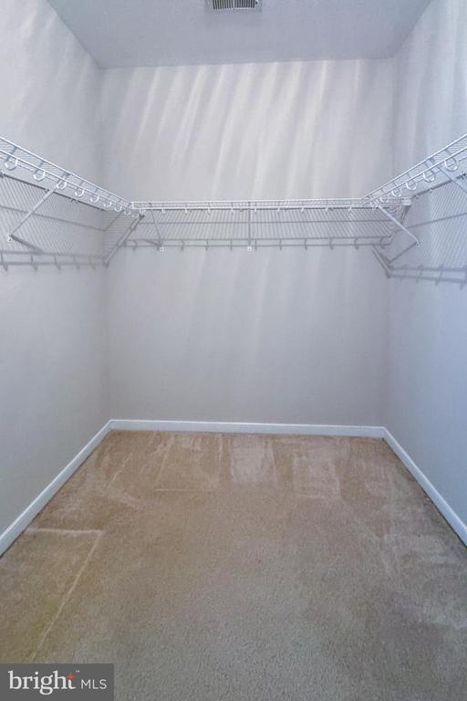
The kitchen got a real upgrade: brand new stainless steel stove, built-in microwave, and dishwasher, plus a nearly new refrigerator. Beautiful white quartz countertops, recessed lighting, and a cozy gas fireplace make the space feel elevated without being fussy. The primary bedroom is roomy with a walk-in closet, and the second bedroom and two full baths give you the flexibility you need for guests, a home office, or whatever life calls for.
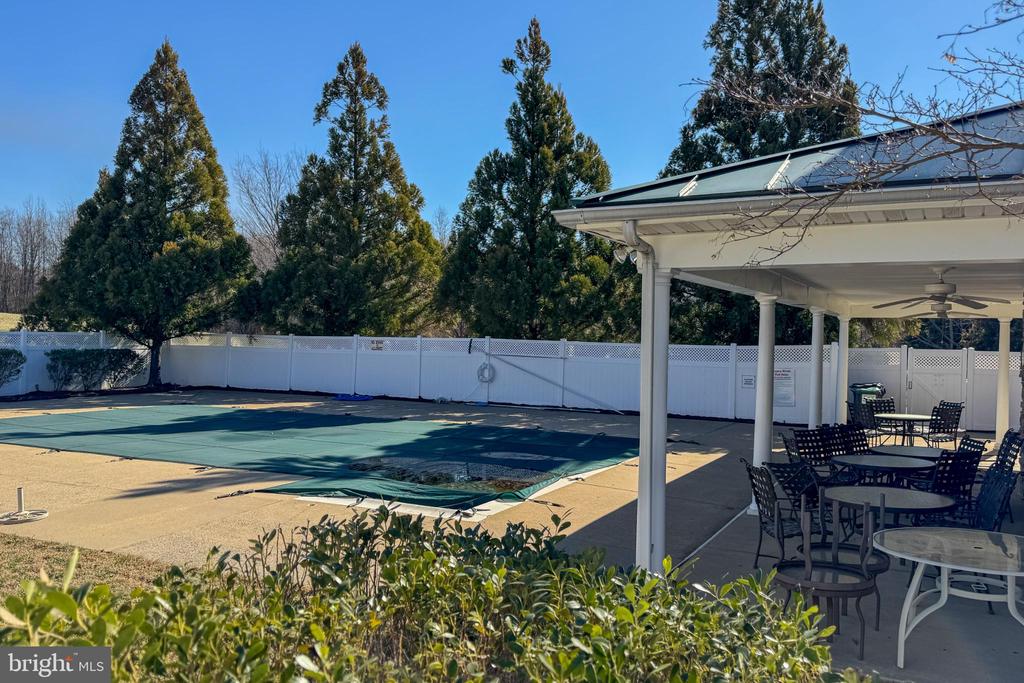
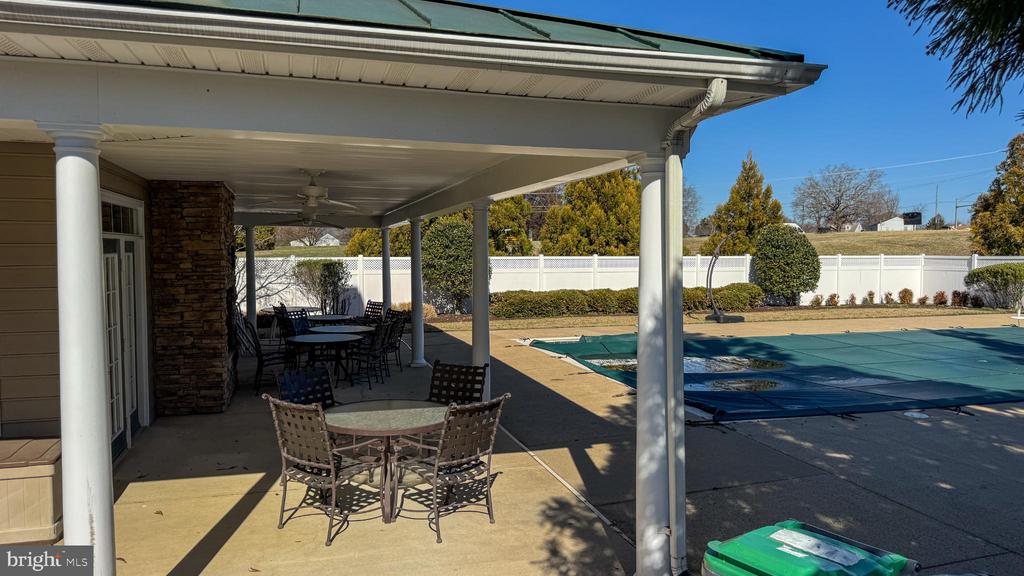
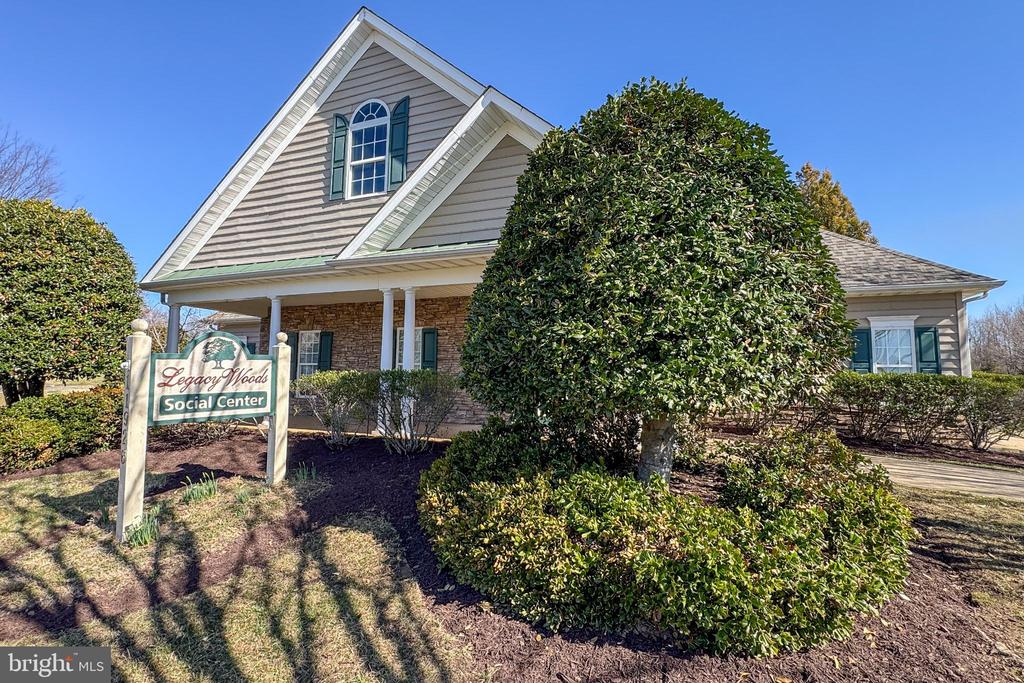
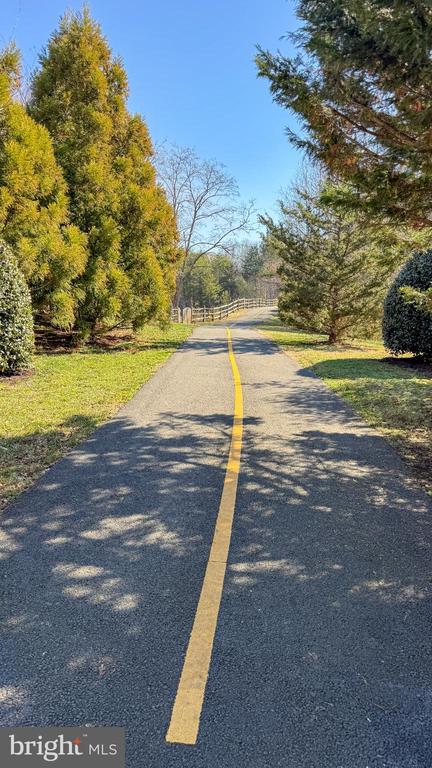
Outside, the corner lot gives you breathing room, and the community takes care of the heavy lifting with lawn maintenance and snow removal included. When you want to get out, the neighborhood pool and clubhouse are right there waiting.
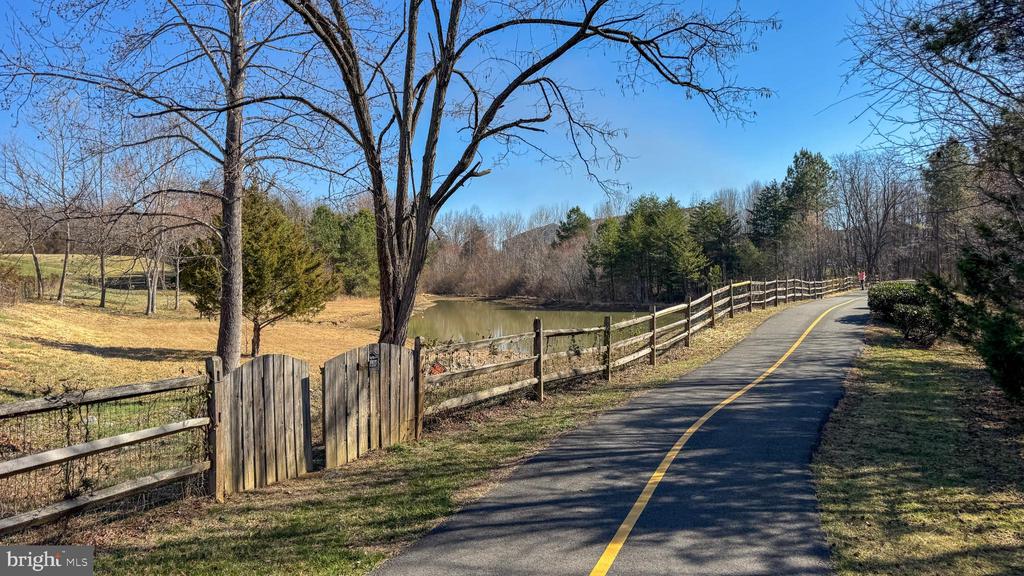
Legacy Woods is a low-maintenance lifestyle in a great location. You're minutes from everything Fredericksburg has to offer, with easy access to I-95 for the commute. It's the kind of place where you can actually slow down and enjoy where you live.
Come see it in person.

  • Beds 2
  • Baths 2
  • Total Area 1,650 Sq.Ft.
  • Living Area 1,650 Sq.Ft.
  • Status For Sale

Features & Amenities

View additional property information below.

Interior

Total Bedrooms: 2
Total Bathrooms: 2
Full Bathrooms: 2
Fireplace: Gas/Propane
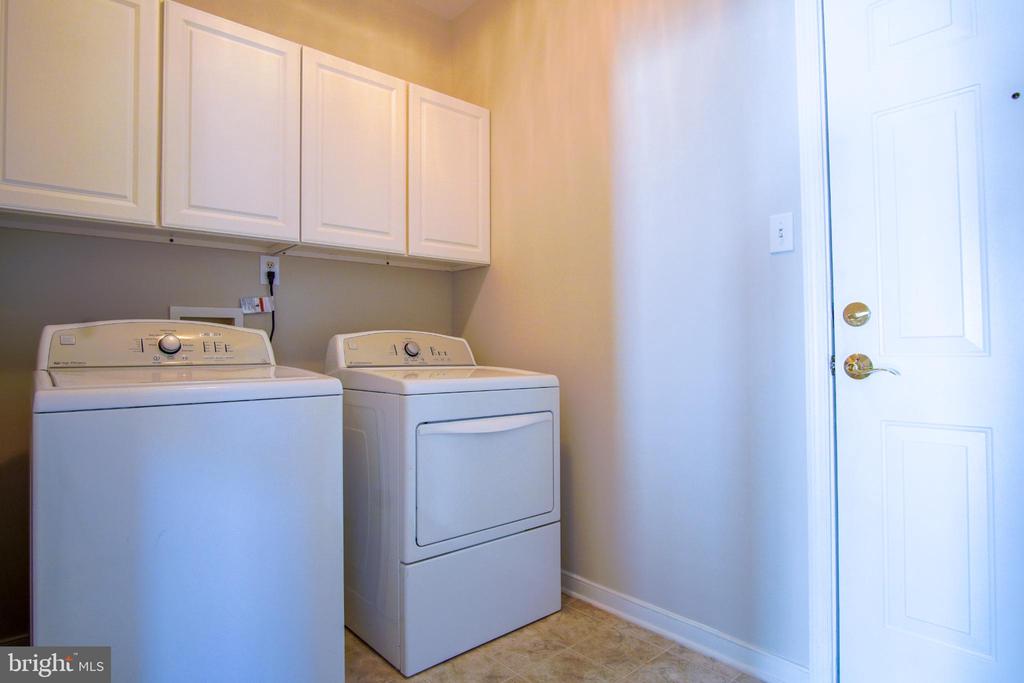
Appliances: Built-In Microwave, Dishwasher, Dryer, Disposal, Icemaker, Refrigerator, Stainless Steel Appliances, Stove, Washer, Water Heater
Other Interior Features: Carpet, Ceiling Fan(s), Dining Area, Entry Level Bedroom, Floor Plan - Open, Recessed Lighting, Sprinkler System, Upgraded Countertops, Walk-in Closet(s)

Exterior

Stories: 1
Garage Space: 2.0
Water Source: Public
Utilities: Cable TV Available
Pool: Yes - Community
Lot Features: Corner
Parking: Attached Garage, Driveway
Heat Type: Forced Air
AIR Conditioning: Ceiling Fan(s), Heat Pump(s)
Sewer: Public Sewer
Substructure: Slab
Disability Features: 32 wide Doors, Other Bath Mod, Mobility Improvements
HOA Amenities: Club House, Common Grounds, Meeting Room, Pool - Outdoor, Swimming Pool, Other
Other Exterior Features: Lawn Sprinkler

Area & Lot

Status: For Sale
Living Area: 1,650 Sq.Ft.
Total Area: 1,650 Sq.Ft.
Lot Area: 8,276 Sq.Ft.
MLS® ID: VASP2039978
Type: Residential
Year Built: 2004
Neighborhood: Salem Fields
Architecture Styles: Ranch/Rambler
School District: SPOTSYLVANIA COUNTY PUBLIC SCHOOLS

Financial

Sales Price: $414,900
Real Estate Taxes: $2,467/yr
Hoa Fees: $250/mo
Zoning: P4
“This well-loved ranch-style home has been freshly painted throughout and is truly move-in ready.”
Coldwell Banker Elite
image

Schedule a Showing

We would love to show you our beautiful property. Please select your preferred date and time below. An agent will be in touch shortly to confirm your appointment.

Schedule a Showing

We would love to show you our beautiful property. Please select your preferred date and time below. An agent will be in touch shortly to confirm your appointment.
Thank you for your interest in 6507 HOLLY RIDGE, FREDERICKSBURG, VA 22407. We are reviewing your request and will be in touch shortly!

Mortgage Calculator

Estimate your monthly mortgage payment, including the principal and interest, property taxes, and HOA. Adjust the values to generate a more accurate rate.
All estimates are provided for informational purposes only. Actual amounts may vary.
$0,000 Your Payment 20 15 65
$0,000 Your Payment
Explore The

Neighborhood

Salem Fields

Work With Us

Take the first step toward your goals with a team dedicated to guiding you every step of the way.

CONTACT US


