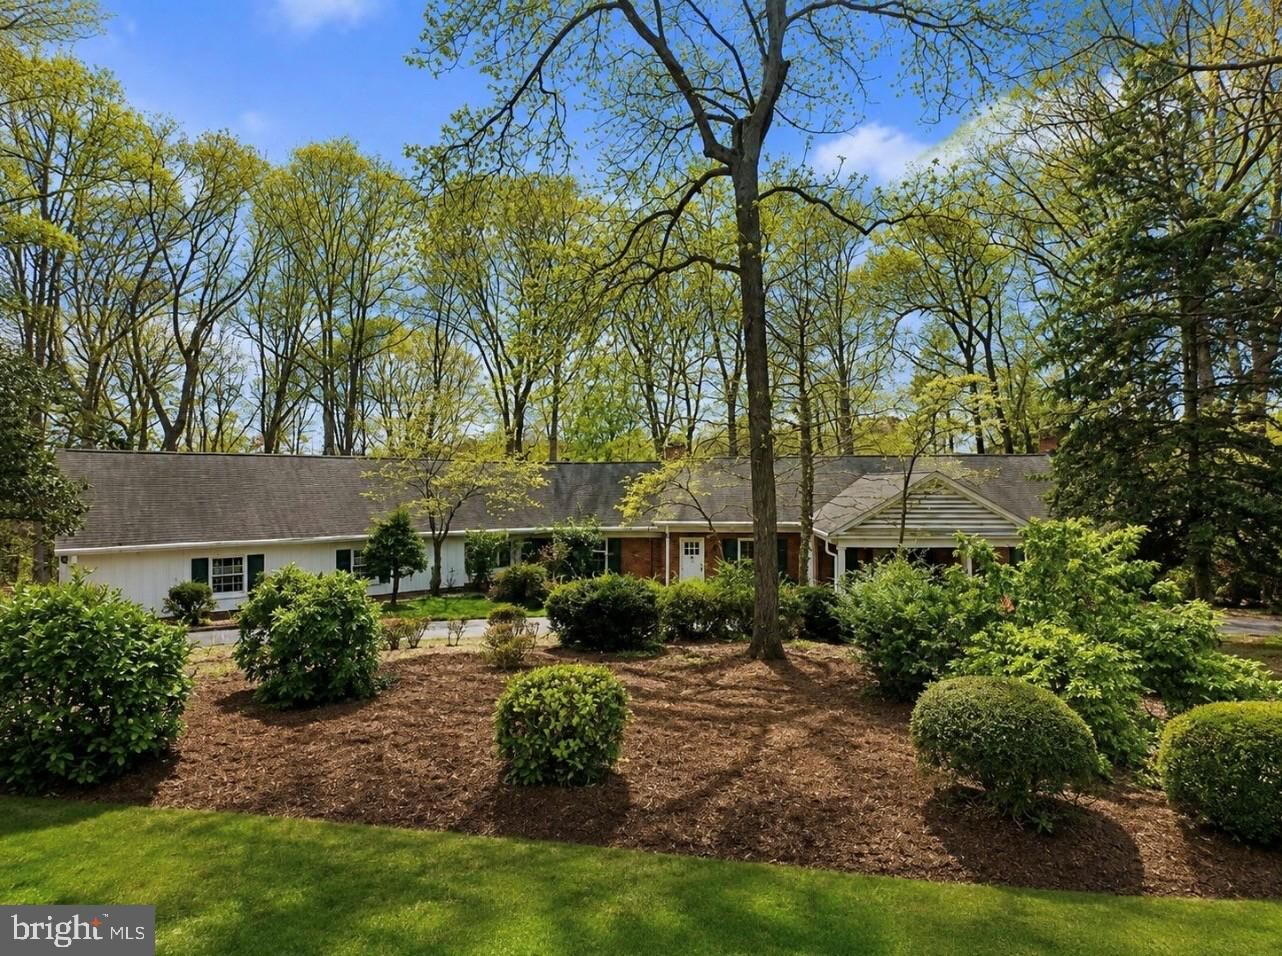
100 Hampton Drive Fredericksburg, VA 22405
Listing Courtesy of: BRIGHT IDX / Listed By: Charlotte Rouse, Coldwell Banker Elite

  100 Hampton Drive Fredericksburg, VA 22405

Coming Soon
$1,100,000 (USD)
5
BED
5
BATH
3,638
SQFT

Description

RARE opportunity in desirable Argyle Heights! This expansive all-brick rancher is situated on a 1.20-acre lot with water views and includes an additional 0.67-acre buildable lot, creating an exceptional offering in this established neighborhood with no HOA. Featuring 5 bedrooms, 4.5 baths, 3,638 square feet on the main level, plus an additional 4,108 square feet in the partially finished lower level, this generational home has been owned by the same family and offers remarkable space, flexibility, and potential.A circular driveway welcomes you to the property, featuring a covered area at the front entrance for convenient arrival and departure. Inside, the foyer introduces the home's classic character with Pergo flooring, crown molding, and beautiful custom millwork and built-ins that flow throughout the home. Straight ahead, the formal dining room is filled with natural light from bay windows, while the adjoining formal living room features a wood-burning fireplace. From the living room, continue into the den, complete with custom built-in shelving, an integrated desk, and direct access to the rear patio with multiple doors leading to the backyard.A few steps down from the foyer lead to the home's casual living spaces. The spacious kitchen offers abundant cabinetry and storage, a brick accent wall, oversized pantry with pull-out workspace, double ovens, gas cooktop, dishwasher, refrigerator with icemaker, and an oversized sink overlooking the backyard. An opening from the kitchen connects to the family room, where oversized windows and a second wood-burning fireplace create an inviting gathering space. The nearby laundry room features tile flooring, built-in cabinetry, and front-loading washer and dryer.The main level includes three bedrooms and 2.5 baths, including a highly desirable first-floor primary suite. The primary suite is accessed through a light-filled sunroom surrounded by oversized windows with exterior access. The spacious primary bedroom offers generous closet space, a private balcony, and an en-suite bath with tile flooring, dual-sink vanity, and tub/shower combination. Two secondary bedrooms are located along the bedroom hallway with a full hall bath featuring tile flooring, an oversized vanity, and tub/shower combination. A large walk-in storage closet with built-in shelving provides additional functionality.The partially finished lower level with walk-out basement substantially expands the home's living space and versatility. New tile flooring installed in 2024 extends through the hallway, with a living room or office providing additional flexible space. Two additional bedrooms offer excellent accommodations for guests or extended family, including one with a walk-in closet and exterior access and another with a private en suite bath. New carpet is planned for the downstairs bedroom prior to the property becoming active. An additional full bathroom was updated in 2024 with tile flooring, an oversized vanity, and tub/shower combination. The lower level also provides extensive unfinished storage and utility areas, including exterior access.Additional features and improvements include a two-car garage, whole-house generator, Richmond windows, two HVAC systems installed in 2020, blown-in insulation added in 2020, commercial hot water heater installed in 2019, roof replaced in 2010, and basement tile installed in 2024.Ideally located just five minutes to downtown and I-95, this home also offers convenient access to Lake Carroll and nearby amenities. With its generous living spaces, water views, extensive storage, no HOA, and the exceptional advantage of an additional buildable lot, this distinctive Argyle Heights property offers a combination of space and opportunity rarely available. After generations within one family, this special home is ready for its next chapter.

MLS #:
VAST2052510
Taxes
$8,412(2026)
Lot Size
1.2 acres
Type
Single-Family Home
Year Built
1960
Style
Ranch/Rambler
School District
Stafford County Public Schools
County
Stafford County

Listed By

Charlotte Rouse, Coldwell Banker Elite
Source
BRIGHT IDX
Last checked Aug 19 2026 at 3:43 PM GMT+0000
Bathroom Details
  • Full Bathrooms: 4
  • Half Bathroom: 1
Subdivision
  • Argyle Heights
Property Features
  • Above Grade
  • Below Grade
  • Foundation: Block
Heating and Cooling
  • Forced Air
  • None
Basement Information
  • Daylight
  • Full
Flooring
  • Wood
  • Carpet
  • Ceramic Tile
Exterior Features
  • Brick
  • Roof: Architectural Shingle
Utility Information
  • Sewer: Public Sewer
  • Fuel: Oil
Stories
  • 1
Living Area
  • 3,638 sqft
Location
   
Calculate drive times to this property
 
Powered by INRIX® Drive Time

Powered by Walk Score®

Estimated Monthly Mortgage Payment

*Based on Fixed Interest Rate withe a 30 year term, principal and interest only

Listing price
Down payment
%
Interest rate
%
Mortgage calculator estimates are provided by Coldwell Banker Real Estate LLC and are intended for information use only. Your payments may be higher or lower and all loans are subject to credit approval.
Disclaimer: Copyright 2026 Bright MLS IDX. All rights reserved. This information is deemed reliable, but not guaranteed. The information being provided is for consumers’ personal, non-commercial use and may not be used for any purpose other than to identify prospective properties consumers may be interested in purchasing. Data last updated 8/19/26 08:43