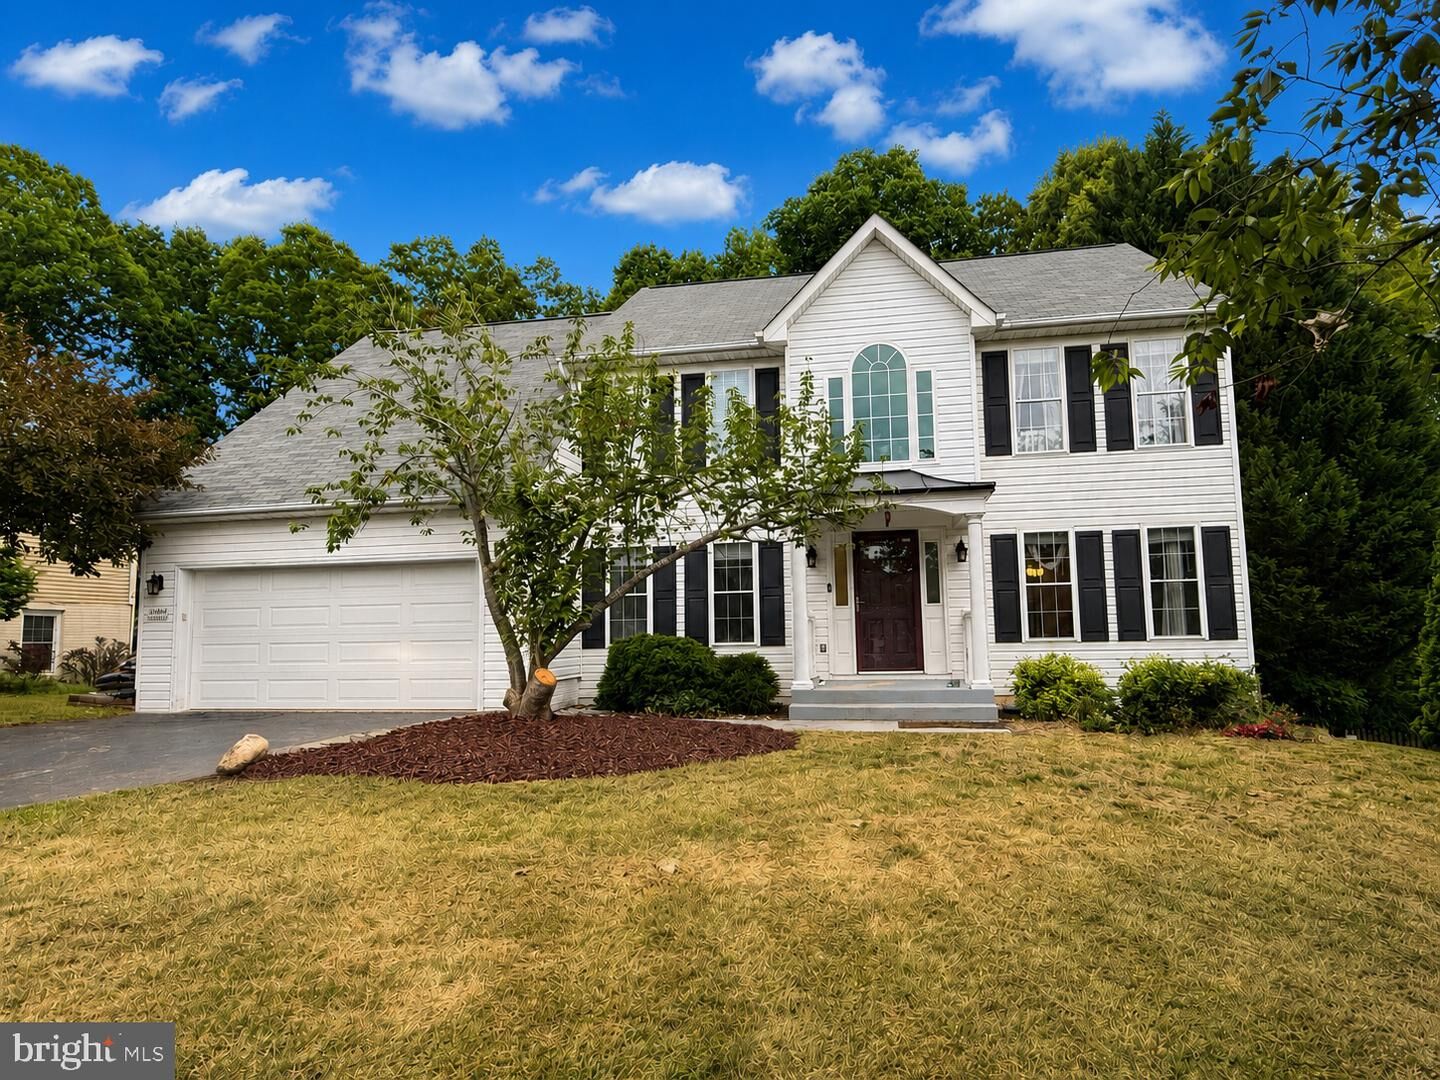
Listing Courtesy of: BRIGHT IDX / Listed By: Robin Marine, Coldwell Banker Elite
10205 N Hampton Lane Fredericksburg, VA 22408
Active (10 Days)
$559,900 (USD)
OPEN HOUSE TIMES
-
OPENSat, Jun 201:00 pm - 4:00 pm
Description
Tucked away on a cul-de-sac in a sought-after amenity-filled community, this spacious 3-level home offers the perfect blend of comfort, functionality and convenience. Enjoy neighborhood amenities including a pool, clubhouse, tennis courts and playground, all while being just minutes from shopping, I-95 and the new VA Hospital.A 2-story foyer welcomes you into the home’s light-filled interior. The main level features adjoining formal living and dining rooms, a private home office, and a well-appointed kitchen with granite countertops, stainless steel appliances and an open flow into the step-down family room—ideal for everyday living and entertaining alike. A convenient laundry room and half bath complete the main level.Upstairs, the spacious primary suite offers a large walk-in closet and luxury bath with separate tub and shower plus dual vanities. Three additional bedrooms and a second full bath provide plenty of room for family, guests or flex space needs.The mostly finished walkout lower level expands your living space with a large recreation room featuring doors to the backyard, a bonus room, third full bath and walk-in storage closet. Relax outdoors on the deck overlooking a peaceful, tree-lined backyard setting. Major updates already completed include a recently replaced roof and both HVAC systems for added peace of mind.
MLS #:
VASP2042334
VASP2042334
Taxes
$3,535(2026)
$3,535(2026)
Lot Size
0.28 acres
0.28 acres
Type
Single-Family Home
Single-Family Home
Year Built
1996
1996
Style
Colonial
Colonial
School District
Spotsylvania County Public Schools
Spotsylvania County Public Schools
County
Spotsylvania County
Spotsylvania County
Listed By
Robin Marine, Coldwell Banker Elite
Source
BRIGHT IDX
Last checked Jun 18 2026 at 3:26 PM GMT+0000
BRIGHT IDX
Last checked Jun 18 2026 at 3:26 PM GMT+0000
Bathroom Details
- Full Bathrooms: 3
- Half Bathroom: 1
Interior Features
- Built-Ins
- Dishwasher
- Disposal
- Dryer
- Extra Refrigerator/Freezer
- Washer
- Refrigerator
- Kitchen - Eat-In
- Stove
- Breakfast Area
- Family Room Off Kitchen
- Built-In Microwave
- Formal/Separate Dining Room
- Pantry
- Walk-In Closet(s)
- Ceiling Fan(s)
- Primary Bath(s)
Subdivision
- Lee's Hill North
Lot Information
- Backs to Trees
- Cul-De-Sac
Property Features
- Above Grade
- Below Grade
- Foundation: Block
Heating and Cooling
- Heat Pump(s)
- Zoned
- Forced Air
- Central A/C
Basement Information
- Rear Entrance
- Walkout Level
- Partially Finished
Homeowners Association Information
- Dues: $285
Exterior Features
- Vinyl Siding
Utility Information
- Sewer: Public Sewer
- Fuel: Electric, Natural Gas
Stories
- 3
Living Area
- 3,407 sqft
Location
Estimated Monthly Mortgage Payment
*Based on Fixed Interest Rate withe a 30 year term, principal and interest only
Listing price
Down payment
%
Interest rate
%Mortgage calculator estimates are provided by Coldwell Banker Real Estate LLC and are intended for information use only. Your payments may be higher or lower and all loans are subject to credit approval.
Disclaimer: Copyright 2026 Bright MLS IDX. All rights reserved. This information is deemed reliable, but not guaranteed. The information being provided is for consumers’ personal, non-commercial use and may not be used for any purpose other than to identify prospective properties consumers may be interested in purchasing. Data last updated 6/18/26 08:26