13402 Misty Way Fredericksburg, VA 22407
Listing Courtesy of: BRIGHT IDX / Listed By: Robin Marine, Coldwell Banker Elite

  13402 Misty Way Fredericksburg, VA 22407

Active (1 Days)
$1,030,000 (USD)
5
BED
5
BATH
4,126
SQFT

Description

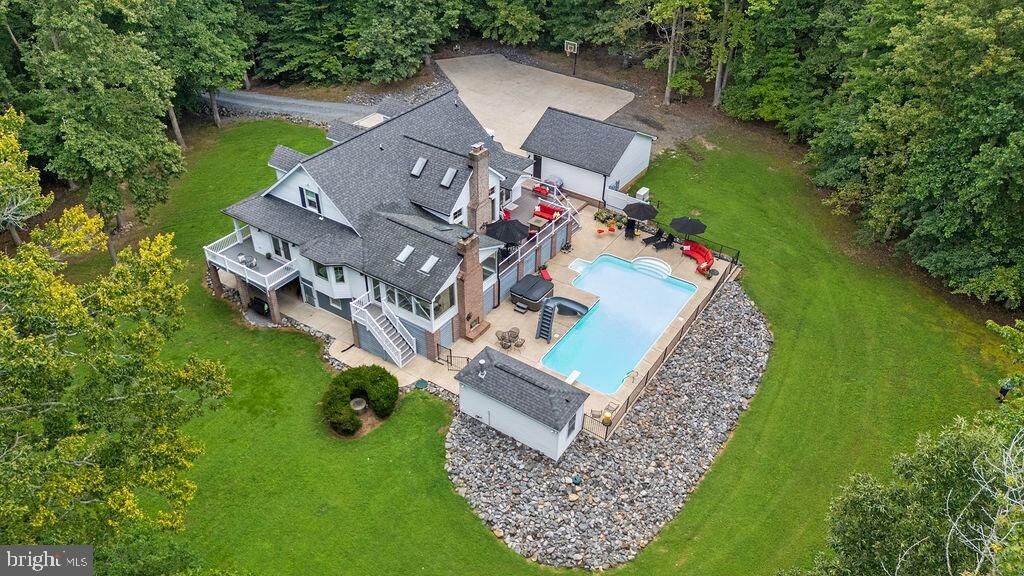
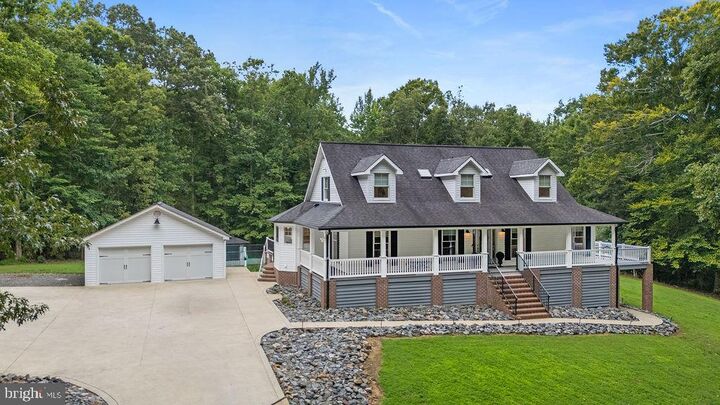
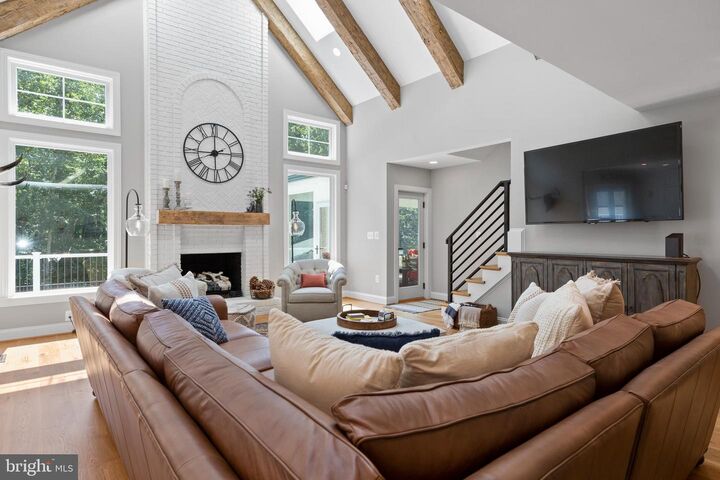
Luxury, privacy, and versatility come together in this exceptional custom residence on more than five wooded acres. Completely renovated in 2022 with the guidance of a talented local designer, this one-of-a-kind property offers timeless finishes, thoughtful functionality, and resort-style living.The heart of the home is an impressive open-concept living space where the custom kitchen flows seamlessly into the dramatic great room featuring soaring vaulted ceilings with exposed beams and a floor-to-ceiling brick fireplace with gas logs. A stunning oversized center island anchors the space, while top-of-the-line appliances, quartz countertops, and a full-height quartz backsplash create a kitchen designed for both everyday living and memorable entertaining.The main-level primary suite provides a true retreat with a spa-inspired bath featuring heated floors, an oversized zero-entry shower, freestanding soaking tub, and an expansive walk-in closet. A sunroom with its own split-system HVAC and gas fireplace also features heated flooring and offers year-round enjoyment while overlooking the beautifully landscaped backyard and sparkling inground pool.Upstairs, a second primary suite and an additional bedroom with its own private bath provide exceptional comfort and privacy for family or guests.The fully finished walkout lower level is thoughtfully designed as a private apartment with its own entrance, making it ideal for multi-generational living, an in-law suite, guest accommodations, or income-producing opportunities. Previously operated as a successful Airbnb, this level includes a full kitchen, living room with gas stove, two bedrooms, a full bath, second laundry area, and private exterior access.Outdoor living is equally impressive. Relax on the wraparound front porch with direct access from the main-level primary suite, entertain on the maintenance-free rear deck, or enjoy evenings around the wood-burning outdoor fireplace beside the pool. A detached pool house with storage and a shower bath, a hot tub, and beautifully illuminated walkways create the perfect setting for entertaining or quiet relaxation.Additional highlights include a detached two-car garage, expansive concrete parking area that also serves as an ideal sport court, a propane-fueled whole-house generator, hard-wired exterior landscape lighting, a security system, and exterior security cameras.Offering exceptional privacy while remaining convenient to shopping, dining, commuter routes, hospitals, and everything the Fredericksburg area has to offer, this extraordinary property is a rare opportunity to enjoy luxury living, flexible space, and resort-style amenities in one remarkable home.

MLS #:
VASP2045330
Taxes
$5,949(2026)
Lot Size
5.11 acres
Type
Single-Family Home
Year Built
1991
Style
Cape Cod
School District
Spotsylvania County Public Schools
County
Spotsylvania County

Listed By

Robin Marine, Coldwell Banker Elite
Source
BRIGHT IDX
Last checked Aug 21 2026 at 5:29 PM GMT+0000
Bathroom Details
  • Full Bathrooms: 4
  • Half Bathroom: 1
Subdivision
  • Motts Run Estates
Lot Information
  • Private
  • Trees/Wooded
  • No Thru Street
  • Backs to Trees
  • Cul-De-Sac
Property Features
  • Above Grade
  • Below Grade
  • Foundation: Block
Heating and Cooling
  • Heat Pump(s)
  • Zoned
  • Forced Air
  • Programmable Thermostat
  • Central A/C
  • Ductless/Mini-Split
Basement Information
  • Walkout Level
  • Partial
  • Daylight
  • Full
  • Side Entrance
  • Partially Finished
  • Interior Access
Pool Information
  • In Ground
  • Heated
  • Saltwater
Homeowners Association Information
  • Dues: $300
Exterior Features
  • Vinyl Siding
  • Hardiplank Type
Utility Information
  • Sewer: Septic < # of Br, On Site Septic
  • Fuel: Electric
Stories
  • 3
Living Area
  • 4,126 sqft
Location
   
Calculate drive times to this property
 
Powered by INRIX® Drive Time

Powered by Walk Score®

Estimated Monthly Mortgage Payment

*Based on Fixed Interest Rate withe a 30 year term, principal and interest only

Listing price
Down payment
%
Interest rate
%
Mortgage calculator estimates are provided by Coldwell Banker Real Estate LLC and are intended for information use only. Your payments may be higher or lower and all loans are subject to credit approval.
Disclaimer: Copyright 2026 Bright MLS IDX. All rights reserved. This information is deemed reliable, but not guaranteed. The information being provided is for consumers’ personal, non-commercial use and may not be used for any purpose other than to identify prospective properties consumers may be interested in purchasing. Data last updated 8/21/26 10:29