
Listing Courtesy of: BRIGHT IDX / Listed By: Ruby Brabo, Coldwell Banker Elite; Tiffany Johnson, Elite / Tiffany Johnson
4210 Stonehaven Way Fredericksburg, VA 22408
Coming Soon
$535,000 (USD)
OPEN HOUSE TIMES
-
OPENSat, Jun 610:30 am - 12:30 pm
-
OPENSat, Jun 611:00 am - 1:00 pm
Description
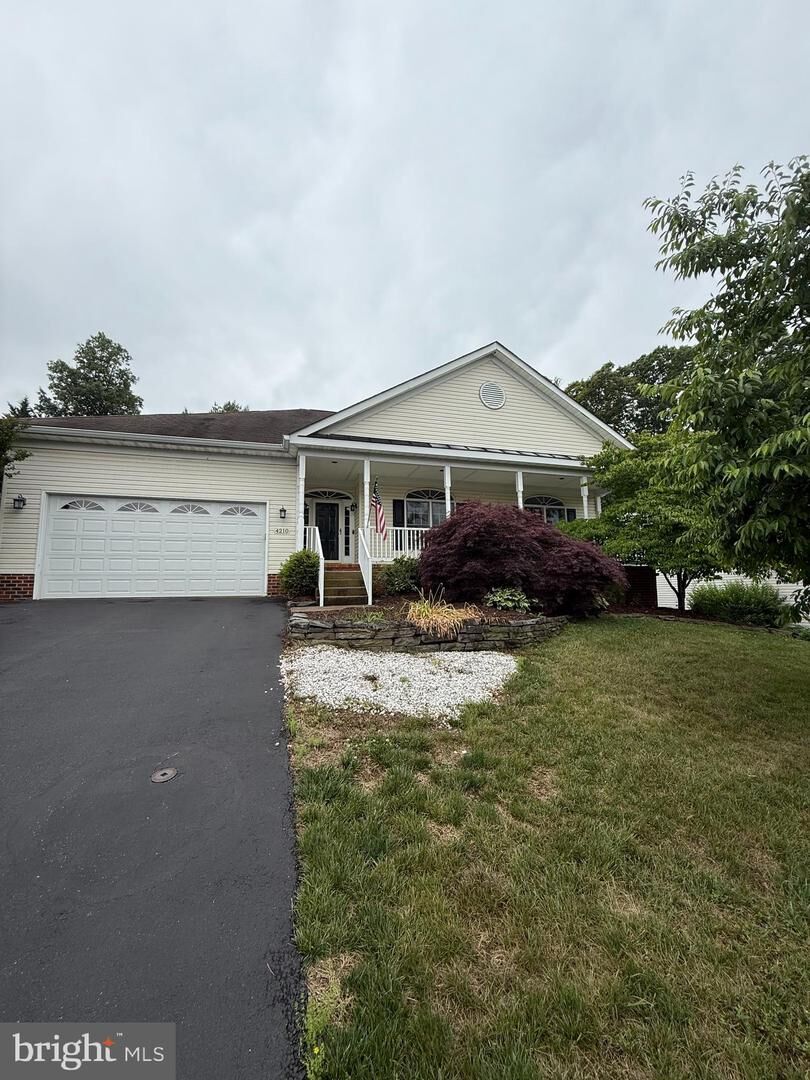
Welcome to 4210 Stonehaven Way in the sought-after Massaponnex area of Fredericksburg — a beautifully updated one-level home offering low-maintenance living, stylish upgrades, and exceptional indoor-outdoor entertaining spaces in the heart of Spotsylvania County. Perfectly positioned near shopping, dining, commuter routes, and medical facilities, this move-in ready property combines convenience, comfort, and thoughtful renovations throughout.Step inside to discover a spacious foyer that opens into freshly painted living and dining areas enhanced with crown molding, chair rail detail, and elegant trim work. The renovated kitchen is the centerpiece of the home, featuring quartz countertops, upgraded soft-close cabinetry, recessed lighting, a tray ceiling, two ceiling fans, a large center island, and a newer dishwasher installed in 2024. The adjoining sunroom creates an inviting year-round gathering space with a cozy gas fireplace and ceiling fan, while the adjacent Trex deck and stamped concrete patio provide the perfect setting for outdoor dining, entertaining, or relaxing in the private fenced backyard surrounded by mature trees for added screening.This Fredericksburg ranch-style home offers 3 bedrooms and 2 full bathrooms with functional, flexible living spaces throughout. The primary suite includes built-ins within the walk-in closet, a linen closet, and a spacious bath. Additional bedrooms offer custom touches including crown molding, chair rail accents, and built-in corner shelving. Both bathrooms feature updated luxury vinyl plank flooring.Additional highlights include:HVAC replaced in 2022Encapsulated crawl space with locked accessGas fireplaceLarge garage storage pantry/closetWasher and dryer conveyingRing doorbell conveyingFront lawn maintenance, mulching, gutter cleaning, and trash service included in HOAFully fenced backyard with side gate accessSurvey availableLocated just minutes from Spotsylvania Towne Centre, Interstate 95, Spotsylvania Regional Medical Center, and historic downtown Fredericksburg, this home is ideal for buyers seeking one-level living with upgraded finishes and easy access to everything that Fredericksburg area has to offer.If you are searching for an updated home in Fredericksburg, VA with a renovated kitchen, fenced backyard, sunroom, Trex deck, and HOA-maintained exterior services, 4210 Stonehaven Way delivers an exceptional opportunity.
MLS #:
VASP2042332
VASP2042332
Taxes
$3,341(2026)
$3,341(2026)
Type
Single-Family Home
Single-Family Home
Year Built
2000
2000
Style
Ranch/Rambler
Ranch/Rambler
School District
Spotsylvania County Public Schools
County
Spotsylvania County
Spotsylvania County
Listed By
Ruby Brabo, Coldwell Banker Elite
Tiffany Johnson, Coldwell Banker Elite
Source
BRIGHT IDX
Last checked May 27 2026 at 6:09 PM GMT+0000
BRIGHT IDX
Last checked May 27 2026 at 6:09 PM GMT+0000
Bathroom Details
- Full Bathrooms: 2
Interior Features
- Dining Area
- Crown Moldings
- Dishwasher
- Disposal
- Dryer
- Microwave
- Washer
- Refrigerator
- Water Heater
- Icemaker
- Chair Railings
- Oven/Range - Electric
- Kitchen - Island
- Walls/Ceilings: Dry Wall
- Recessed Lighting
- Combination Dining/Living
- Built-In Microwave
- Stainless Steel Appliances
- Pantry
- Ceiling Fan(s)
- Bathroom - Soaking Tub
Subdivision
- Stonehaven At Lee's Hill
Lot Information
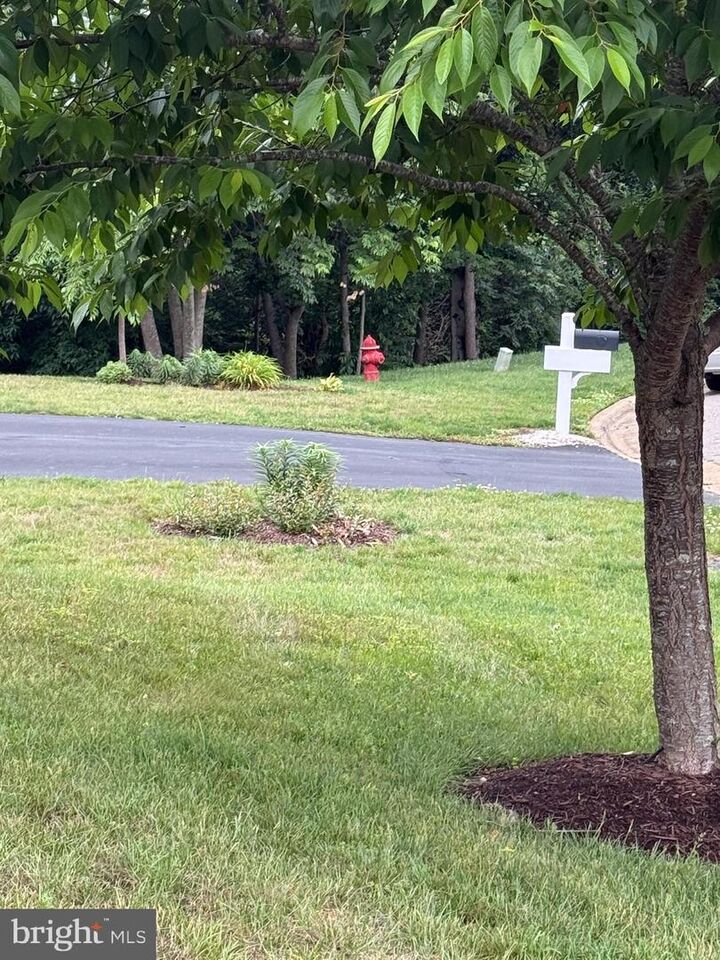
- Cul-De-Sac
Property Features
- Above Grade
- Below Grade
- Foundation: Crawl Space
Heating and Cooling
- Forced Air
- Central A/C
Homeowners Association Information
- Dues: $233
Flooring
- Carpet
- Luxury Vinyl Plank
Exterior Features
- Brick
- Vinyl Siding
- Roof: Shingle
Utility Information
- Sewer: Public Sewer
- Fuel: Natural Gas
School Information
- Elementary School: Lee Hill
- Middle School: Thornburg
- High School: Massaponax
Stories
- 1
Living Area
- 2,403 sqft
Location
Estimated Monthly Mortgage Payment
*Based on Fixed Interest Rate withe a 30 year term, principal and interest only
Listing price
Down payment
%
Interest rate
%Mortgage calculator estimates are provided by Coldwell Banker Real Estate LLC and are intended for information use only. Your payments may be higher or lower and all loans are subject to credit approval.
Disclaimer: Copyright 2026 Bright MLS IDX. All rights reserved. This information is deemed reliable, but not guaranteed. The information being provided is for consumers’ personal, non-commercial use and may not be used for any purpose other than to identify prospective properties consumers may be interested in purchasing. Data last updated 5/27/26 11:09