
Listing Courtesy of: CENTRAL VIRGINIA REGIONAL MULTIPLE LISTING SERVICE / Listed By: Christopher Puryear, Coldwell Banker Elite
5428 Noble Avenue Henrico, VA 23227
Active (43 Days)
$389,900 (USD)

Description
MLS #:
2619468
2619468
Taxes
$3,001(2025)
$3,001(2025)
Lot Size
9,148 SQFT
9,148 SQFT
Type
Single-Family Home
Single-Family Home
Year Built
2018
2018
Style
Two Story
Two Story
County
Henrico County
Henrico County
Community
Club Court
Club Court
Listed By
Christopher Puryear, Coldwell Banker Elite
Source
CENTRAL VIRGINIA REGIONAL MULTIPLE LISTING SERVICE
Last checked Aug 28 2026 at 5:46 AM GMT+0000
CENTRAL VIRGINIA REGIONAL MULTIPLE LISTING SERVICE
Last checked Aug 28 2026 at 5:46 AM GMT+0000
Bathroom Details
- Full Bathrooms: 2
- Half Bathroom: 1
Interior Features
- Dishwasher
- Microwave
- Disposal
- Electric Cooking
- Recessed Lighting
- Refrigerator
- Oven
- Dryer
- Ceiling Fan(s)
- Walk-In Closet(s)
- Laundry: Washer Hookup
- Solid Surface Counters
- Electric Water Heater
- Range Hood
- Laundry: Dryer Hookup
Subdivision
- Club Court
Property Features
- Foundation: Slab
Heating and Cooling
- Heat Pump
- Electric
- Central Air
Flooring
- Laminate
- Partially Carpeted
Exterior Features
- Roof: Composition
- Roof: Shingle
Utility Information
- Utilities: Water Source: Public
- Sewer: Public Sewer
School Information
- Elementary School: Chamberlayne
- Middle School: Brookland
- High School: Henrico
Parking
- Off Street
- Oversized
- Paved
- Direct Access
- Attached
- Driveway
- Garage
Stories
- 2
Living Area
- 1,440 sqft
Listing Price History
Date
Event
Price
% Change
$ (+/-)
Aug 27, 2026
Price Changed
$389,900
-4%
-$15,100
Aug 07, 2026
Price Changed
$405,000
-1%
-$5,000
Jul 16, 2026
Listed
$410,000
-
-
Location
Estimated Monthly Mortgage Payment
*Based on Fixed Interest Rate withe a 30 year term, principal and interest only
Listing price
Down payment
%
Interest rate
%Mortgage calculator estimates are provided by Coldwell Banker Real Estate LLC and are intended for information use only. Your payments may be higher or lower and all loans are subject to credit approval.
Disclaimer: Copyright 2026 Central Virginia Regional MLS. All rights reserved. This information is deemed reliable, but not guaranteed. The information being provided is for consumers’ personal, non-commercial use and may not be used for any purpose other than to identify prospective properties consumers may be interested in purchasing. Data last updated 8/27/26 22:46







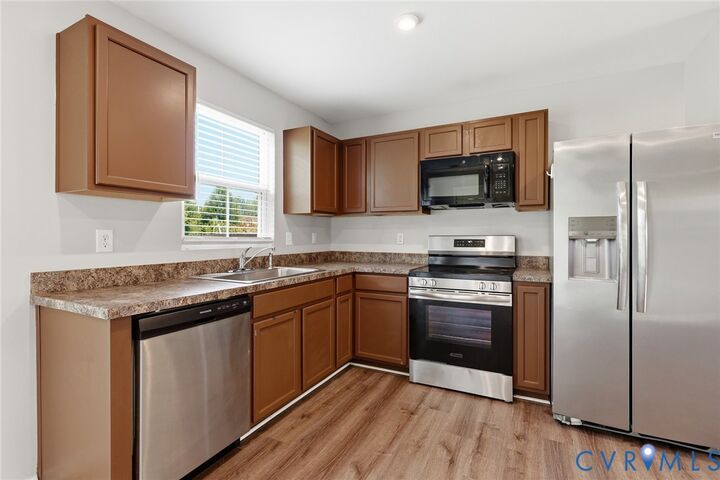
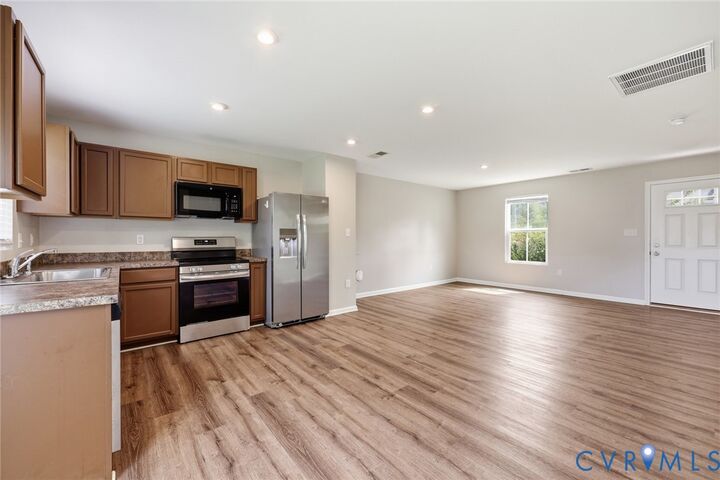
Inside, the thoughtfully designed open-concept floor plan offers the perfect blend of style and functionality. The gourmet-inspired eat-in kitchen features abundant cabinetry and overlooks the expansive family room, creating an inviting space for both everyday living and effortless entertaining.
Retreat upstairs to the spacious primary suite, highlighted by an oversized walk-in closet designed to accommodate your lifestyle. Two additional well-appointed bedrooms, a full bath, and generous storage complete the upper level. The laundry room is also upstairs.
Step outside to a large, level backyard that is partially fenced and offers endless possibilities for creating your own private outdoor oasis—whether it's a custom patio, garden, or entertaining space.
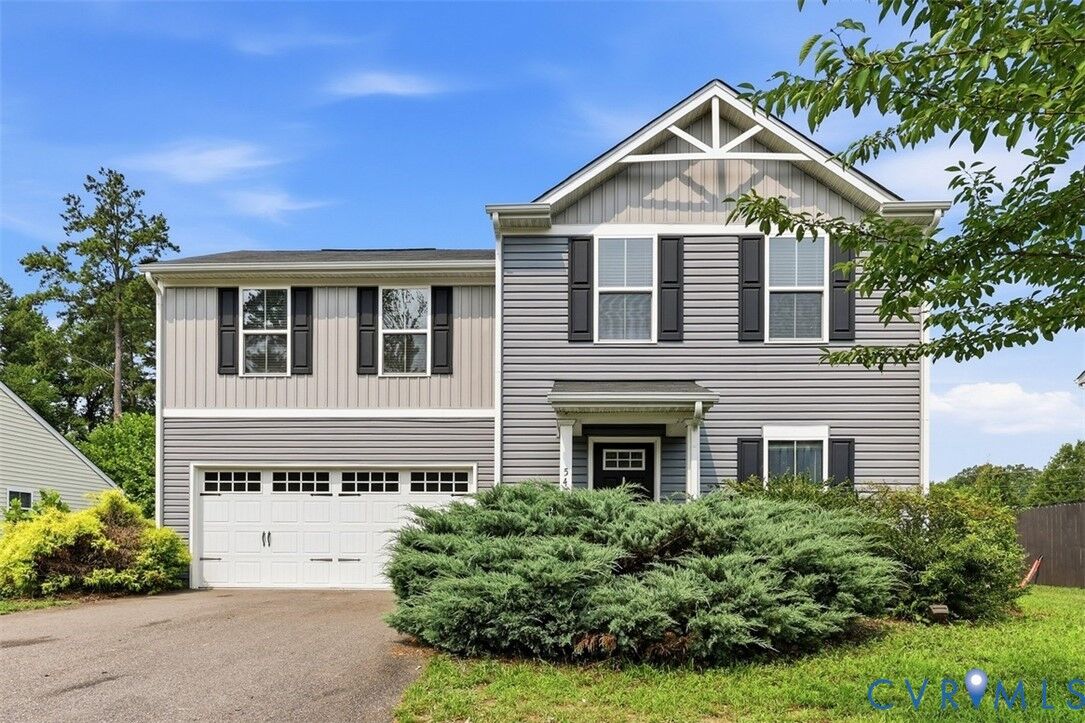
Offering timeless curb appeal, refined finishes, and an exceptional layout, this beautifully crafted home presents a rare opportunity to enjoy luxury-inspired living at an outstanding value.