Listing Courtesy of: BRIGHT IDX / Listed By: Jennifer Sipos, Coldwell Banker Elite
107 Butler Circle Locust Grove, VA 22508
Active (49 Days)
$399,000 (USD)
OPEN HOUSE TIMES
-
OPENSun, Sep 274:00 pm - 6:00 pm
Description
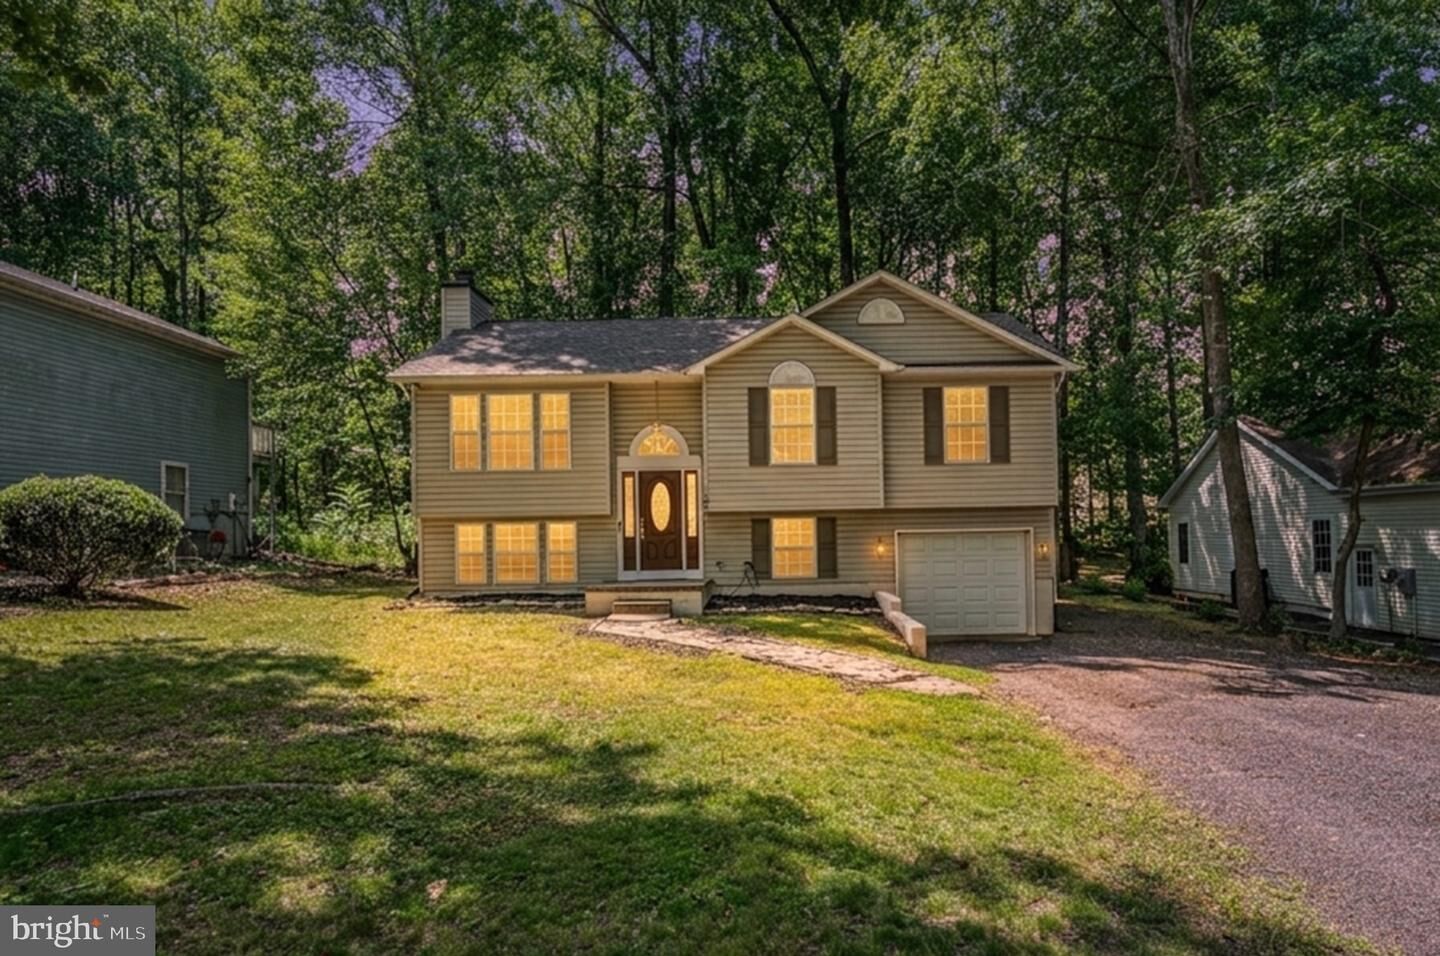
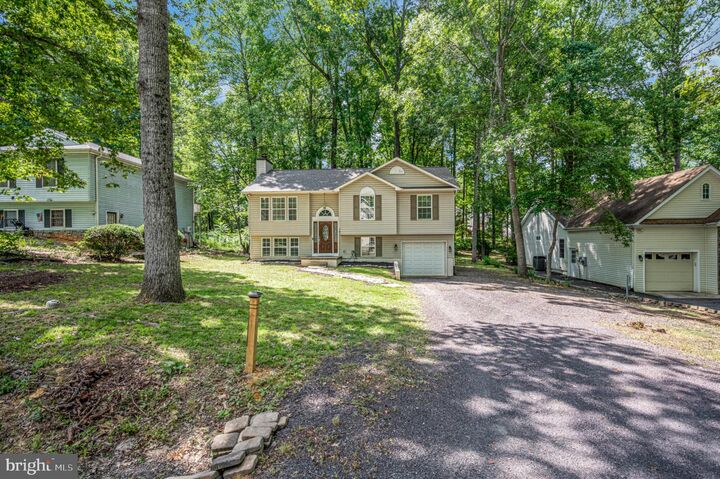
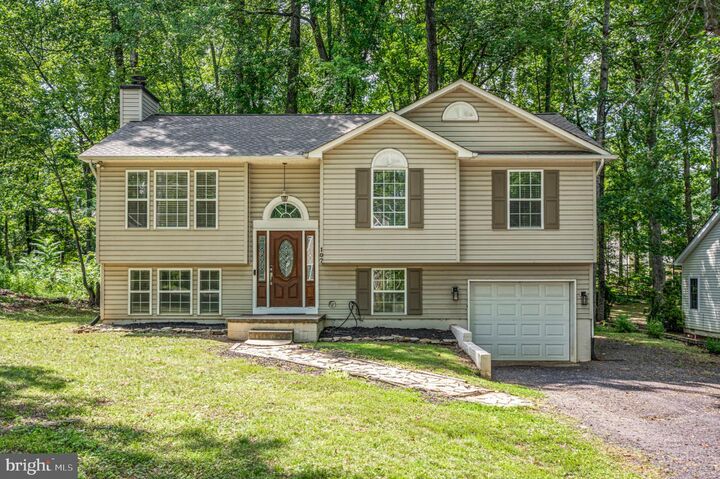
Welcome to 107 Butler Circle, an updated 4 bedroom, 2.5 bathroom split foyer home in the sought after gated community of Lake of the Woods. The bright and inviting main level features an open living and dining area, creating a comfortable space for both everyday living and entertaining. Three bedrooms are conveniently located upstairs, while a fourth bedroom on the lower level offers the perfect space for guests, a home office, or additional living flexibility. The lower level also features a cozy family room with an electric fireplace, creating the perfect space to relax, entertain, or enjoy movie nights. Step outside to a backyard that backs to trees, offering added privacy and a peaceful setting to enjoy nature year round. The spacious front and back yards provide plenty of room to enjoy the outdoors, entertain, or simply relax. Recent updates make this home truly move in ready, including brand new luxury vinyl plank flooring and carpet, a new roof (2026), refrigerator and dishwasher (2024), and washer and dryer (2025). As an added bonus, the HOA dues have already been paid, allowing you to enjoy all of the community amenities without another HOA payment until the next billing cycle! Lake of the Woods offers an incredible lifestyle with two private lakes, multiple beaches, a golf course, clubhouse, fitness center, pools, tennis and pickleball courts, equestrian center, parks, walking trails, on site dining, and year round community events. Conveniently located just minutes from shopping, dining, and Route 3, this home offers the perfect blend of everyday comfort and resort style living.
MLS #:
VAOR2014790
VAOR2014790
Taxes
$1,898(2026)
$1,898(2026)
Lot Size
0.34 acres
0.34 acres
Type
Single-Family Home
Single-Family Home
Year Built
1994
1994
Style
Split Foyer
Split Foyer
School District
Orange County Public Schools
Orange County Public Schools
County
Orange County
Orange County
Listed By
Jennifer Sipos, Coldwell Banker Elite
Source
BRIGHT IDX
Last checked Sep 14 2026 at 2:27 AM GMT+0000
BRIGHT IDX
Last checked Sep 14 2026 at 2:27 AM GMT+0000
Bathroom Details
- Full Bathrooms: 2
- Half Bathroom: 1
Interior Features
- Dining Area
- Window Treatments
- Cooktop
- Dishwasher
- Disposal
- Dryer
- Microwave
- Washer
- Refrigerator
- Freezer
- Icemaker
- Stove
- Family Room Off Kitchen
- Floor Plan - Open
- Oven - Single
- Combination Dining/Living
- Built-In Microwave
- Carpet
- Pantry
- Walk-In Closet(s)
- Ceiling Fan(s)
Subdivision
- Lake Of The Woods
Lot Information
- Partly Wooded
- Backs to Trees
- Front Yard
- Rear Yard
- Road Frontage
Property Features
- Above Grade
- Fireplace: Electric
- Foundation: Block
Heating and Cooling
- Heat Pump(s)
- Central A/C
- Ceiling Fan(s)
Homeowners Association Information
- Dues: $217
Flooring
- Carpet
- Luxury Vinyl Plank
Exterior Features
- Vinyl Siding
Utility Information
- Sewer: Public Sewer
- Fuel: Electric
Stories
- 2
Living Area
- 2,016 sqft
Listing Price History
Date
Event
Price
% Change
$ (+/-)
Sep 12, 2026
Price Changed
$399,000
-3%
-$11,000
Location
Estimated Monthly Mortgage Payment
*Based on Fixed Interest Rate withe a 30 year term, principal and interest only
Listing price
Down payment
%
Interest rate
%Mortgage calculator estimates are provided by Coldwell Banker Real Estate LLC and are intended for information use only. Your payments may be higher or lower and all loans are subject to credit approval.
Disclaimer: Copyright 2026 Bright MLS IDX. All rights reserved. This information is deemed reliable, but not guaranteed. The information being provided is for consumers’ personal, non-commercial use and may not be used for any purpose other than to identify prospective properties consumers may be interested in purchasing. Data last updated 9/13/26 19:27