
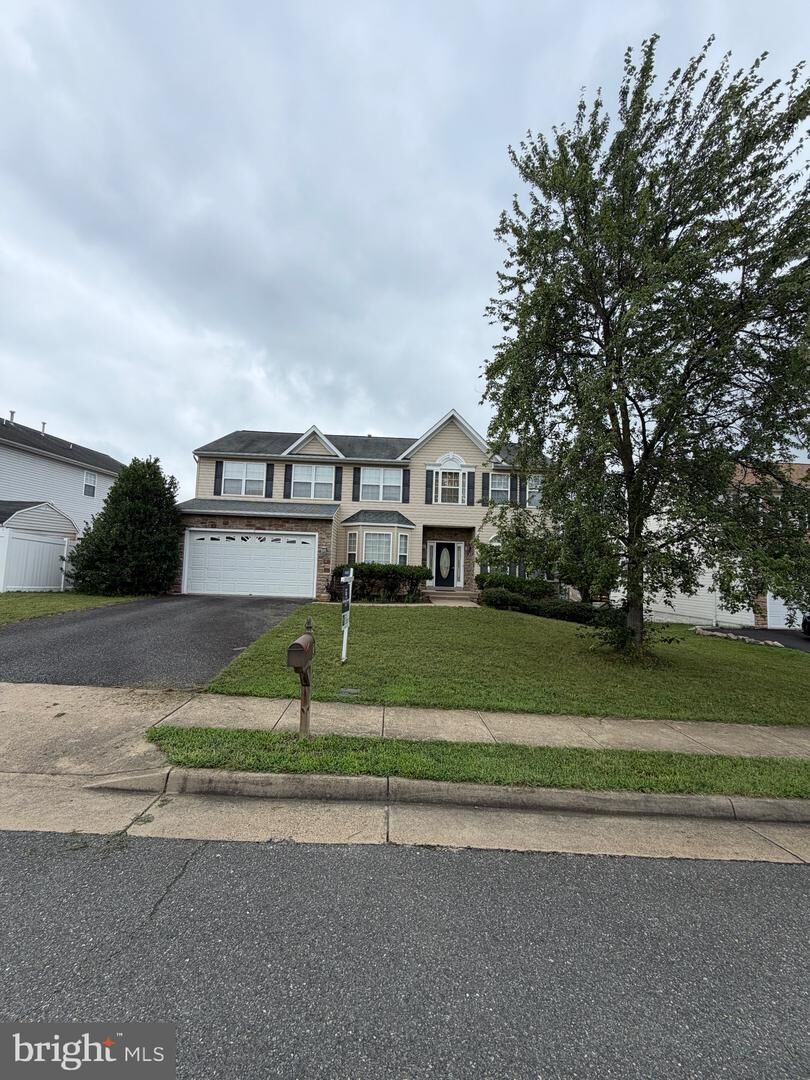
Listing Courtesy of: BRIGHT IDX / Listed By: Linda Light, Coldwell Banker Elite
3 Piedmont Drive Stafford, VA 22554
Active (22 Days)
$3,500 (USD)
MLS #:
VAST2051602
VAST2051602
Lot Size
8,276 SQFT
8,276 SQFT
Type
Rental
Rental
Year Built
2006
2006
Style
Colonial
Colonial
School District
Stafford County Public Schools
Stafford County Public Schools
County
Stafford County
Stafford County
Listed By
Linda Light, Coldwell Banker Elite
Source
BRIGHT IDX
Last checked Jul 29 2026 at 5:34 AM GMT+0000
BRIGHT IDX
Last checked Jul 29 2026 at 5:34 AM GMT+0000
Bathroom Details
- Full Bathrooms: 3
- Half Bathroom: 1
Interior Features
- Dining Area
- Window Treatments
- Wood Floors
- Whirlpool/Hottub
- Dishwasher
- Disposal
- Microwave
- Refrigerator
- Walls/Ceilings: 2 Story Ceilings
- Exhaust Fan
- Oven/Range - Gas
- Breakfast Area
- Family Room Off Kitchen
- Upgraded Countertops
- Floor Plan - Open
- Kitchen - Table Space
- Walls/Ceilings: 9'+ Ceilings
- Primary Bath(s)
Subdivision
- Somerset Landing
Lot Information
- Backs - Open Common Area
Property Features
- Above Grade
- Below Grade
- Foundation: Concrete Perimeter
Heating and Cooling
- Heat Pump(s)
- Central A/C
- Ceiling Fan(s)
Basement Information
- Outside Entrance
- Walkout Level
- Fully Finished
- Connecting Stairway
- Full
Flooring
- Hardwood
- Carpet
- Ceramic Tile
Exterior Features
- Brick
- Combination
- Roof: Composite
Utility Information
- Sewer: Public Sewer
- Fuel: Natural Gas
School Information
- Elementary School: Stafford
- Middle School: Stafford
- High School: Brooke Point
Parking
- Paved Driveway
- Asphalt Driveway
Stories
- 3
Living Area
- 4,182 sqft
Location
Disclaimer: Copyright 2026 Bright MLS IDX. All rights reserved. This information is deemed reliable, but not guaranteed. The information being provided is for consumers’ personal, non-commercial use and may not be used for any purpose other than to identify prospective properties consumers may be interested in purchasing. Data last updated 7/28/26 22:34







Description